Land with Home for Sale in Blackwater, Virginia
2759 A J Osborne Hwy, Blackwater, VA 24221
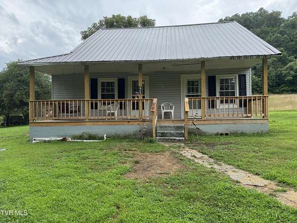
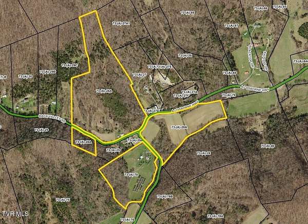
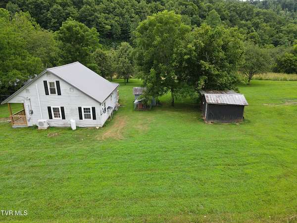
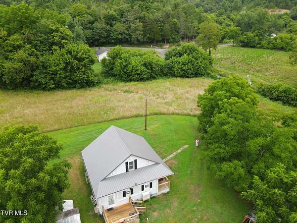
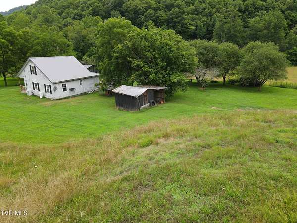
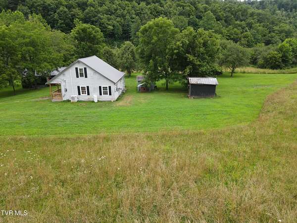
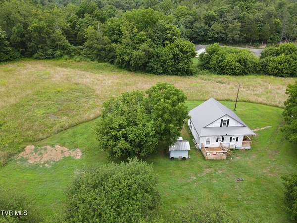
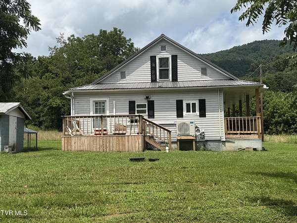
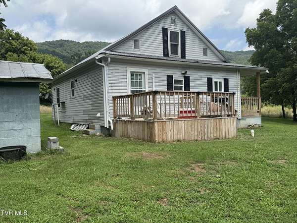
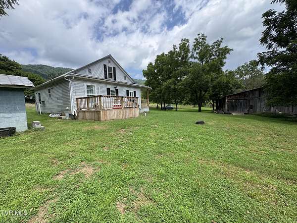
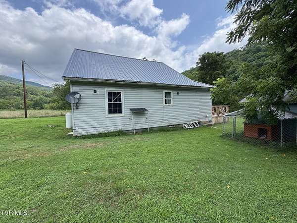
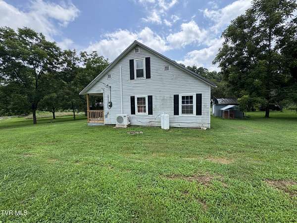
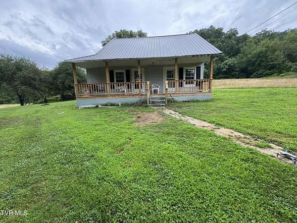
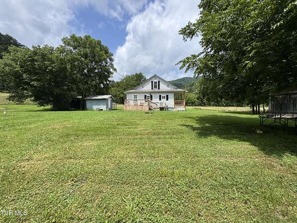
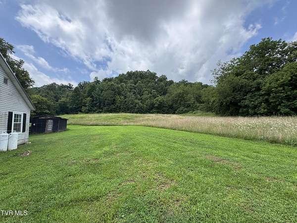
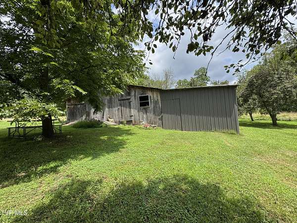
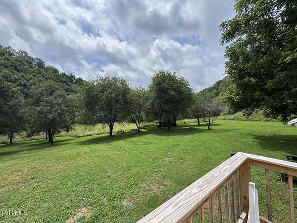
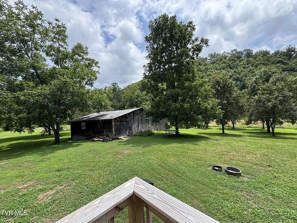
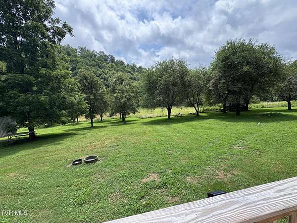
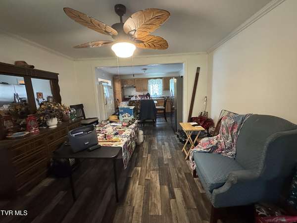
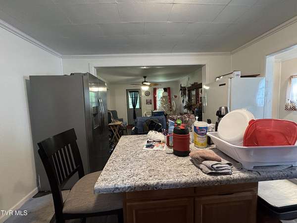
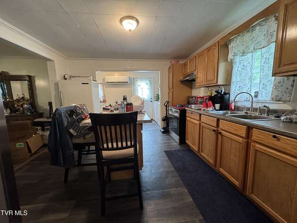
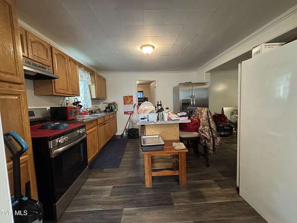
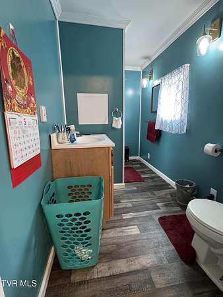
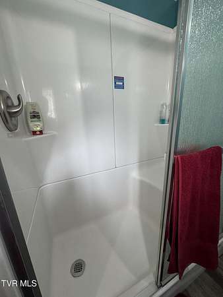
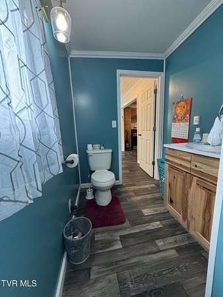
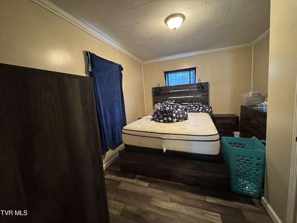
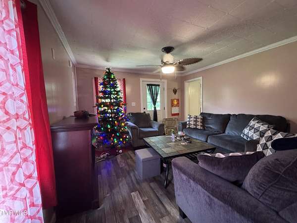
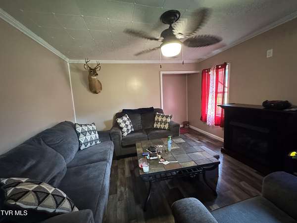
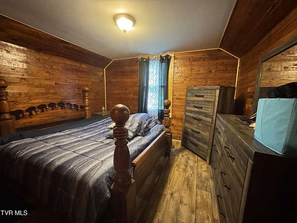
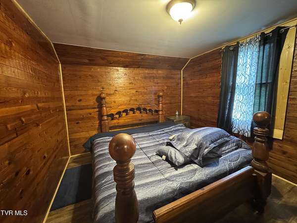
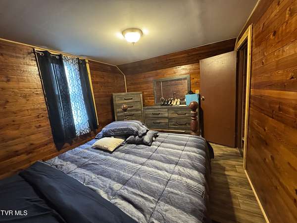
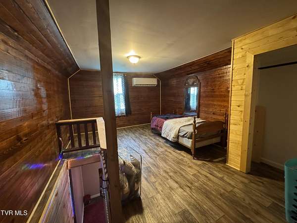
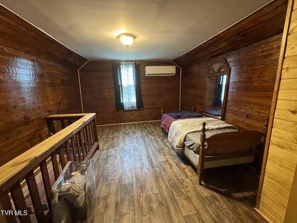
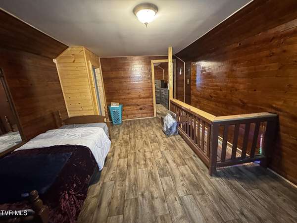
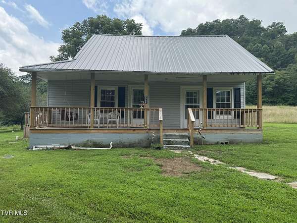
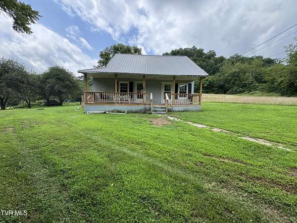
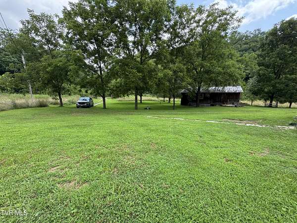
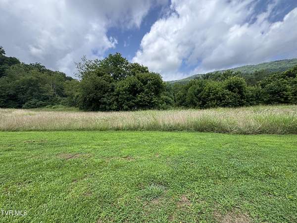
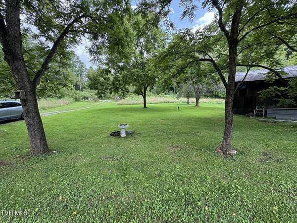
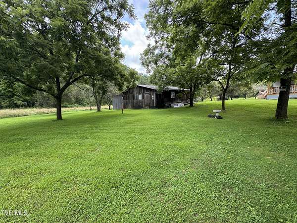
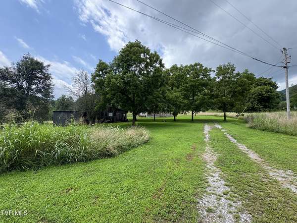
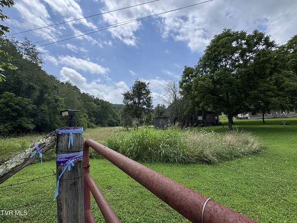
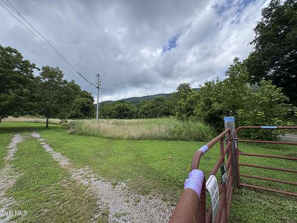
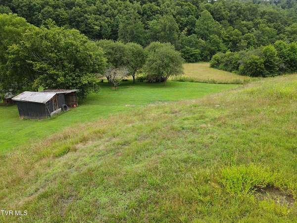
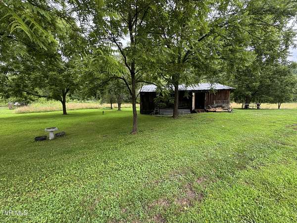
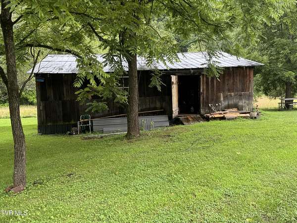
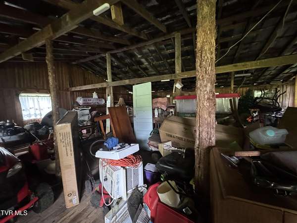
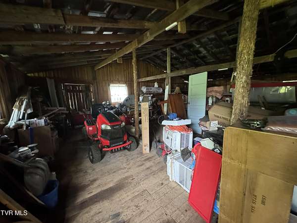
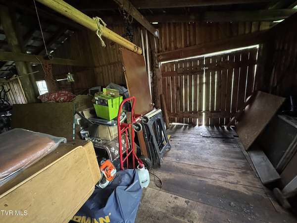
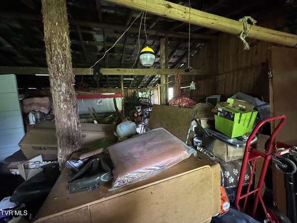
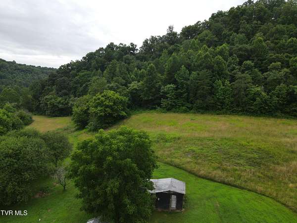
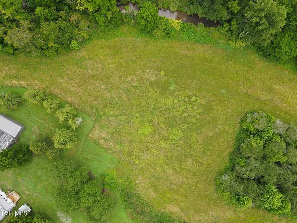
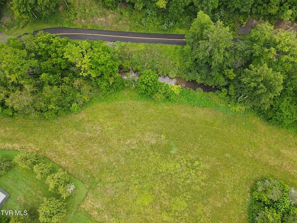
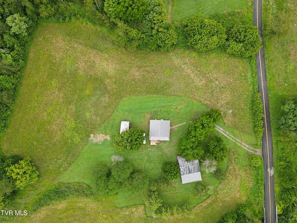
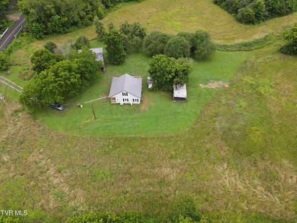
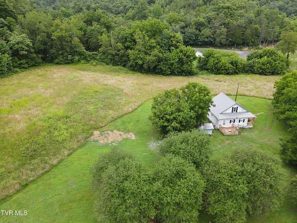
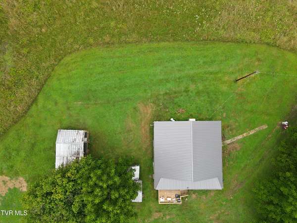
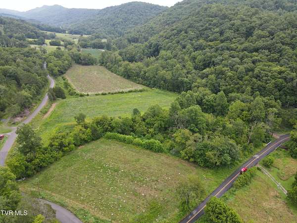
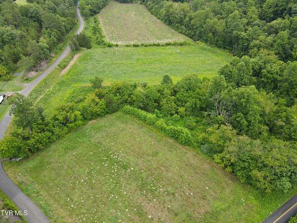
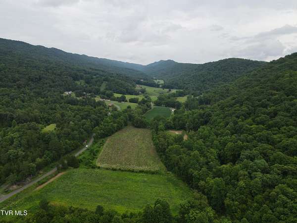
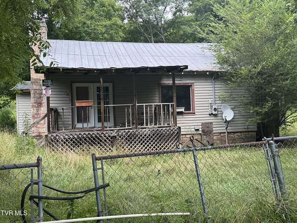
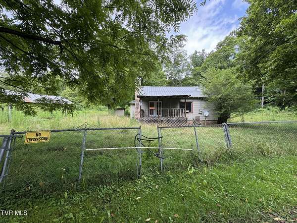
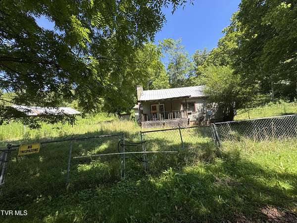
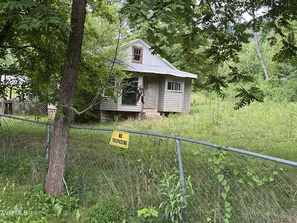
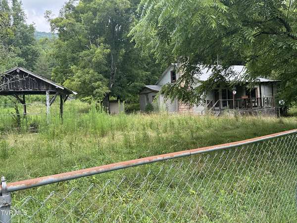
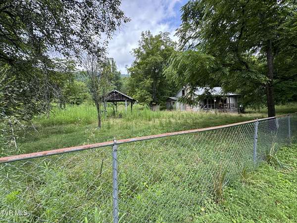
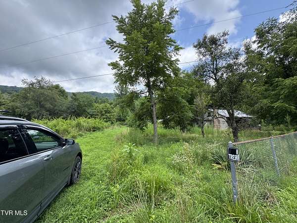
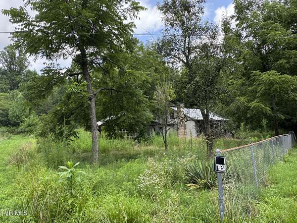
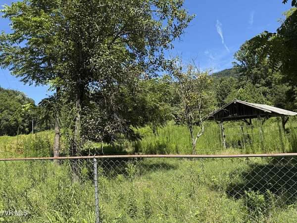
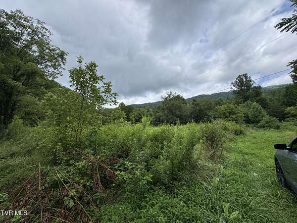
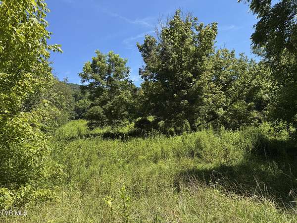
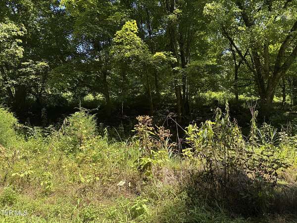
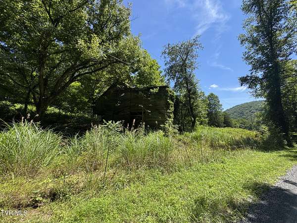
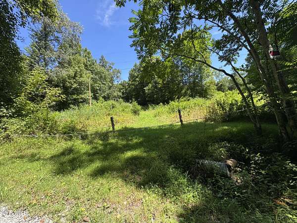
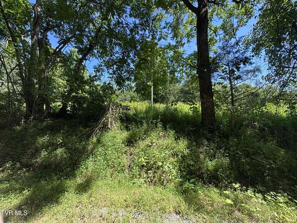
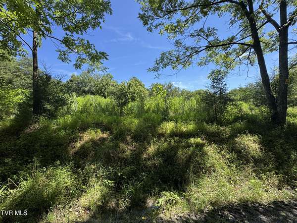
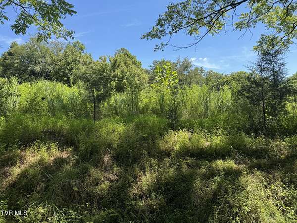
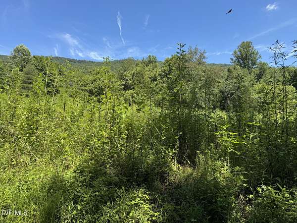
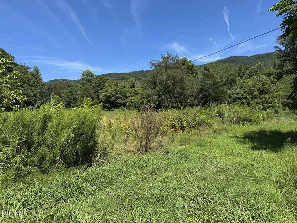
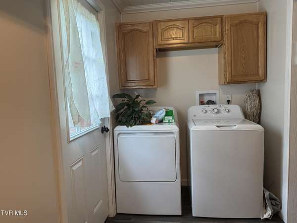
2 farms on 53.56 acres located in Blackwater section of Lee County. 1st home is a completely remodeled, fully furnished, country cottage with 2 or 3 bedrooms, 1 bath, 1073 sq.ft. on 23.47 acres of prime farm and hunting acreages and a large barn with workshop and utility shed. There is an apple and pear orchard near the home. New kitchen with all new appliances, laundry room with new washer and dryer, and new bath. New floors, drywall interior on first floor. All new floor supports and beams. Original finished wood walls on 2nd floor. New wiring and plumbing. New metal roof, new vinyl siding, new porch and deck. Private well and new septic. New split mini heat pump added. Gas log fireplace in living room. Adjacent to the back yard, there are acres of great hunting land complete with an ATV trail. Adjacent to the front yard, there is a nice fishing stream. Across the road there are 3 beautiful, level, tillable/pasture fields. Just around the corner on Back Valley Rd, there is another part of the farm which includes 30.09 acres and a 2nd house ready to rehab. It has spring water and a dairy, septic with PVC pipe, and more big, beautiful fields with a stream, and great hunting land with an ATV trail and a hunting blind. This property is perfect for a family farm, outdoorsman, extended family, or peaceful rural living. Buyers must have letter of prequalification or proof of funds BEFORE showings will be scheduled. NO ENTRANCE TO PROPERTY WITHOUT LICENSED AGENT. SECURITY CAMERAS IN USE!!
Location
- Street address
- 2759 A J Osborne Hwy
- County
- Lee County
- Zip code
- 24221
- Elevation
- 1,256 feet
Directions
From US 23 at traffic light in Duffield, turn onto Duff Pat Rd toward Jonesville. In 1 mile, turn left onto Pattonsville Rd. In 5 miles, road name changes to Dry Creek Rd. At Lee County sign, road name changes to A J Osborne Hwy. In 4.2 miles, home is on the Right.
Property details
- Acreage
- 53.56 acres
- Zoning
- Res/Agr
- MLS #
- TVARMLS 9998449
- Posted
Property taxes
- Recent
- $406
Parcels
- 28a
- 73-(A)-78
Details and features
Listing
- Type
- Residential
- Subtype
- Single Family Residence
Lot
- Features
- Pasture
Exterior
- Parking
- Driveway
- Pool
- Deck, Porch
- Structures
- Residence
Structure
- Style
- Cottage
- Stories
- 2
- Basement
- Crawl Space, Exterior Entry, Finished
- Water
- Private, Well
- Sewer
- Septic Tank
- Heating
- Fireplace(s), Heat Pump, Propane
- Cooling
- Ceiling Fan(s)
- Materials
- Block, Vinyl Siding
- Roof
- Metal
- Windows
- Double Pane Windows
Interior
- Room Count
- 7
- Rooms
- Basement, Bathroom, Bedroom x 3, Dining Room
- Flooring
- Vinyl
- Fireplaces
- Yes
- Appliances
- Dryer, Electric Range, Refrigerator, Washer
- Features
- Kitchen Island, Kitchen/Dining Combo, Laminate Counters, Open Floorplan, Primary Downstairs, Remodeled, Shower Only
Property utilities
| Category | Type | Status |
|---|---|---|
| Gas | Propane | Connected |
Nearby schools
| Name | Type |
|---|---|
| Jonesville | Elementary |
| Jonesville | Middle |
| Lee Co | High |
Listing history
| Date | Event | Price | Change | Source |
|---|---|---|---|---|
| July 20, 2026 | New listing | $500,000 | — | TVARMLS |