
Land with Home for Sale in Ann Arbor, Michigan
276 Indian River Pl, Ann Arbor, MI 48104
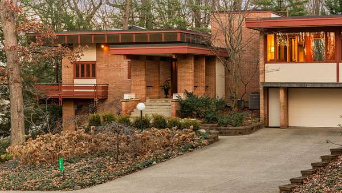
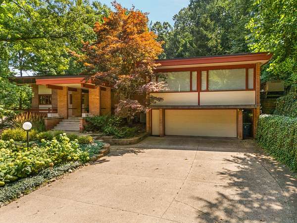
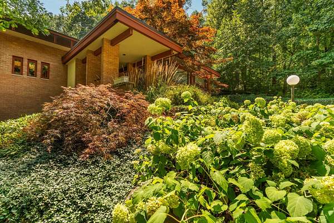
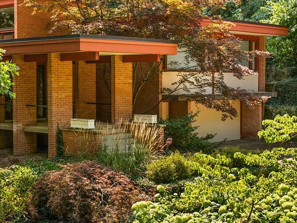
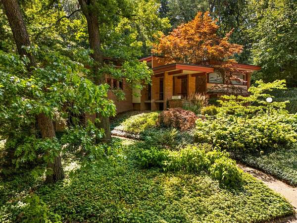
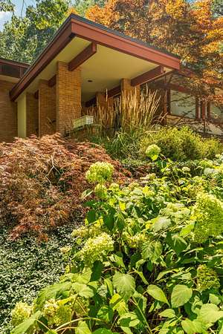
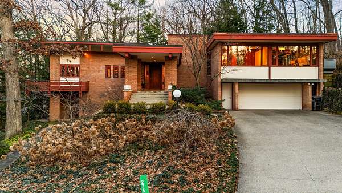
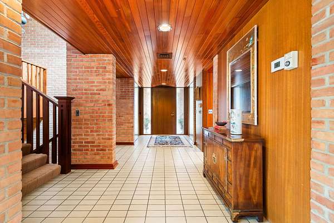
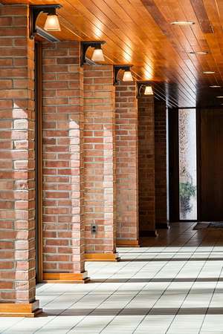
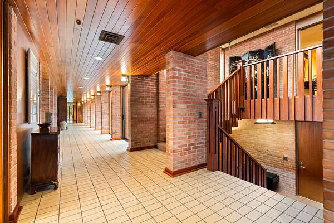
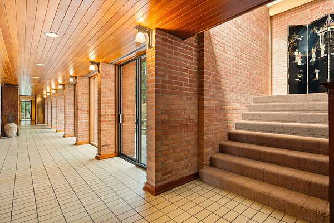
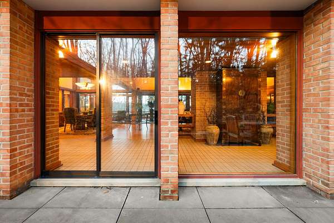
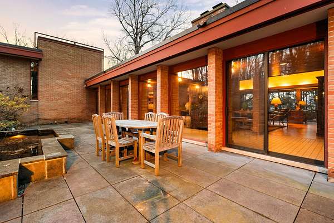
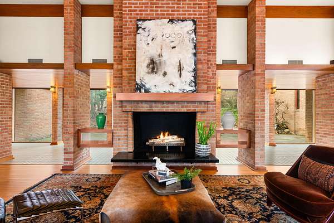
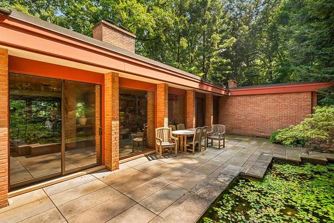
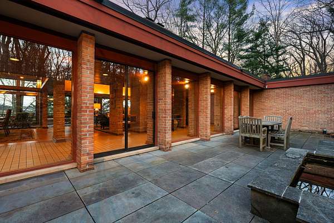
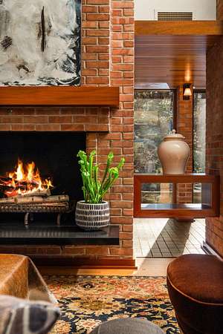
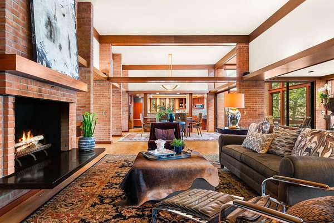
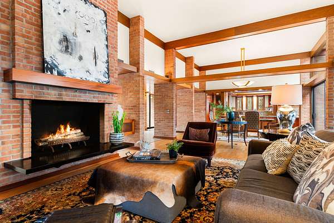
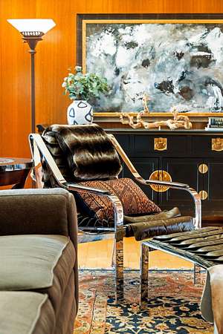
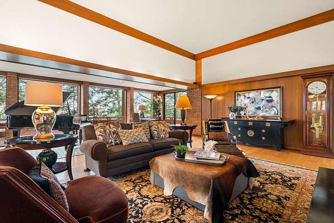
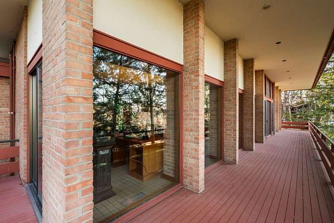
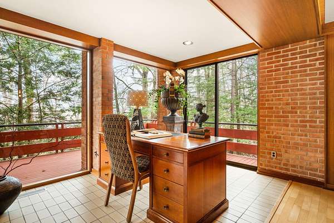
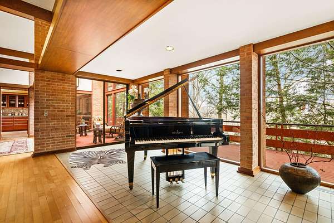
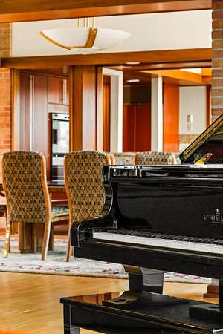
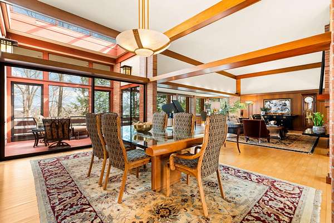
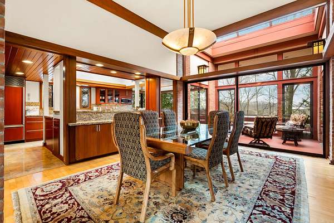
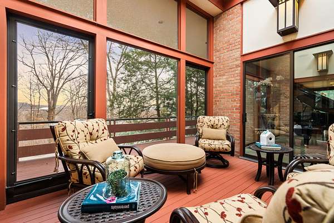
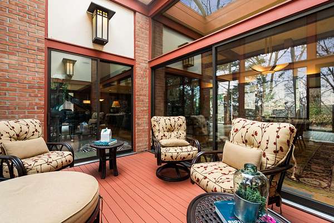
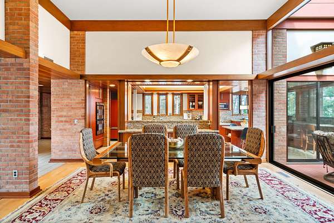
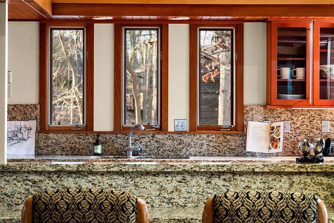
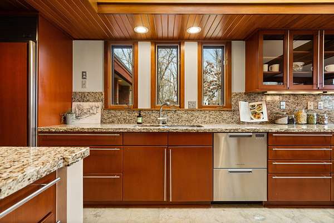
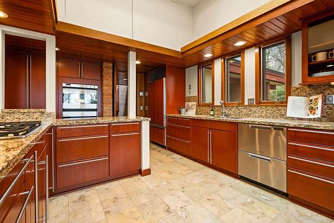
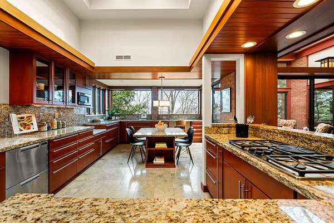
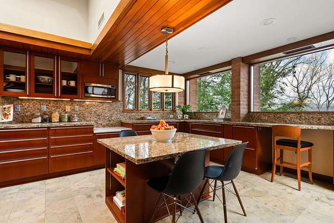
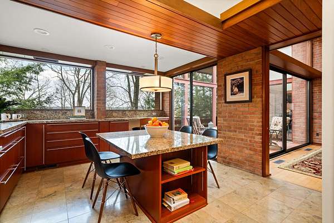
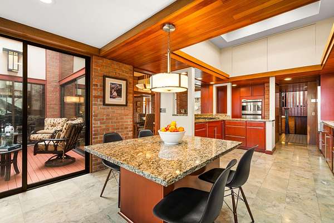
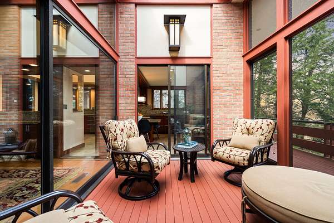
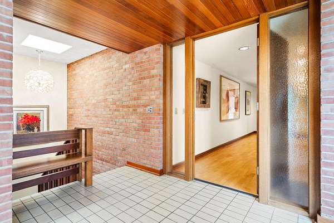
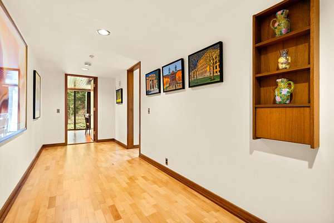
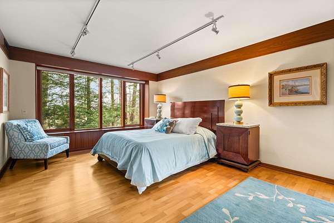
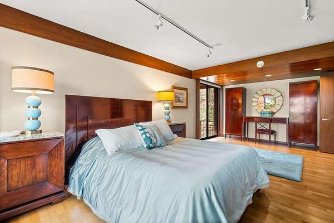
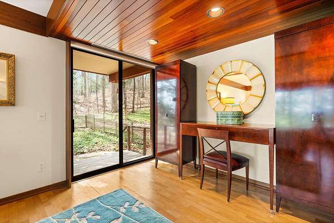
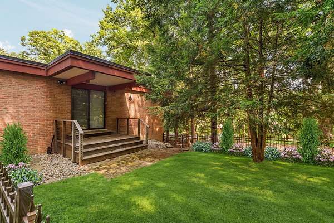
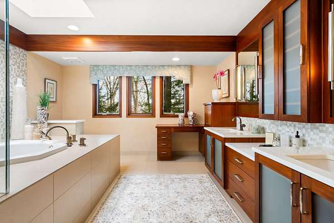
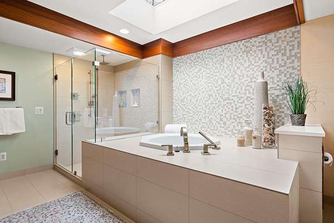
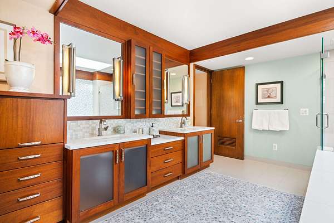
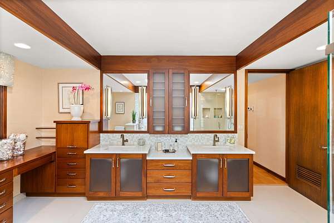
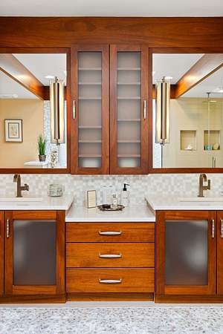
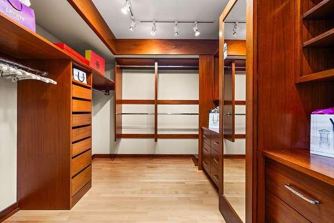
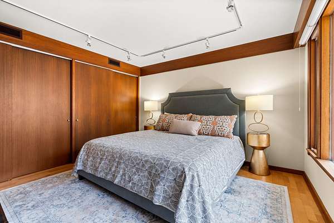
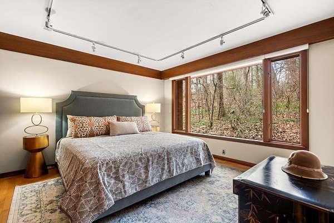
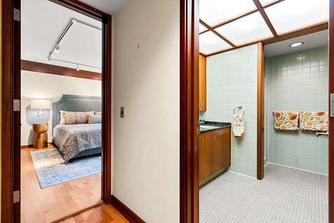
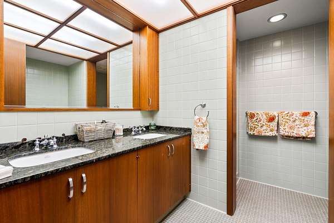
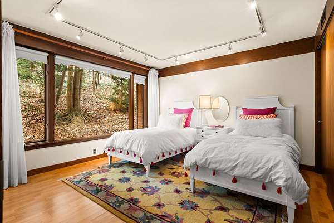
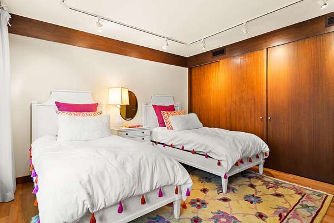
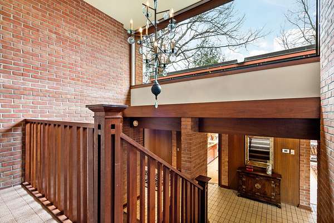
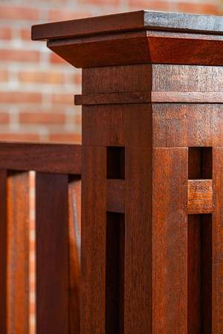
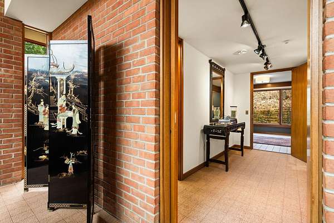
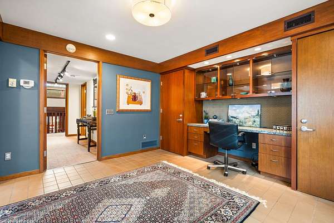
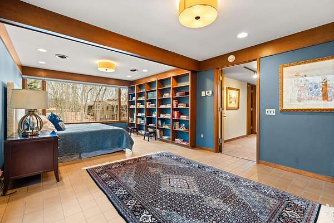
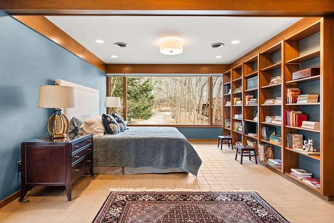
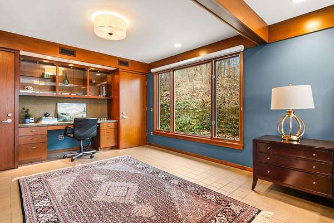
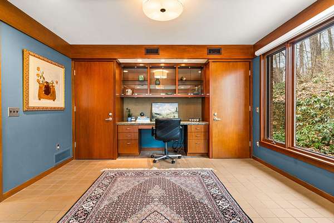
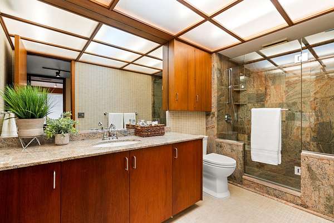
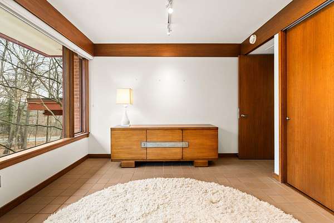
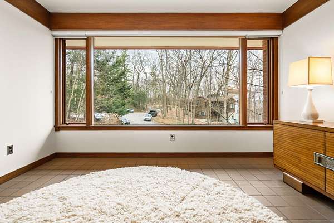
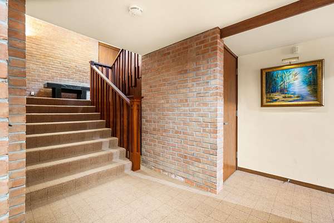
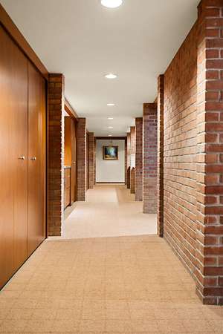
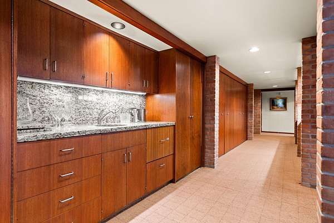
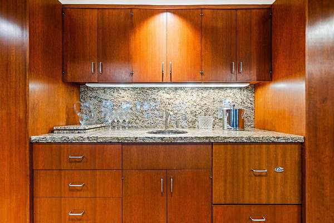
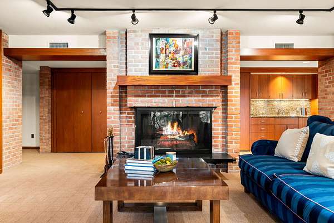
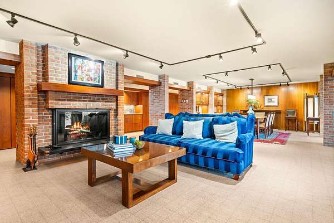
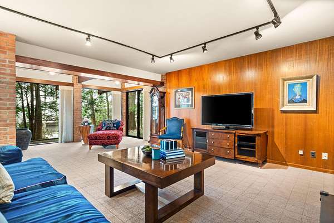
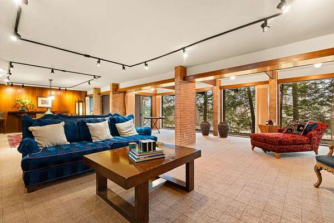
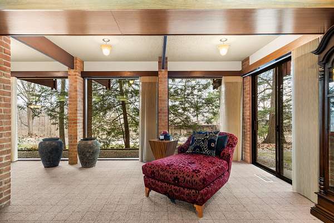
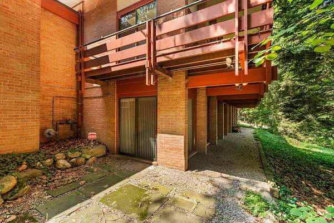
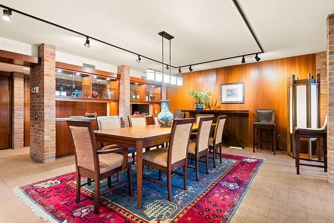
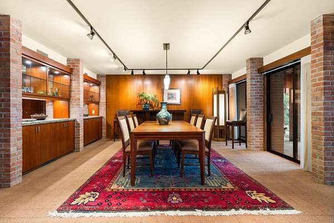
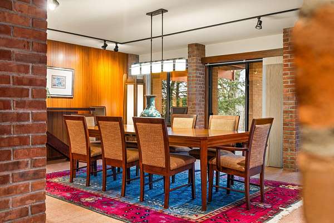
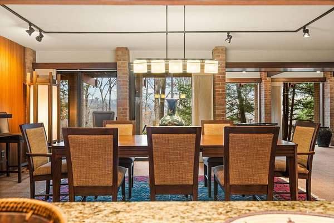
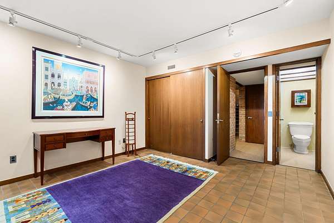
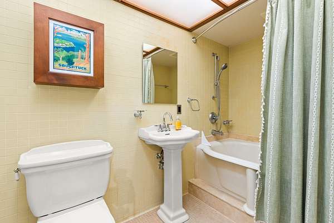
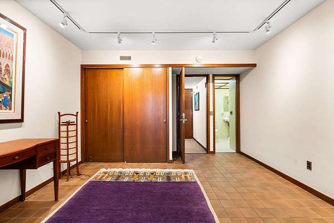
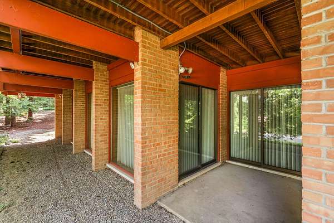
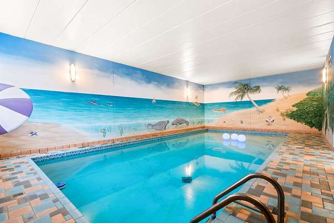
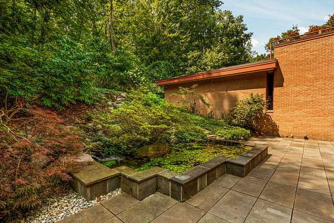
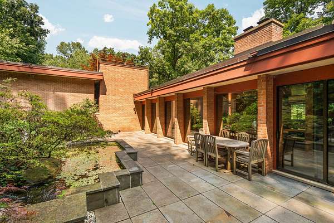
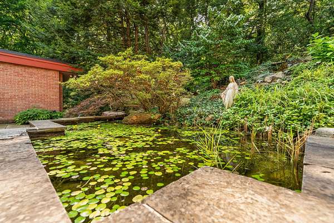
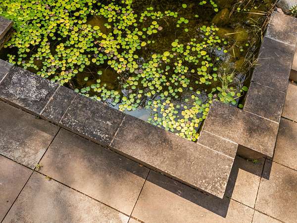
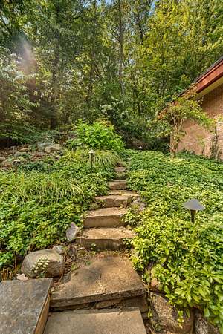
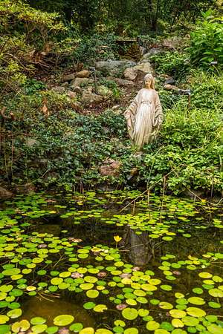
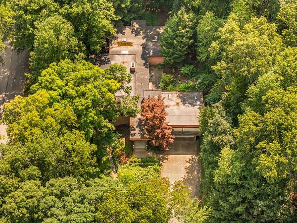
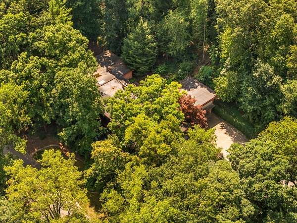
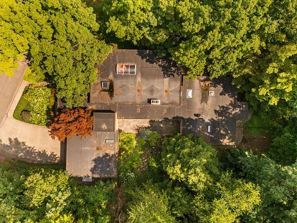
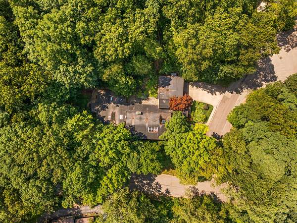
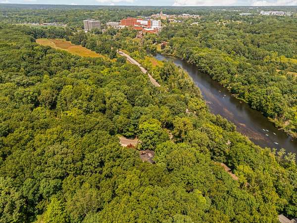
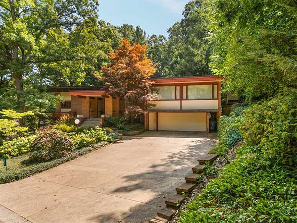
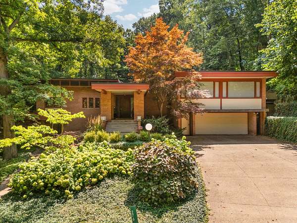
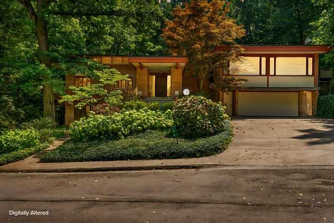
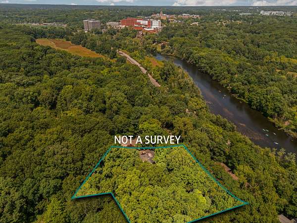
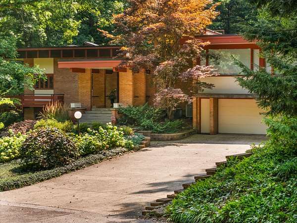
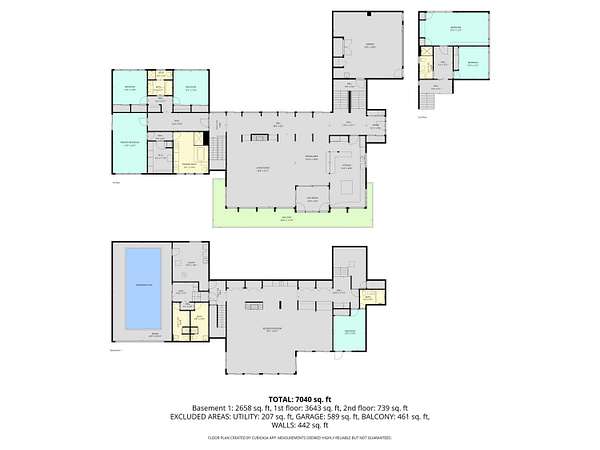
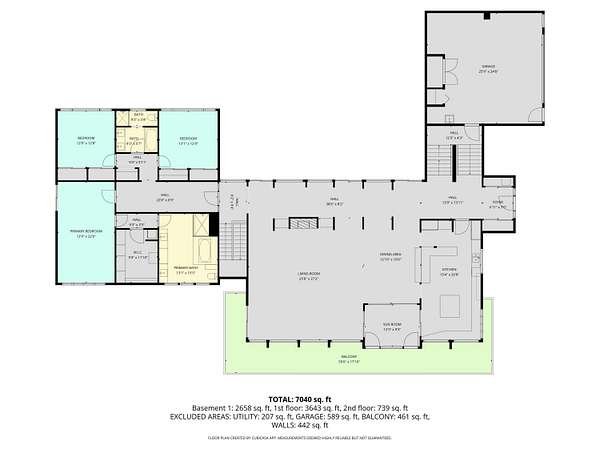
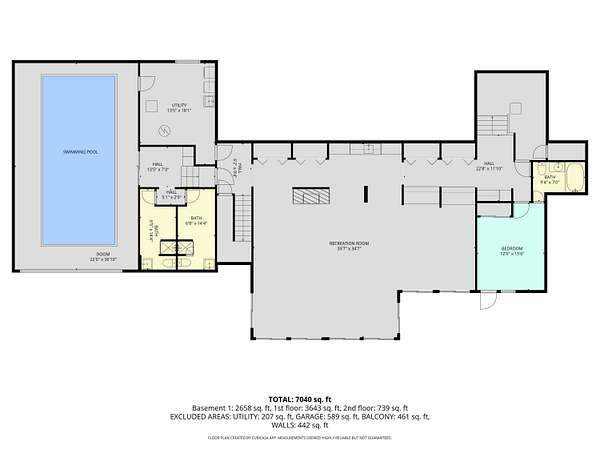
This extraordinary mid-century modern residence was considered by architect Robert Metcalf to be his showcase home. It represents a unique addition to Ann Arbor's architectural legacy, exemplifying enduring design, superior craftsmanship and materials. The residence embraces harmony between structure and setting. Expansive walls of glass interplay with brick, a striking juxtaposition of textures that invites natural light and frames serene views of the woods and landscaped gardens. The entry unfolds into a stunning colonnade of sliding glass doors opening to a bluestone courtyard and tranquil koi pond. Set into the hillside, it is a picturesque setting year-round. Classic proportions and carefully curated sight-lines define the gracious design. Rich cherry detailing highlights the home's signature horizontal lines and enhances the flow between spaces. Designed for both grand entertaining and intimate living, the home offers a seamless blend of private retreats and inviting gathering spaces. The living room has areas dedicated to gathering, music and study, and dining. It is a large space for entertaining, with convenient access from the kitchen and to the surrounding deck. Sliding doors line the walls and open to a screened porch and deck that wraps around the rooms.
Location
- Street address
- 276 Indian River Pl
- County
- Washtenaw County
- Zip code
- 48104
- Community
- Huntington Woods
- School district
- Ann Arbor
- Elevation
- 820 feet
Directions
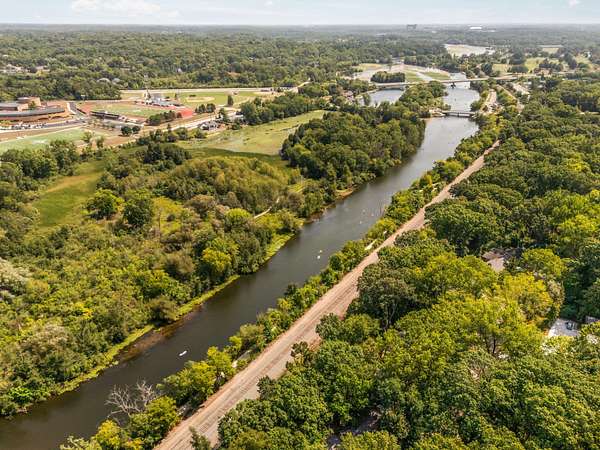
Geddes Ave to Riverview Dr, right onto Indian River Pl. 276 Indian River Pl. is the first driveway on the left
Property details
- Acreage
- 3 acres
- Zoning
- R-3
- MLS #
- MichRIC 26051311
- Posted
Property taxes
- 2026
- $25,660
Parcels
- I-09-27-450-033
Legal description
*OLD SID - I 09-150-009-00 AA 78-12 LOT 35 HUNTINGTON WOODS NO. 2.
Details and features
Listing
- Type
- Residential
- Subtype
- Single Family Residence
Lot
- Features
- Corner Lot, Cul-De-Sac, Rolling Hills, Wooded
Exterior
- Parking
- Garage
- Fencing
- Fenced
- Pool
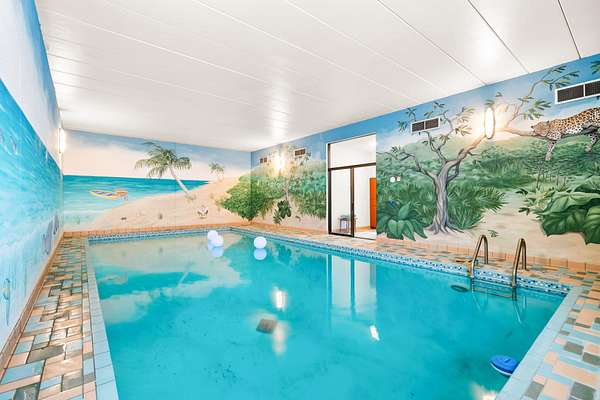
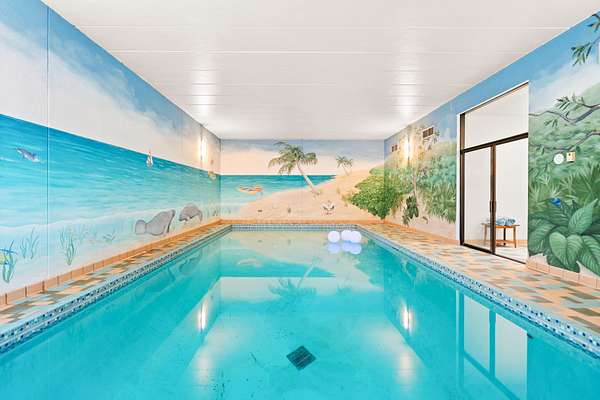
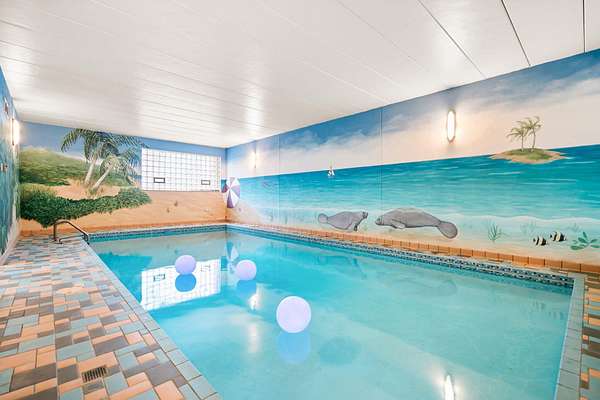
- Deck, Patio, Porch
- Features
- Balcony, SCRN Porch
Structure
- Style
- Modern
- Stories
- 3
- Water
- Well
- Heating
- Hot Water, Radiant
- Cooling
- Central Air
- Materials
- Brick, Wood Siding
- Roof
- Copper, Rubber
- Windows
- Insulated Windows, Screens, Skylight(s), Window Treatments
Interior
- Room Count
- 20
- Rooms
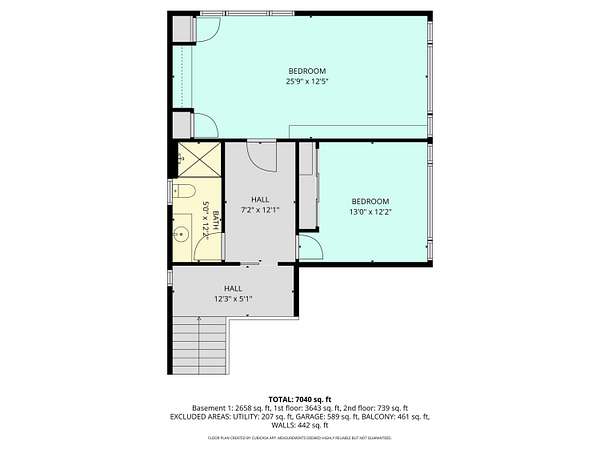
- Bathroom x 7, Bedroom x 6, Dining Room, Family Room, Game Room, Laundry Room x 2
- Flooring
- Carpet, Tile, Tile-Ceramic, Wood
- Fireplaces
- Yes
- Appliances
- Bar Fridge, Cooktop, Dishwasher, Disposal, Double Oven, Dryer, Humidifier, Iron Water F Ilter, Oven, Refrigerator, Washer, Water Softener Owned
- Security
- Security System
- Features
- Broadband, Center Island, Eat-In Kitchen, Garage Door Opener, Guest Quarters, Wet Bar
Nearby schools
| Name | Type | District |
|---|---|---|
| Angell Elementary School | Elementary | Ann Arbor |
| Tappan Middle School | Middle | Ann Arbor |
| Huron High School | High | Ann Arbor |
Listing history
| Date | Event | Price | Change | Source |
|---|---|---|---|---|
| Sept 26, 2026 | New listing | $3,500,000 | — | MichRIC |