Land with Home for Sale in Chattanooga, Tennessee
276 Sims Dr, Chattanooga, TN 37415
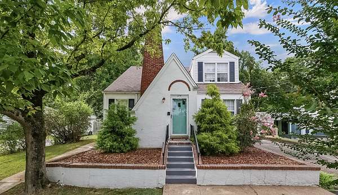
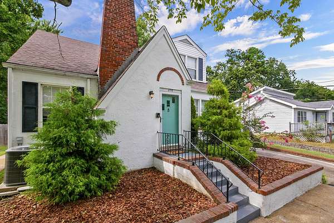
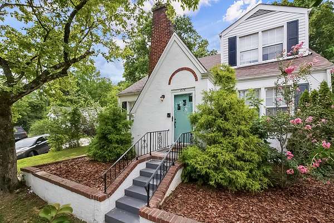
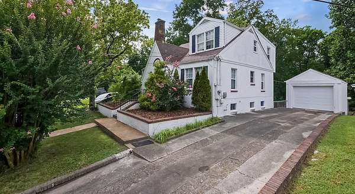
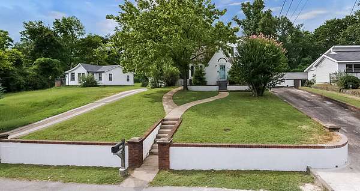
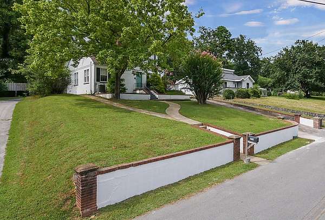
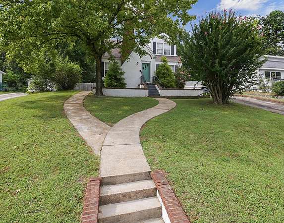
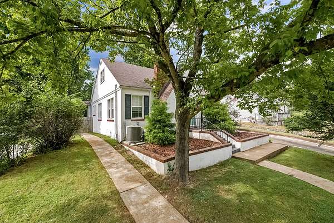
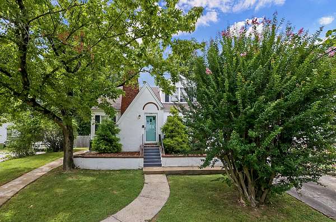
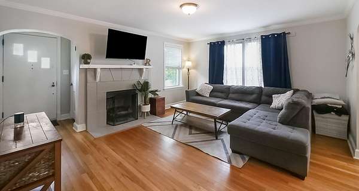
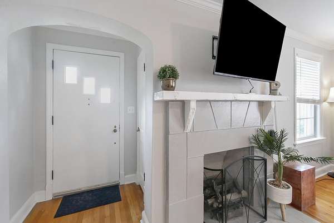
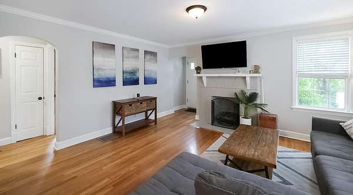
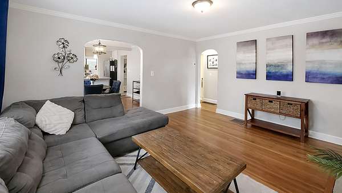
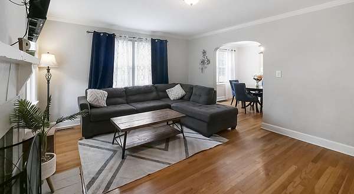
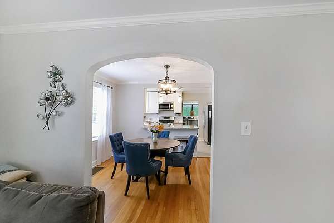
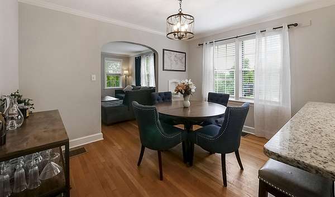
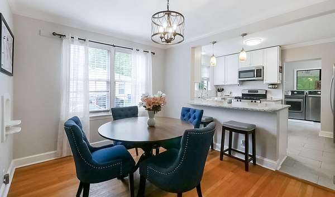
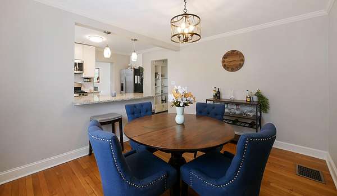
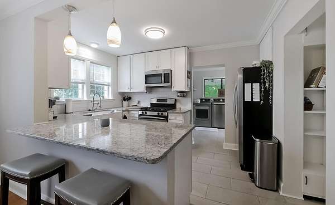
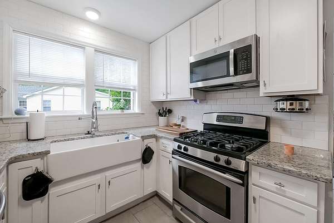
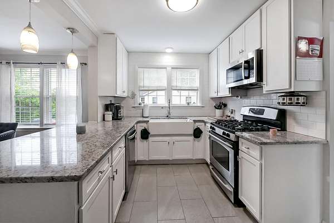
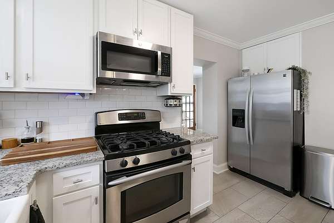
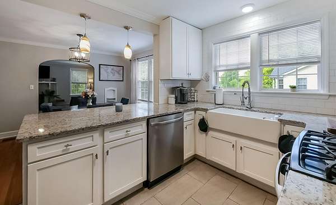
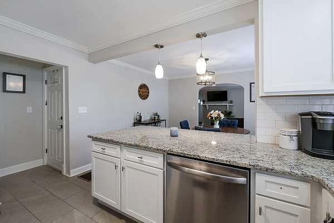
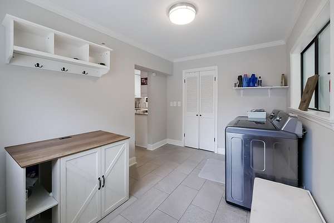
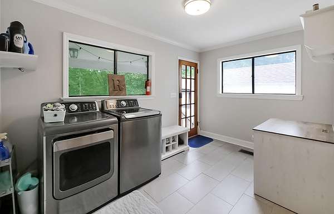
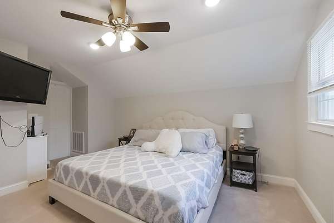
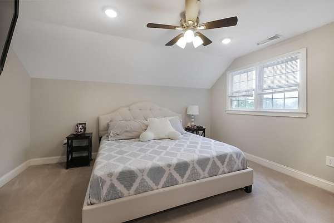
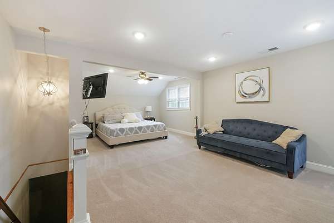
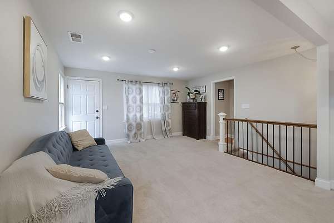
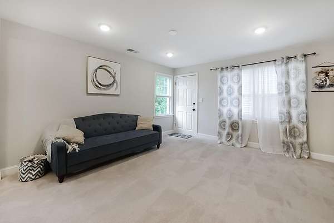
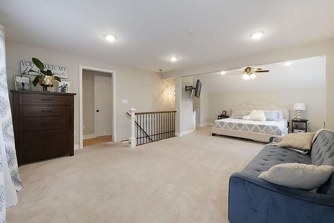
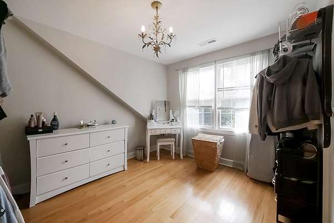
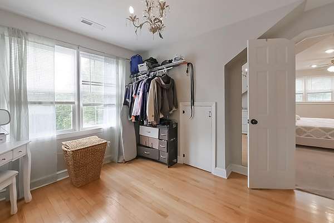
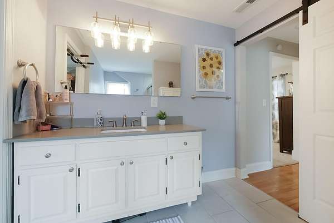
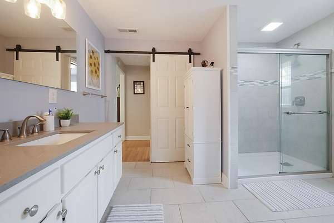
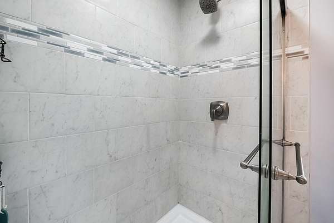
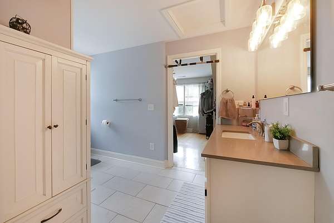
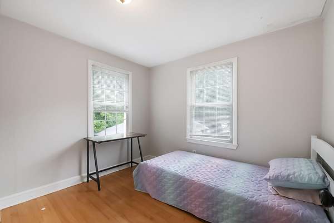
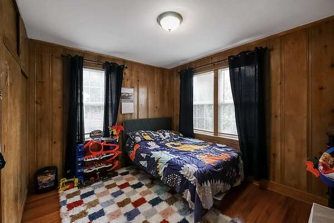
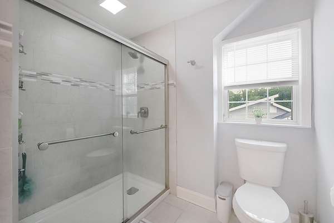
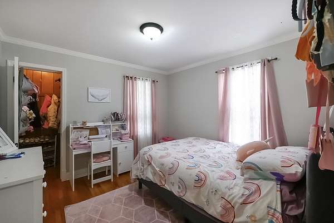
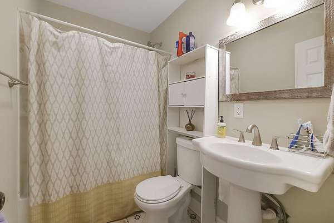
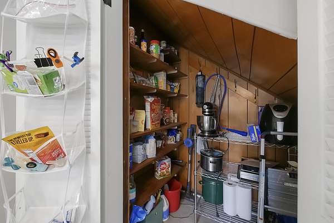
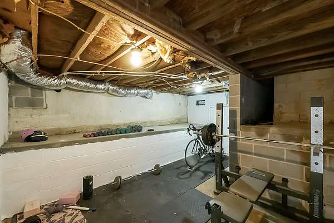
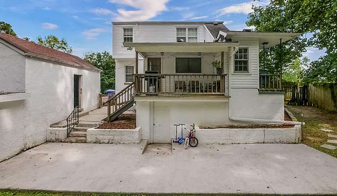
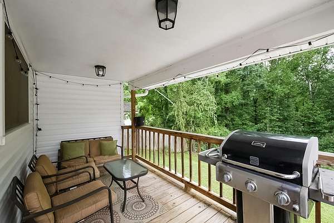
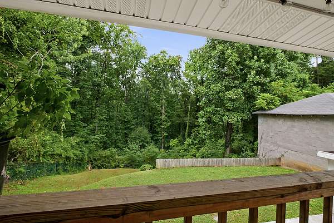
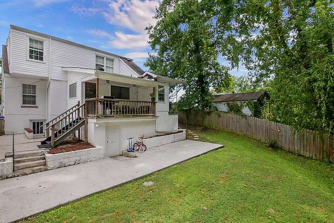
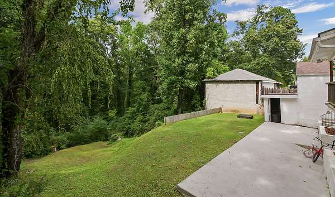
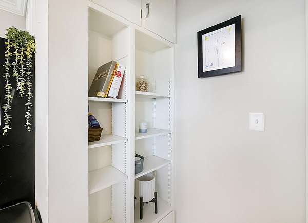
Welcome to 276 Sims Dr, a charming home nestled on a spacious lot in Red Bank. Offering 4 bedrooms, 2 bathrooms, and 2,038 square feet of finished living space, this home combines character with thoughtful updates and plenty of flexibility. Remodeled in 2020, the home features beautiful original hardwood floors downstairs, a large primary bedroom, an oversized closet with room to function as a bedroom, and a spacious mudroom and pantry. The upstairs and downstairs each have their own heating and air systems, adding comfort and versatility. The upstairs was previously used as a separate living unit and offers its own entrance, providing excellent potential for a guest suite, rental opportunity, or additional private living space. Additional unfinished space includes a home gym that could easily be finished to suit your needs, along with an unfinished basement for even more storage or future expansion. Outside, enjoy the back yard full of privacy, plus a one-car garage and shed area for storage and projects. With its cottage charm, flexible layout, and convenient Red Bank location, 276 Sims Dr offers a unique opportunity with room to make it your own. Call today for your private showing!
Location
- Street address
- 276 Sims Dr
- County
- Hamilton County
- Zip code
- 37415
- Community
- Red Bank
- Elevation
- 885 feet
Directions
From Northbound on Dayton Blvd, turn left on to California Ave ( before Taco Bell), California Ave turns to Sims Dr and the house will be on the left.
Property details
- Lot size
- 0.29 acres12,632 sq ft
- MLS #
- CAR 1540918
- Posted
Property taxes
- Recent
- $1,902
Parcels
- 117k D 016
Legal description
Lt 1 Sims Dr Sub Pb 117 Pg 72
Details and features
Listing
- Type
- Residential
- Subtype
- Single Family Residence
- Franchise
- RE/MAX International
Lot
- Features
- Back Yard, Front Yard, Gentle Sloping, Wooded
Exterior
- Parking
- Off Street
- Pool
- Deck, Patio, Porch
- Structures
- Outbuilding
Structure
- Stories
- 2
- Basement
- Full, Unfinished
- Water
- Public
- Sewer
- Septic Tank
- Heating
- Central, Electric
- Cooling
- Central Air
- Materials
- Stucco, Vinyl Siding
- Roof
- Asphalt, Shingle
- Windows
- Insulated Windows, Vinyl Frames
Interior
- Room Count
- 9
- Rooms
- Basement, Bathroom x 2, Bedroom x 4, Dining Room, Living Room
- Flooring
- Carpet, Hardwood
- Appliances
- Dishwasher, Electric Water Heater, Free-Standing Electric Range, Microwave, Refrigerator
- Features
- Pantry, Primary Downstairs, Separate Dining Room, Tub/Shower Combo, Walk-In Closet(s)
Nearby schools
| Name | Type |
|---|---|
| Red Bank Elementary | Elementary |
| Red Bank Middle | Middle |
| Red Bank High School | High |
Listing history
| Date | Event | Price | Change | Source |
|---|---|---|---|---|
| Aug 16, 2026 | New listing | $418,500 | — | CAR |