Land with Home for Sale in Lowell, Michigan
2760 Tyler Trl SE, Lowell, MI 49331
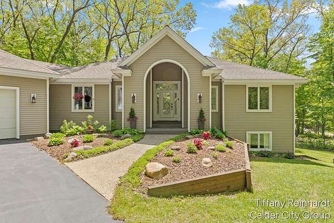
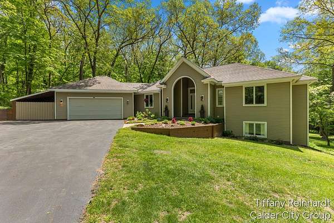
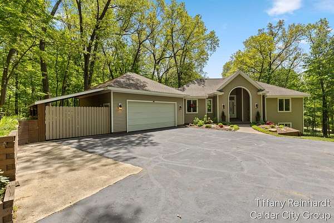
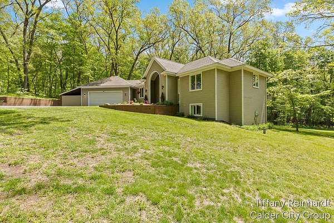
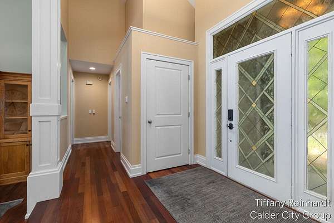
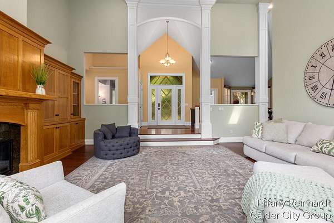
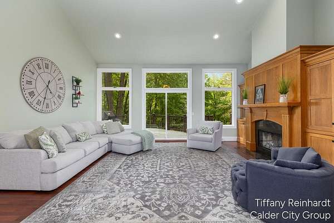
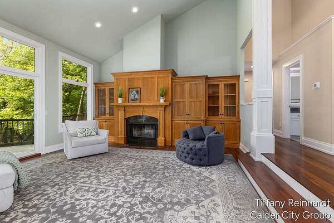
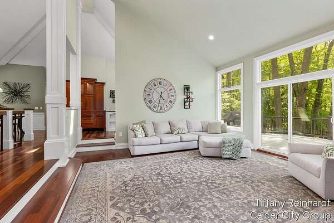
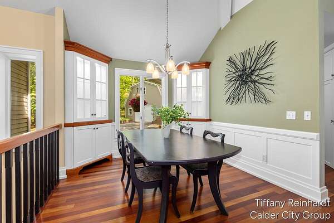
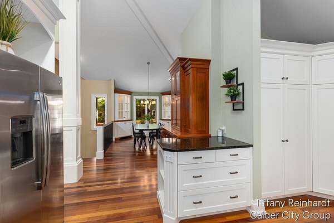
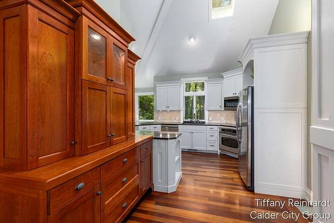
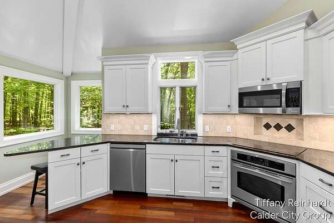
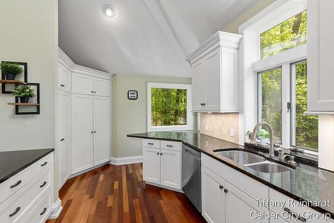
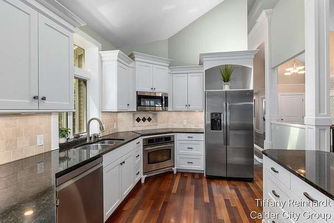
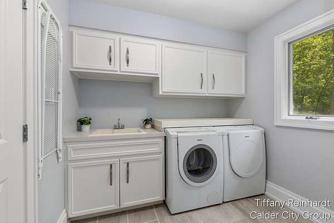
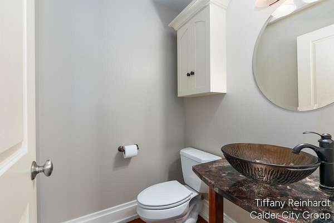
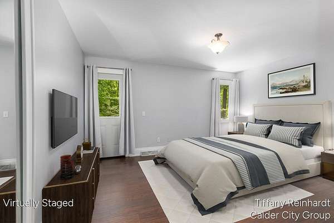
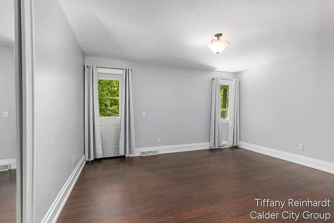
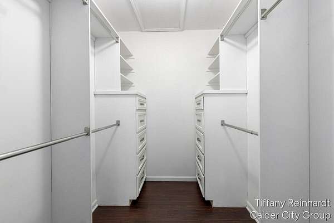
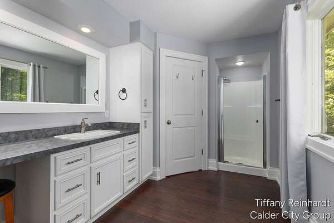
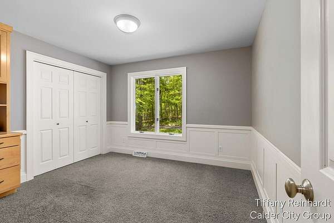
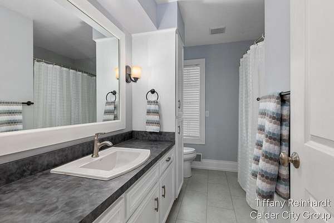
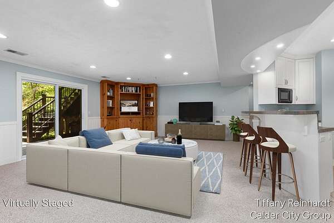
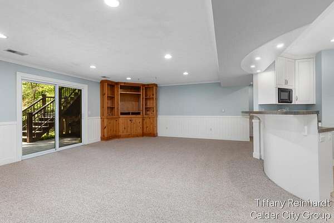
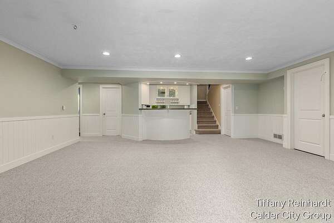
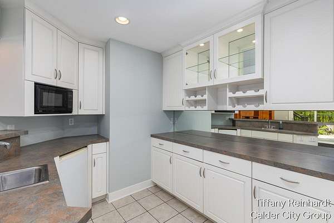
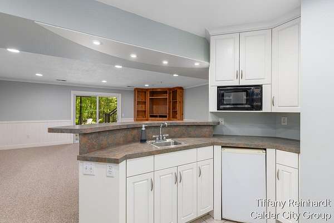
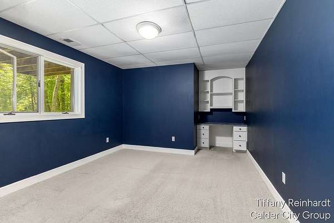
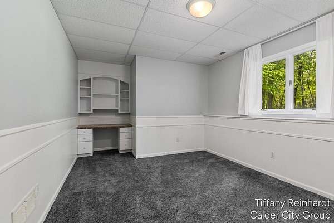
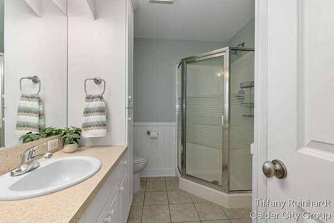
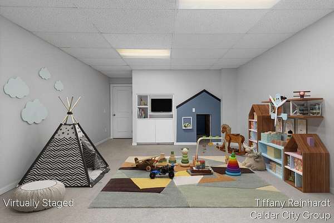
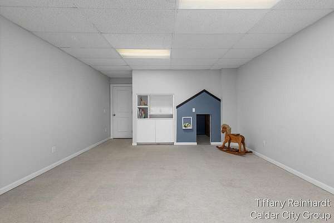
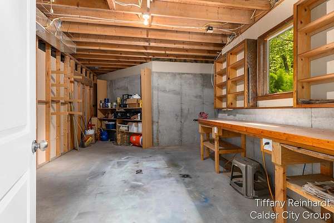
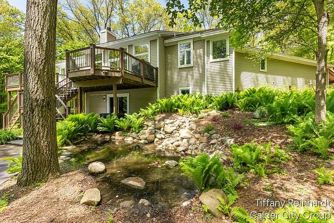
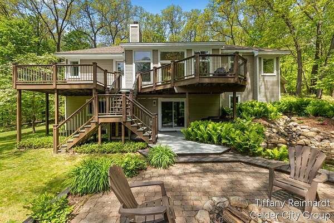
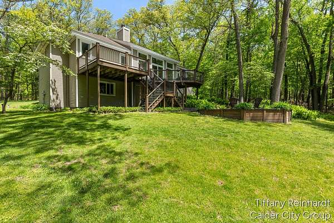
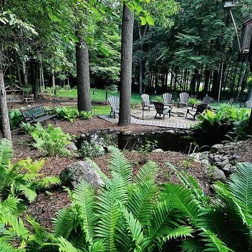
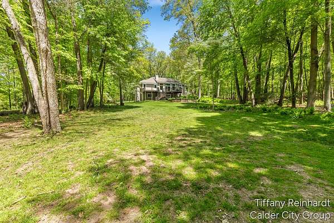
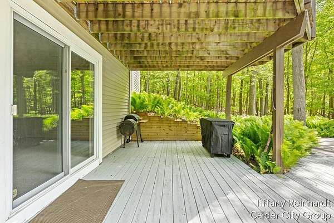
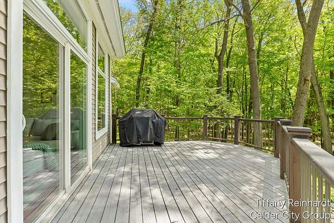
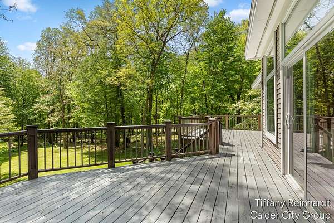
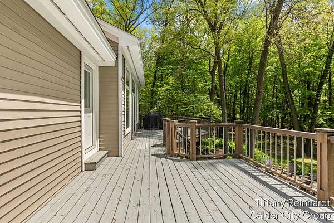
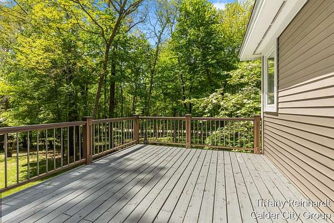
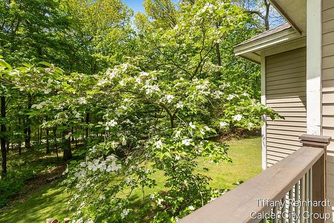
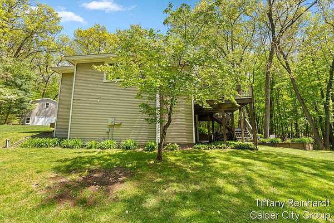
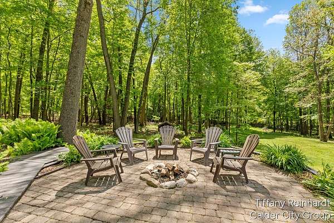
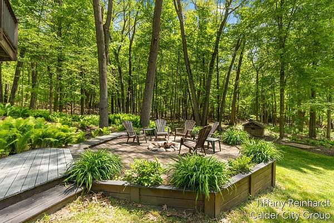
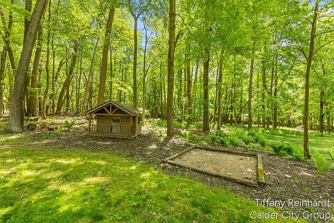
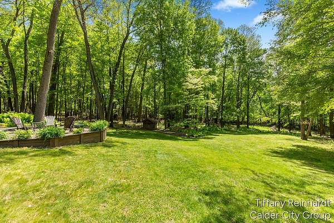
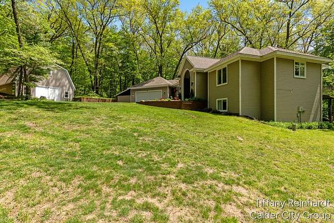
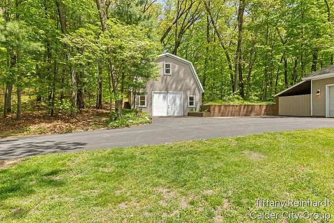
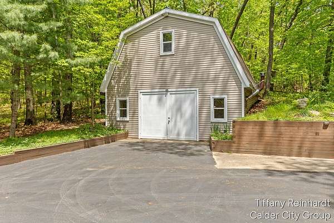
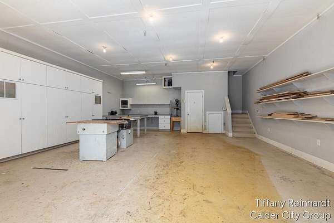
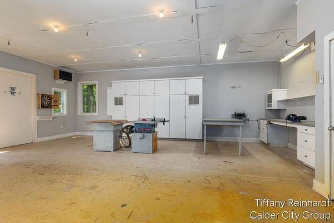
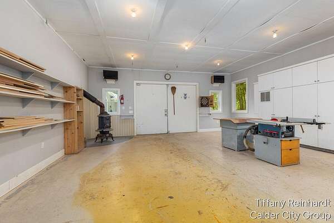
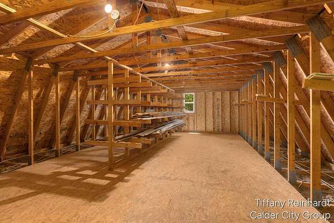
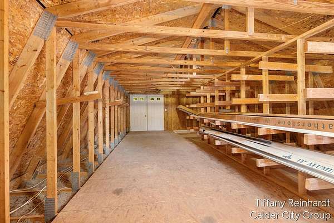
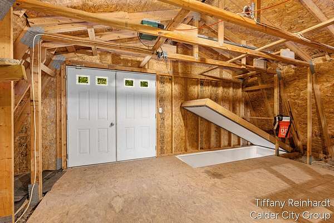
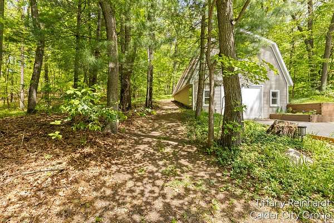
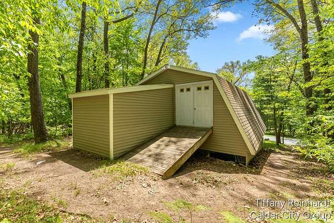
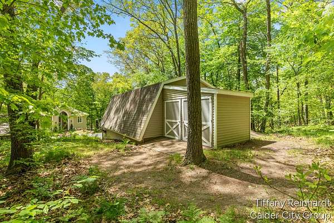
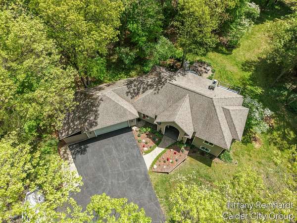
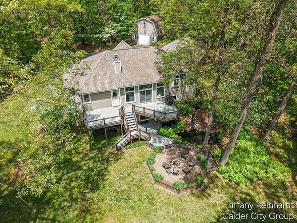
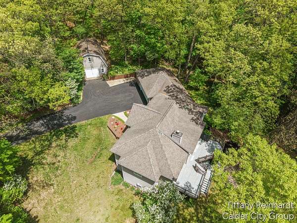
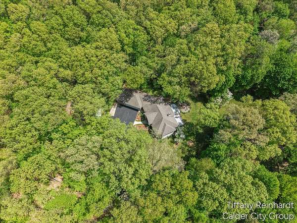
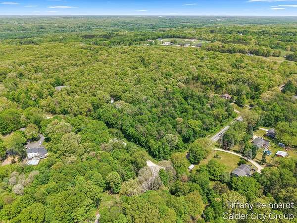
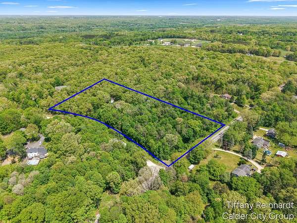
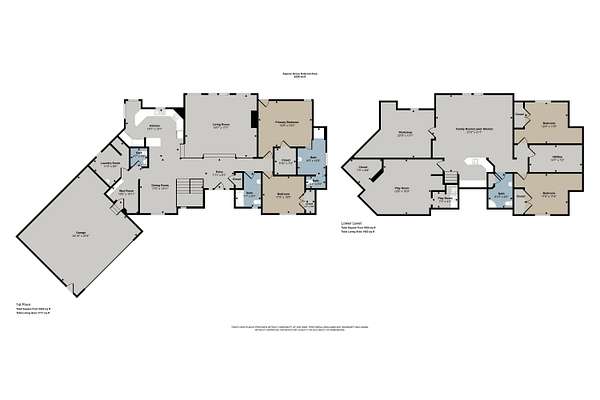
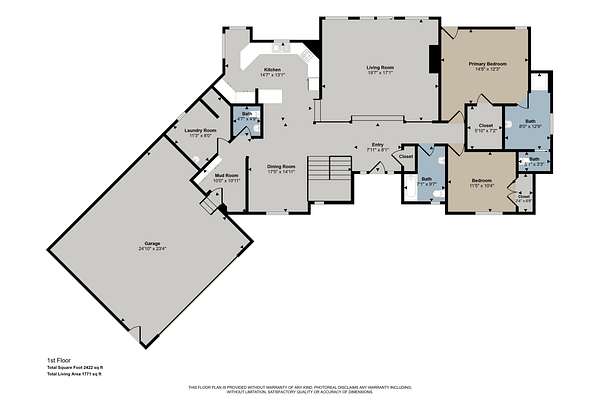
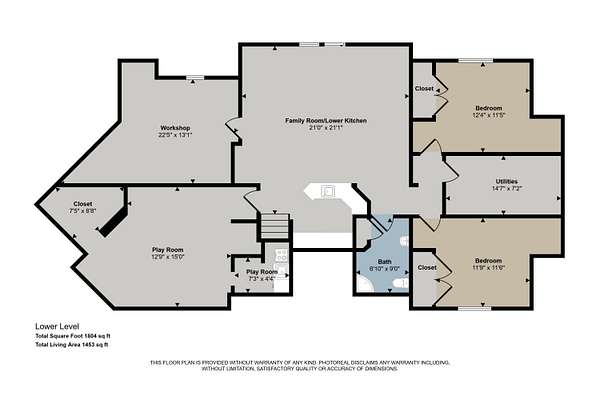
Magical. That's the word that comes to mind when describing this beautiful walk out ranch tucked among the trees. The home itself features a kitchen with stainless steel appliances, breakfast bar, and tons of pantry storage. The spacious master suite on the main floor has access to the large back deck. There is a 2nd bedroom/study with a full bath, and a powder room. The sunken living room features a vaulted ceiling, gorgeous fireplace, and beautiful windows that overlook the stunning back yard. The lower family room has a wet bar and patio doors to a covered deck, fire pit, and tranquil water feature. Along with the two bedrooms and full bath, there is also a large workshop area, and a fun bonus room that has endless possibilities. Though a majority of the 4.1 acres is wooded, there is also a nice size lawn for play and a garden. There is a plethora of storage with a covered 3rd stall area attached to the garage, and a two story outbuilding with an automatic door at the stairs. Location, location, location. Minutes away from historic downtown Lowell, and a quick jump on the highway to Grand Rapids. A woodland haven that is truly magical. Come see, hear, and feel it yourself!
Location
- Street address
- 2760 Tyler Trl SE
- County
- Kent County
- Zip code
- 49331
- School district
- Lowell
- Elevation
- 736 feet
Directions
North of the Alden Nash Exit from 96. South of Cascade Rd, and downtown Lowell.
Property details
- Acreage
- 4.16 acres
- Zoning
- AG-2
- MLS #
- MichRIC 26025129
- Posted
Property taxes
- 2025
- $4,264
Parcels
- 41-20-12-300-028
Legal description
PART OF SW 1/4 COM 661.0 FT 90D 00M 00S W ALONG S SEC LINE FROM S 1/4 COR TH 90D 00M 00S W ALONG S SEC LINE 236.0 FT TH N 0D 00M 00S 97.07 FT TH NWLY 318.34 FT ALONG A 1275.0 FT RAD CURVE TO LT /LONG CHORD BEARS N 7D 09M 10S W 317.51 FT/ TH NWLY 211.35 FT ALONG A 772.0 FT RAD CURVE TO LT /LONG CHORD BEARS N 22D 08M 55S W 210.69 FT/ TH N 29D 59M 30S W 57.65 FT TH N 89D 48M 48S E PAR WITH E&W 1/4 LI
Details and features
Listing
- Type
- Residential
- Subtype
- Single Family Residence
Lot
- Features
- Corner Lot
Exterior
- Parking
- Open
- Pool
- Deck
Structure
- Style
- Ranch
- Stories
- 1
- Basement
- Daylight, Walk-Out Access
- Water
- Well
- Sewer
- Septic Tank
- Heating
- Heat Pump
- Cooling
- Central Air
- Materials
- Vinyl Siding
- Roof
- Composition
- Windows
- Skylight(s)
Interior
- Room Count
- 13
- Rooms
- Basement, Bathroom x 4, Bedroom x 4, Laundry Room
- Flooring
- Carpet, Vinyl, Wood
- Fireplaces
- Yes
- Appliances
- Bar Fridge, Built-In Electric Oven, Cooktop, Dishwasher, Disposal, Dryer, Microwave, Refrigerator, Washer
- Features
- Central Vacuum, Garage Door Opener, Wet Bar
Nearby schools
| Name | Type | District |
|---|---|---|
| Alto Elementary School | Elementary | Lowell |
Listing history
| Date | Event | Price | Change | Source |
|---|---|---|---|---|
| Aug 19, 2026 | Price drop | $799,900 | $50,000 -5.9% | MichRIC |
| May 27, 2026 | New listing | $849,900 | — | MichRIC |