Land with Home for Sale in Ford, Washington
27615 W Long Lake Rd, Ford, WA 99013
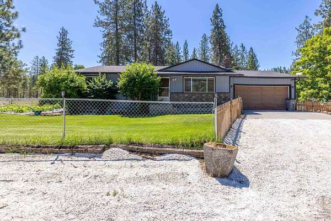
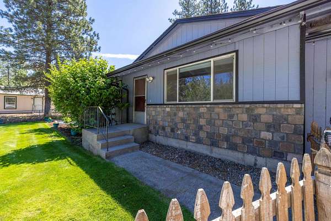
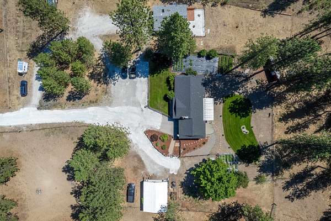
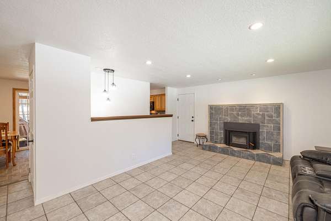
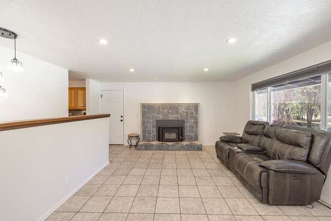
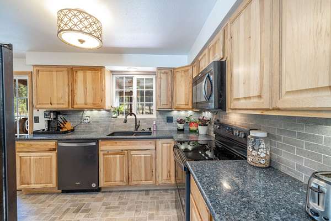
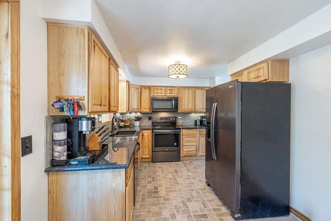
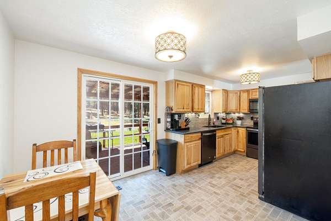
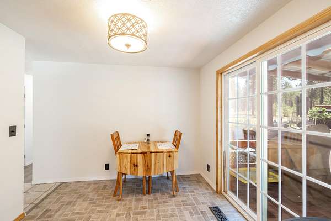
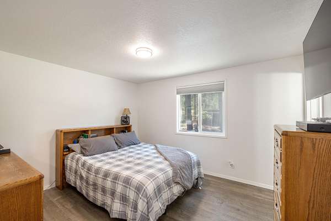
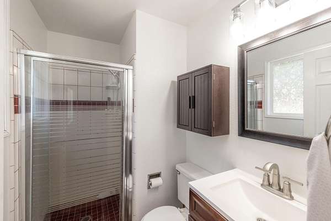
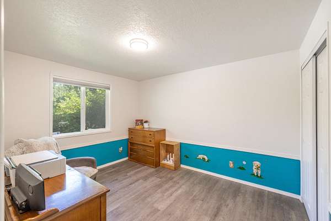
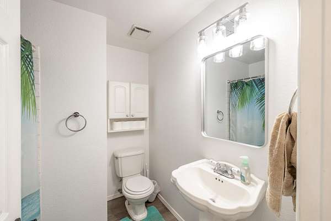
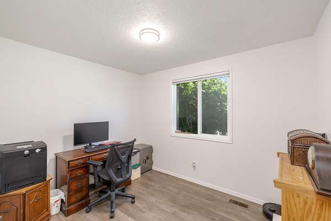
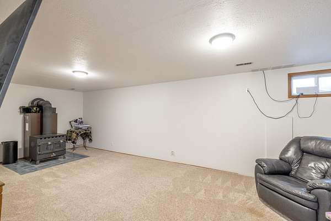
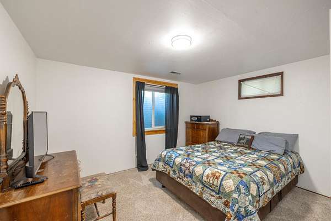
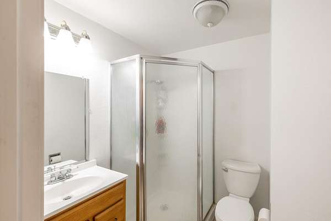
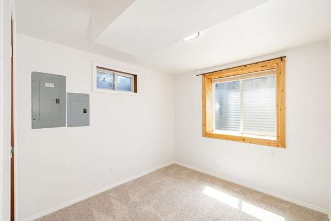
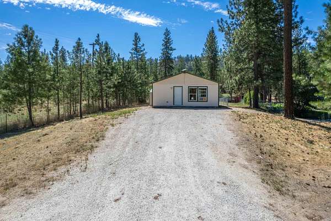
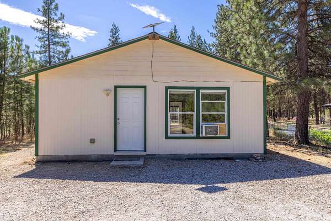
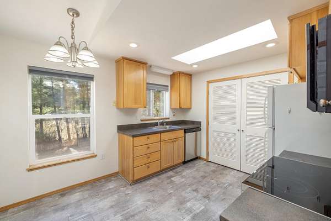
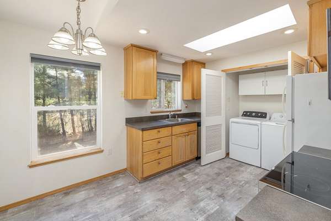
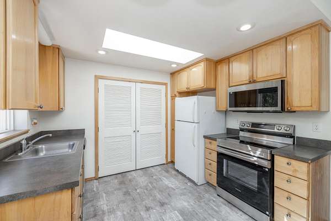
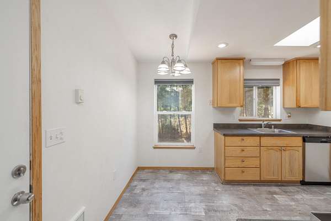
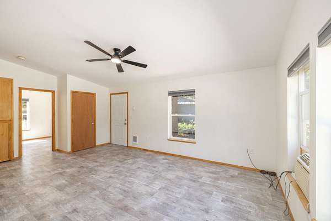
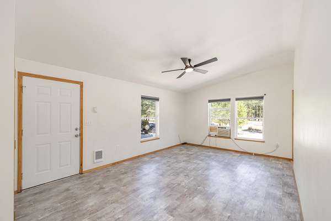
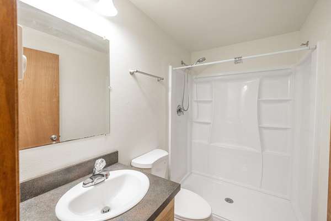
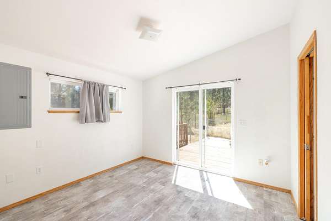
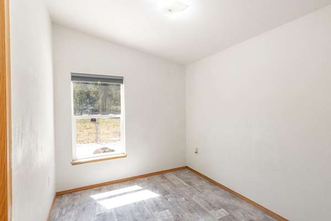
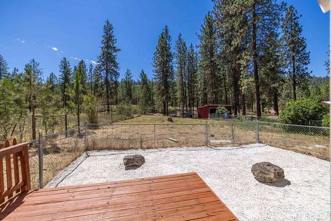
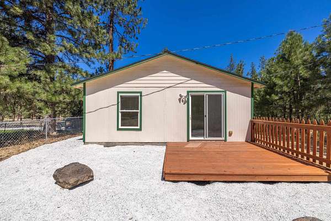
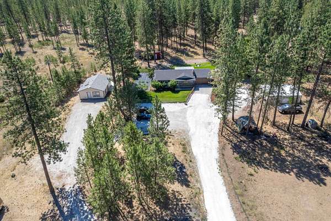
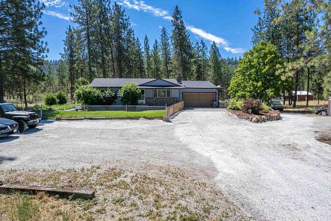
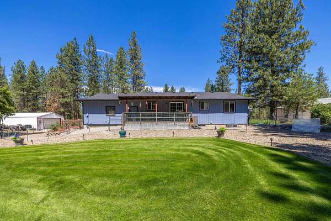
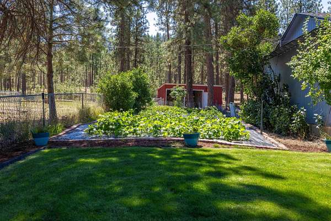
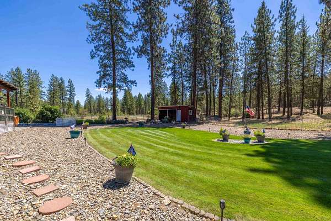
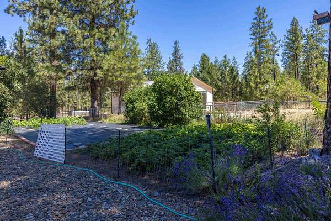
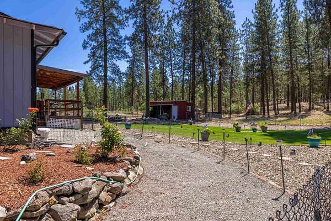
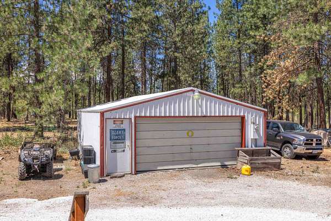
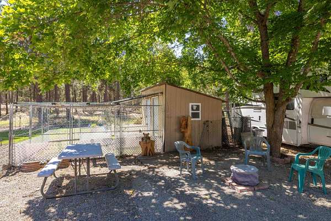
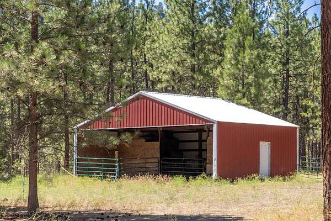
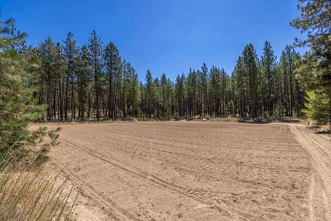
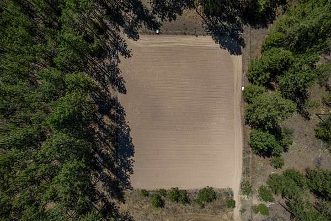
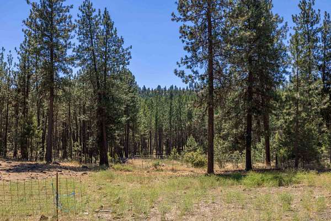
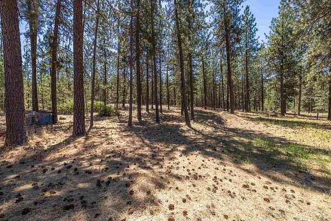
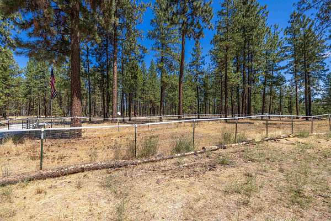
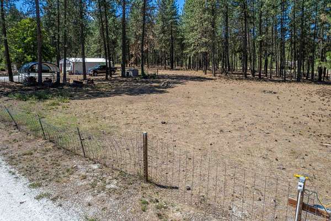
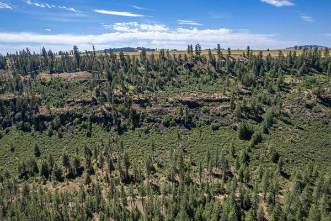
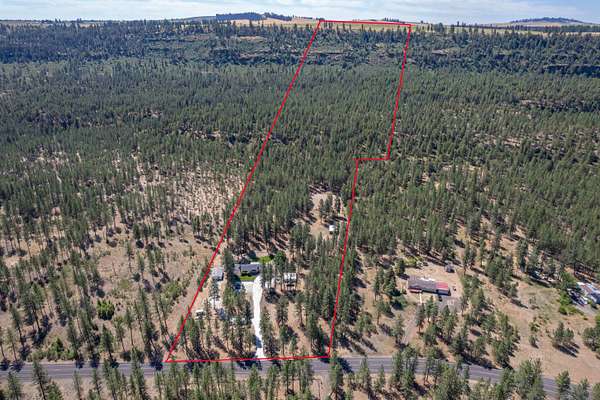
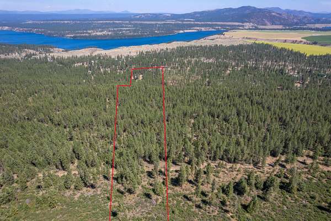
Private 17.87 AC property with detached 2-bedroom, 1-bath ADU near Long Lake and the Spokane River offering privacy, flexibility, and endless recreation. The 2,080 sq. ft. home features 5 beds, 3 baths, updated hickory kitchen, spacious family room with freestanding wood stove, newer roof, paint, furnace, A/C, drain field, 17 GPM well w/ newer pump and pressure tank, separate septic systems, generator-ready electrical service, and Starlink internet. Detached 768 sq. ft. ADU with private fenced yard, deck, skylight, new kitchen appliances, & separate septic is ideal for multi-generational living, guests, or rental income. Equestrian amenities include a 25'x35' insulated shop, 24'x36' pole barn, riding arena, jumps, multiple fenced pastures, riding trails, dog kennel, gardens, and abundant wildlife. Borders Avista-owned land, creating an exceptional privacy buffer with nearby access to Long Lake recreation. A rare opportunity with room to live, ride, & explore. Just 30 minutes to NW Spokane & Spokane Airport.
Location
- Street address
- 27615 W Long Lake Rd
- County
- Spokane County
- Zip code
- 99013
- School district
- Reardan/Edwall
- Elevation
- 1,836 feet
Directions
Francis Ave to Hwy 291, Left on Seven Mile Road, then Right at Four Mound Road to Dover. North on Dover and follow until it turns into Charles Road. Right at West Long Lake Road follow to property on Left.
Property details
- Acreage
- 17.87 acres
- MLS #
- SAR 202620650
- Posted
Property taxes
- Recent
- $4,132
Parcels
- 07322.9032
Details and features
Listing
- Type
- Residential
- Subtype
- Single Family Residence
Lot
- Features
- Cross FNCD, Fenced Yard, Fencing, Garden, Horses Allowed, Level, Open Lot, Rolling Slope, Secluded, Sprinkler-Automatic, Treed
Exterior
- Parking
- Garage, Open, RV
- Pool
- Deck
- Structures
- Guest House
Structure
- Style
- Ranch
- Stories
- 1
- Basement
- Finished, Full
- Heating
- Electric, Forced Air
- Cooling
- Central Air
- Materials
- Brick Veneer, Wood Siding
- Roof
- Composition
- Windows
- Vinyl Frames
Interior
- Rooms
- Basement, Bathroom x 3, Bedroom x 5
- Flooring
- LVP/Lvt Floor
- Fireplaces
- Yes
- Appliances
- Dishwasher, Dryer, Free-Standing Range, Microwave, Refrigerator, Washer
- Features
- In-Law Floorplan, LVP/LVT Floor
Listing history
| Date | Event | Price | Change | Source |
|---|---|---|---|---|
| Aug 21, 2026 | Price drop | $649,900 | $20,000 -3% | SAR |
| Aug 4, 2026 | Price drop | $669,900 | $5,100 -0.8% | SAR |
| July 9, 2026 | New listing | $675,000 | — | SAR |