Land with Home for Sale in Ridgeland, South Carolina
2766 Honey Hill Cir, Ridgeland, SC 29936
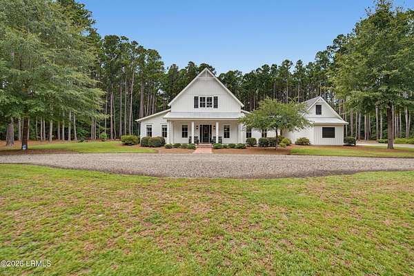
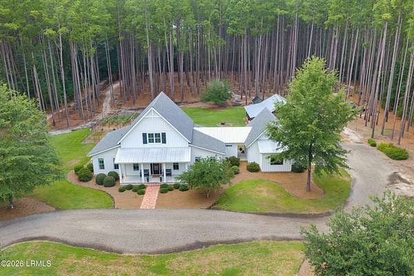
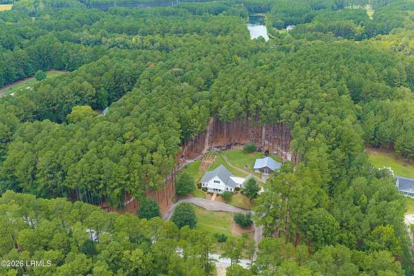
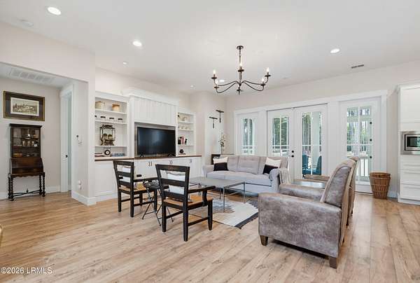
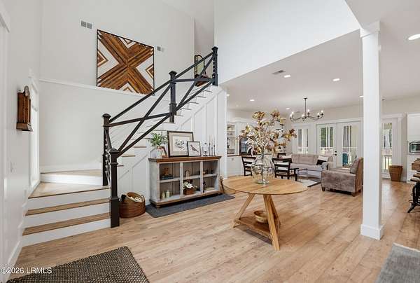
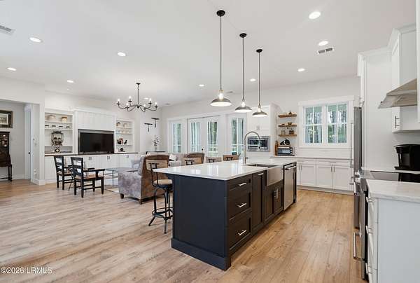
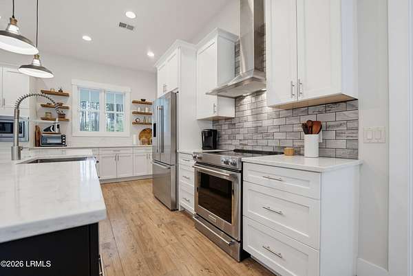
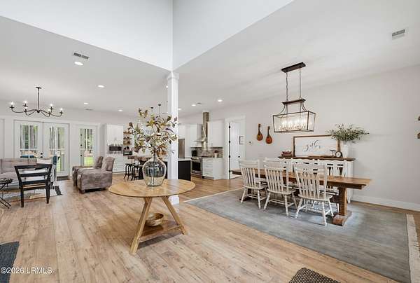
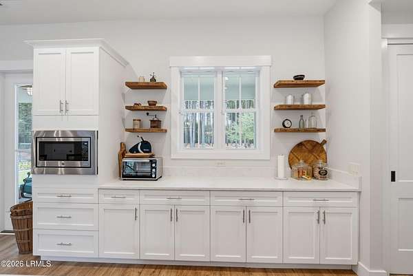
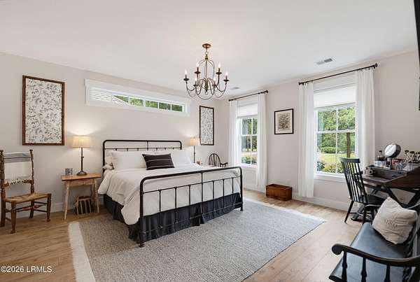
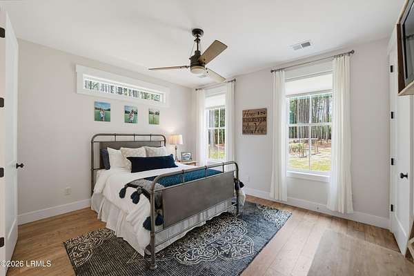
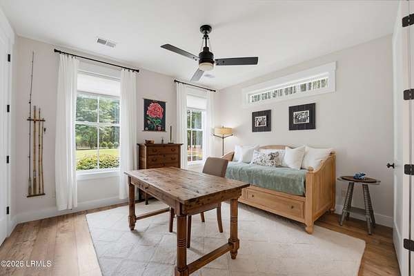
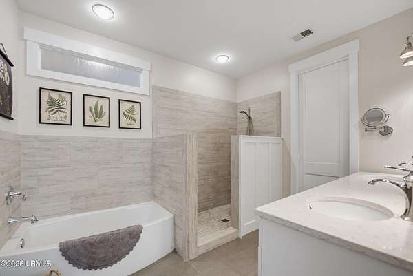
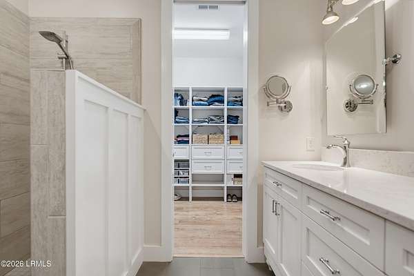
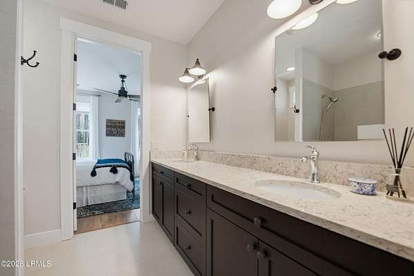
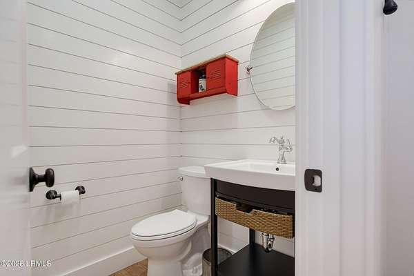
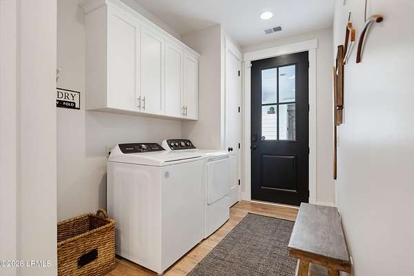
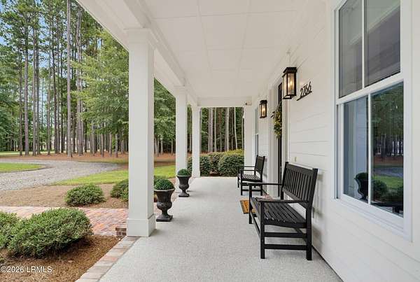
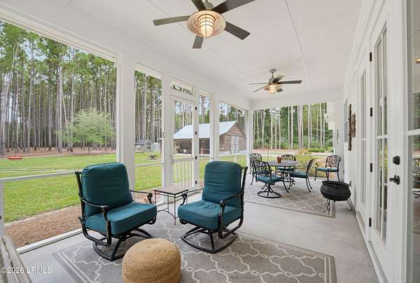
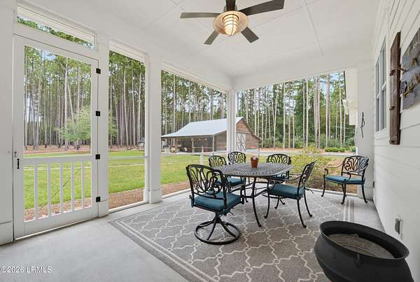
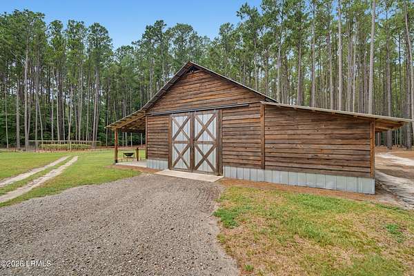
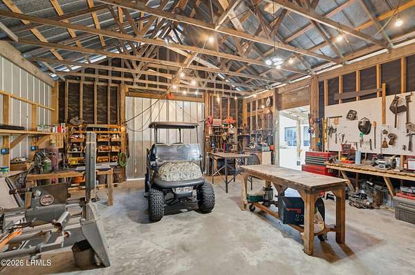
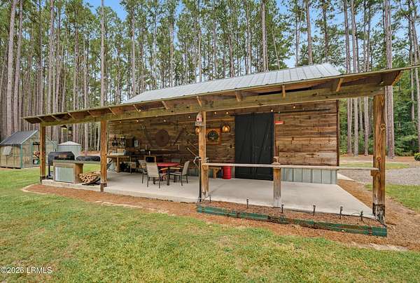
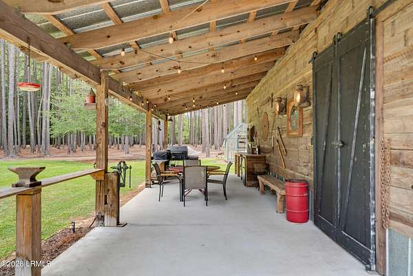
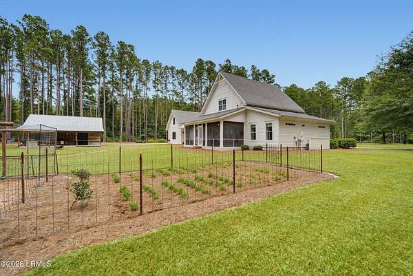
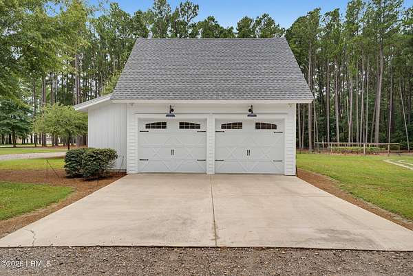
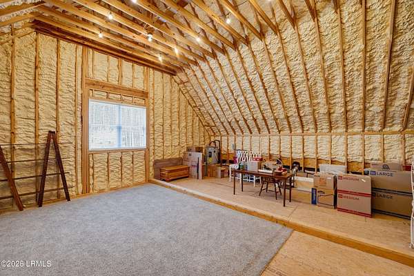
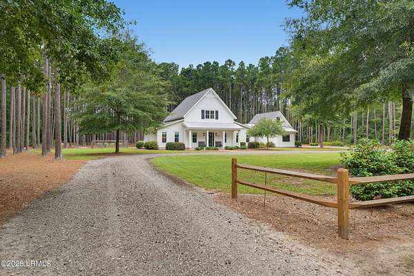
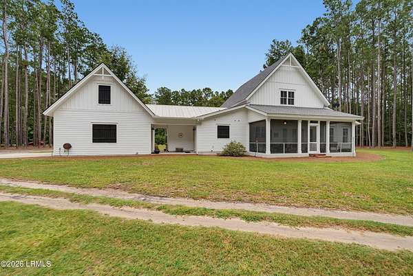
An opportunity to purchase one of the showplace homes in the Lowcountry. You need only to bring your suitcase and move in. All floors are pristine Mohawk Wood Laminate. Every part of this home looks like the day it was completed. The main house is 2164 sq. ft. Additionally, there are an unfisished 2nd floor with approximately 300 sq. ft. of buildable area, an 800+ sq. ft. barn, greenhouse, workshop and a garden containing 36 bluberry bushes. A walking/cart path flows through the 5 acres of your homesite. As a bonus, the second floor access through the main home is ready for your finishing touches. A suggested plan is available. There are so many unique features there is an attachment describing them all. If you see this home, you will not want any other.
Location
- Street address
- 2766 Honey Hill Cir
- County
- Jasper County
- Zip code
- 29936
- Community
- Honey Hill
- Elevation
- 82 feet
Directions
From Beaufort: Take SR 170 to Snake Rd. Turn right. Go to SR 462. Turn right. Go to SR 336. Turn left. Go apprx. 3 miles to Honey Hill entrance. Turn right and follow road to right to 2766 Honey Hill Circle. FROM HHI, & BLUFFTON: Take 278 to SR 170. Go East on SR 170 to SR 462. Turn left and Go to SR 336. Turn left. follow directions above.
Property details
- Acreage
- 5 acres
- Zoning
- Residential
- MLS #
- LRMLS 197513
- Posted
Property taxes
- Recent
- $2,787
Expenses
- Homeowner Association Fee
- $650 annually
Parcels
- 084-01-00-030
Legal description
LOT 30 HONEY HILL ON HWY 278
Details and features
Listing
- Type
- Residential
- Subtype
- Single Family Residence
Lot
- View
- Forest
Exterior
- Parking
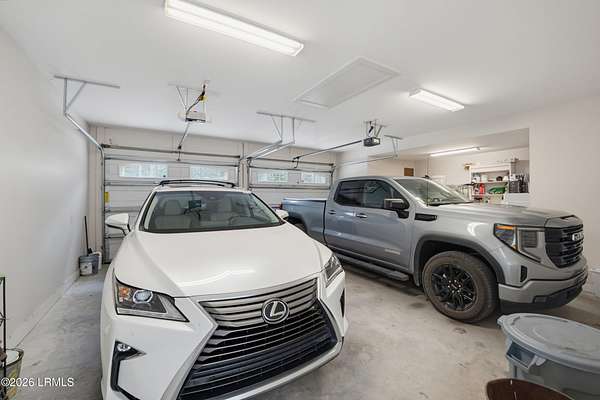
- Garage, Off Street
- Pool
- Porch
- Structures
- Greenhouse, Storage
- Features
- Rain Gutters, Thermo-Panes
Structure
- Style
- Ranch
- Stories
- 2
- Water
- Private
- Sewer
- Septic Tank
- Heating
- Central, Heat Pump
- Cooling
- Central Air, Electric, Zoned
- Materials
- Frame, Hardi Plank Type
- Roof
- Composition, Metal
- Windows
- Screens
Interior
- Room Count
- 7
- Rooms
- Bathroom x 3, Bedroom x 3
- Flooring
- Laminate
- Appliances
- Auto/Gar/Opener, Dishwasher, Disposal, Dryer, Electric Range, Fire Alarm, Ice Maker, Microwave, Refrigerator
- Security
- Security System
- Accessibility
- Accessible Approach With Ramp
- Features
- Cathedral Ceiling(s), Ceiling Fan(s), Chandelier, Double Closets, Double Vanity, Entrance Foyer, High Ceilings, Master Downstairs, Open Floorplan, Pantry, Recessed Lighting, Smart Light(s), Soaking Tub, Vaulted Ceiling(s), Walk-In Closet(s)
Listing history
| Date | Event | Price | Change | Source |
|---|---|---|---|---|
| July 29, 2026 | New listing | $1,050,000 | — | LRMLS |