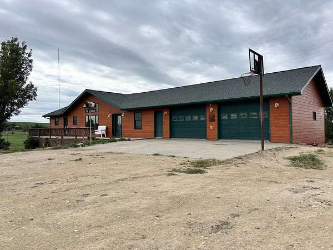
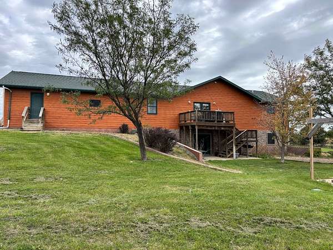
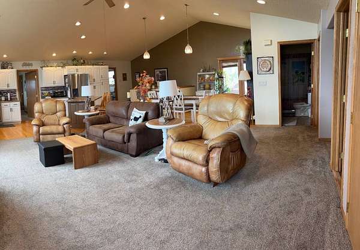
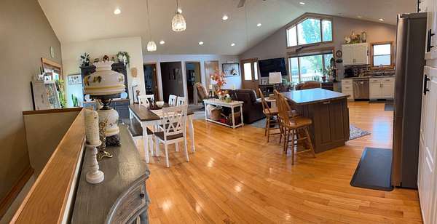
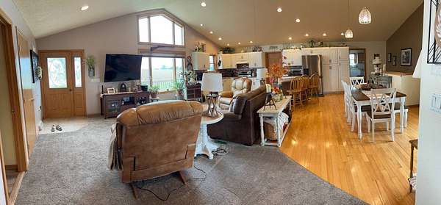
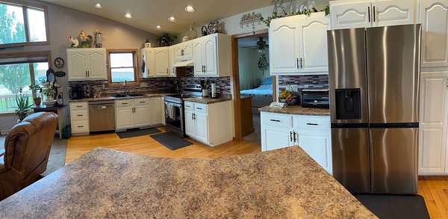
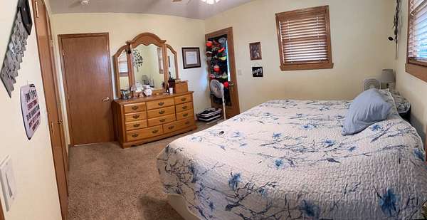
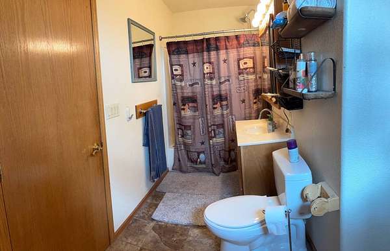
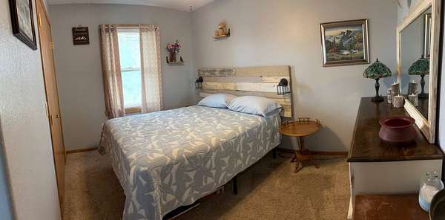
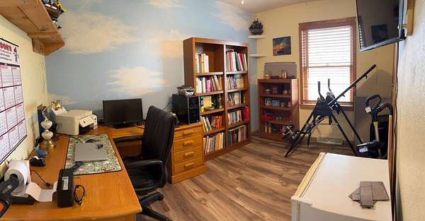
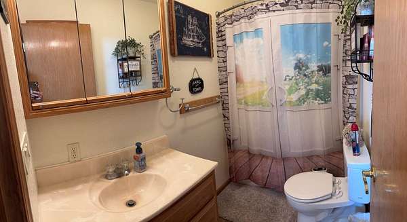
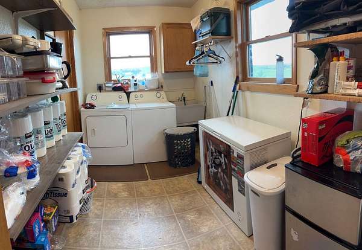
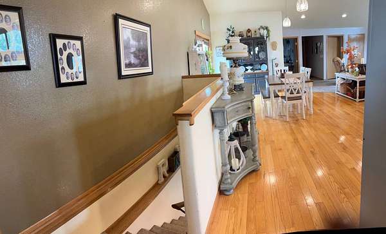
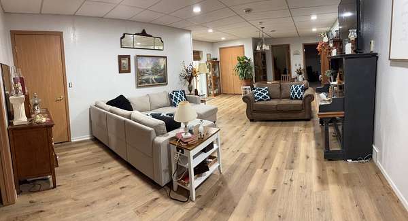
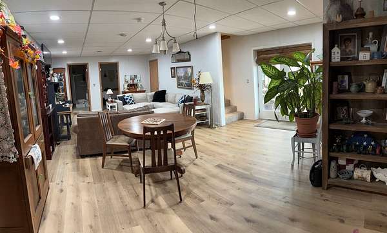
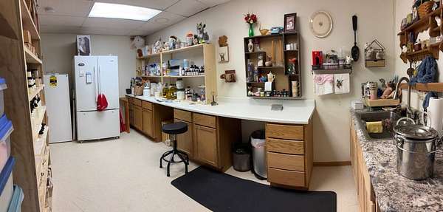
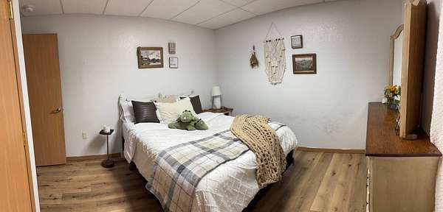
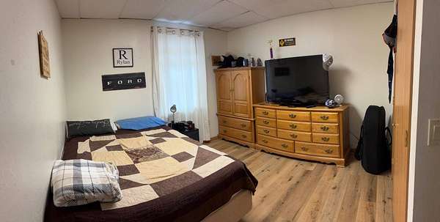
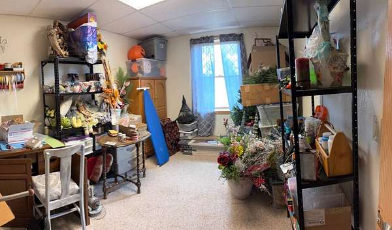
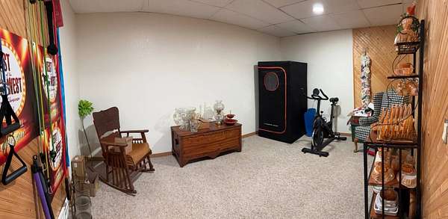
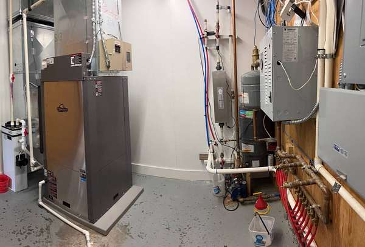
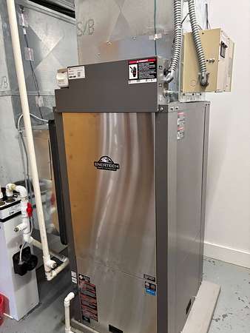
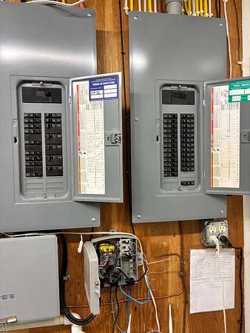
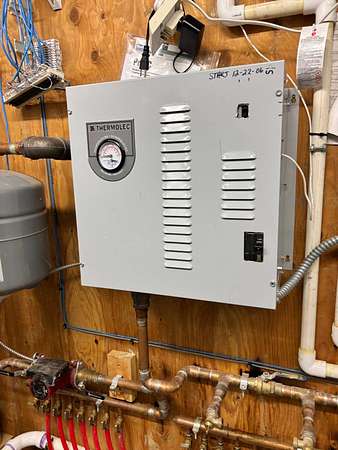
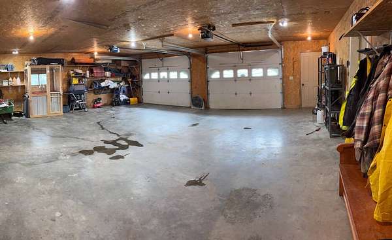
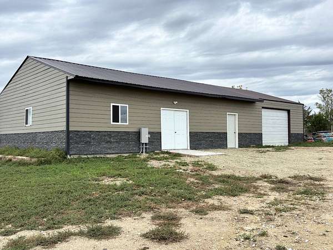
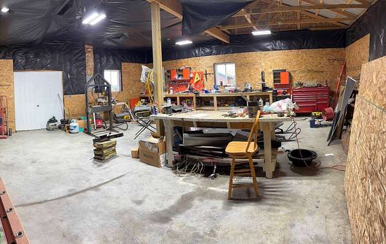
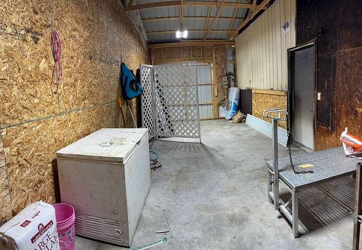
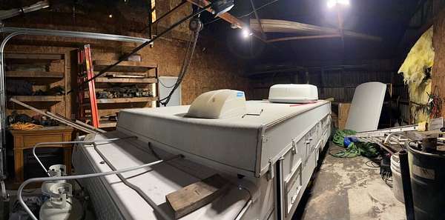
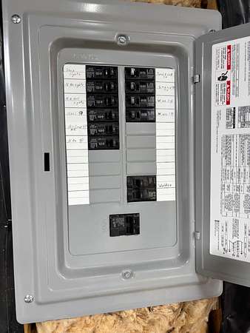
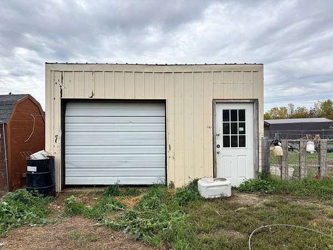
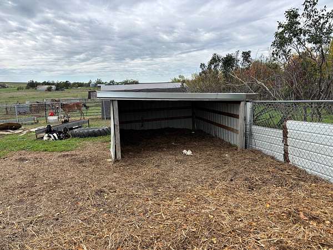
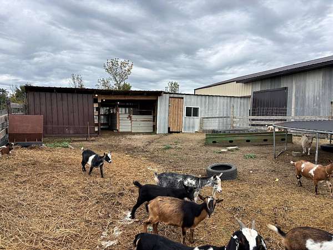
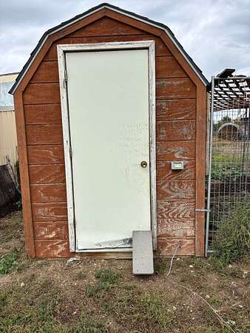
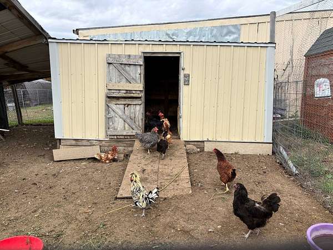
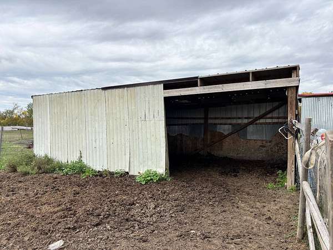
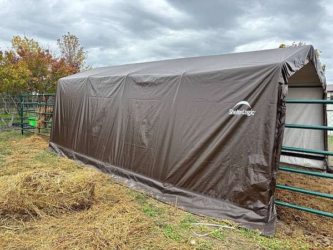
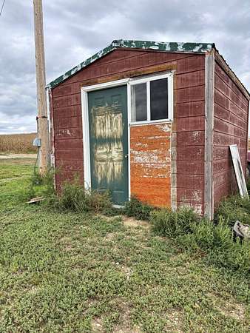
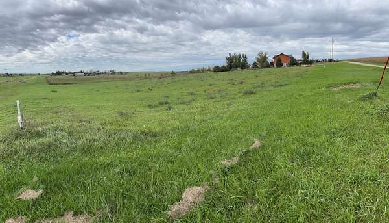
The open-concept living, dining, and kitchen areas create a welcoming space for everyday living and entertaining. The main level features newer stainless-steel appliances, three bedrooms, including a primary suite with a private bathroom, a second full bathroom, 2 bedrooms and convenient main-floor laundry. The walkout basement has 3 bedrooms with large egress windows, 1 bath, a family room, an office, and a craft room with a counter and sink. The basement has a heated floor for extra comfort. A comfortable mix of carpet, hardwood, laminate plank, and laminate tile flooring runs throughout the home. All window treatments are included. Wood patios are located at both the front entry and the back patio, which also has stairs leading down to the concrete basement walkout. There is an attached 960 sq ft garage with a concrete apron for parking. TCWUD provides the water, and a private septic system is in place. The home is equipped with a ground-source heat pump, central air conditioning, and two electrical panels. A 30' x 63' x 10' steel utility building, built in 2006, includes an insulated and finished workspace, a livestock area, and a storage /parking area, with concrete flooring throughout. An additional 20' x 20' utility building was added in 2005. The property also includes numerous livestock sheds with fenced pens all of which will stay with the property.