Land with Home for Sale in Greenbrier, Tennessee
2769 New Hall Rd, Greenbrier, TN 37073
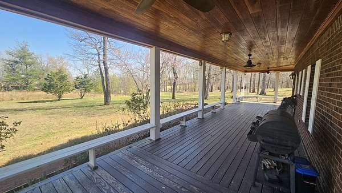
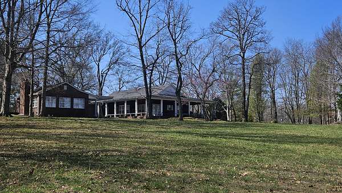
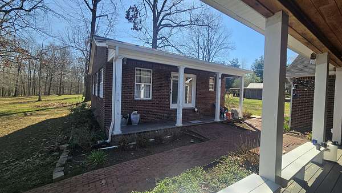
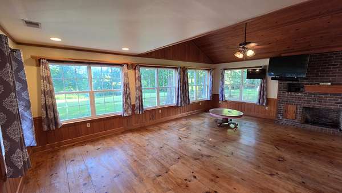
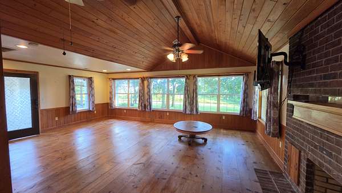
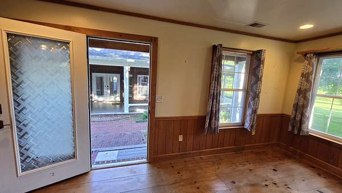
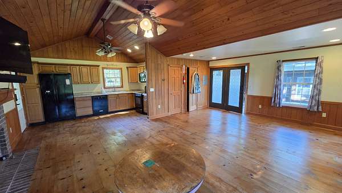
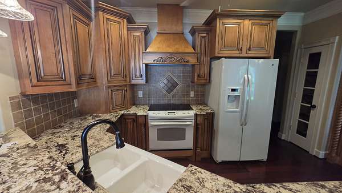
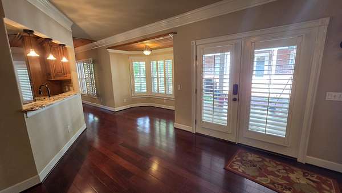
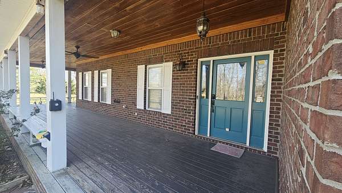
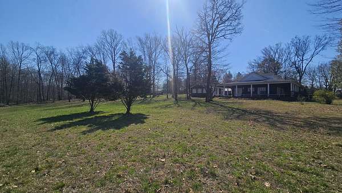
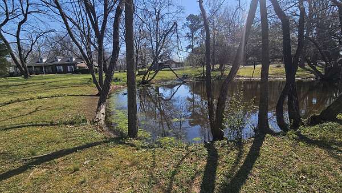
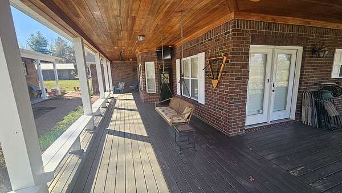
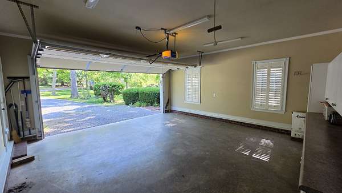
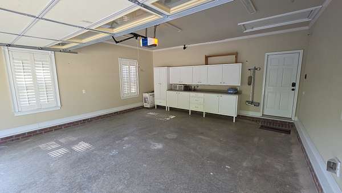
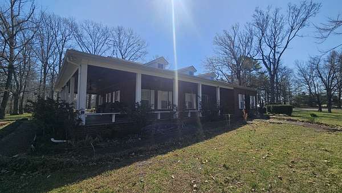
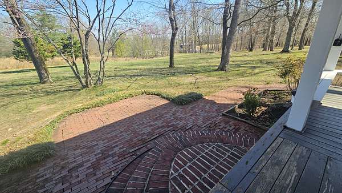
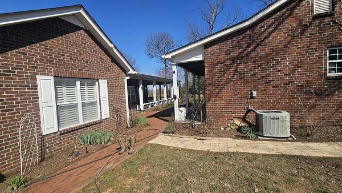
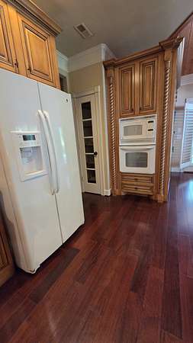
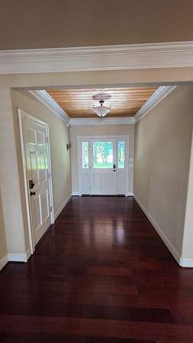
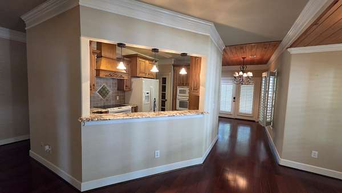
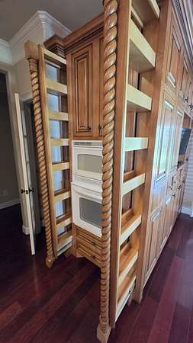
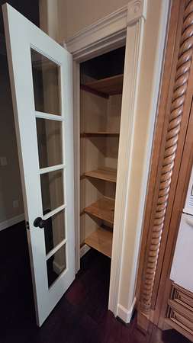
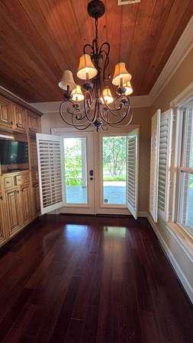
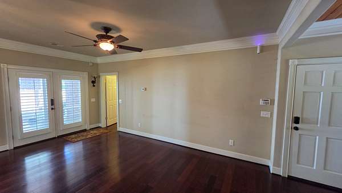
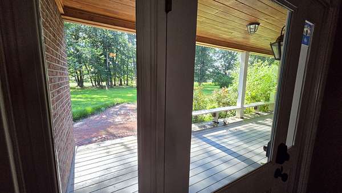
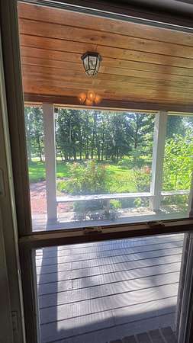
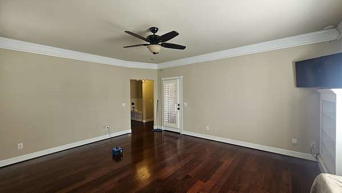
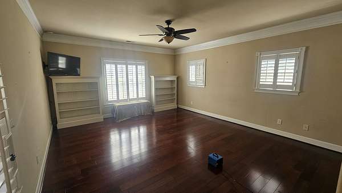
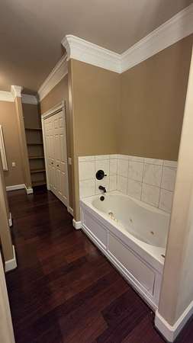
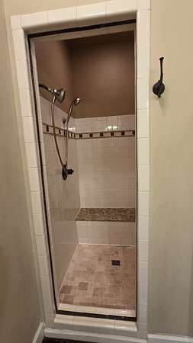
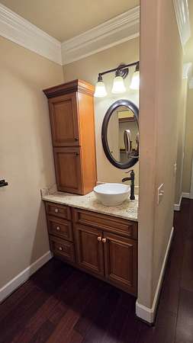
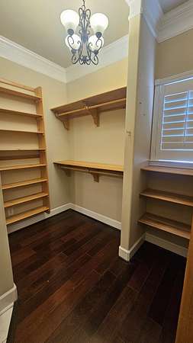
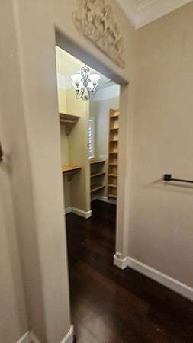
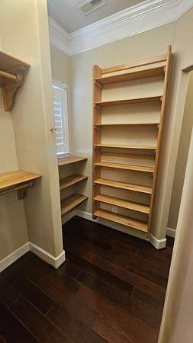
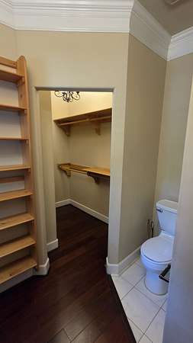
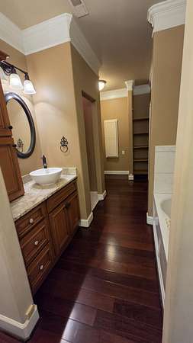
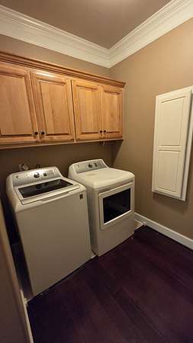
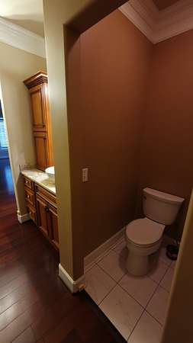
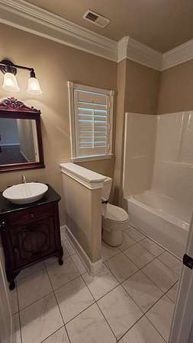
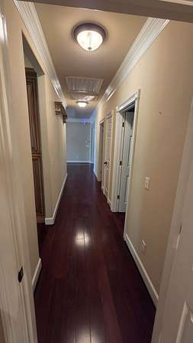
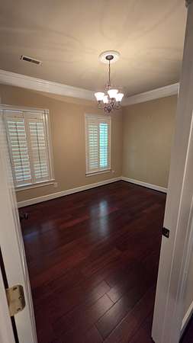
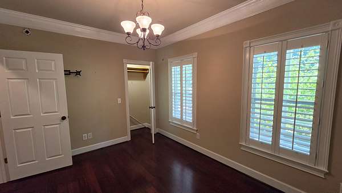
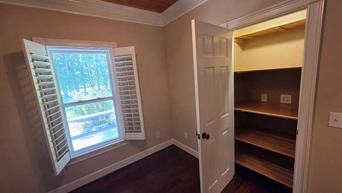
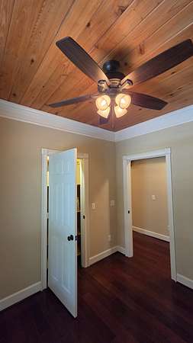
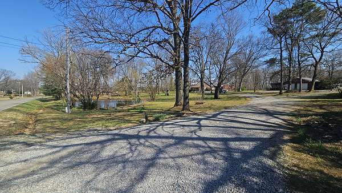
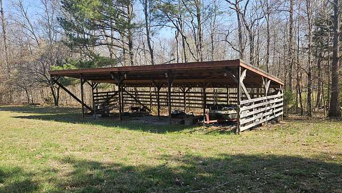
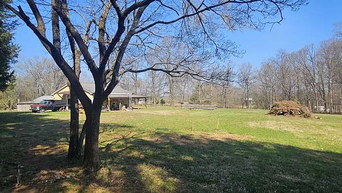
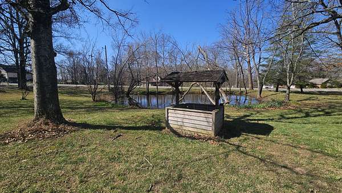
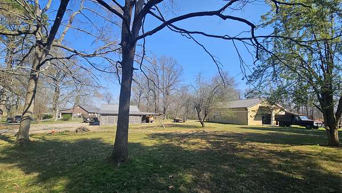
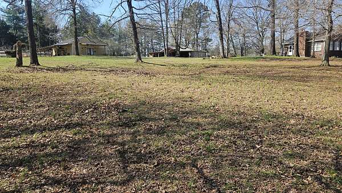
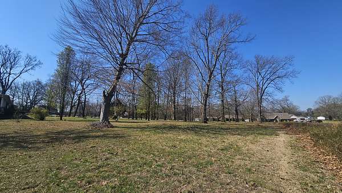
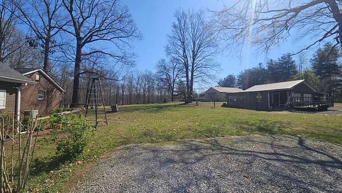
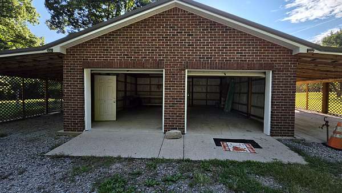
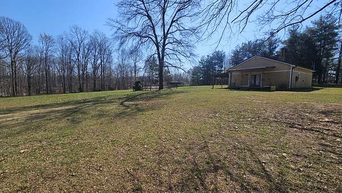
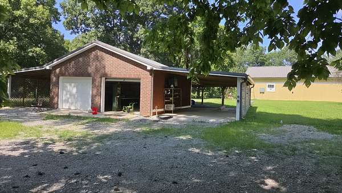
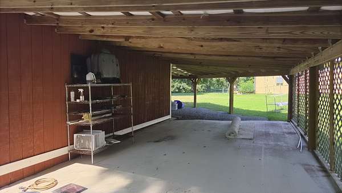
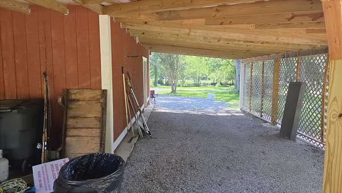
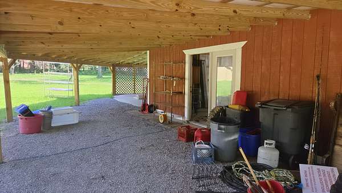
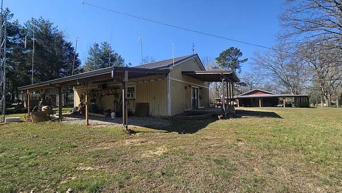
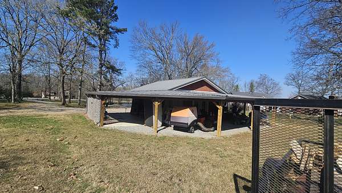
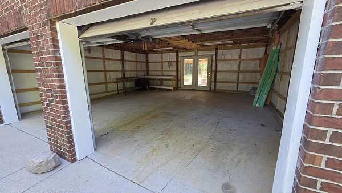
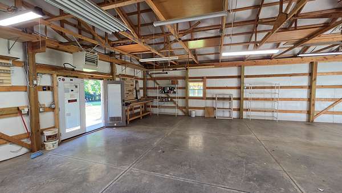
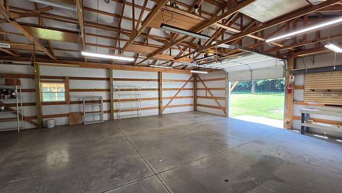
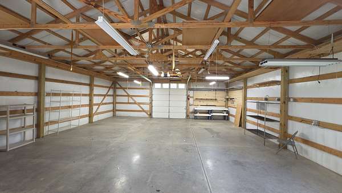
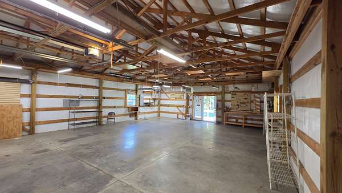
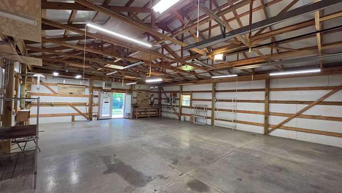
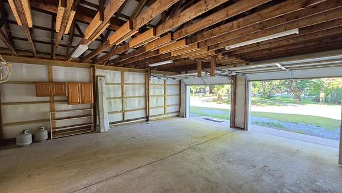
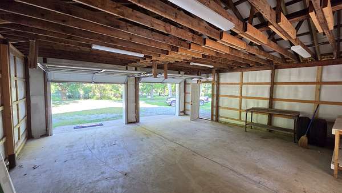
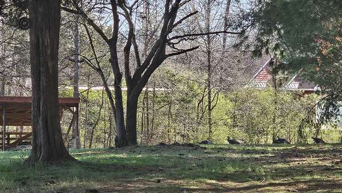
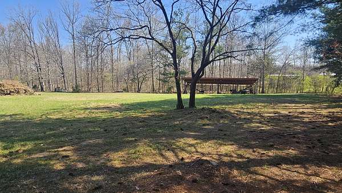
Owner said sell it! Great opportunity! Already appraised recently for 795k. Ready for offers. Quality Built Home with In-Law/Guest House Quarters. Premium construction throughout. 5.3 Acres all clear in a park like setting with pond. Large mouth bass, bluegill and koi in pond and ready to bite! House has had extensive cleaning and repair work already done. Property is wired throughout for internet and surveillance. Gourmet kitchen, 9 foot ceilings, plantation shutters throughout. Amazing wrap around porches with beautiful private views. Main house is 1788 square feet with master suite and incredible closets. Whirlpool tub, separate shower. Guest house/In-Law Quarters is 595 square feet with full kitchen and bath, and a fireplace that is either wood burning or gas log. 2 car detached garage/shop building. Power to all outbuildings is underground. Plus an amazing 40 x 30 new shop building with concrete floors. Plenty of outdoor covered equipment storage areas around the 2 buildings, plus a lean-to at the rear of the property for tractors, boats and such. Plus two wells on property. One is a drilled well with spicket for yardwork, etc. The other is a hand dug 35 foot well with no pump but water near the top all the time. Its the perfect blend of quiet private living, with guest or in-law accommodations and already set up for shop/outdoor enthusiasts.
- Listed by Michael Jackson, (615) 957-5064, Finch Real Estate Co.
Location
- Street address
- 2769 New Hall Rd
- County
- Robertson County
- Zip code
- 37073
- Elevation
- 858 feet
Directions
From US65 exit 108, Left on HWY76 to New Hall Rd, Left on New Hall Rd 2.5 miles
Property details
- Acreage
- 5.36 acres
- MLS #
- REALTRACS 3260765
- Posted
Property taxes
- Recent
- $2,950
Parcels
- 117 14600 000
Details and features
Listing
- Type
- Residential
- Subtype
- Single Family Residence
- Possession
- Close of Escrow
Lot
- Size Source
- Assessor
- Terrain
- Cleared, Level, Private, Views
- View
- Trees/Woods
- Features
- Cleared, Level, Private, Views
Exterior
- Parking Spaces
- 4
- Parking
- Attached
- Outdoor Spaces
- Covered, Porch
- Structures
- Barn(s), Guest House, Storage
Structure
- Stories
- 1
- Basement
- None
- Water
- Public
- Sewer
- Septic Tank
- Heating
- Central, Heat Pump
- Cooling
- Central Air
- Materials
- Brick
Interior
- Rooms
- Bedroom x 4, Den, Kitchen, Master Bathroom
- Flooring
- Tile, Wood
- Fireplaces
- Gas, Wood Burning
- Appliances
- Built-In Electric Oven, Built-In Electric Range, Dishwasher, Electric Oven, Microwave, Refrigerator
- Features
- Built-In Features, Ceiling Fan(s), Extra Closets, High Ceilings, In-Law Floorplan, Pantry
Property utilities
| Category | Type | Status |
|---|---|---|
| Water | Public | Available |
| Sewage | Septic System | Connected |
Nearby schools
| Name | Type |
|---|---|
| Robert F. Woodall Elementary | Elementary |
| White House Heritage High School | Middle |
| White House Heritage High School | High |
Listing history
| Date | Event | Price | Change | Source |
|---|---|---|---|---|
| Aug 15, 2026 | Back on market | $639,000 | — | REALTRACS |
| Aug 7, 2026 | Under contract | $639,000 | — | REALTRACS |
| Aug 6, 2026 | Back on market | $639,000 | — | REALTRACS |
| Aug 5, 2026 | Under contract | $639,000 | — | REALTRACS |
| Aug 3, 2026 | Price drop | $639,000 | $21,000 -3.2% | REALTRACS |
| Aug 1, 2026 | Price drop | $660,000 | $6,000 -0.9% | REALTRACS |
| July 31, 2026 | Price drop | $666,000 | $12,000 -1.8% | REALTRACS |
| July 28, 2026 | Price drop | $678,000 | $18,000 -2.6% | REALTRACS |
| July 17, 2026 | Price drop | $696,000 | $15,000 -2.1% | REALTRACS |
| July 12, 2026 | Price drop | $711,000 | $36,000 -4.8% | REALTRACS |
| July 9, 2026 | Price drop | $747,000 | $30,000 -3.9% | REALTRACS |
| July 6, 2026 | New listing | $777,000 | — | REALTRACS |
Payment calculator

Based on information submitted to the MLS GRID as of Aug 20, 2026 11:00 pm MT. All data is obtained from various sources and may not have been verified by broker or MLS GRID. Supplied Open House Information is subject to change without notice. All information should be independently reviewed and verified for accuracy. Properties may or may not be listed by the office/agent presenting the information. Some IDX listings have been excluded from this website. View more