
Land with Home for Sale in Chatham, New York
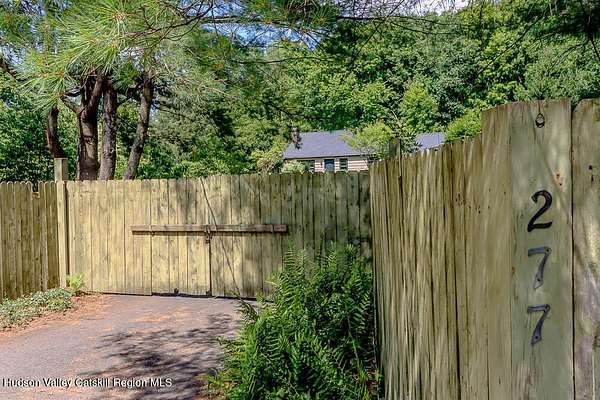
277 Clark Rd, Chatham, NY 12037
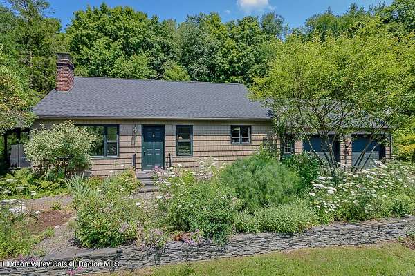
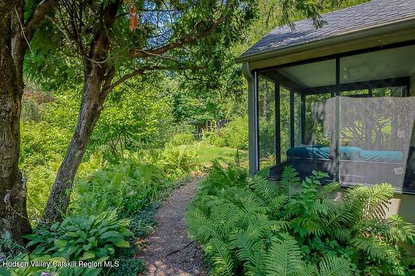
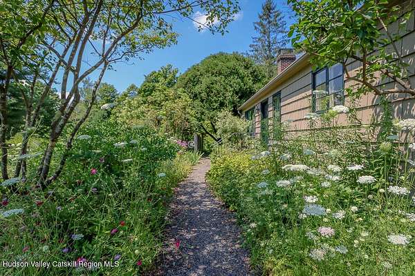
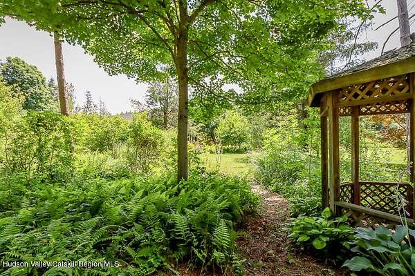
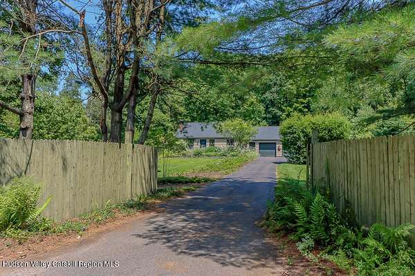
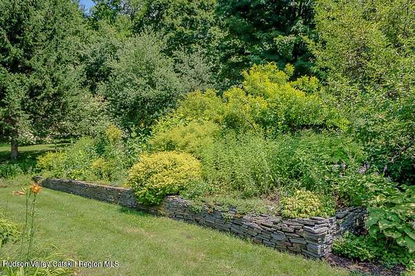
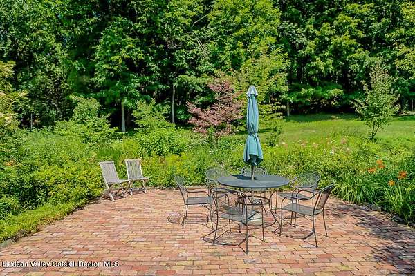
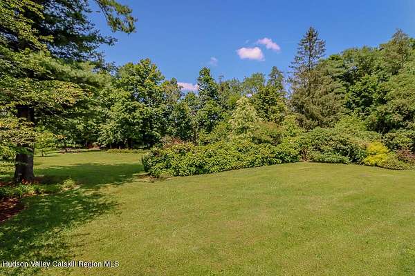
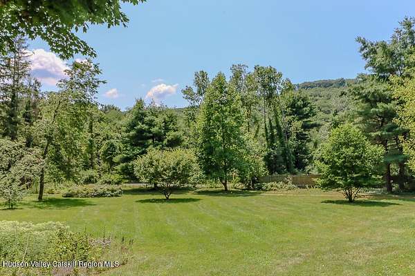
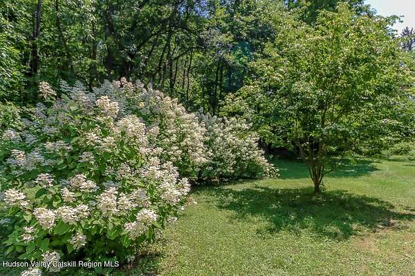
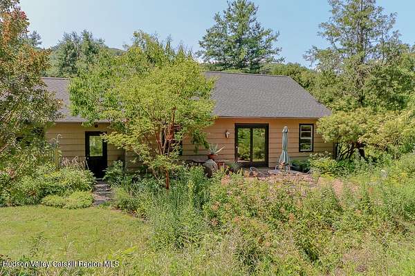
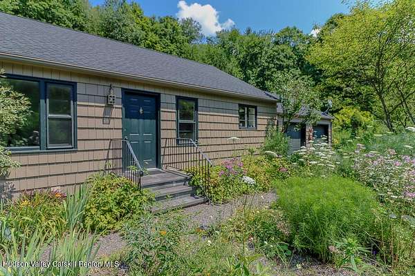
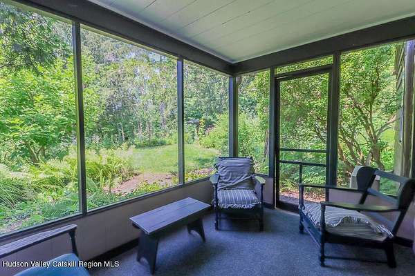
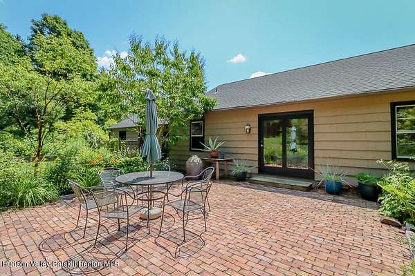
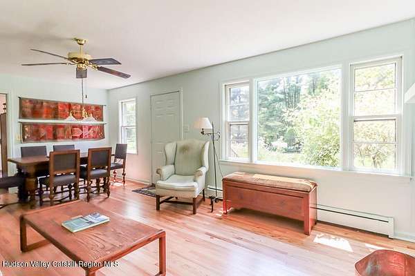
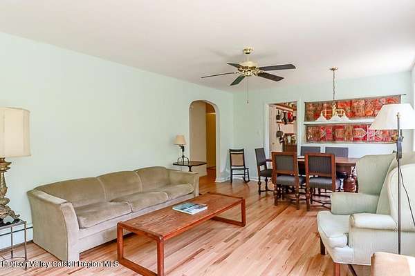
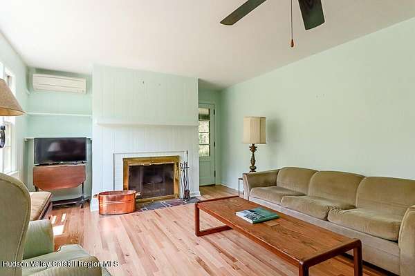
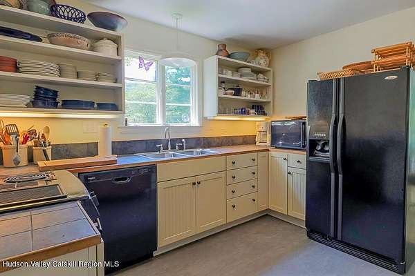
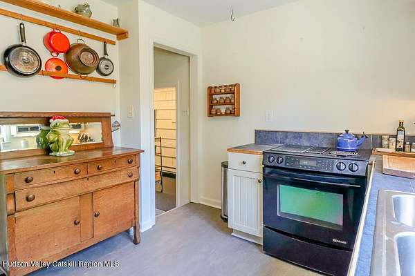
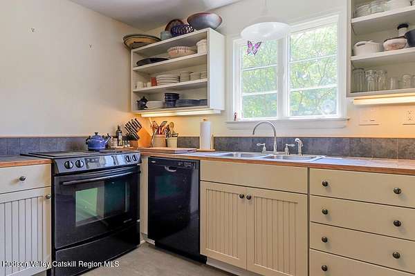
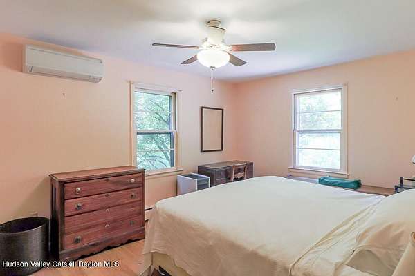
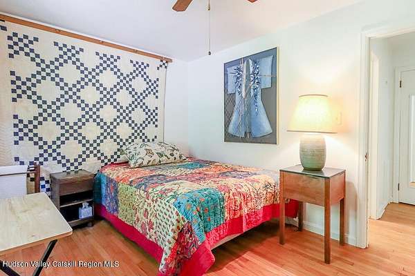
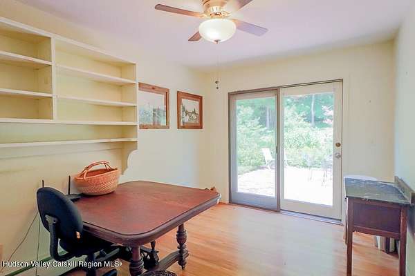
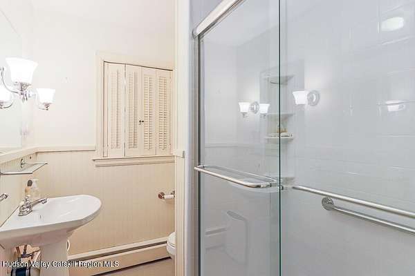
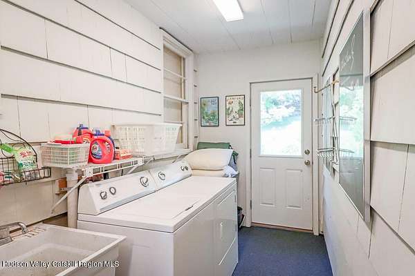
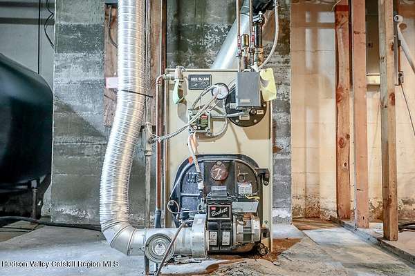
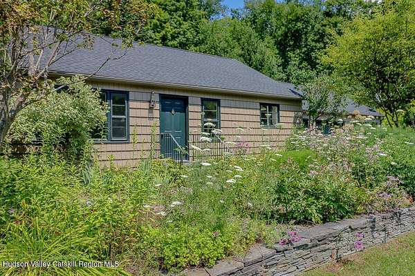
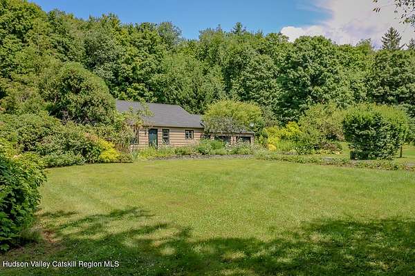
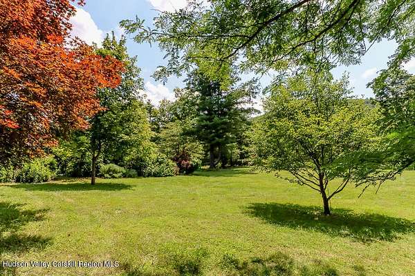
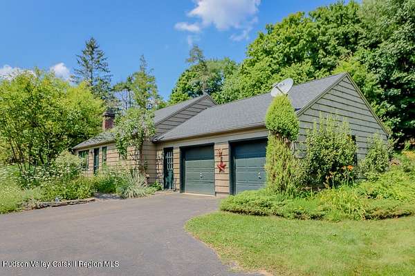
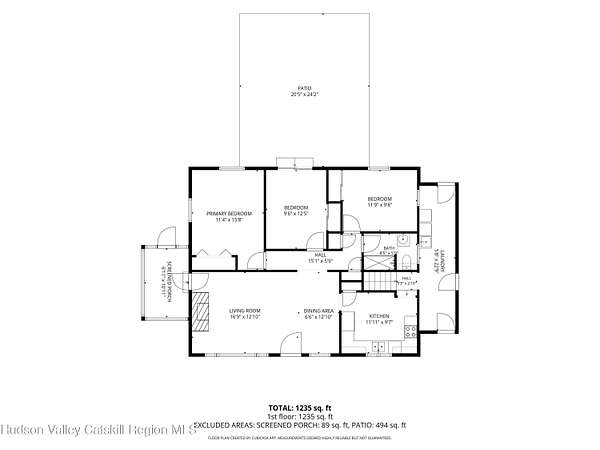
Located minutes from the village of Chatham, this 4.8-acre property is a gardener's dream! The grounds feature deep perennial gardens filled with shifting seasonal blooms, vibrant decorative shrubs, and sweeping open lawns anchored by a curated collection of mature, specialty trees. The outdoor living spaces are designed to maximize views of these landscapes; a breezy screened-in porch offers a comfortable morning retreat right off the house, while a classic brick patio provides an open-air setting for dining and entertaining directly alongside the garden beds. The residence has been well-maintained and features an open living and dining room built around a working fireplace - perfect for those snowy winter nights. The fully equipped kitchen has a large picture window offering views of the surrounding gardens while you cook. The main floor also includes three bedrooms, a single full bathroom, and a combination laundry room / mud room just off the kitchen. The home has an attached two-car garage and a clean, full basement that provides tons of storage with flexible workspace potential.
Location
- Street address
- 277 Clark Rd
- County
- Columbia County
- Zip code
- 12037
- Community
- Chatham
- School district
- Chatham Central Schools
- Elevation
- 715 feet
Directions
from Chatham take 203 East to Route 9. Take Route 9 North to Clark Rd. Left on Clark Rd to #277
Property details
- Acreage
- 4.8 acres
- Zoning
- RES
- MLS #
- UCMLS 20264413
- Posted
Property taxes
- Recent
- $4,841 - 1 Fam Res
Parcels
- 102689-57.-1-59
Details and features
Listing
- Type
- Residential
- Subtype
- Single Family Residence
Lot
- View
- Hills
- Features
- Agricultural, Back Yard, Cleared, Garden, Landscaped, Many Trees, Native Plants, Private, Secluded, Wooded
Exterior
- Parking
- Driveway, Garage, Open, Oversize
- Fencing
- Fenced, Gate, Perimeter
- Pool
- Patio, Porch
- Structures
- Gazebo, Storage
- Features
- Private Entrance, Private Yard, Rain Gutters
Structure
- Style
- Ranch
- Stories
- 1
- Basement
- Concrete, Daylight, Full, Storage Space, Sump Pump, Unfinished
- Water
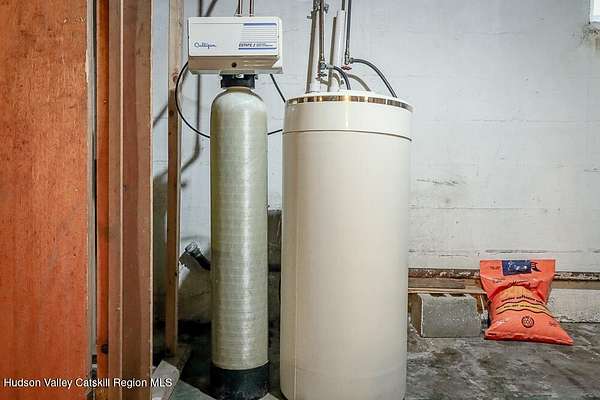
- Well
- Sewer
- Septic Tank
- Heating
- Oil
- Cooling
- Ceiling Fan(s), ENERGY STAR Qualified Equipment, Heat Pump
- Materials
- Wood Siding
- Roof
- Asphalt, Shingle
Interior
- Rooms
- Basement, Bathroom, Bedroom x 3, Laundry Room
- Flooring
- Hardwood, Laminate
- Fireplaces
- Yes
- Appliances
- Built-In Electric Range, Built-In Freezer, Built-In Refrigerator, Cooktop, Dishwasher, Disposal, Down Draft, Dryer, ENERGY STAR Qualified Dishwasher, Free-Standing Refrigerator, Ice Maker, Microwave, Plumbed For Ice Maker, Tankless Water Heater, Washer, Water Purifier, Water Softener Rented
- Features
- Bookcases, Ceiling Fan(s), Entrance Foyer, Open Floorplan, Tile Counters
Listing history
| Date | Event | Price | Change | Source |
|---|---|---|---|---|
| Aug 7, 2026 | Under contract | $479,000 | — | UCMLS |
| Aug 4, 2026 | New listing | $479,000 | — | UCMLS |