Land with Home for Sale in Naples, Florida
2772 38th Ave SE, Naples, FL 34117
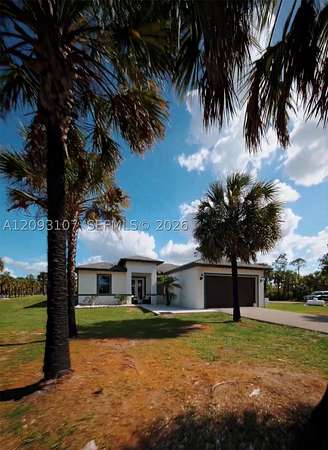
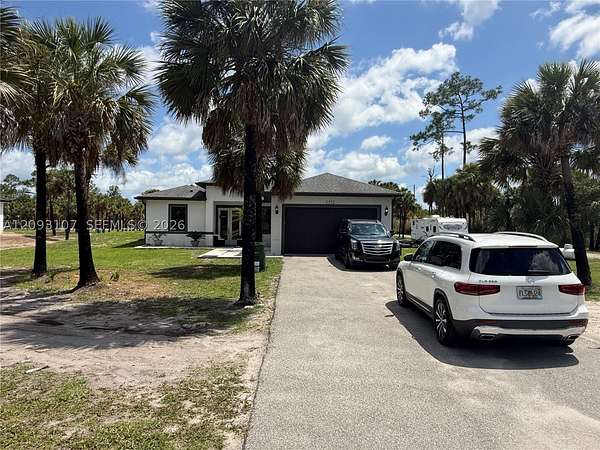
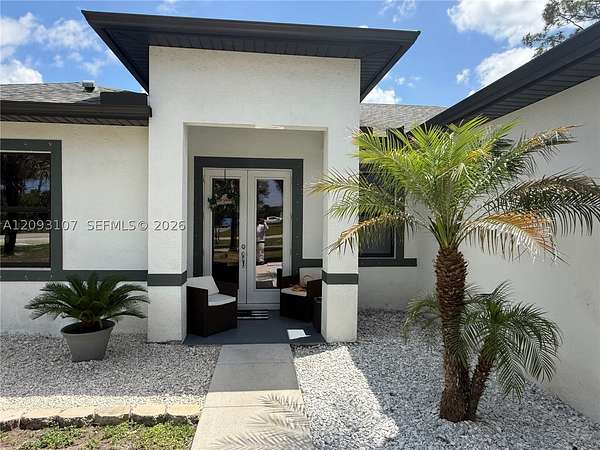
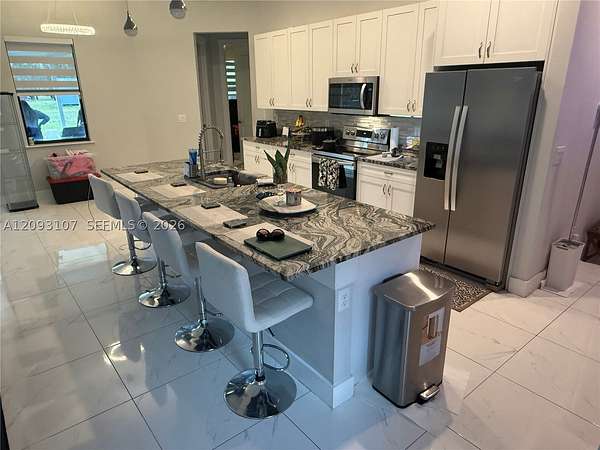
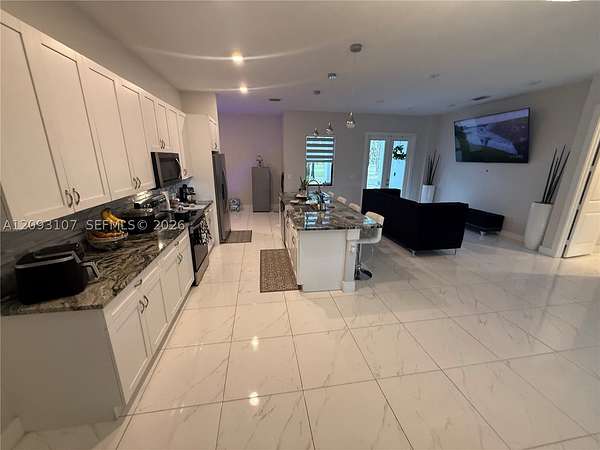
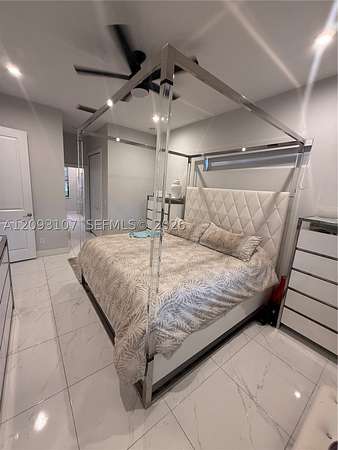
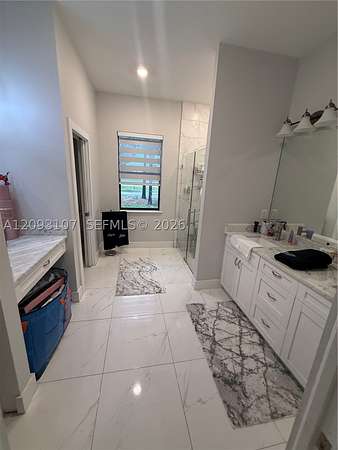
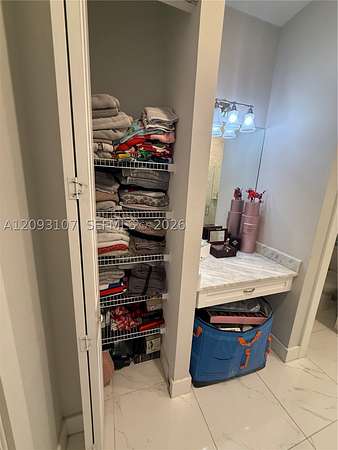
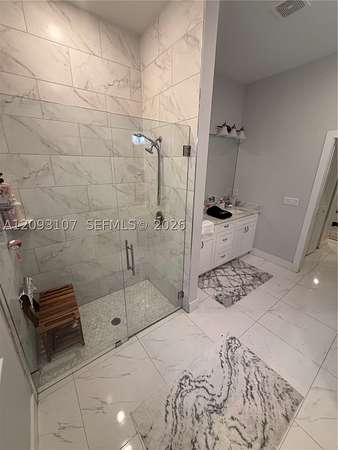
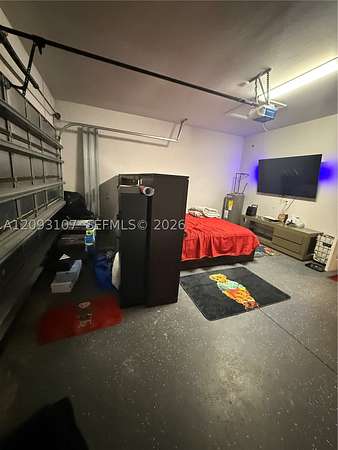
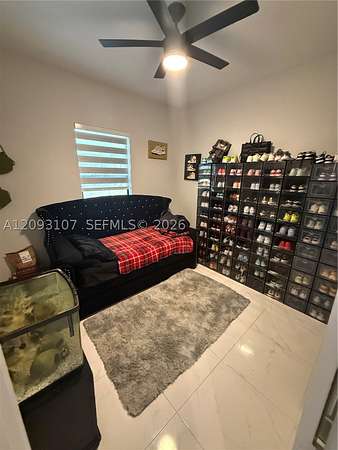
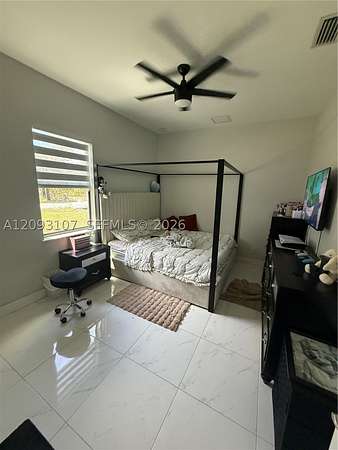
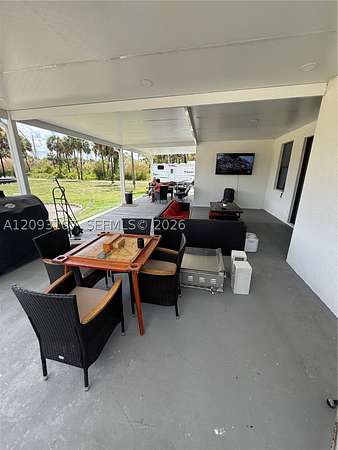
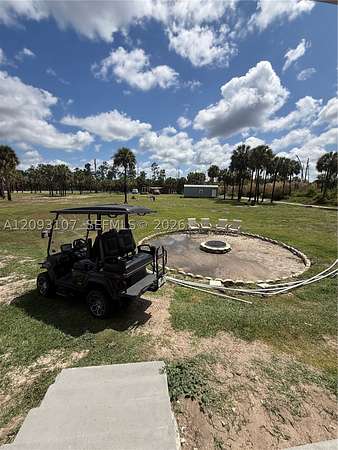
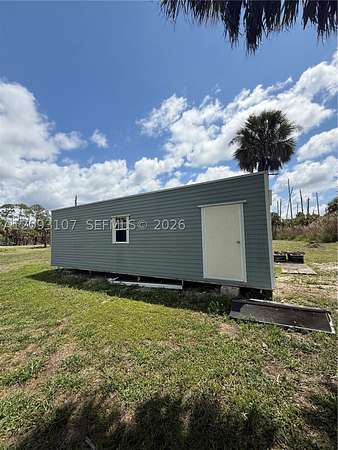
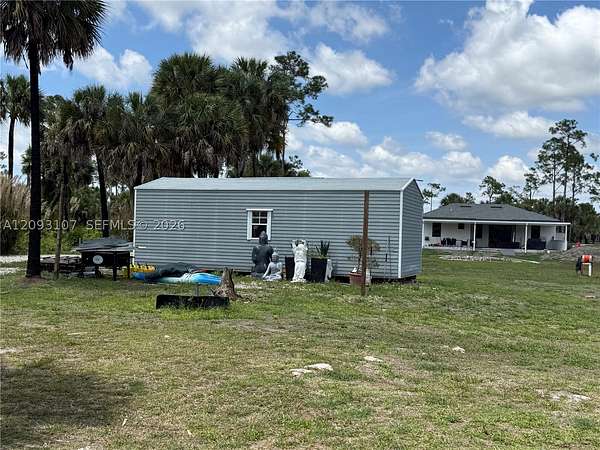
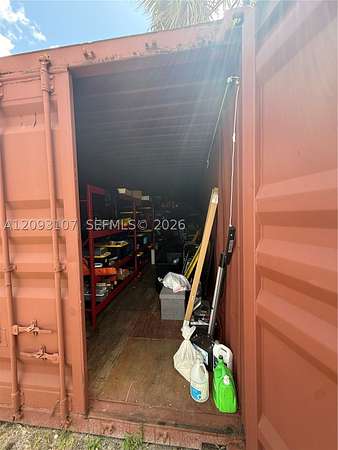
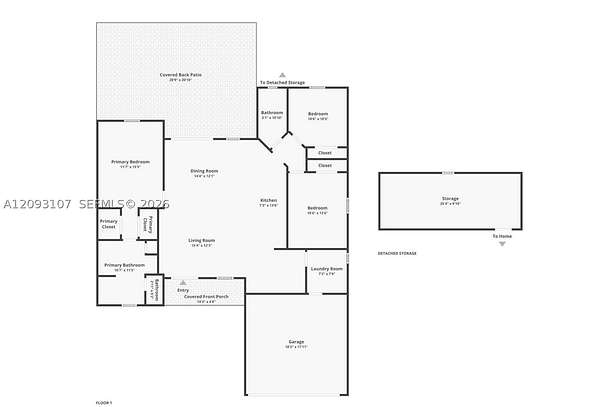
SELLER IS OFFERING CLOSING CREDIT! 2021-built single-family home in Naples, FL, situated on 2.27 acres of dry land in the desirable Golden Gate Estates community. This 3-bedroom, 2-bathroom CBS home offers the perfect combination of modern construction, privacy, and spacious Florida living. If you're searching for a Naples home with acreage, no HOA, and room to grow, this property is a must-see! Enjoy an expansive homesite with plenty of room for a future swimming pool, guest house, workshop, outdoor entertainment area, RV parking, boat storage, and more. The property also features a fully permitted and anchored 12' x 8' storage shed, with an additional shipping container available upon the buyer's request. Located in Golden Gate Estates, Naples, Florida, this property offers the freedom of NO HOA restrictions while remaining conveniently accessible to shopping, restaurants, schools, and major roadways. Whether you're looking for a primary residence, a private Florida retreat, or a single-family home with land for future improvements, this property offers exceptional flexibility. Don't miss this opportunity to own a newer-construction home on 2.27 acres in Naples, FL. Schedule your private showing today!
Location
- Street address
- 2772 38th Ave SE
- County
- Collier County
- Zip code
- 34117
- Community
- Golden Gate Estates
- Elevation
- 12 feet
Directions
From Collier Blvd, head east on Golden Gate Blvd E. Turn right onto Everglades Blvd S, then turn left onto 38th Ave SE. Continue east to 2772 38th Ave SE. Property will be on your left.
Property details
- Acreage
- 2.27 acres
- Zoning
- Zoning E
- MLS #
- MAOR A12093107
- Posted
Property taxes
- 2025
- $4,130
Parcels
- 41712720006
Legal description
GOLDEN GATE EST UNIT 93 W 150FT OF TR 35 OR 1124 PG 2355
Details and features
Listing
- Type
- Residential
- Subtype
- Single Family Residence
Lot
- Features
- 2-3 Acres
Exterior
- Parking
- Open, RV
- Pool
- Patio
- Structures
- Storage, Workshop
- Features
- Room For Pool, Shed
Structure
- Stories
- 1
- Water
- Well
- Sewer
- Septic Tank
- Heating
- Central
- Cooling
- Central Air
- Materials
- Block, CBS (Concrete Block Structure)
- Roof
- Shingle
Interior
- Rooms
- Bathroom x 2, Bedroom x 3
- Flooring
- Tile-Porcelian
- Appliances
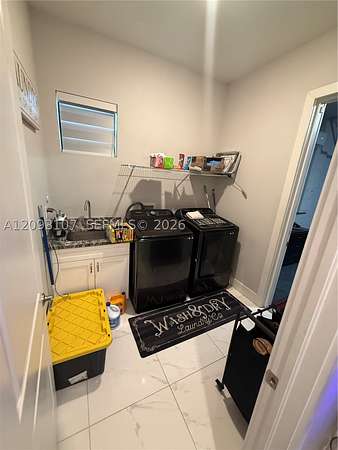
- Dishwasher, Dryer, Microwave, Refrigerator, Washer
- Features
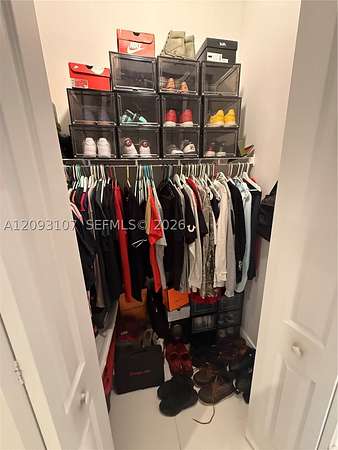
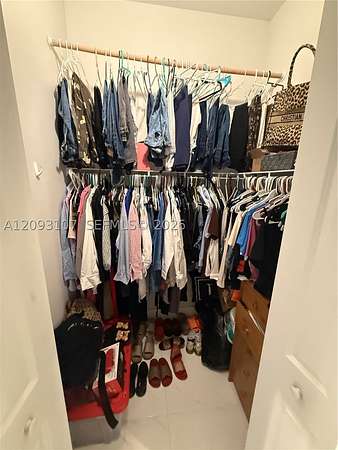
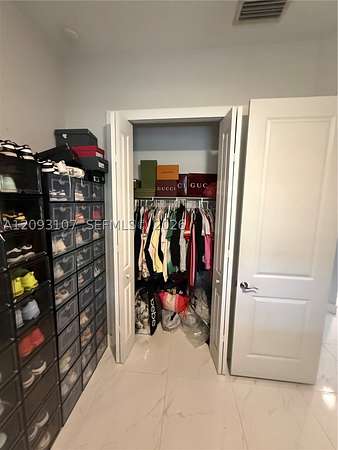
- Bedroom On Main Level, Custom Mirrors, First Floor Entry, Main Level Primary, Walk-In Closet(s)
Listing history
| Date | Event | Price | Change | Source |
|---|---|---|---|---|
| Nov 3, 2026 | Under contract | $545,000 | — | MAOR |
| Oct 20, 2026 | Price drop | $545,000 | $4,999 -0.9% | MAOR |
| Sept 22, 2026 | New listing | $549,999 | — | MAOR |