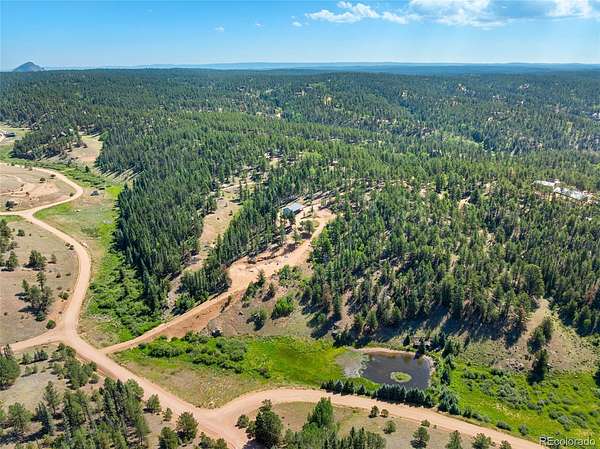
Land with Home for Sale in Florissant, Colorado
2775 Pathfinder Rd, Florissant, CO 80816
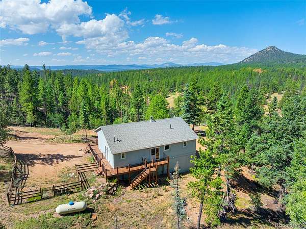
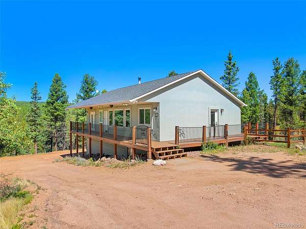
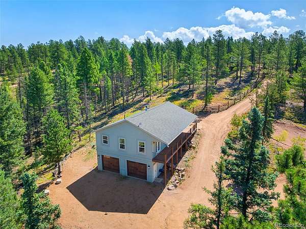
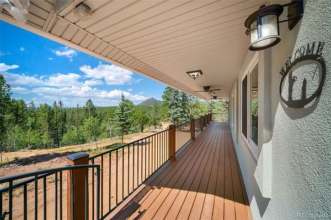
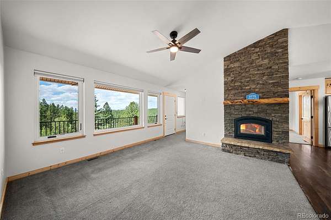
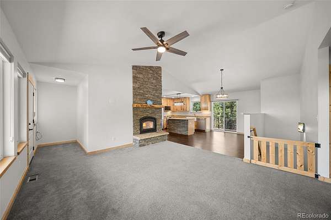
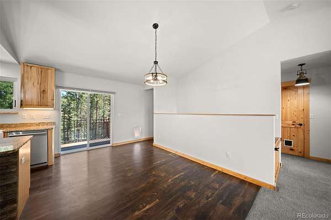
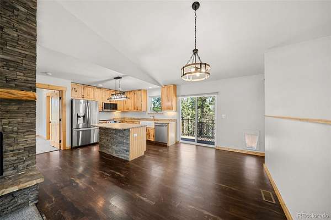
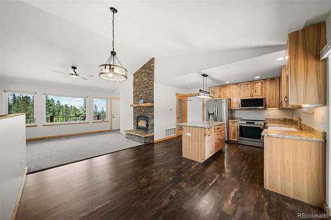
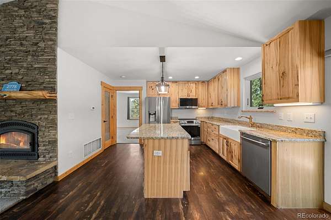
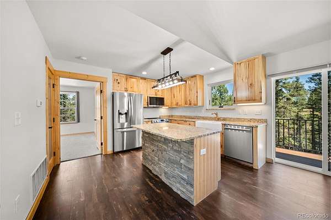
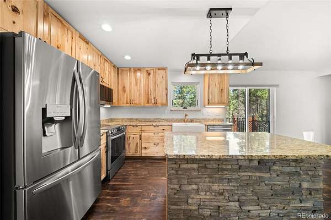
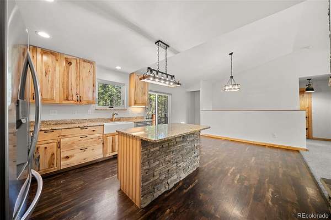
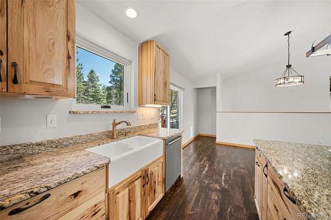
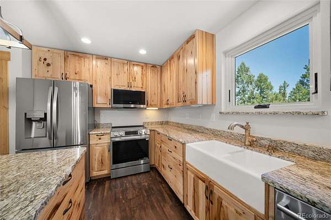
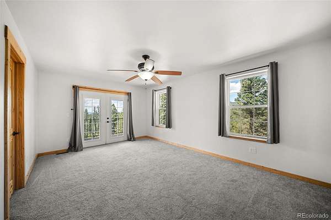
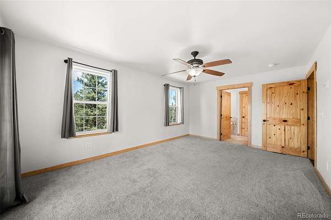
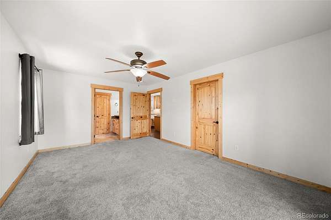
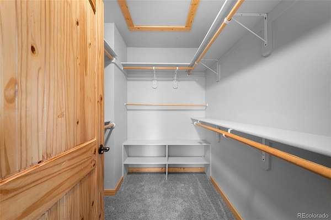
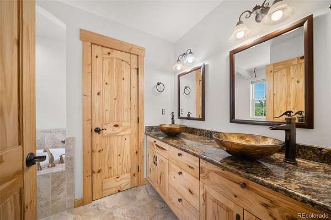
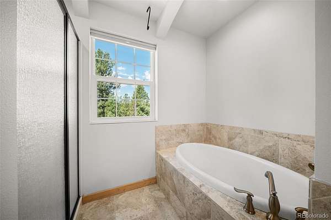
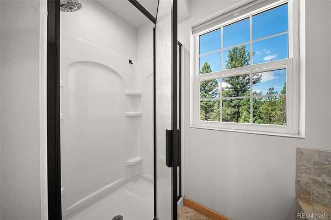
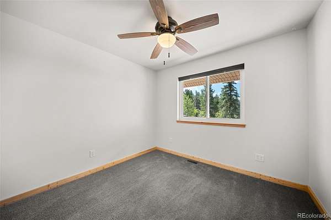
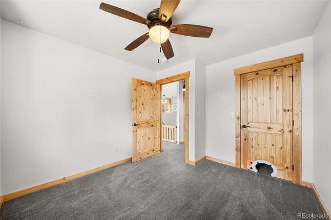
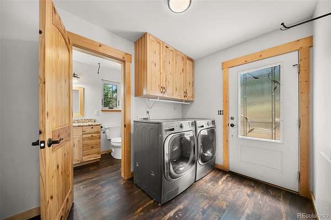
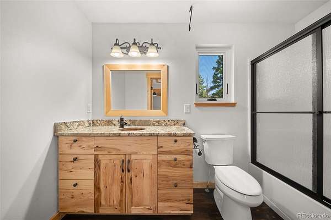
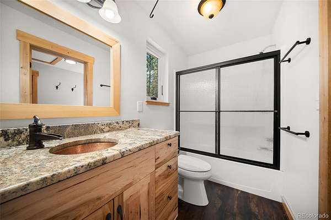
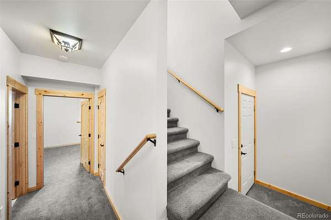
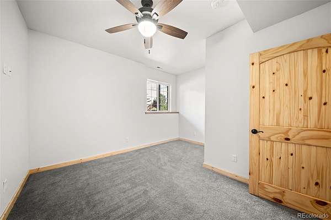
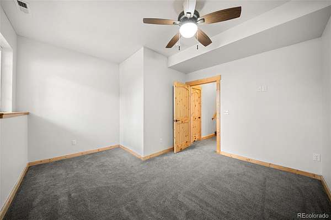
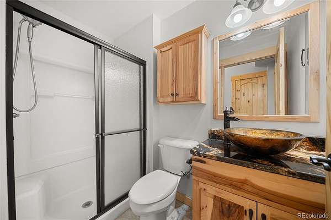
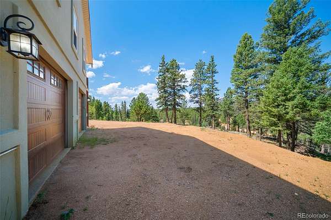
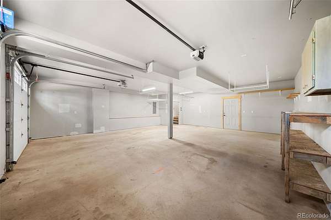
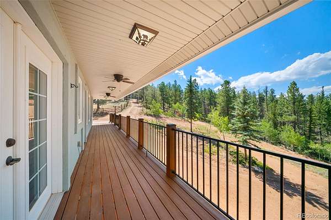
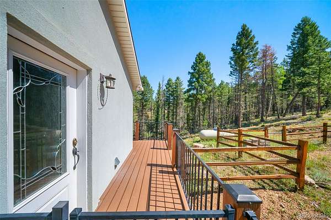
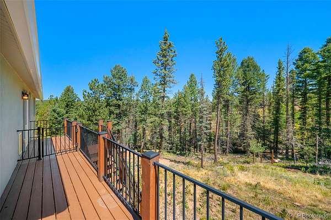
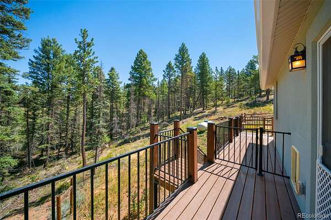
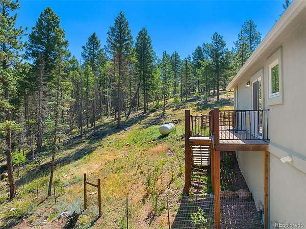
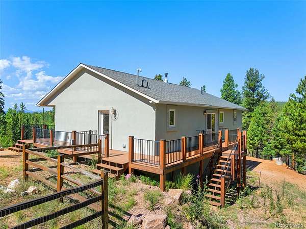
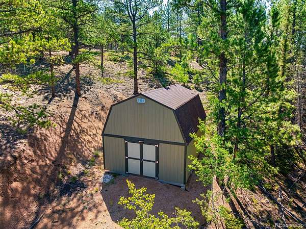
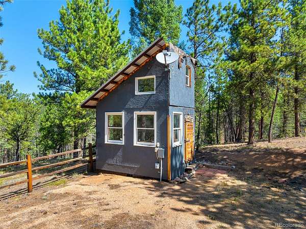
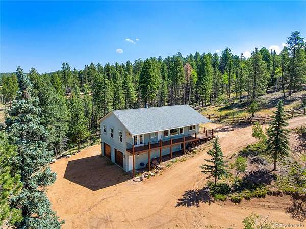
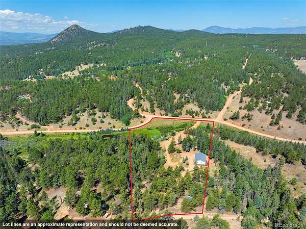
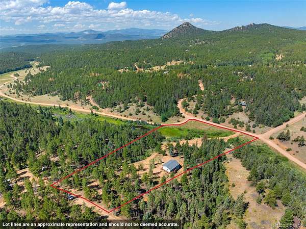
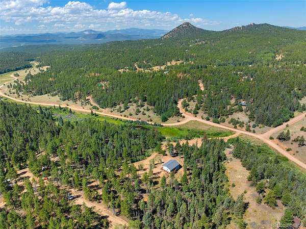
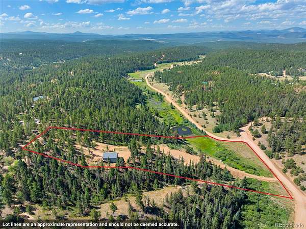
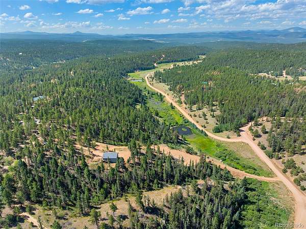
Incredible Equity Potential + Seller Concessions Available! With a substantial price reduction, the seller is willing to offer concessions toward buyer closing costs or an interest rate buydown! Welcome to your Colorado mountain retreat! Built in 2015 on 6.65 acres, this beautifully maintained 3-bedroom, 3-bath home offers comfort, functionality, and breathtaking scenery. Enjoy stunning mountain views from the expansive composite deck and bright, open living room. A seasonal stream meanders through the lower property, adding to the peaceful setting. The open-concept floor plan is ideal for everyday living and entertaining. Freshly painted throughout, the home features a kitchen with hickory soft-close cabinetry, granite countertops, a large island, newer stainless steel appliances, farmhouse sink, and spacious pantry. The wraparound deck offers propane hookups for grilling, pet gates, and room to relax. Seven windows and the front door feature Renewal by Andersen® upgrades, while Levelor® blinds add style and functionality. The main level includes a spacious primary suite with French doors to the deck and a luxurious five-piece ensuite bath. An additional bedroom, full bath, and main-level laundry complete the floor. Downstairs, find a third bedroom, 3/4 bath, and access to the 850 sq. ft. attached two-car garage with workshop and storage space. Outside, enjoy a fenced backyard, Tuff Shed, additional shed, second driveway, generous RV parking, and a 220-volt hookup near the deck. Conveniently located in Florissant with access to Woodland Park, Colorado Springs, and endless hiking, fishing, hunting, and National Forest recreation, this property is ready for your full-time home or mountain getaway. Don't miss this opportunity to explore mountain living with equity and seller concessions to help reduce upfront costs or buy down your interest rate!
- Listed by Chandra Herman, (719) 661-5067, BrightCO Home Group
Location
- Street address
- 2775 Pathfinder Rd
- County
- Teller County
- Zip code
- 80816
- Community
- Indian Creek
- School district
- Woodland Park RE-2
- Elevation
- 8,899 feet
Directions
From West Highway 24, Turn Right on Costello Ave. Right on Wildhorn. Right on Conestoga Creek Trail. Right on Kiowa. Left on Fossil Creek. Left on Pathfinder. Left where you see a number sign 2775. Follow up hill, slight R and L down driveway. See Sign.
Property details
- Acreage
- 6.65 acres
- Zoning
- R-1M
- MLS #
- REcolorado 5459443
- Posted
Property taxes
- 2025
- $2,114
Parcels
- R0012718
Legal description
L55 INDIAN CREEK 5
Resources
Details and features
Listing
- Type
- Residential
- Subtype
- Single Family Residence
- Ownership
- Individual
- Terms
- Cash, Conventional, FHA, VA Loan
- Exclusions
- Sellers Personal Belongings
- Possession
- Closing/DOD
Income
- Rentals Allowed
- Long Term, Short Term Lease
Lot
- Vegetation
- Aspen, Mixed, Natural State, Pine
- Road Frontage
- Public
- Road Surface
- Gravel
- Road Responsibility
- Private Maintained Road, Public Maintained Road
- Exposure
- Southwest
- View
- Mountain(s)
- Waterfront
- Stream
- Well Type
- Private
- Well Usage
- Household Inside Only
- Well Permits
- 296837
- Features
- Level, Many Trees, Rolling Slope, Secluded
Exterior
- Parking Spaces
- 2
- Parking
- 220 Volts, Dry Walled, Oversized, Storage
- Garage
- Attached
- Fencing
- Partial
- Horses Allowed
- Yes
- Outdoor Spaces
- Covered, Deck, Wrap Around
- Features
- Dog Run, Lighting, Private Yard
Structure
- Type
- House
- Style
- Mountain Contemporary
- Levels
- Two
- Basement
- Finished
- Water
- Well
- Sewer
- Septic Tank
- Heating
- Forced Air
- Cooling
- None
- Materials
- Stucco
- Roof
- Shingle
- Windows
- Window Coverings
Interior
- Above Grade
- 1,288 sq ft
- Below Grade
- 416 sq ft
- Rooms
- Bathroom Full x 2, Bathroom Three Quarter, Bedroom x 3, Dining Room, Kitchen, Laundry, Living Room
- Flooring
- Carpet, Vinyl
- Fireplace Count
- 1
- Fireplaces
- Living Room, Wood Burning
- Appliances
- Dishwasher, Dryer, Microwave, Oven, Refrigerator, Washer
- Laundry
- In Unit
- Features
- Ceiling Fan(s), Five Piece Bath, Granite Counters, High Ceilings, Kitchen Island, Open Floorplan, Pantry, Primary Suite, Walk-In Closet(s)
Property utilities
| Category | Type | Status |
|---|---|---|
| Power | Grid | Connected |
| Sewage | Septic System | Connected |
| Water | Private Well | Connected |
| Gas | Propane | Connected |
Nearby schools
| Name | Type | District |
|---|---|---|
| Summit | Elementary | Woodland Park RE-2 |
| Woodland Park | Middle | Woodland Park RE-2 |
| Woodland Park | High | Woodland Park RE-2 |
Listing history
| Date | Event | Price | Change | Source |
|---|---|---|---|---|
| Oct 7, 2026 | Price drop | $525,000 | $25,000 -4.5% | REcolorado |
| Sept 15, 2026 | Price drop | $550,000 | $39,000 -6.6% | REcolorado |
| Sept 8, 2026 | Price drop | $589,000 | $36,000 -5.8% | REcolorado |
| July 23, 2026 | New listing | $625,000 | — | REcolorado |
Payment calculator

Based on information submitted to the MLS GRID as of Oct 22, 2026 11:00 pm MT. All data is obtained from various sources and may not have been verified by broker or MLS GRID. Supplied Open House Information is subject to change without notice. All information should be independently reviewed and verified for accuracy. Properties may or may not be listed by the office/agent presenting the information. Some IDX listings have been excluded from this website. View more