Land with Home for Sale in Milford, Michigan
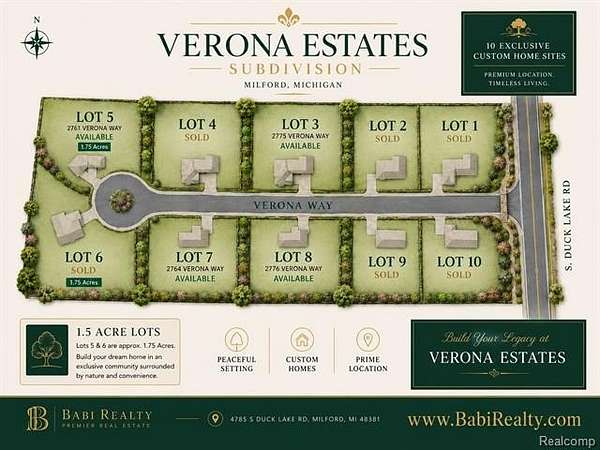
2776 Verona Way, Milford, MI 48381
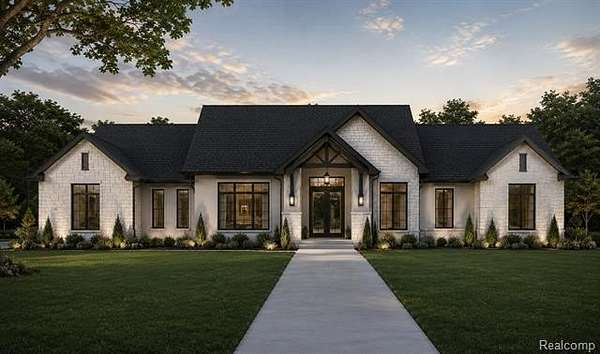
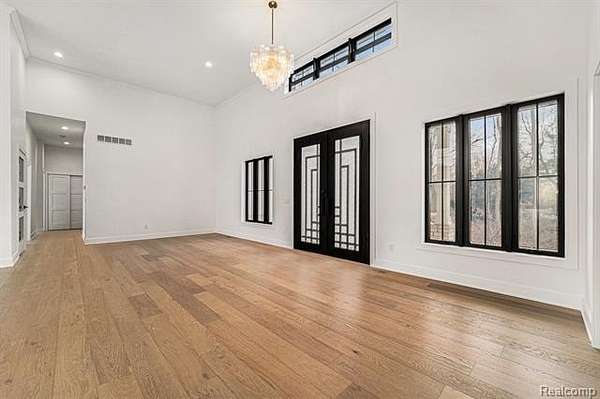
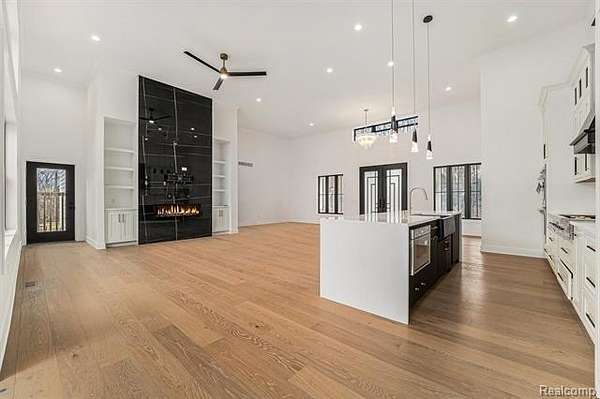
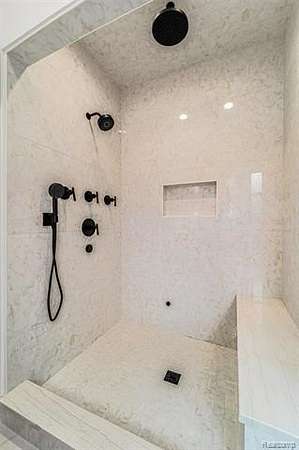
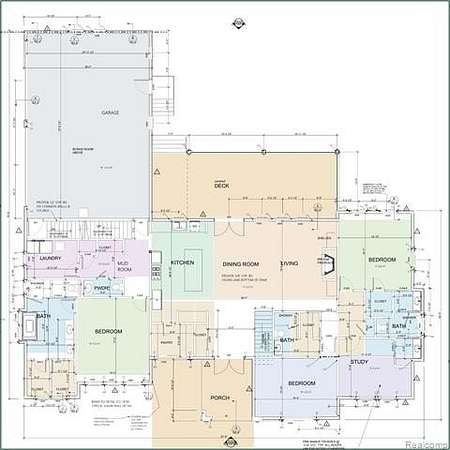
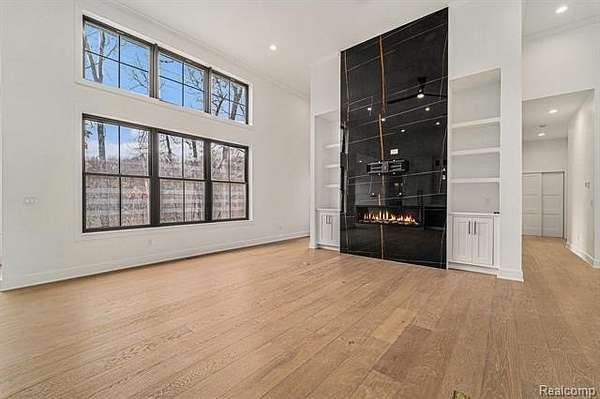
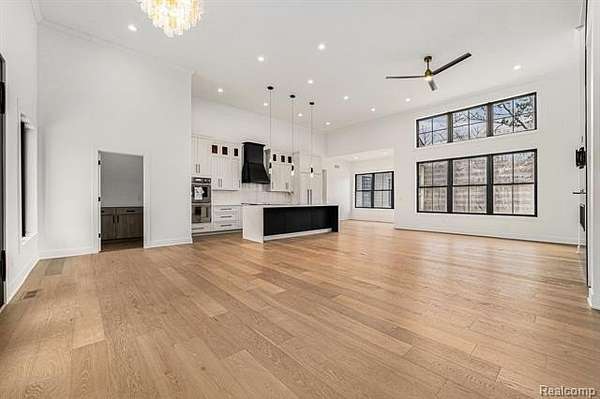
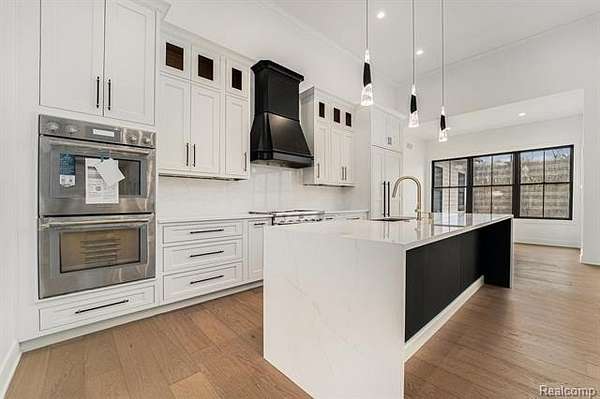
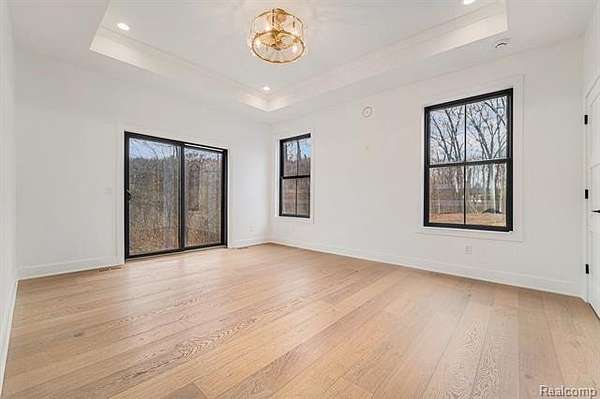
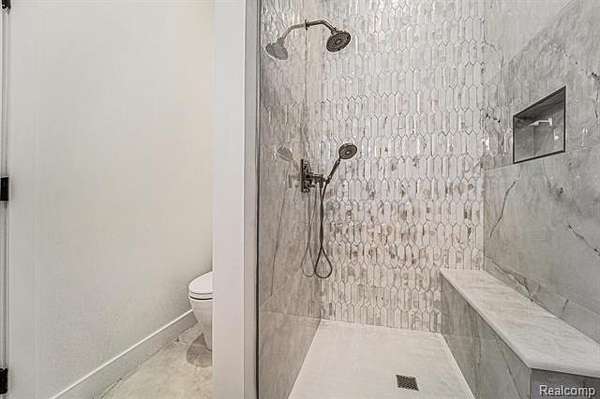
Your dream home begins in Verona Estates, where modern design, peaceful surroundings and refined single-level living come together on a 1.5-acre homesite. This to-be-built 2,600-square-foot custom ranch offers 3 bedrooms, 3.5 baths, a private study and an open-concept layout designed for relaxed everyday living and memorable gatherings. At the heart of the home, a spacious kitchen with a large island and walk-in pantry flows into the dining area and great room with fireplace. Expansive rear doors lead to a covered deck, creating an inviting space to unwind or entertain. The private primary suite is a true retreat with dual vanities, a soaking tub, separate shower and generous closet space. Two additional bedrooms are thoughtfully placed near full baths, while the mudroom, first-floor laundry and side-entry garage add daily convenience. Bonus in law suite above the garage. High ceilings, abundant natural light, distinctive rooflines and stone-accented architecture complete the sophisticated contemporary design. Enjoy an intimate 10-homesite Milford Township community close to downtown Milford, shopping, dining and recreation. Bring your vision and make this exceptional residence your dream home. Rendering and plans are conceptual; final selections, specifications and dimensions may vary!
Location
- Street address
- 2776 Verona Way
- County
- Oakland County
- Zip code
- 48381
- Community
- Milford TWP
- School district
- Huron Valley
- Elevation
- 991 feet
Directions
Take Sleeth rd. west to Duck Lake rd. Take Duck Lake rd. North to Verona Drive. Verona Drive will be on the West side of the Duck Lake rd.
Property details
- Acreage
- 1.5 acres65,340 sq ft
- MLS #
- REALCOMP 20261066723
- Posted
Property taxes
- Recent
- $3,455
Expenses
- Homeowner Association Fee
- $895 annually
Parcels
- 1612200008
Legal description
T2N, R7E, SEC 12 PART OF NE 1/4 BEG AT PT DIST N 253.35 FT FROM E 1/4 COR, TH N 89-18-50 W 1000.00 FT, TH N 320.00 FT, TH S 89-18-50 E 1000.00 FT, TH S 320.00 FT TO BEG 7.35 A
Details and features
Listing
- Type
- Residential
- Subtype
- Single Family Residence
Exterior
- Features
- BBQ Grill, Lighting
Structure
- Condition
- Under Construction
- Style
- Ranch
- Stories
- 1
- Water
- Well
- Sewer
- Septic Tank
- Heating
- Forced Air
- Cooling
- Ceiling Fan(s), Central Air
- Materials
- Stone, Stucco
- Roof
- Asphalt
Interior
- Room Count
- 15
- Rooms
- Basement, Bathroom x 3, Bedroom x 4
- Fireplaces
- Yes
- Appliances
- Disposal, Double Oven, ENERGY STAR(R) Qualified Dishwasher, Exhaust Fan, Gas Cooktop, Microwave
- Features
- High Speed Internet Avail, Jetted Tub, Programmable Thermostat
Listing history
| Date | Event | Price | Change | Source |
|---|---|---|---|---|
| Aug 26, 2026 | New listing | $1,195,000 | — | REALCOMP |