Land with Home for Sale in Sioux Falls, South Dakota
27765 476th St, Sioux Falls, SD 57013
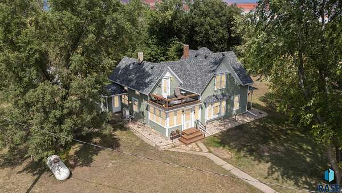
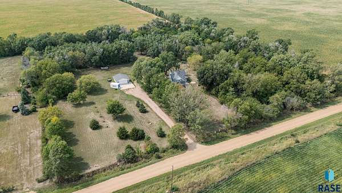
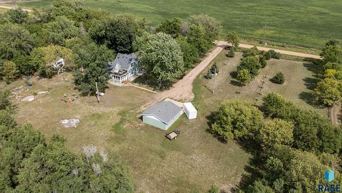
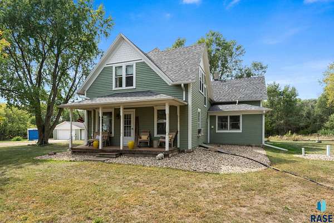
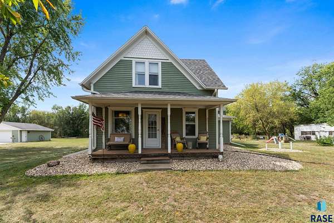
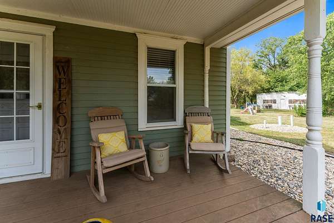
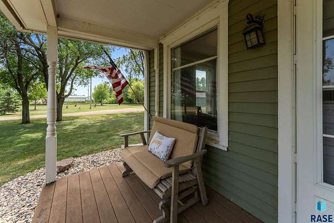
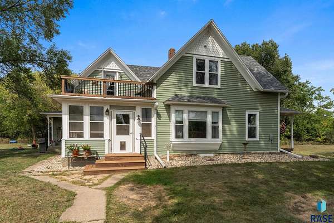
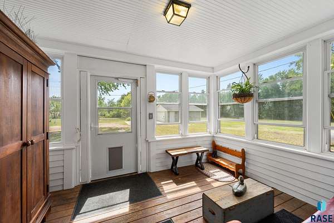
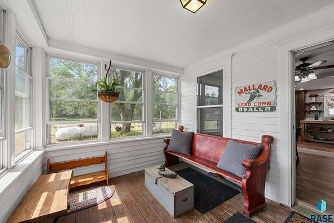
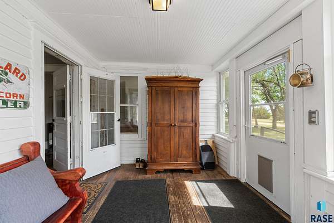
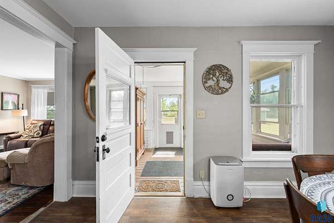
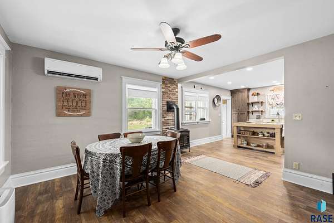
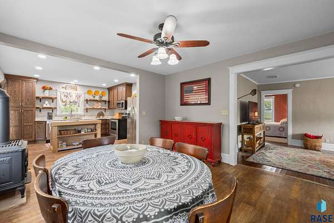
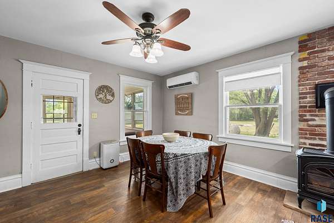
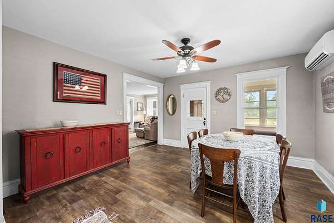
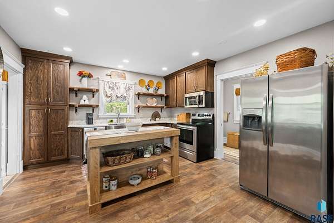
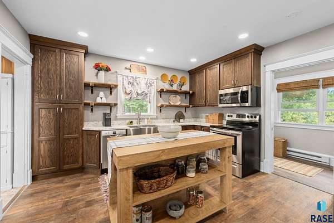
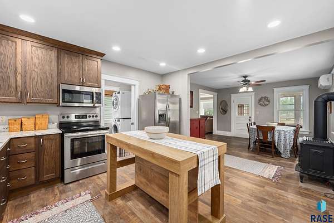
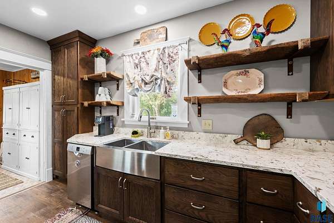
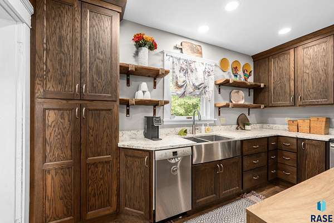
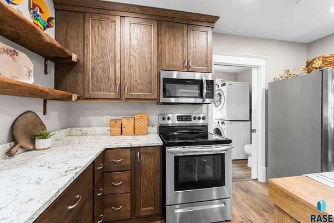
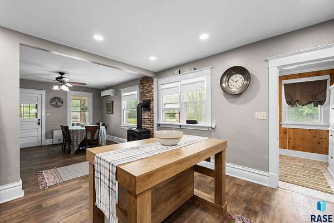
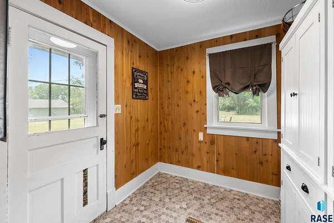
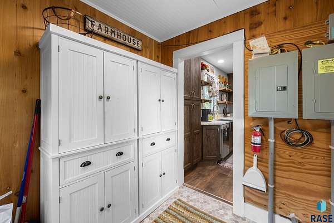
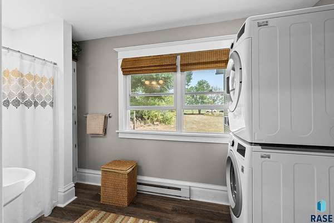
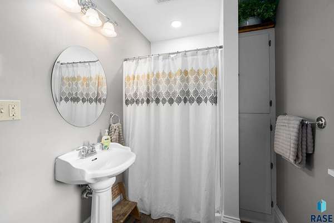
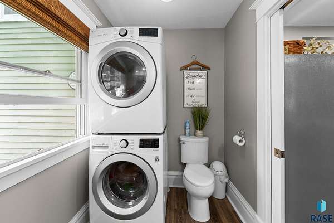
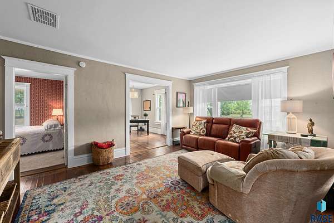
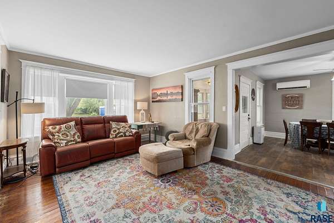
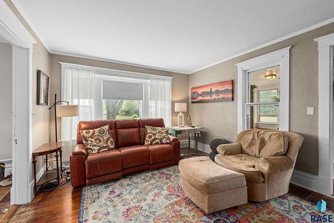
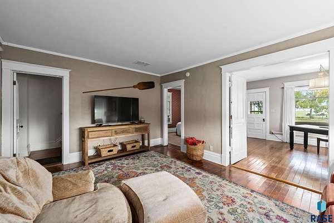
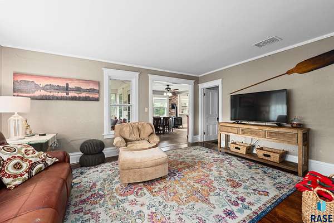
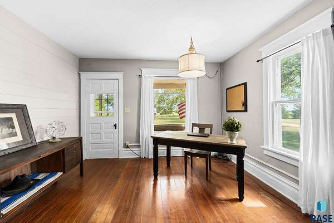
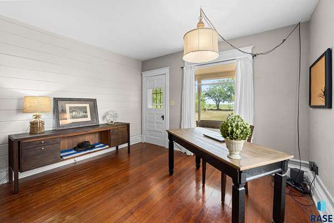
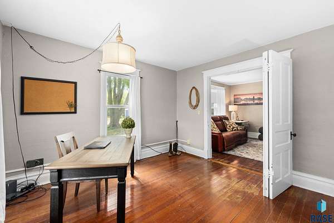
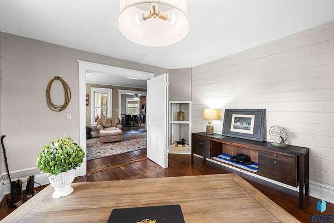
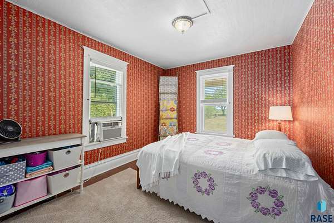
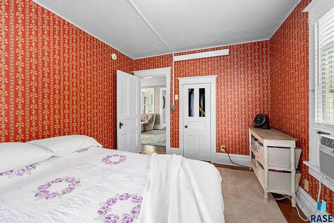
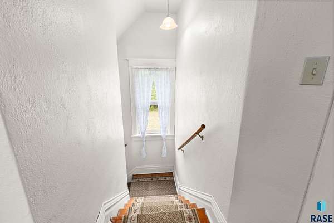
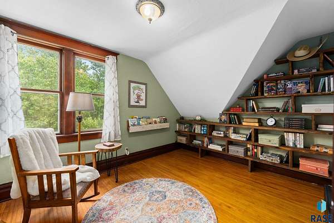
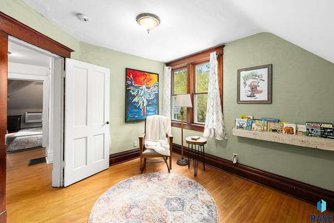
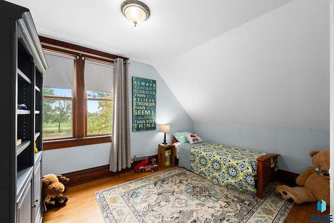
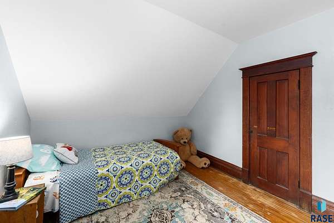
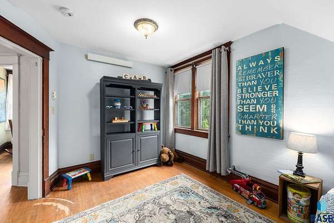
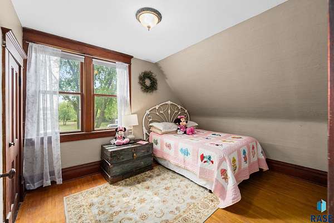
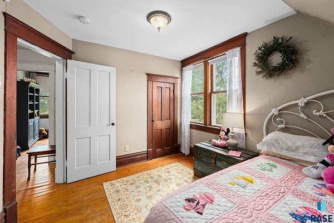
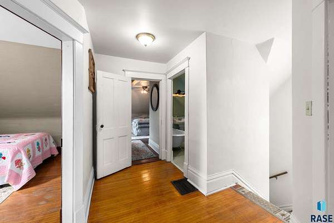
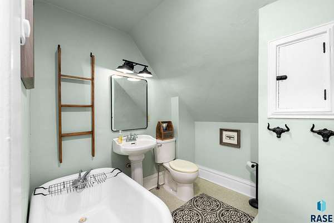
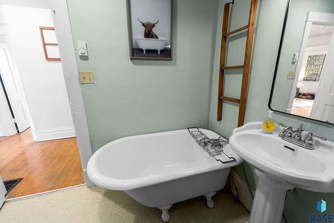
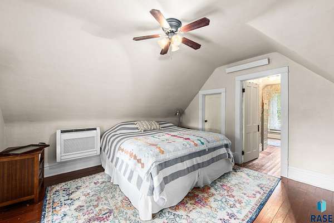
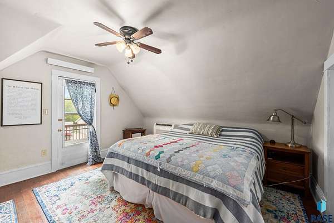
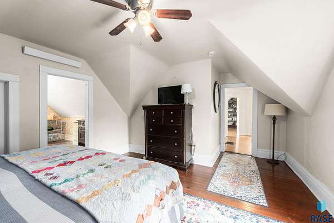
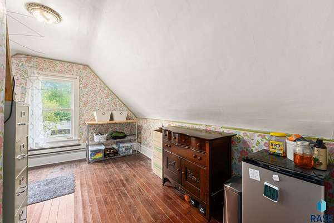
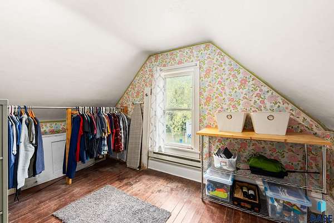
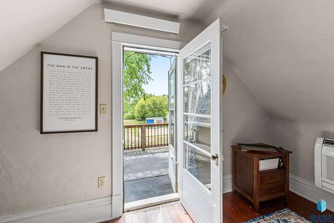
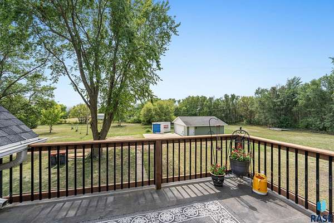
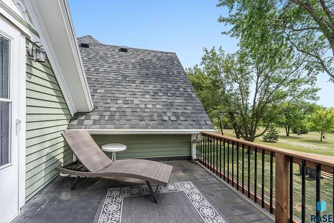
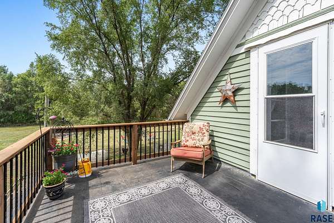
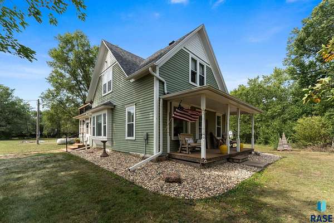
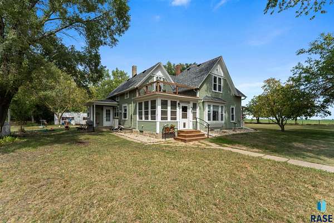
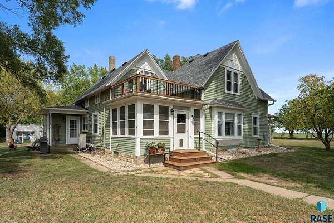
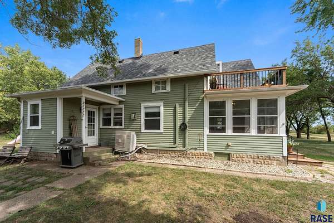
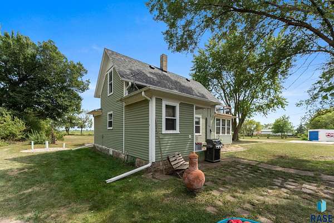
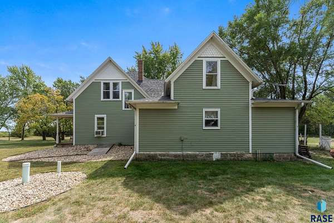
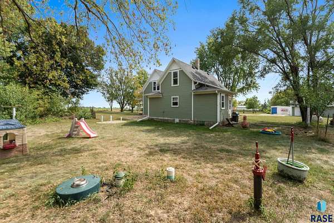
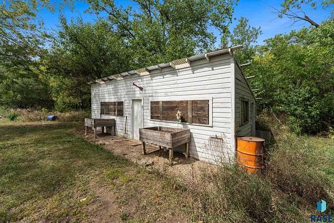
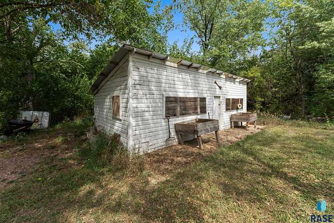
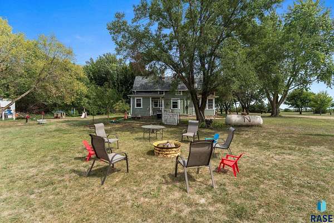
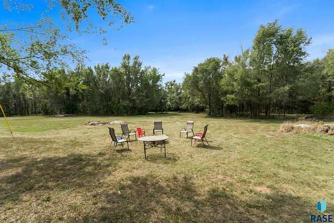
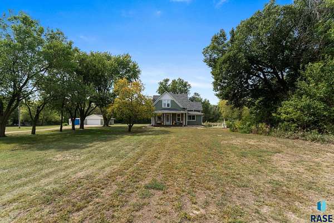
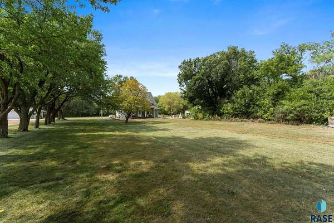
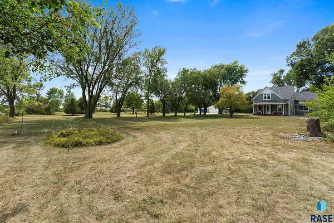
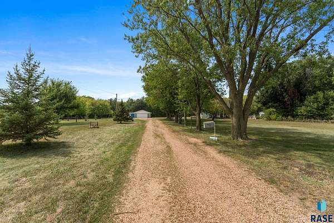
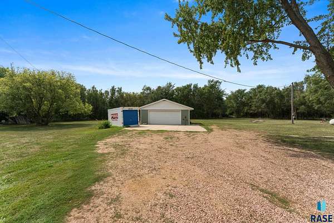
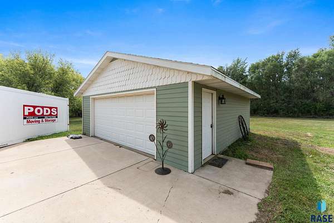
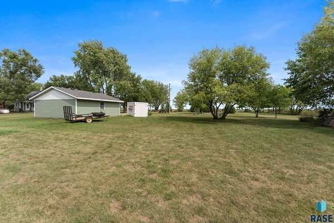
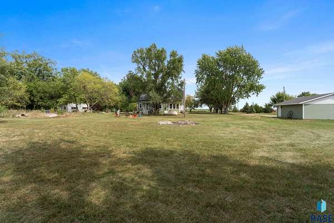
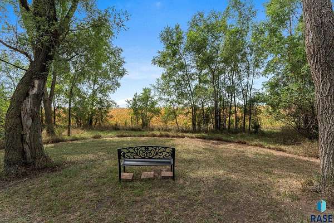
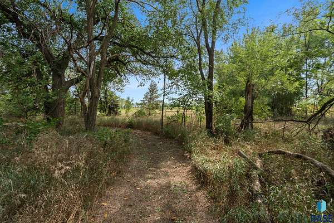
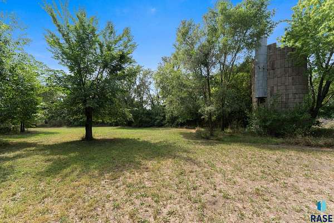
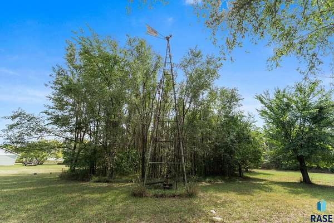
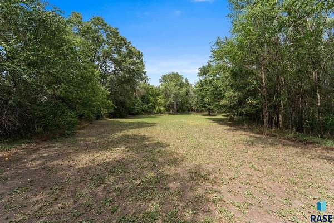
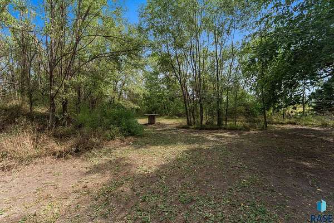
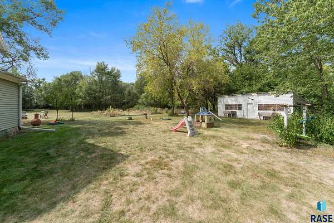
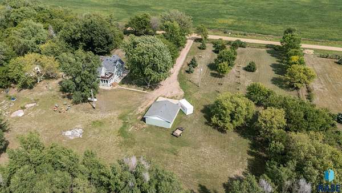
Step back in time with this charming 1904 historic home, beautifully set on 6.59 acres! Full of character & original details, this property offers the perfect blend of history, space, & serenity. Enter through the inviting 3 season porch into a spacious dining room with a cozy gas fireplace that flows seamlessly into the recently remodeled kitchen with ShowPlace custom cabinetry, quartz countertops, & a stainless steel farmhouse sink & appliances. Just off the kitchen, you'll find a convenient pantry & drop zone, along with a 3/4 bathroom & handy laundry. The expansive living room is filled with lots of natural light beaming through the large windows with plenty of room to gather & relax. The main level is complete with a bedroom & a versatile office/family room with direct access to the adorable covered front porch. Upstairs, discover 4 additional bedrooms, including the spacious primary suite. The primary bedroom features a door leading to a private deck-an ideal spot to enjoy your morning coffee while taking in the peaceful surroundings-along with walk-in closet & seating area. Original wood floors, classic details, & timeless character throughout makes this property truly special. Outside, enjoy the privacy & beauty of 6.59 acres, with lush mature trees, breathtaking sunrises & sunsets, & endless opportunities to create your own peaceful retreat. Additional features include an oversized 2-stall garage & a storage building. Connected to rural water & a brand new roof in 2026!
Location
- Street address
- 27765 476th St
- County
- Lincoln County
- Zip code
- 57013
- School district
- Canton 41-1
- Elevation
- 1,397 feet
Directions
From Sioux Falls, head S on 115 (Minnesota Ave.) to Hwy 116, E to 276th St., S to home
Property details
- Acreage
- 6.59 acres
- MLS #
- RASE 22606753
- Posted
Property taxes
- Recent
- $3,130
Parcels
- 099.50.25.A200
Legal description
Tract 2 N 1/2 SE 1/4 Elsters Add 25-99-50
Details and features
Listing
- Type
- Residential
- Subtype
- Single Family Residence
- Franchise
- Keller Williams Realty
Exterior
- Pool
- Deck, Porch
Structure
- Stories
- 2
- Sewer
- Septic Tank
- Heating
- Propane
- Cooling
- Wall Unit(s), Window Unit(s)
- Materials
- Wood Siding
- Roof
- Composition
Interior
- Room Count
- 11
- Rooms
- Basement, Bathroom x 2, Bedroom x 5, Dining Room, Family Room, Laundry Room
- Flooring
- Laminate, Wood
- Fireplaces
- Yes
- Appliances
- Dishwasher, Disposal, Dryer, Electric Range, Microwave, Refrigerator, Washer
- Features
- 3+ Bedrooms Same Level, Formal Dining RM, Main Floor Laundry
Property utilities
| Category | Type | Status |
|---|---|---|
| Gas | Propane | Connected |
Nearby schools
| Name | Type | District |
|---|---|---|
| Lawrence Elementary School - Canton School Distric | Elementary | Canton 41-1 |
| Canton MS | Middle | Canton |
| Canton HS | High | Canton |
Listing history
| Date | Event | Price | Change | Source |
|---|---|---|---|---|
| Sept 1, 2026 | New listing | $599,900 | — | RASE |