Land with Home for Sale in Altamont, New York
2782 Furbeck Rd, Altamont, NY 12009
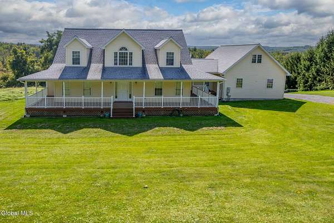
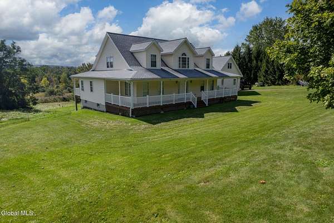
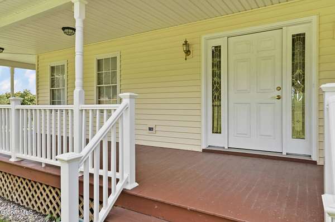
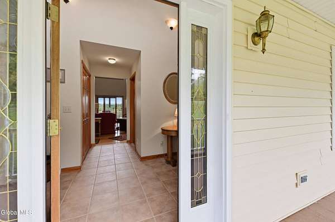
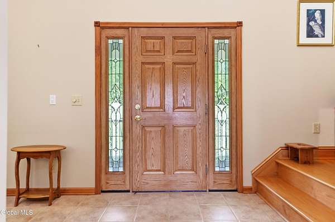
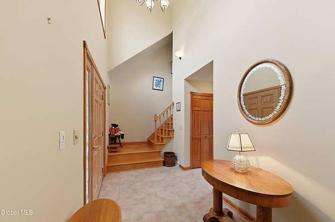
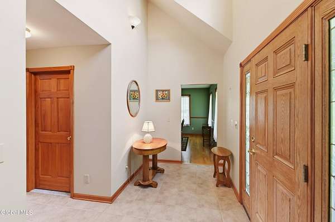
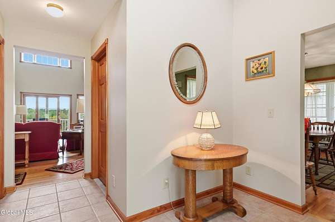
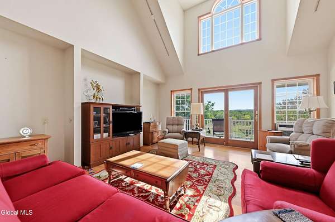
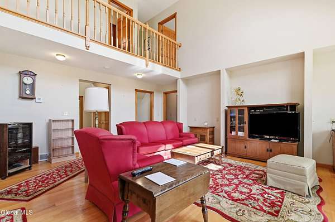
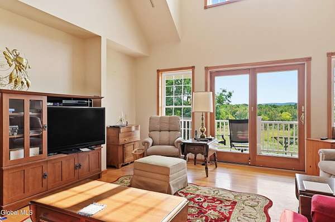
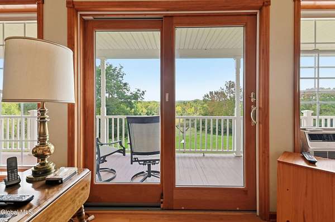
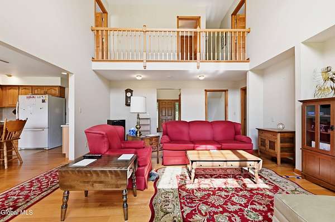
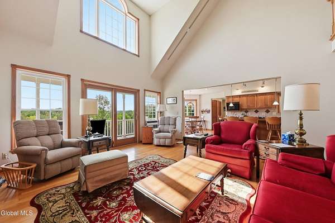
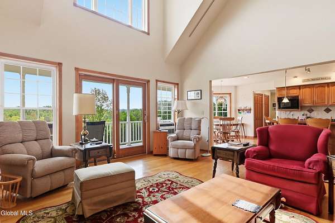
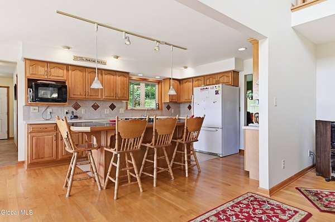
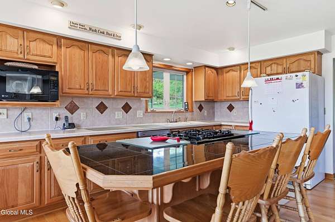
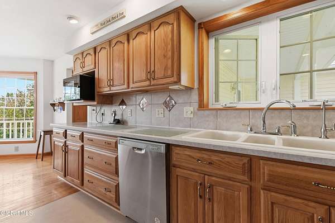
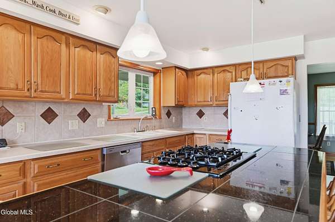
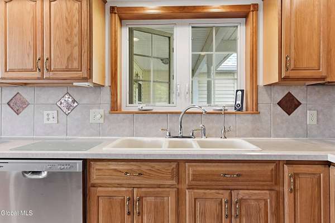
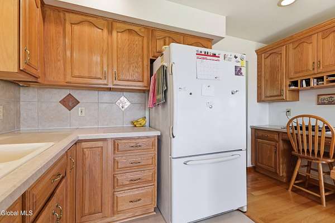
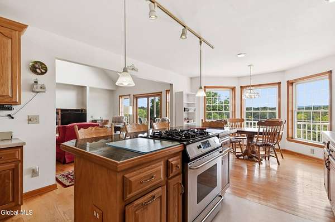
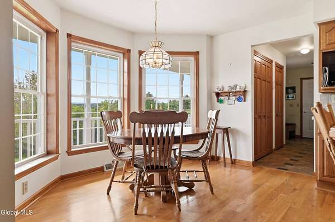
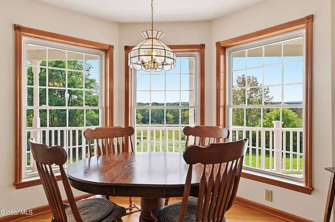
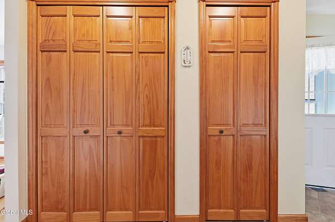
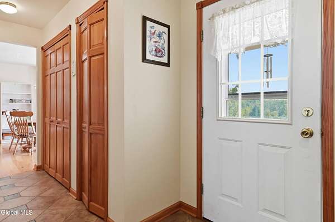
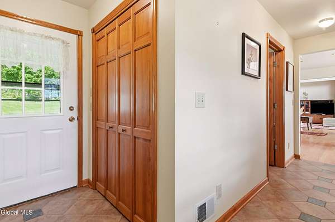
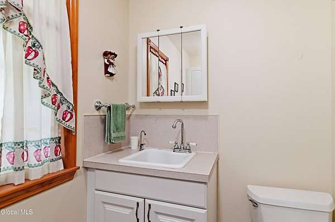
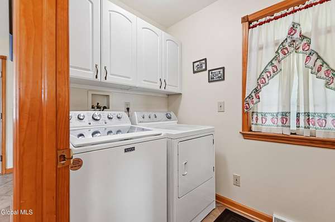
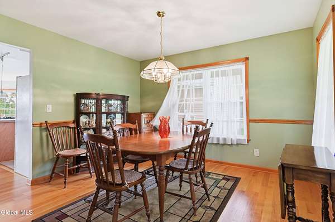
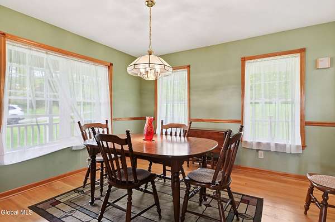
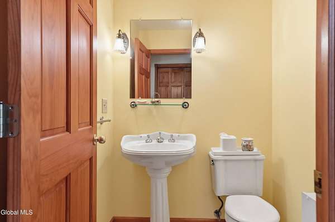
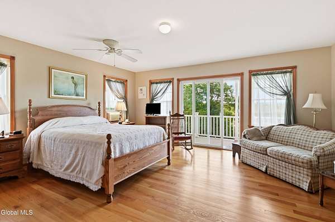
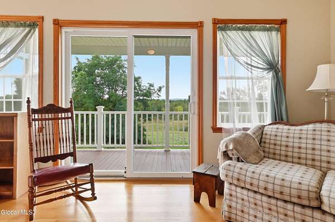
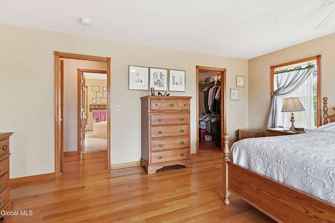
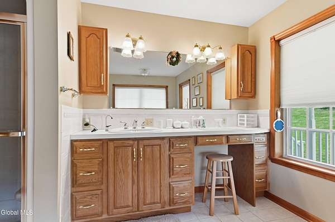
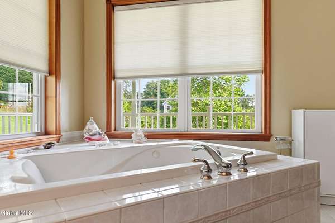
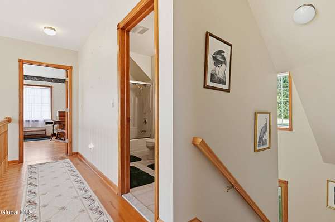
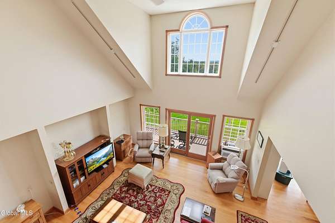
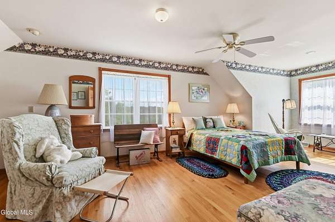
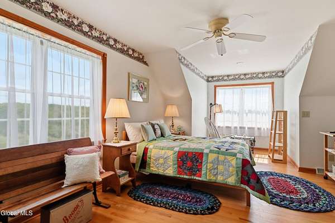
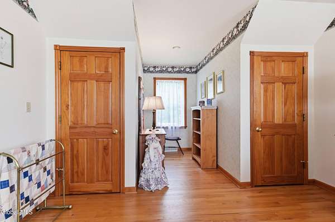
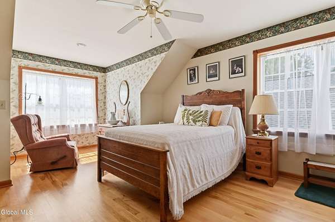
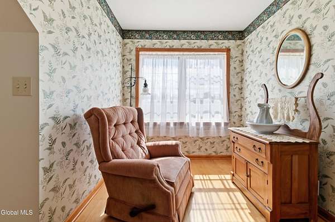
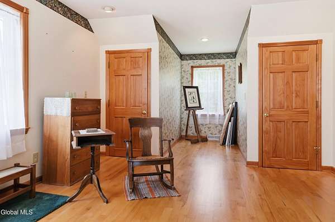
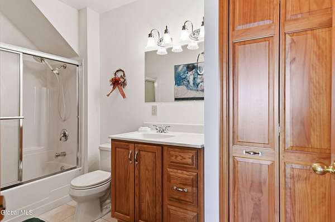
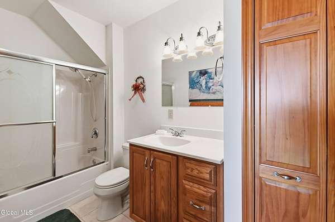
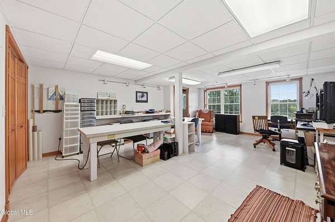
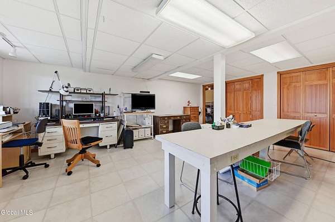
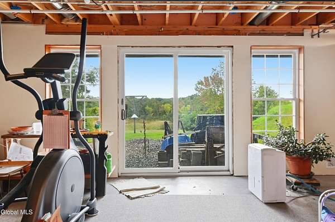
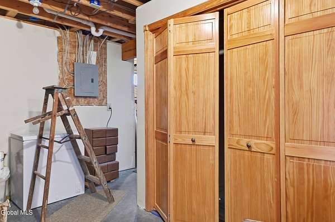
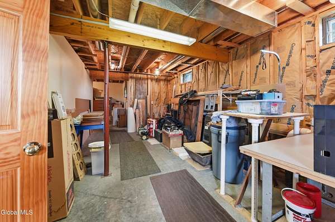
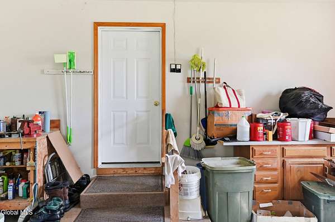
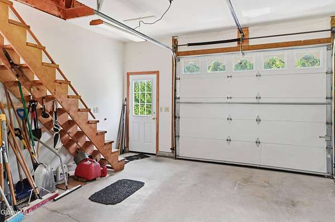
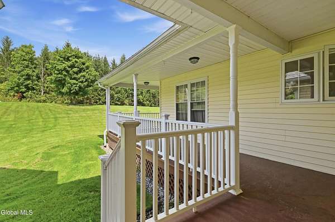
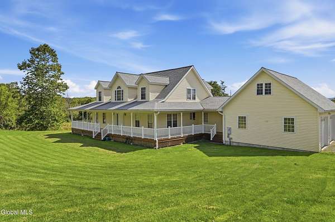
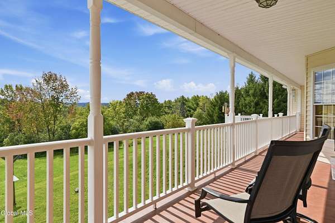
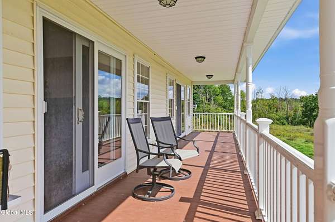
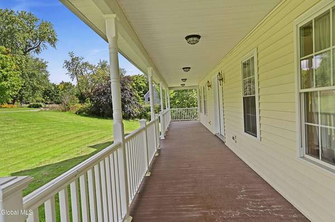
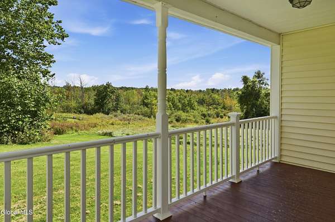
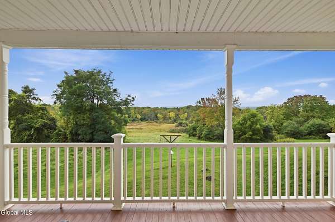
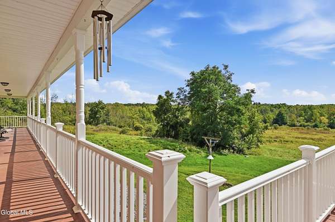
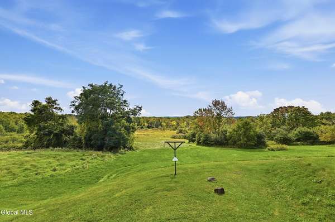
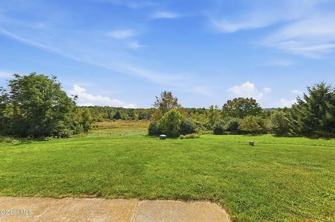
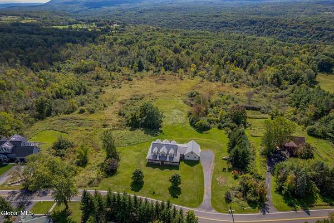
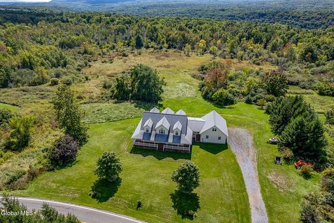
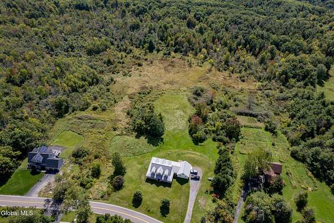
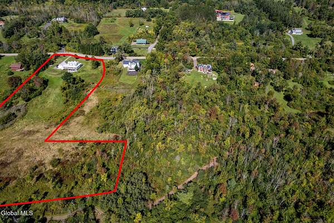
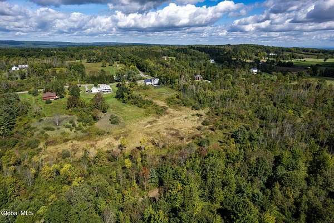
Set against the fields and rolling hills of Altamont, this gracious three-bedroom home offers space, light and a wonderful connection to its surroundings. A wraparound porch welcomes you home, while the rear deck invites you to relax and enjoy the expansive country views. Inside, the dramatic cathedral-ceilinged living room flows into the open kitchen, creating a generous space for everyday living and entertaining. The first-floor primary suite offers direct porch access and a spacious bath with two-person jetted tub and separate shower. A formal dining room and convenient laundry room complete the main level. Upstairs, a loft overlooking the living room adds architectural interest and leads to two large bedrooms with a shared full bath. The full, high-ceilinged walk-out basement, with sliding doors to the outdoors, offers exceptional potential for additional living, recreation, studio or workshop space. A substantial three-car garage with storage loft provides room for vehicles, equipment and hobbies. With two full and two half baths, soaring interior spaces, generous outdoor living areas and pastoral views, this is a home with room to gather, room to retreat and room to grow.
Location
- Street address
- 2782 Furbeck Rd
- County
- Albany County
- Zip code
- 12009
- School district
- Schalmont
- Elevation
- 825 feet
Directions
Route 20 to Altamont. Left on Settles Hill. Right on Furbeck to 2782
Property details
- Acreage
- 5.99 acres
- MLS #
- CRMLS 202626531
- Posted
Property taxes
- Recent
- $8,934
Parcels
- 013089 24.00-1-5.421
Details and features
Listing
- Type
- Residential
- Subtype
- Single Family Residence
- Franchise
- RE/MAX International
Lot
- View
- Forest, Hills
- Features
- Irregular Lot, Level, Meadow, Road Frontage, Rolling Slope, Secluded, Views, Wetlands, Wooded
Exterior
- Parking Spaces
- 15
- Parking
- Driveway, Garage, Off Street, Open
- Pool
- Deck, Patio, Porch
- Features
- Lighting
Structure
- Style
- Cape Cod, Contemporary
- Basement
- Exterior Entry, Finished, Full, Interior Entry, Sump Pump, Walk-Out Access
- Sewer
- Septic Tank
- Heating
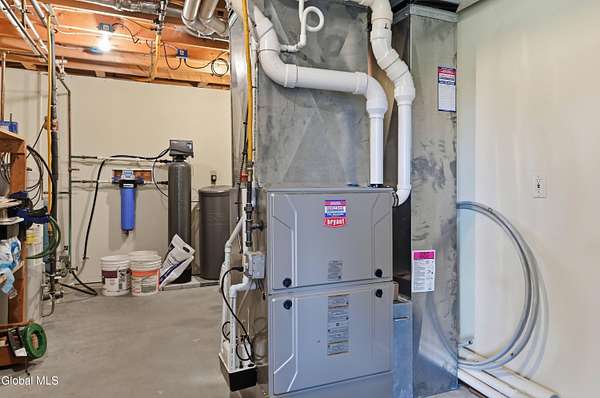
- Forced Air, Propane
- Cooling
- Window Unit(s)
- Materials
- Block, Drywall, Vinyl Siding
- Roof
- Asphalt
- Windows
- Bay Window(s), Blinds, Double Pane Windows, ENERGY STAR Qualified W Indows, Low Emissivity Windows, Screens
Interior
- Room Count
- 14
- Rooms
- Bathroom x 4, Bedroom x 3, Dining Room, Laundry Room
- Flooring
- Hardwood, Tile-Ceramic
- Appliances
- Built-In Electric Oven, Convection Oven, Dishwasher, Disposal, Electric Oven, Gas Water Heater, Microwave, Refrigerator, Washer/Dryer, Water Purifier, Water Softener
- Features
- Cathedral Ceiling(s), Eat-In Kitchen, High Speed Internet, Kitchen Island, Paddle Fan, Solid Surface Counters, Walk-In Closet(s)
Property utilities
| Category | Type | Status |
|---|---|---|
| Gas | Propane | Connected |
Nearby schools
| Name | Type | District |
|---|---|---|
| Jefferson ES | Elementary | Schalmont |
Listing history
| Date | Event | Price | Change | Source |
|---|---|---|---|---|
| Sept 20, 2026 | New listing | $650,000 | — | CRMLS |