Land with Home for Sale in Russell, Iowa
27854 460th St, Russell, IA 50238
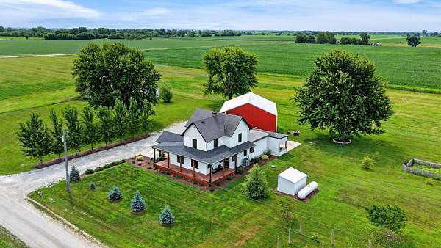
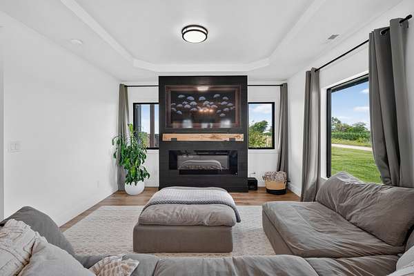
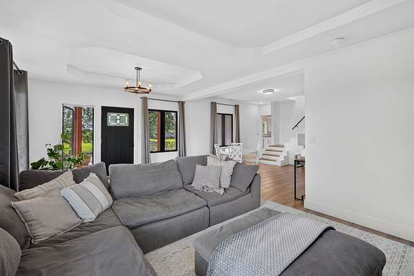
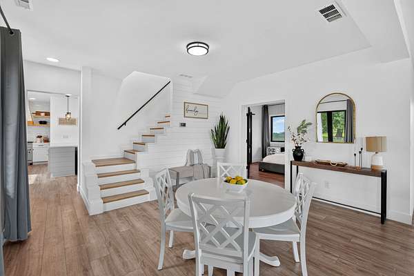
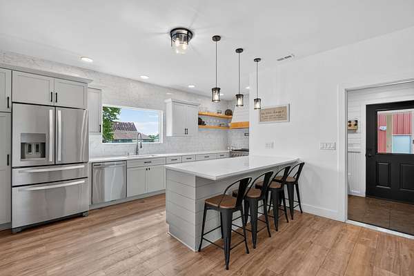
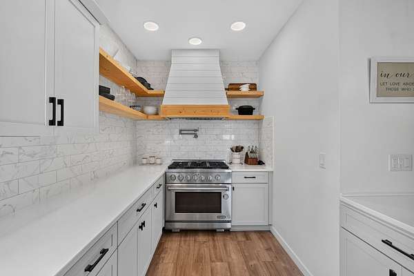
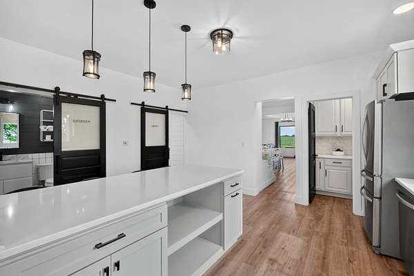
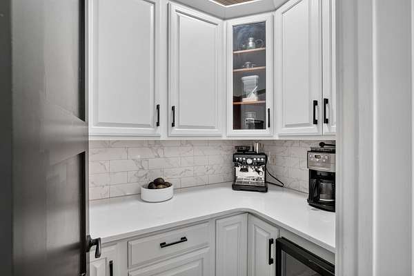
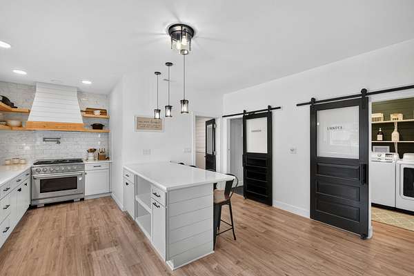
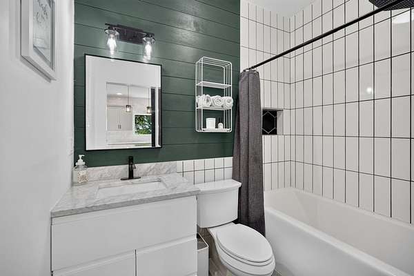
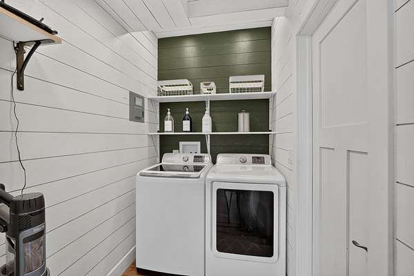
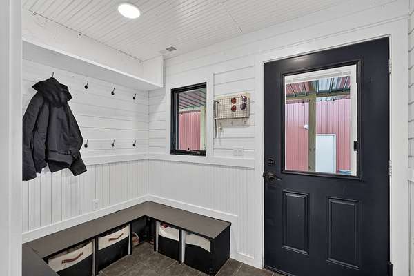
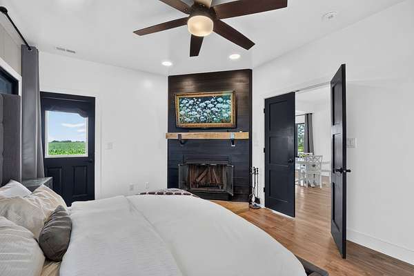
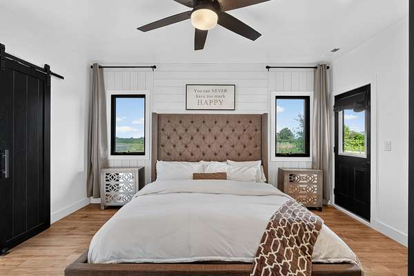
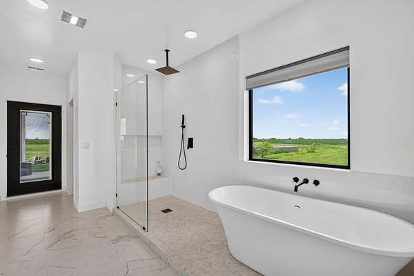
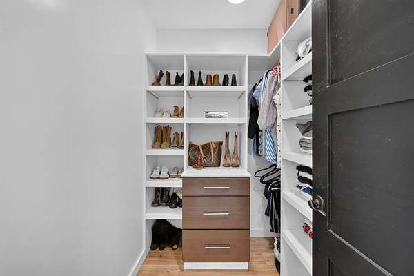
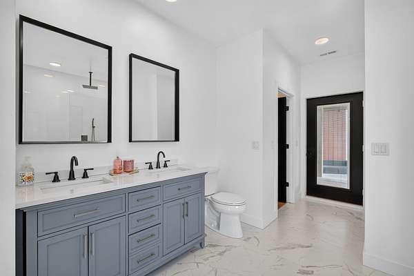
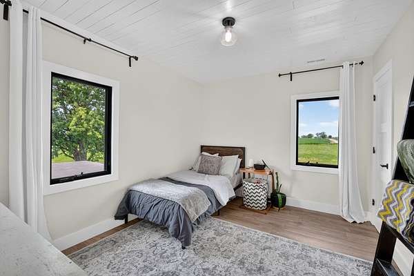
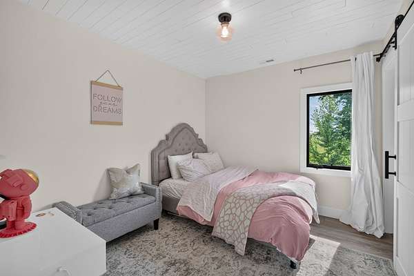
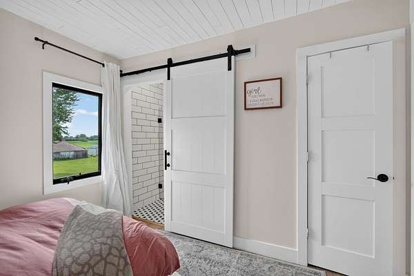
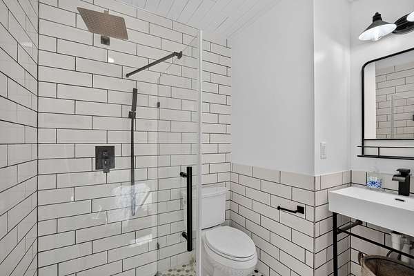
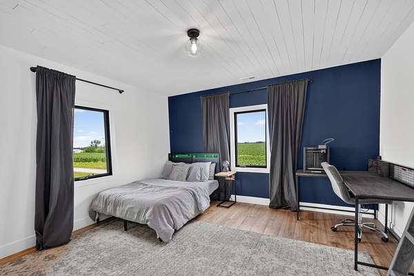
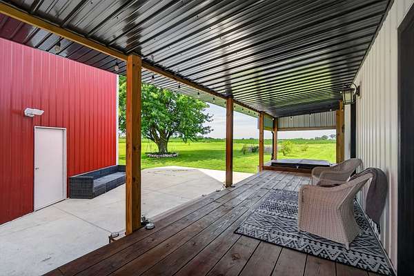
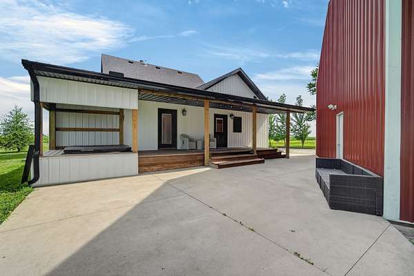
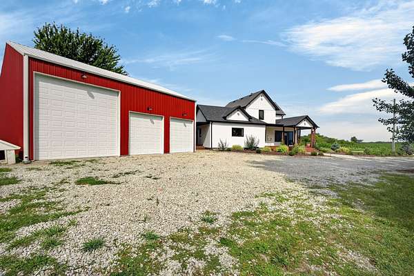
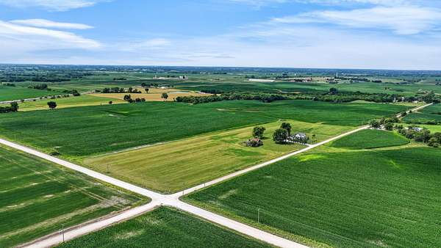
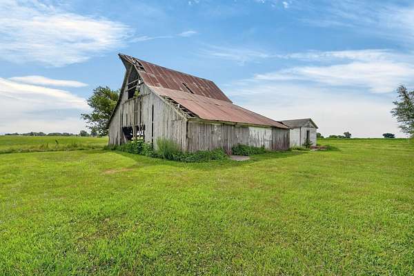
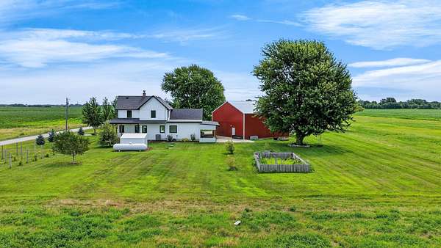
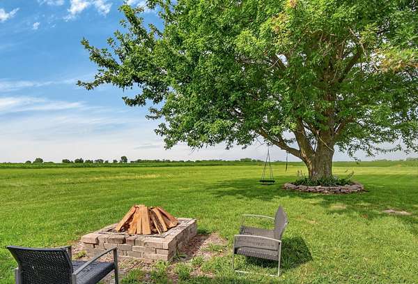
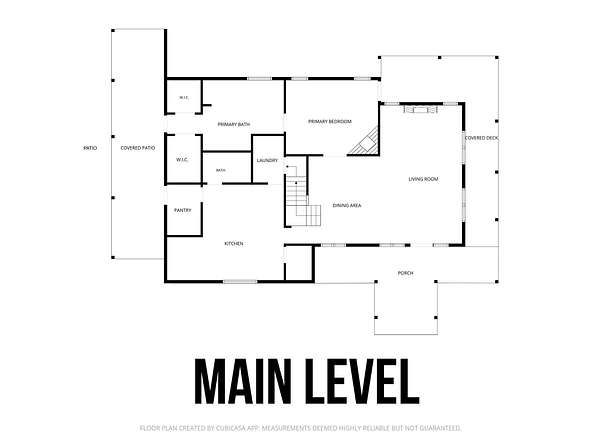
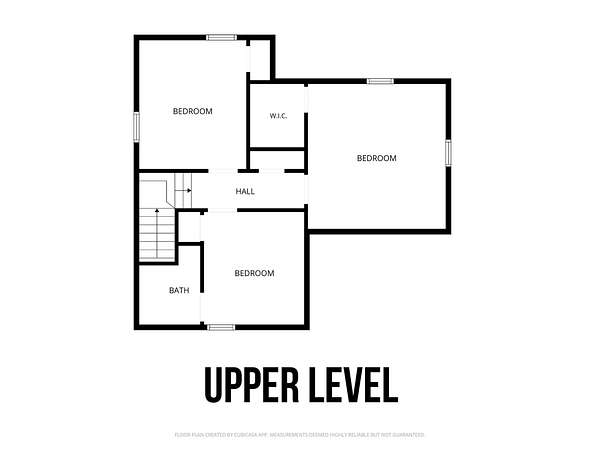
THE ONE YOU'VE BEEN WAITING FOR! Gorgeously remodeled turn-key home on 11+ acres m/l! The thoroughly updated home has upgrades & a modern layout you will love! Starting in the spacious chef's kitchen, you'll love the 6 burner range, potfiller, full wall backsplash, breakfast bar & convenient butler's pantry! The main floor dining & living spaces are right off the kitchen! The main floor primary bedroom ensuite features a fireplace, two walk-in closets & large bath with tiled floors, rainfall shower, soaker tub with view & dual sinks! The main level also offers a hallway full bath, main floor laundry & large mudroom! Upstairs there are 3 more bedrooms & a 3/4 bath! The home has a small basement area for storage/shelter. Outdoors you'll love the 40x40 (approx) pole barn shop with a 14x14 & two 10x10 (WxH) doors! The large wraparound porch allows you to enjoy sunrises & sunsets! There is also a rear covered porch with hot tub and large concrete patio located between the home & shop! Outside structures include a large flat barn (needs TLC), a chicken coop & lean-to shed. Gardeners will appreciate the various fruit trees, fenced garden area & a few vineyard rows started! The flat ground provides opportunities for row crop, pasture and/or space for future buildings! Brand new septic! NO COVENANTS! Located close to Chariton, Albia, Osceola, Knoxville, Centerville & Lake Rathbun! All information obtained from Seller & public records.
Location
- Street address
- 27854 460th St
- County
- Lucas County
- Zip code
- 50238
- Community
- Chariton
- School district
- Chariton
- Elevation
- 1,038 feet
Directions
FROM CHARITON: Head to south end of town & go east on Hwy 34. Turn south on 280th Ave for approx 1+ miles. Turn west on 460th St. Property will be on south side of road.
Property details
- Acreage
- 11.8 acres
- Zoning
- R
- MLS #
- DMAAR 745101
- Posted
Property taxes
- Recent
- $2,990
Parcels
- 1101200004
Legal description
01-71-21 NE NE EX S1320
Details and features
Listing
- Type
- Residential
- Franchise
- RE/MAX International
Lot
- Features
- Rectangular Lot
Exterior
- Parking
- Garage
- Pool
- Deck, Patio
- Hot Tub
- Yes
- Structures
- Outbuilding, Storage
- Features
- Hot Tub Spa
Structure
- Stories
- 2
- Sewer
- Septic Tank
- Heating
- Forced Air, Natural Gas, Propane
- Cooling
- Central Air
- Materials
- Wood Siding
- Roof
- Asphalt, Shingle
Interior
- Rooms
- Basement, Bathroom x 3, Bedroom x 4, Dining Room
- Flooring
- Tile
- Appliances
- Dishwasher, Dryer, Microwave, Refrigerator, Stove, Washer
- Features
- Dining Area, Eat In Kitchen
Property utilities
| Category | Type | Status |
|---|---|---|
| Gas | Natural Gas | Connected |
| Gas | Propane | Connected |
Listing history
| Date | Event | Price | Change | Source |
|---|---|---|---|---|
| July 14, 2026 | New listing | $525,000 | — | DMAAR |