Land with Home for Sale in Tucson, Arizona
2795 W Coyote Desert Dr, Tucson, AZ 85755
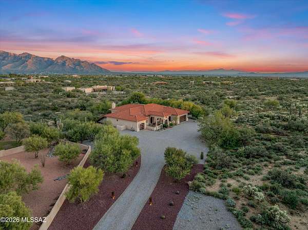
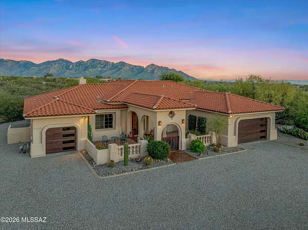
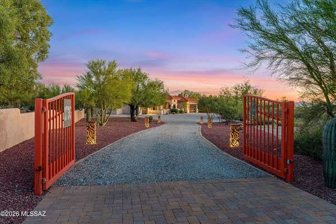
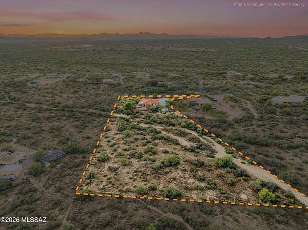
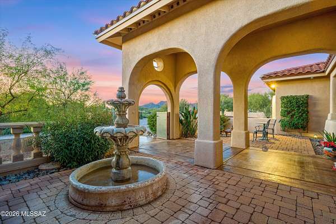
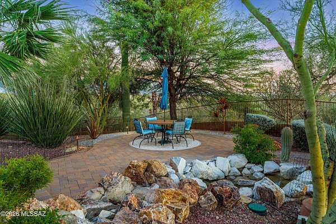
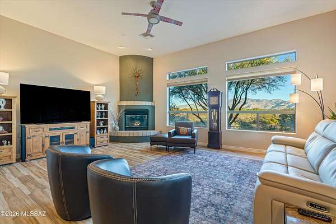
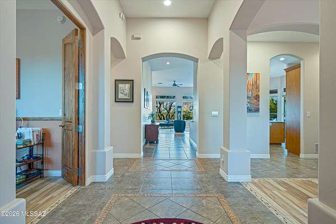
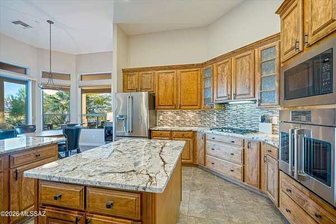
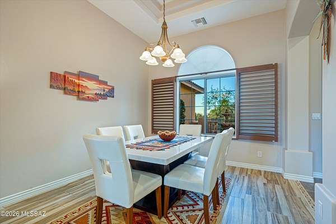
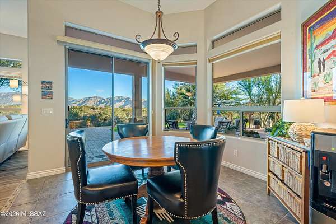
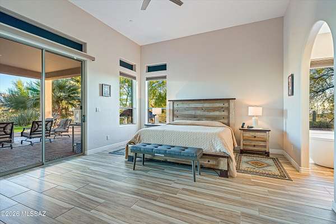
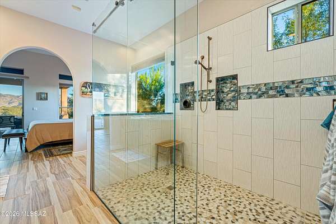
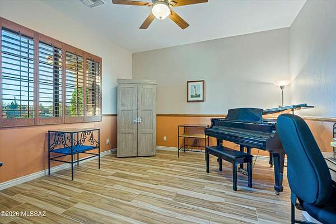
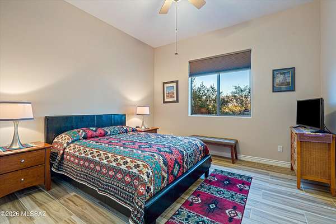
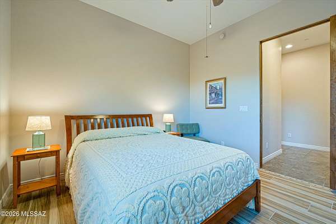
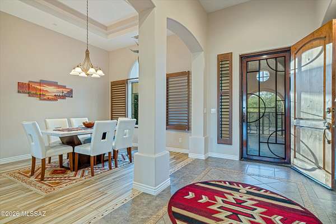
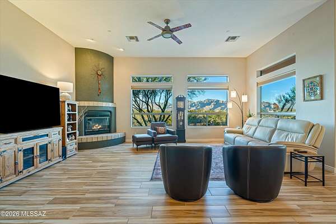
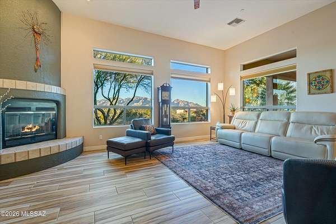
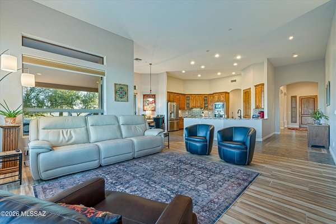
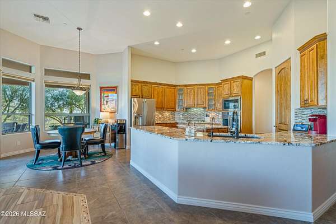
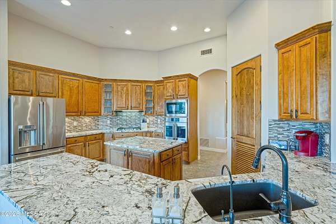
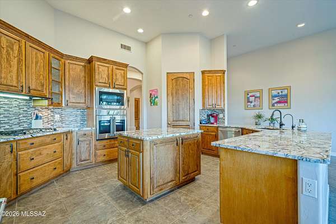
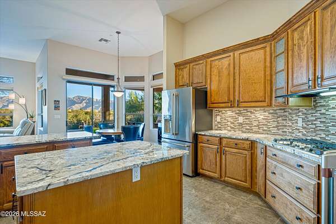
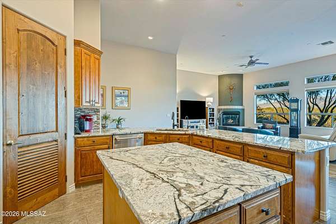
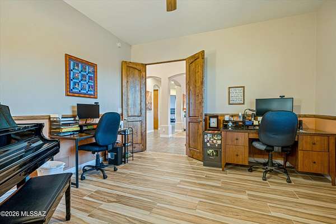
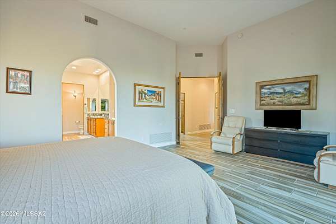
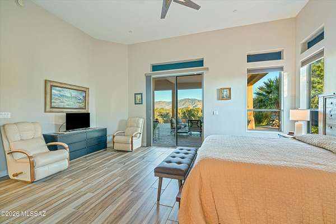
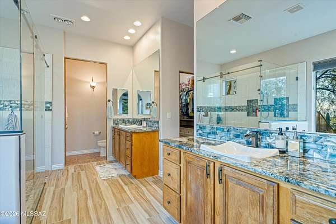
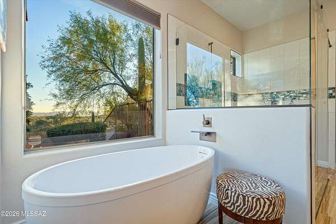
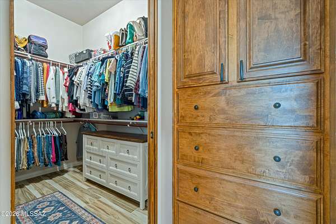
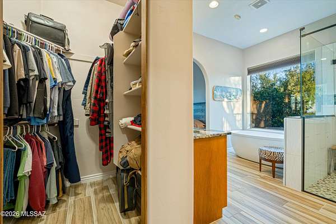
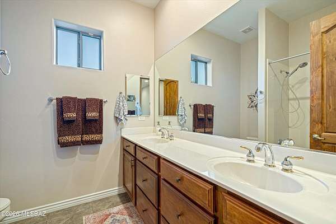
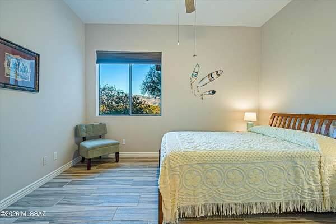
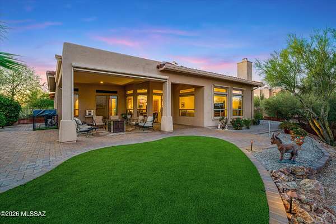
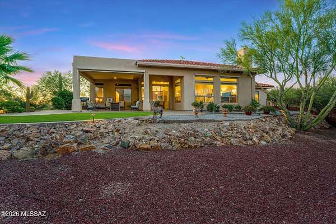
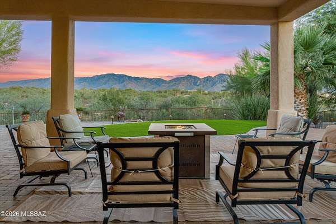
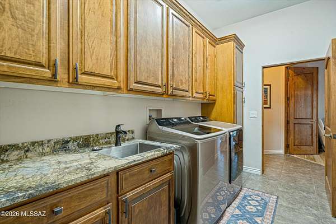
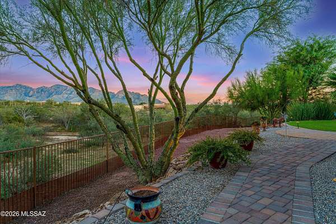
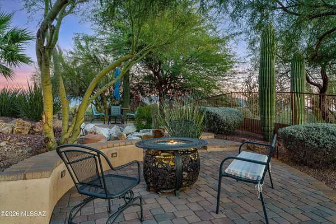
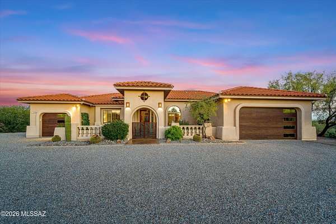
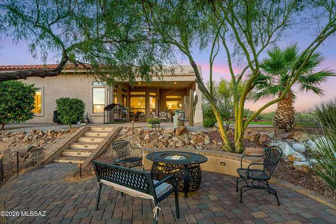
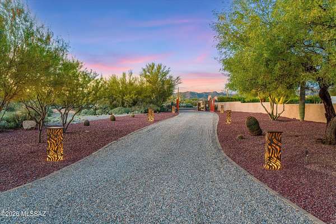
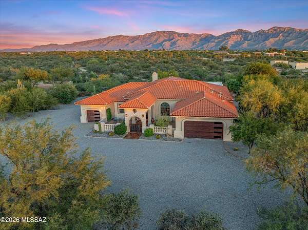
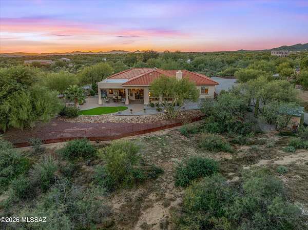
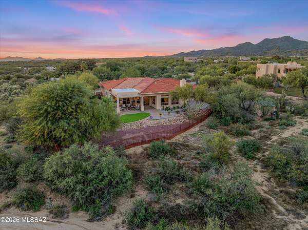
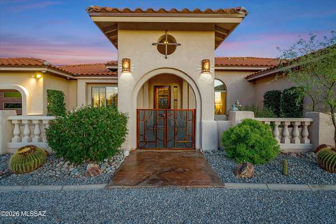
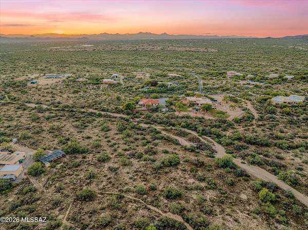
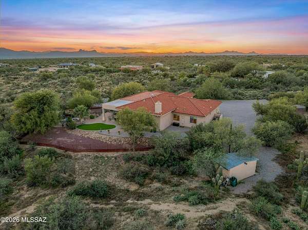
Enjoy sweeping Catalina Mountain views and room to spread out on 4.3 acres at this lovely treasure. A welcoming courtyard leads to an inviting interior featuring soaring ceilings, tile flooring throughout and a spacious split-bedroom layout. The large great room, formal dining room and generous office provide comfortable spaces for everyday living and entertaining.The beautifully updated kitchen features custom granite counters, Cafe appliances, a French-door oven, walk-in pantry, breakfast bar and cozy dining nook. Retreat to the spacious primary suite with two walk-in closets and a remodeled bath featuring an oversized shower with frameless glass doors, soaking tub and dual vanities. Multiple rear patios overlook the desert landscape and natural wash, offering inviting places to relax and take in the Panoramic breathtaking mountain views. Two orange trees. Rolling shutters including patio shutters add comfort and convenience. Additional highlights include a tractor garage, ample room for RV parking with 50-amp service. Laundry room cabinetry and sink, added attic insulation, a tankless water heater and a new water softner and filtration system. A wonderful blend of desert beauty, thoughtful upgrades and spacious living.
Location
- Street address
- 2795 W Coyote Desert Dr
- County
- Pima County
- Zip code
- 85755
- School district
- Amphitheater
- Elevation
- 2,782 feet
Directions
From Tangerine head north on La Cholla, west on Moore, South on Coyote Crossing Trl, east on Coyote Desert Dr to end of cul-de-sac,
Property details
- Acreage
- 4.32 acres
- Zoning
- Pima County - SR
- MLS #
- TAR 22628025
- Posted
Property taxes
- 2025
- $7,022
Parcels
- 219-39-0230
Legal description
From Parcel:001010010 /Ptn S447.38' E2 Sw4 Nw4 4.32 Ac Sec 33-11-13
Details and features
Listing
- Type
- Residential
- Subtype
- Single Family Residence
- Franchise
- Keller Williams Realty
Lot
- Features
- Adjacent to Wash, Borders Common Area, Decorative Gravel, Flower Beds, North/South Exposure, Sprinklers in Front, Waterfall
Exterior
- Pool
- Patio
- Features
- Courtyard, Fountain, Native Plants
Structure
- Style
- Contemporary
- Stories
- 1
- Water
- Well
- Sewer
- Septic Tank
- Heating
- Propane, Zoned
- Materials
- Frame-Stucco
- Roof
- Tile
- Windows
- Double Pane Windows
Interior
- Rooms
- Bathroom x 3, Bedroom x 3
- Flooring
- Tile-Ceramic
- Fireplaces
- Yes
- Appliances
- Dishwasher, Disposal, ENERGY STAR Qualified Dishwasher, Electric Oven, Exhaust Fan, Gas Cooktop, Microwave, Tankless Water Heater, Water Purifier, Water Softener
- Security
- Security Lighting
- Features
- Entrance Foyer, High Ceilings, Kitchen Island, Walk-In Closet(s)
Property utilities
| Category | Type | Status |
|---|---|---|
| Gas | Propane | Connected |
Nearby schools
| Name | Type | District |
|---|---|---|
| Wilson K-8 | Elementary | Amphitheater |
| Wilson K-8 | Middle | Amphitheater |
| Ironwood Ridge | High | Amphitheater |
Listing history
| Date | Event | Price | Change | Source |
|---|---|---|---|---|
| Nov 20, 2026 | New listing | $1,100,000 | — | TAR |