Land with Home for Sale in Chapel Hill, Tennessee
2797 Unionville Rd, Chapel Hill, TN 37034
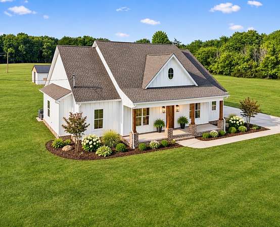
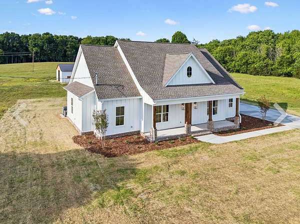
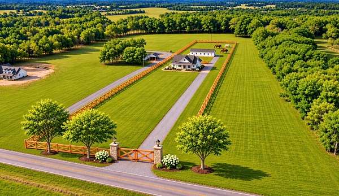
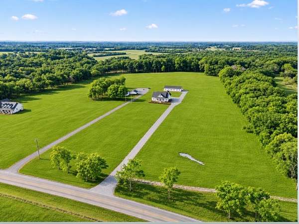
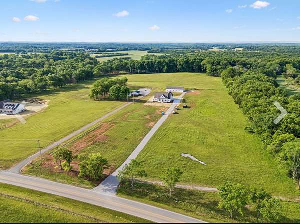
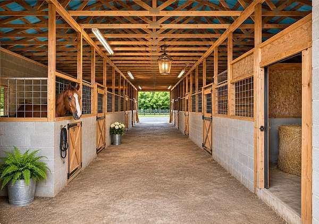
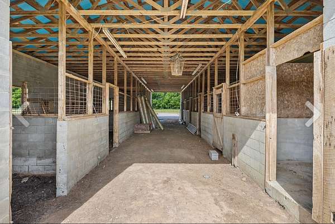
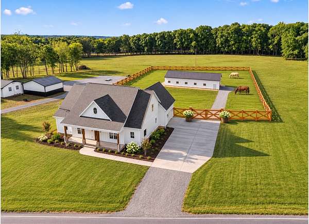
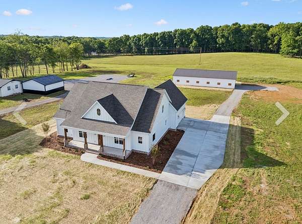
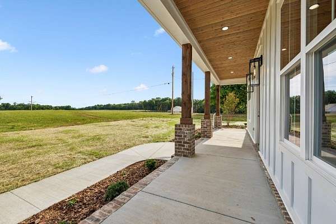
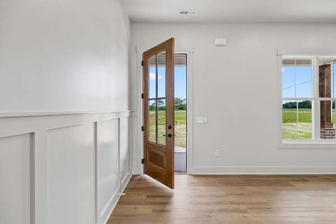
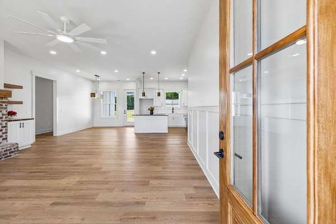
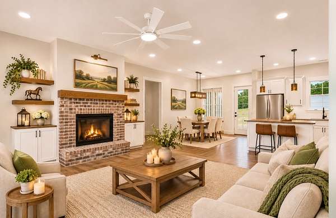
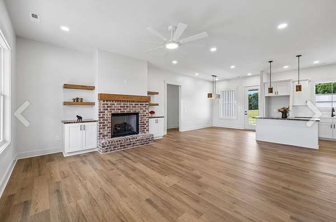
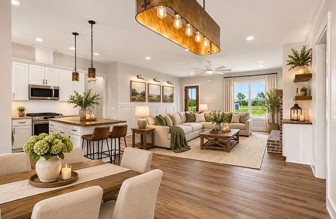
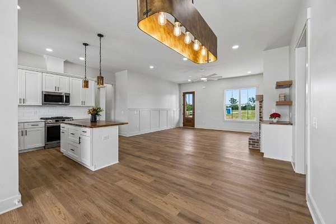
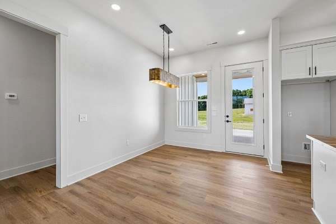
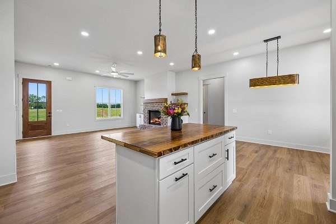
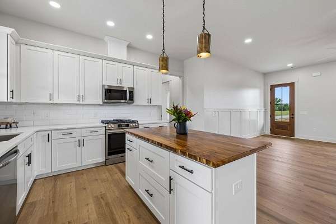
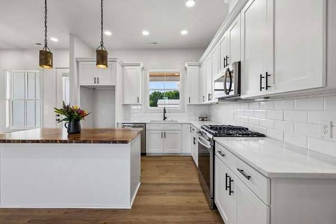
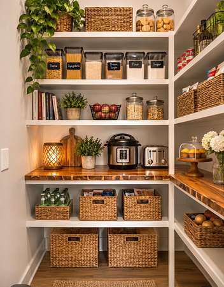
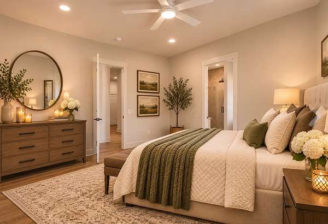
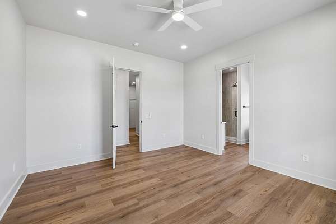
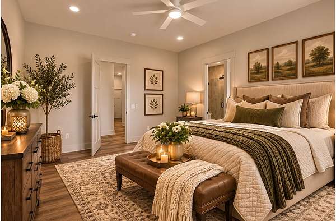
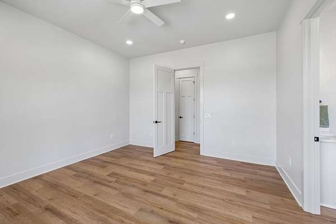
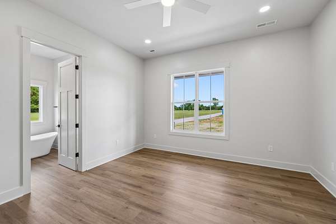
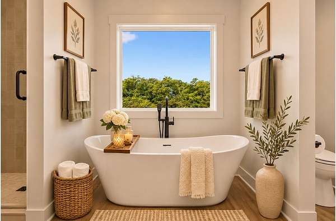
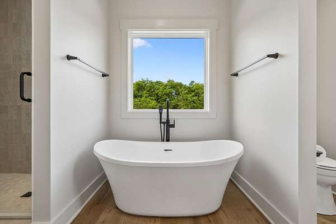
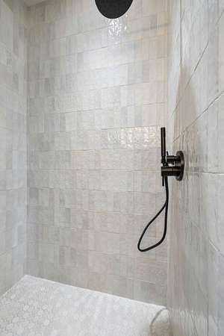
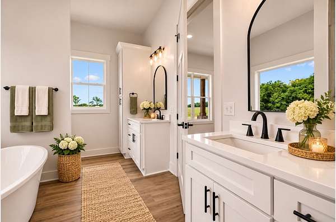
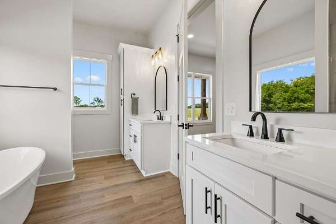
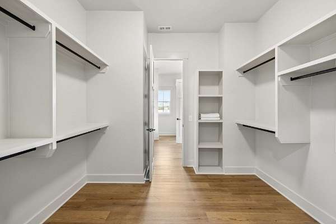
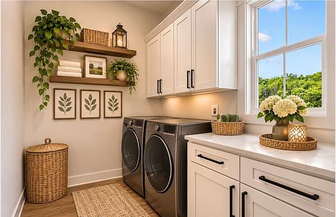
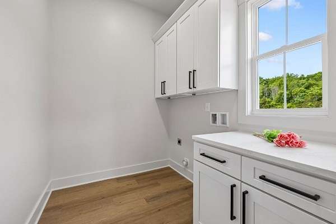
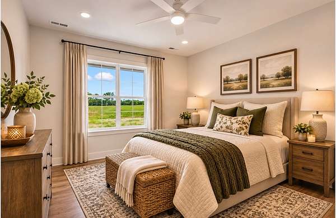
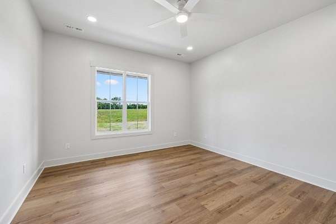
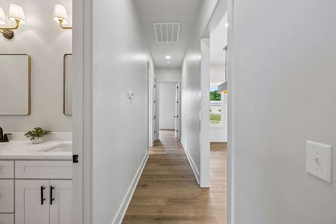
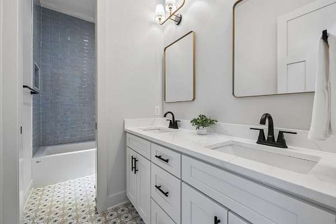
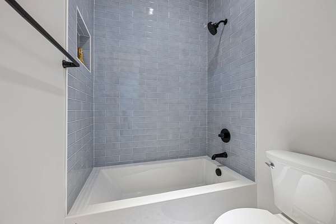
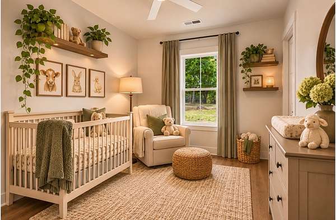
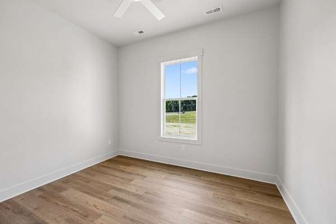
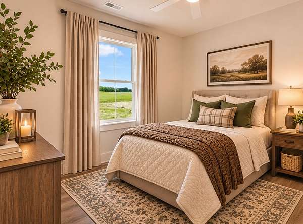
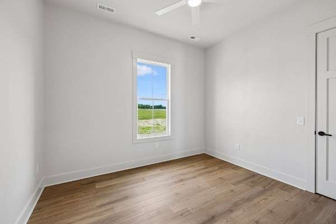
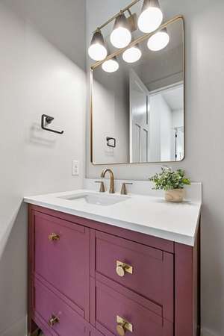
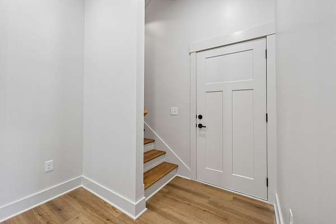
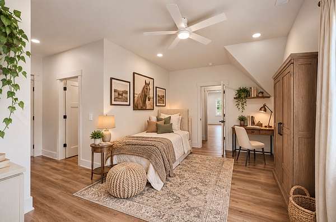
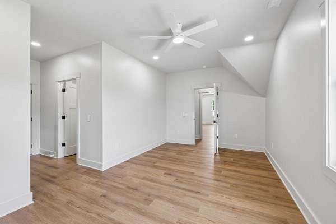
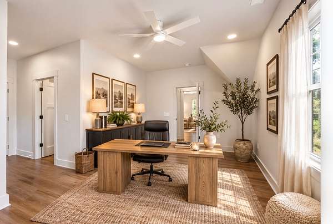
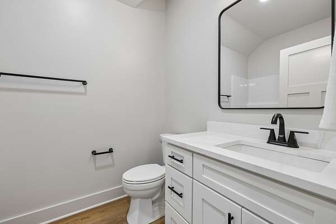
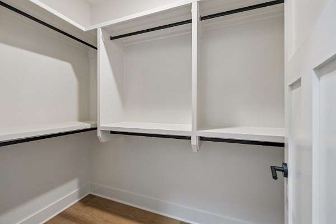
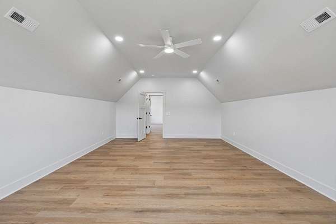
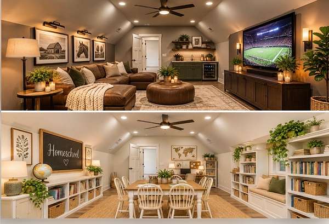
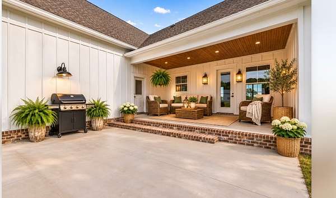
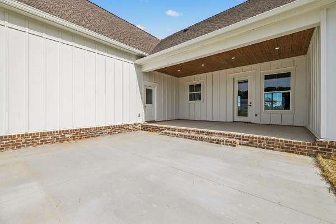
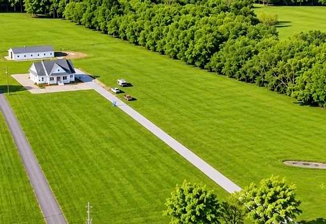
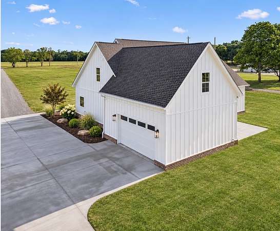
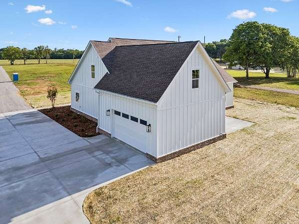
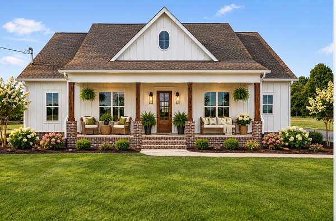
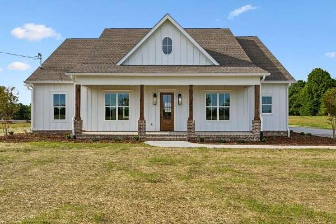
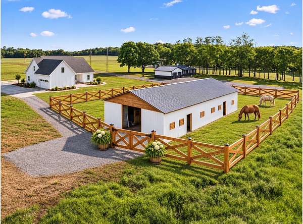
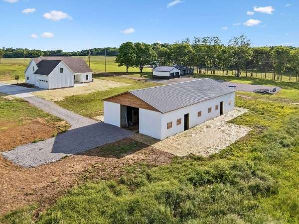
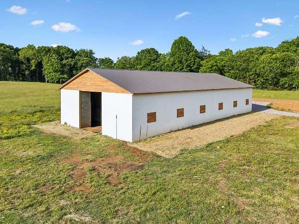
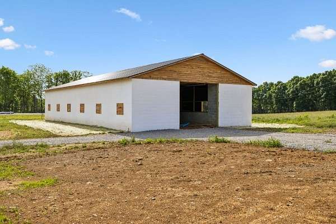
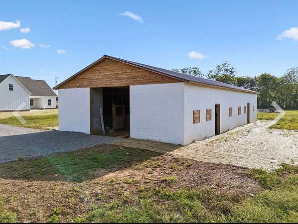
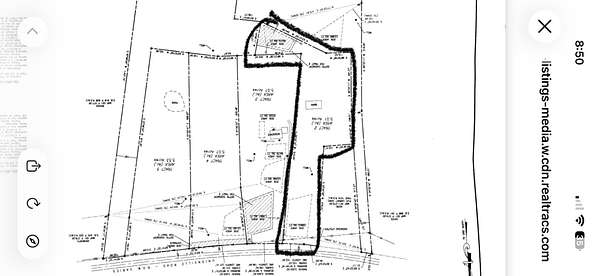
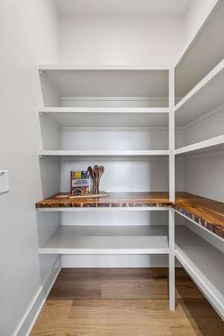
$25,000 offered by the seller to go towards buyers closing cost, rate buydowns etc. with an acceptable offer. Discover the possibilities at 2797 Unionville Rd. in Chapel Hill—a beautiful five-acre property with gorgeous surrounding views and unforgettable sunsets. With a six-stall barn, it’s an ideal setting for equestrian living or starting your own mini farm. Limited restrictions offer added flexibility. The home features four bedrooms, three full bathrooms, a half bath, a bonus room, and a dedicated office that could also serve as a fifth bedroom. The kitchen is thoughtfully appointed with a spacious island and a butler’s pantry with outlets for small appliances. The primary suite offers a walk-in tile shower, a separate soak-in tub, and separate vanities, not to mention a huge walk-in closet. For the guest bedrooms, a double vanity and pocket door separating the tub and toilet area enhance the guest bathroom’s functionality. A generously sized attic for storage add to the home’s appeal. Enjoy the outdoors from the front and back porches while taking in the peaceful scenery in every direction. Conveniently located near Murfreesboro, Shelbyville, Franklin, and Spring Hill, and about 1 hour from Nashville and Huntsville. There are some AI generated staging photos for the potential buyer to see what the home would look like furnished and the barn and 5 acres with a cross fence for animals.
- Listed by Sheila Chilton, (931) 637-6842, Keller Williams Lewisburg, TN
Location
- Street address
- 2797 Unionville Rd
- County
- Marshall County
- Zip code
- 37034
- Elevation
- 750 feet
Directions
From Forrest School head East on Unionville Road for about 1.7 miles. Property will be on your right.
Property details
- Acreage
- 5.01 acres
- MLS #
- REALTRACS 3637368
- Posted
Details and features
Listing
- Type
- Residential
- Subtype
- Single Family Residence
- Possession
- Close of Escrow
Lot
- Size Source
- Survey
- Terrain
- Level
Exterior
- Parking Spaces
- 2
- Parking
- Attached, Garage Door Opener
- Outdoor Spaces
- Covered, Patio, Porch
- Structures
- Barn(s)
Structure
- Basement
- None
- Water
- Well
- Sewer
- Septic Tank
- Heating
- Central, Electric, Propane
- Cooling
- Central Air
- Materials
- Brick, Hardboard Siding
- Roof
- Shingle
- Foundation
- Slab
Interior
- Rooms
- Bedroom x 4, Kitchen, Living Room, Master Bathroom
- Flooring
- Luxury Vinyl
- Fireplace Count
- 1
- Fireplaces
- Family Room, Gas
- Appliances
- Cooktop, Electric Oven, Gas Oven, Oven
- Features
- Kitchen Island
Property utilities
| Category | Type | Status |
|---|---|---|
| Power | Grid | Available |
| Sewage | Septic System | Connected |
| Water | Private Well | Connected |
Nearby schools
| Name | Type |
|---|---|
| Chapel Hill (K-3)/Delk Henson (4-6) | Elementary |
| Chapel Hill (K-3)/Delk Henson (4-6) | Middle |
| Forrest School | High |
Listing history
| Date | Event | Price | Change | Source |
|---|---|---|---|---|
| Nov 17, 2026 | New listing | $869,000 | — | REALTRACS |
Payment calculator

Based on information submitted to the MLS GRID as of Nov 19, 2026 2:00 am MT. All data is obtained from various sources and may not have been verified by broker or MLS GRID. Supplied Open House Information is subject to change without notice. All information should be independently reviewed and verified for accuracy. Properties may or may not be listed by the office/agent presenting the information. Some IDX listings have been excluded from this website. View more