Recreational Land with Home for Sale in Pleasant Shade, Tennessee
28 Edd Hackett Rd, Pleasant Shade, TN 37145
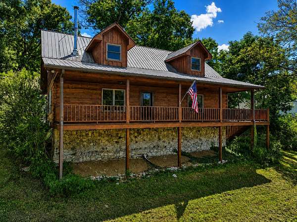
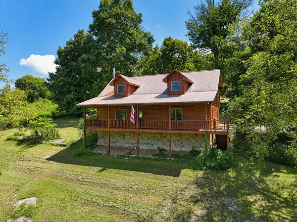
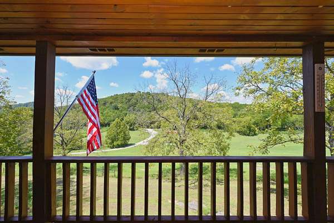
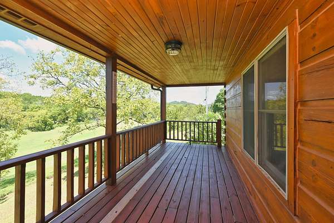
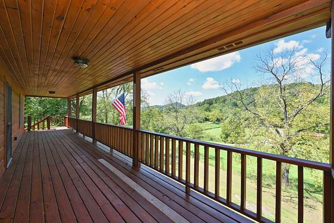
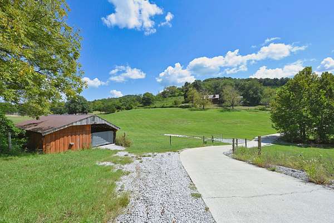
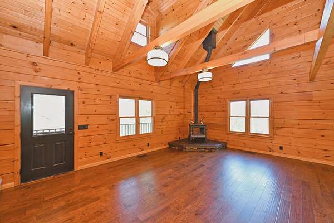
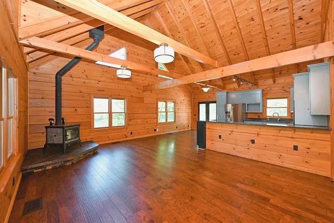
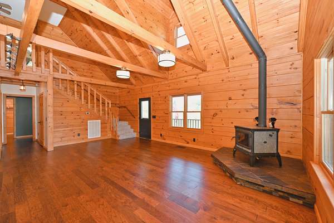
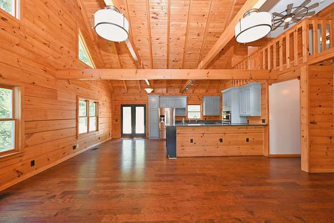
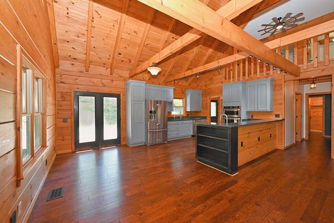
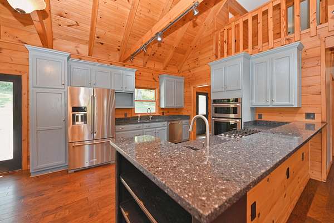
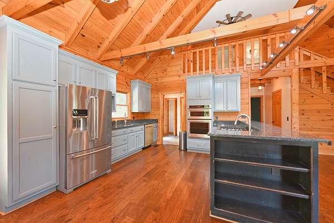
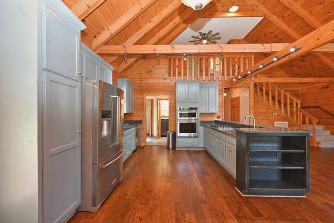
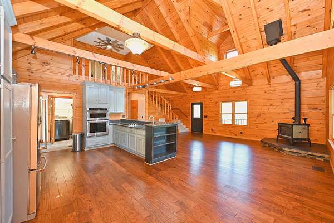
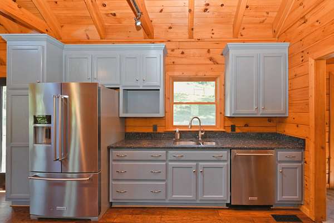
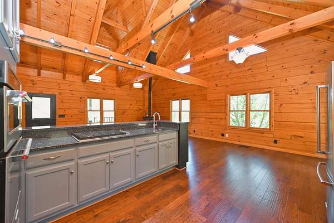
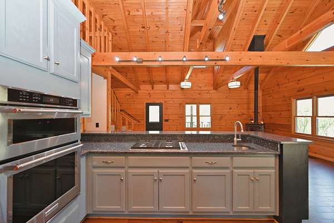
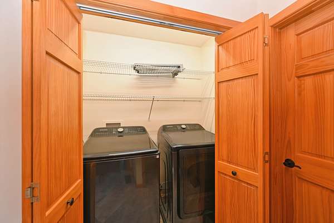
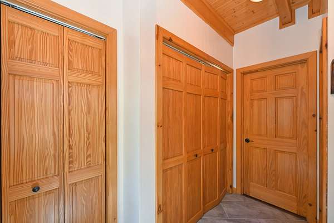
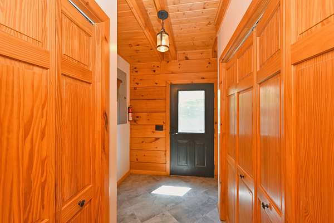
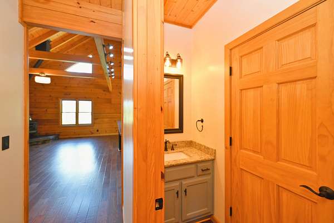
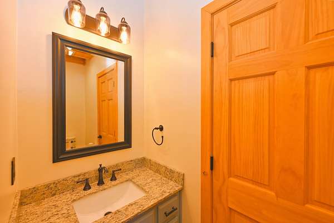
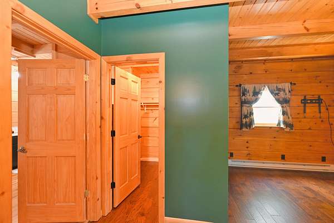
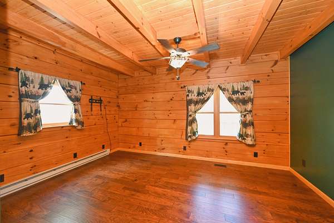
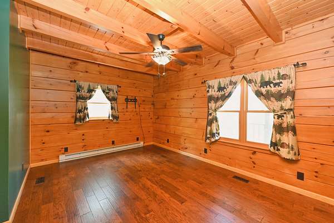
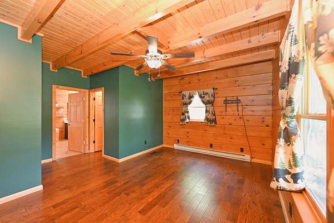
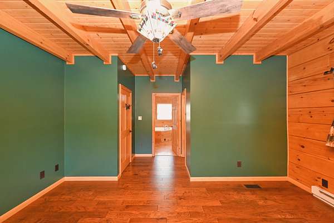
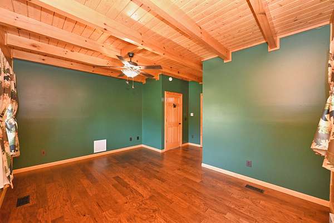
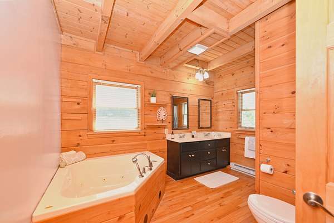
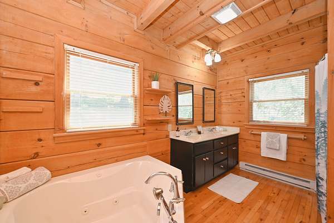
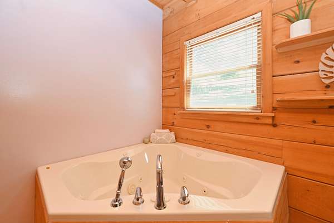
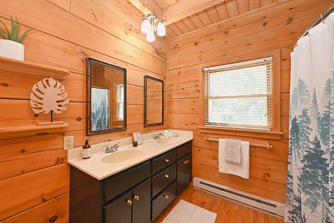
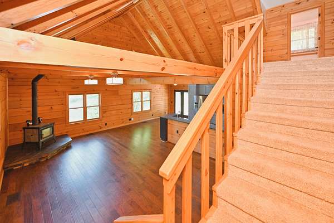
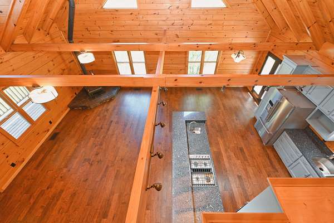
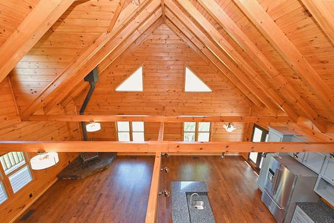
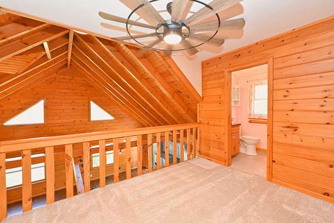
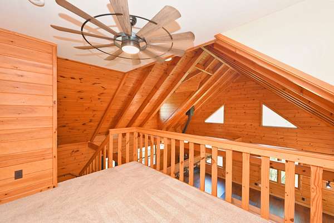
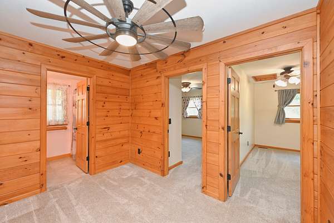
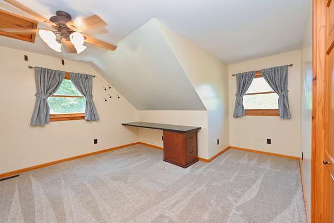
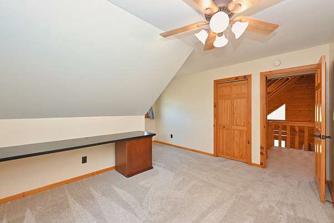
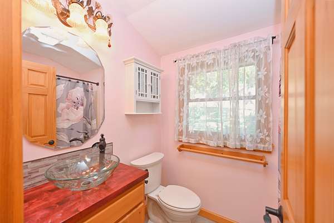
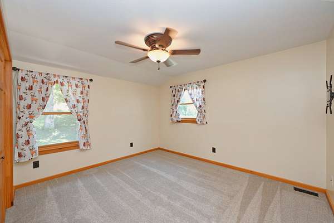
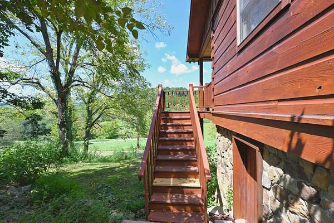
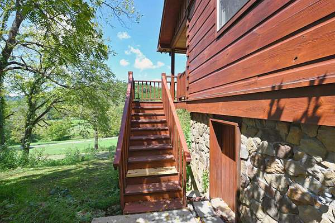
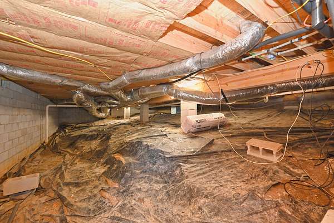
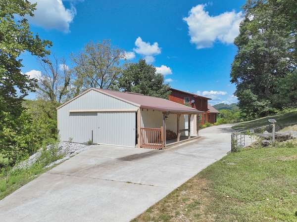
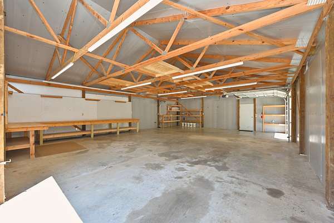
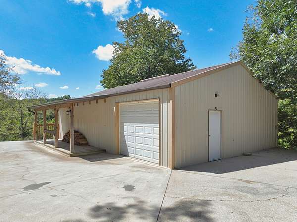
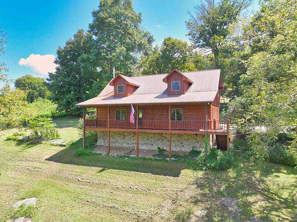
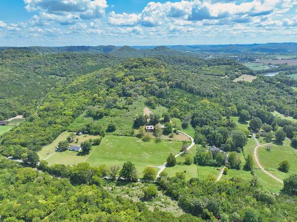
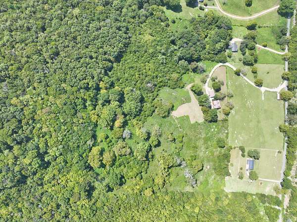
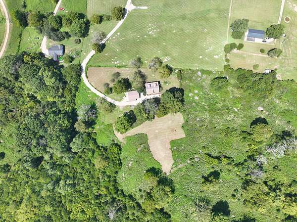
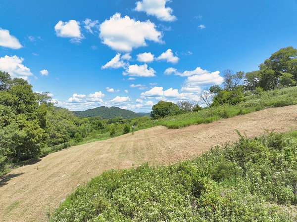
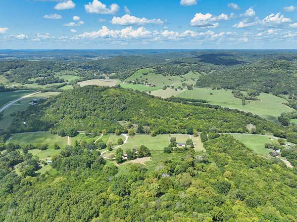
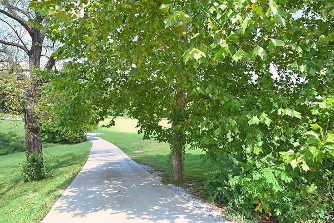
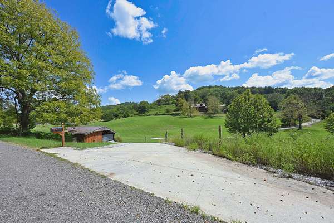
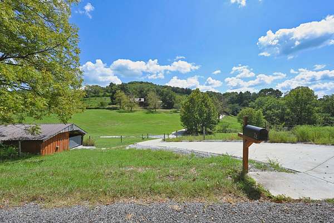
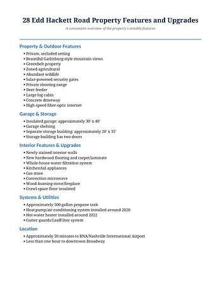
Imagine living where privacy, natural beauty and rustic elegance come together on approximately 21.5 picturesque acres. This immaculate 3-bedroom, 2.5-bath log cabin is tucked away in a peaceful, secluded setting with beautiful Gatlinburg-style mountain views and abundant wildlife. A 450-foot concrete driveway leads to the home, an insulated 30' x 40' garage and a separate 20' x 35' storage building. Inside, you’ll find newly stained wood walls, new hardwood flooring, updated ultra plush carpet, quartz counter tops, KitchenAid appliances, a gas range, convection microwave and a cozy wood-burning stove/fireplace. Immaculate crawl space. Additional features include high-speed fiber-optic internet, a whole-house water-filtration system, solar-powered security gates, a private shooting range, Leaf filter gutter guards. Currently in Greenbelt status. This remarkable property offers the space, privacy and peaceful country lifestyle you’ve been searching for—all approximately 50 minutes from Nashville International Airport and less than one hour from downtown Broadway. Preferred lender offering 1% lender credit towards closing cost, pre-paids or interest rate. Appraisal and home inspection fee will be covered through preferred lender. Chris Tucker w/Moto Mortgage 615-604-3516
- Listed by Ruby Barnes, (615) 290-1721, Platinum Realty Partners
Location
- Street address
- 28 Edd Hackett Rd
- County
- Smith County
- Zip code
- 37145
- Elevation
- 646 feet
Directions
From I-40 exit 258 travel N on Hwy 53 for approximately 7.5 miles, continue on Hwy. 25 approximately 5 miles take a right onto Edd Hackett Road, go approx. 1/2 mile to the property on the R see signs.
Property details
- Acreage
- 21.35 acres
- MLS #
- REALTRACS 3528822
- Posted
Property taxes
- Recent
- $1,391
Parcels
- 039 00111 000
Details and features
Listing
- Type
- Residential
- Subtype
- Single Family Residence
- Possession
- Close of Escrow
Lot
- Size Source
- Assessor
- Dimensions
- Survey in Deed
- Terrain
- Views
- View
- Mountain(s)
Exterior
- Parking Spaces
- 6
- Parking
- Detached, Garage Door Opener
- Fencing
- Full
- Outdoor Spaces
- Covered, Porch
- Structures
- Barn(s), Storage
- Features
- Balcony
Structure
- Stories
- 2
- Basement
- Crawl Space
- Water
- Public
- Sewer
- Septic Tank
- Heating
- Central, Heat Pump
- Cooling
- Central Air, Electric
- Materials
- Log
Interior
- Rooms
- Bedroom x 3, Kitchen, Living Room, Master Bathroom
- Flooring
- Carpet, Wood
- Fireplace Count
- 1
- Fireplaces
- Wood Burning
- Appliances
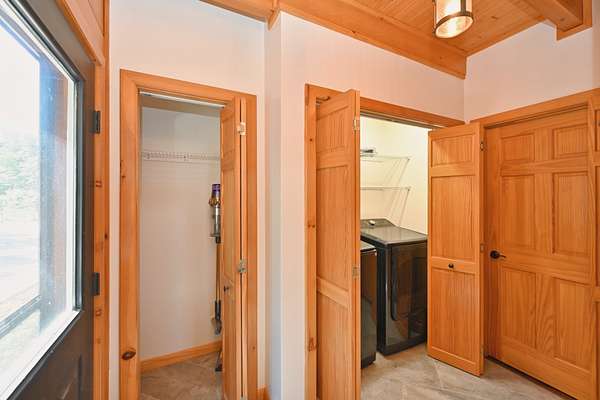
- Built-In Gas Range, Dishwasher, Disposal, Double Oven, Dryer, Microwave, Refrigerator, Stainless Steel Appliance(s), Washer, Water Purifier
- Laundry
- Electric Dryer Hookup
- Security
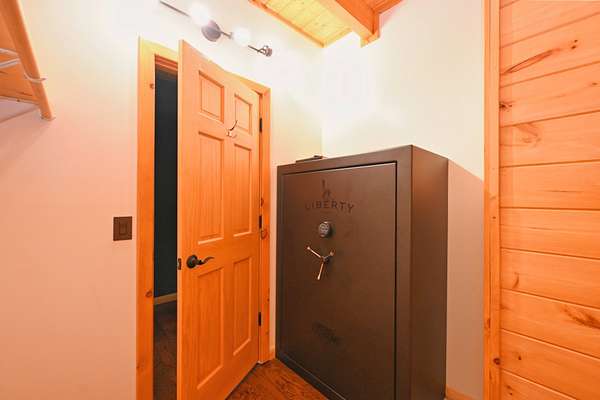
- Fire Alarm, Security Gate, Smoke Detector(s)
- Features
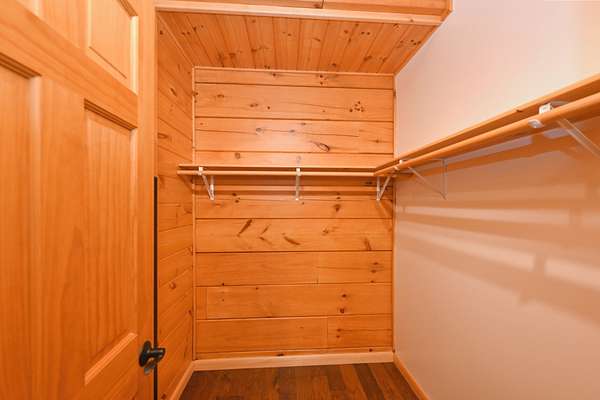
- Ceiling Fan(s), High Ceilings, High Speed Internet, Open Floorplan, Walk-In Closet(s)
Property utilities
| Category | Type | Status |
|---|---|---|
| Power | Grid | Available |
| Water | Public | Available |
| Sewage | Septic System | Connected |
Nearby schools
| Name | Type |
|---|---|
| Carthage Elementary | Elementary |
| Smith County Middle School | Middle |
| Smith County High School | High |
Listing history
| Date | Event | Price | Change | Source |
|---|---|---|---|---|
| Sept 16, 2026 | Under contract | $624,900 | — | REALTRACS |
| Aug 29, 2026 | New listing | $624,900 | — | REALTRACS |
Payment calculator

Based on information submitted to the MLS GRID as of Oct 16, 2026 11:00 pm MT. All data is obtained from various sources and may not have been verified by broker or MLS GRID. Supplied Open House Information is subject to change without notice. All information should be independently reviewed and verified for accuracy. Properties may or may not be listed by the office/agent presenting the information. Some IDX listings have been excluded from this website. View more