Land with Home for Sale in Lebanon, New Hampshire
28 Loomis Rd, Lebanon, NH 03766
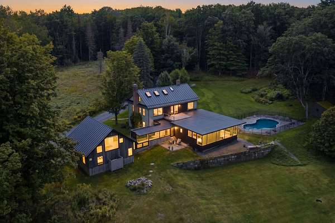
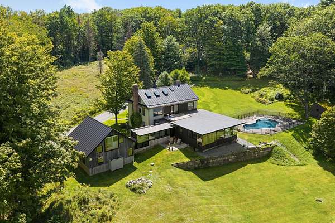
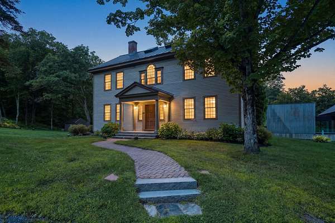
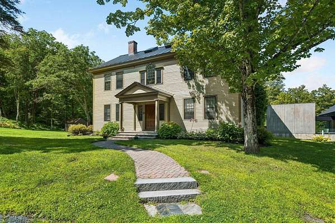
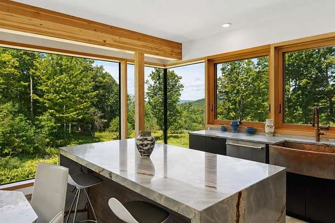
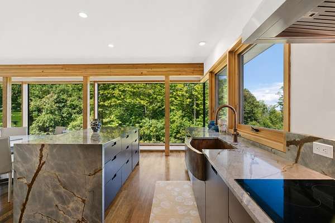
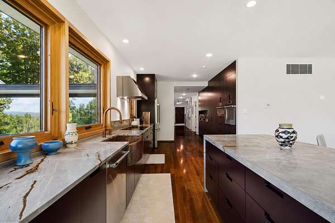
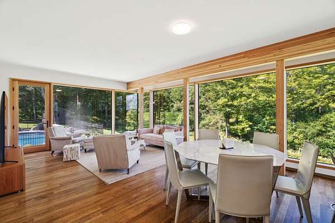
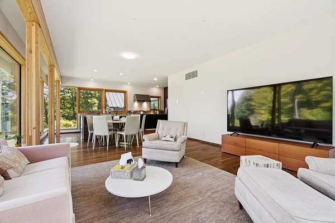
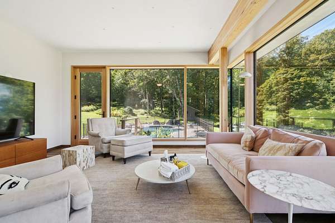
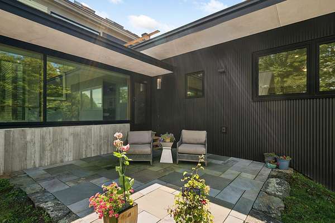
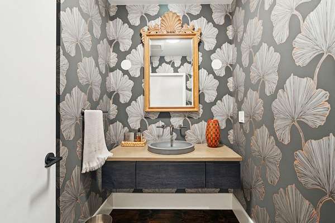
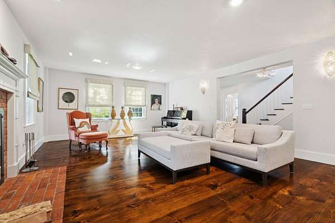
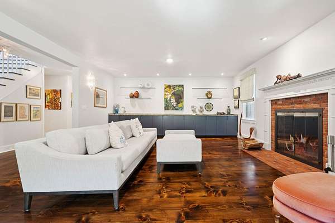
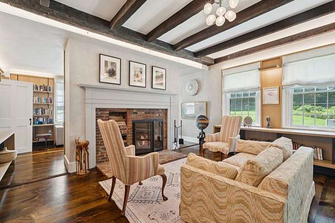
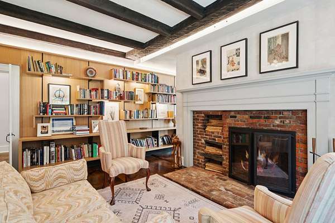
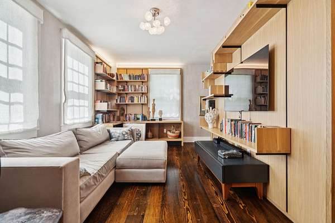
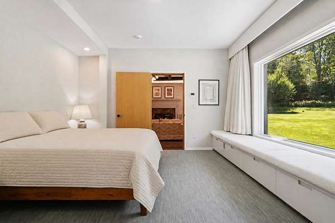
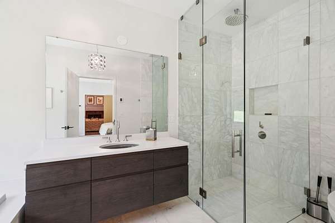
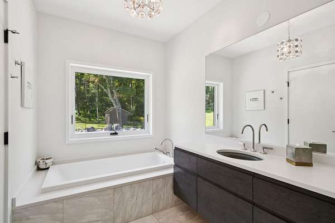
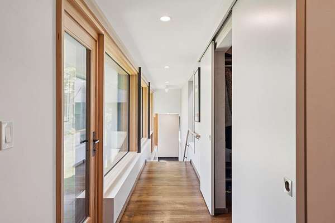
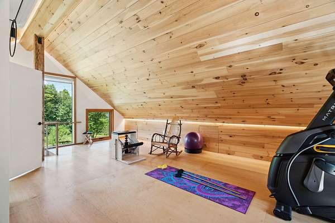
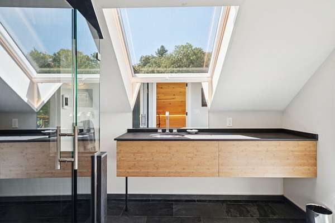
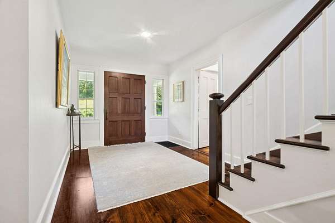
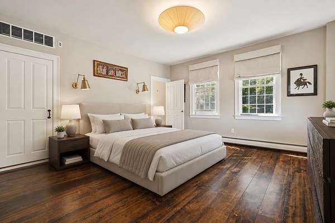
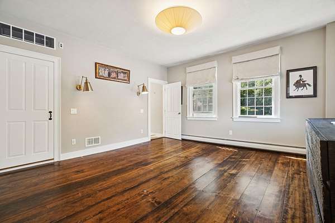
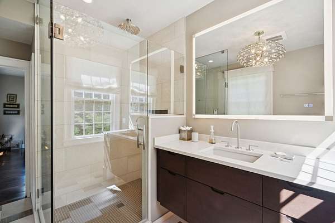
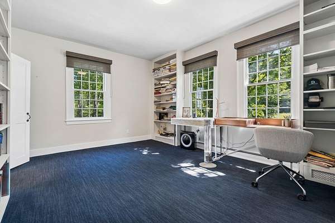
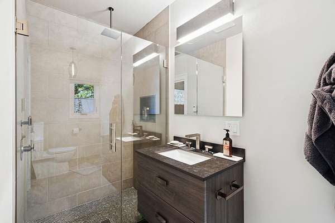
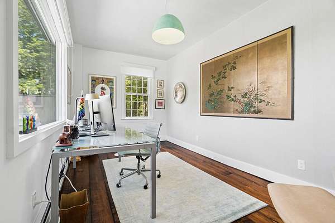
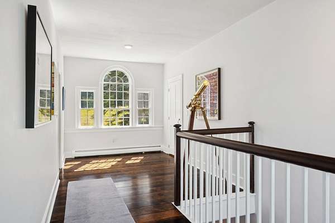
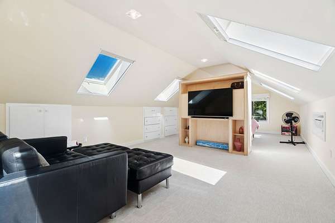
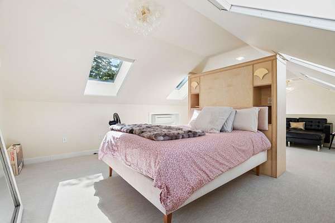
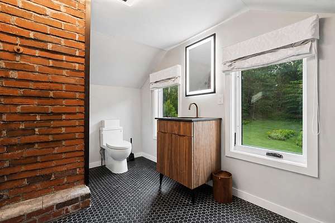
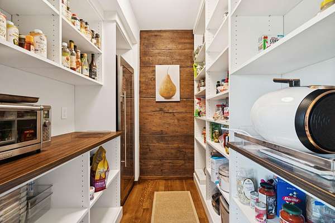
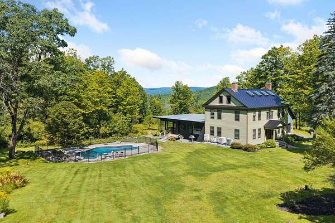
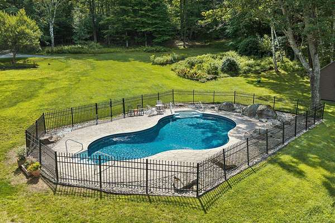
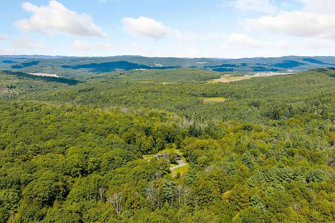
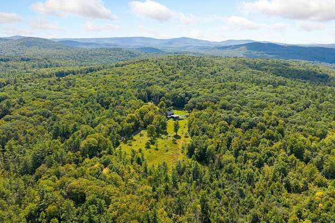
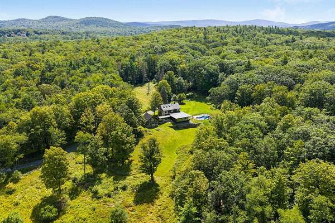
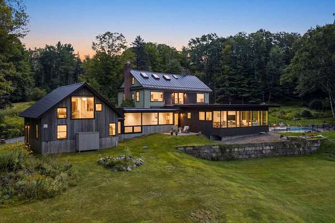
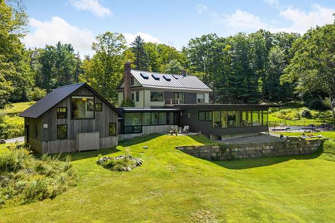
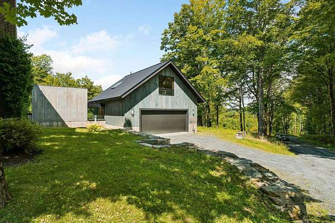
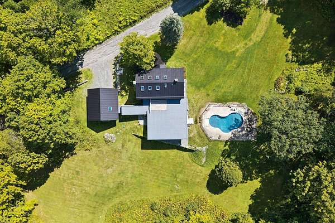
WOOD-LOOMIS HOUSE- This historically significant Georgian home has recently undergone an exceptional renovation and contemporary expansion by a premier local craftsman. Set at the end of a private road on 125 acres, the property offers an ideal location with easy access to Lebanon, Hanover, Dartmouth Health, and nearby Dartmouth College. Long-range northwesterly views extend across the property, while newly created interior spaces include a spectacular state-of-the-art kitchen. Fine craftsmanship is showcased throughout, with beautiful custom built-ins featured in numerous rooms including the kitchen, family room, library, living room, and bedrooms. The original portion of the home includes a gracious living room centered around a traditional fireplace, a stunning library with a second fireplace, and a luxurious first-floor primary suite. At the west-facing rear of the house, floor-to-ceiling windows capture the long-range views and fill the family room and kitchen with natural light. The second floor offers an additional ensuite primary bedroom, a lovely office, and another bedroom. A newly built exercise room above the garage is complemented by its own bathroom, while the top floor features a sophisticated fourth ensuite bedroom. Outside, the beautifully landscaped grounds include open lawns, a swimming pool, and an extensive trail system within the conserved land. This is a rare and highly desirable property where historic character and contemporary design come together seamlessly. Some photos have been digitally enhanced.
Location
- Street address
- 28 Loomis Rd
- County
- Grafton County
- Zip code
- 03766
- School district
- Lebanon SCH District SAU #88
- Elevation
- 819 feet
Directions
From Mechanic Street in Lebanon take Poverty Lane past the orchards. Take a right onto Loomis Road. Property is at the end of the road on the right side. Look for orange real estate sign.
Property details
- Acreage
- 125 acres
- Zoning
- RL1
- MLS #
- NNEREN 5106748
- Posted
Property taxes
- 2026
- $30,726
Details and features
Listing
- Type
- Residential
Lot
- Features
- Field/Pasture, Landscaped, Private, Rolling, View, Walking Trails
Exterior
- Parking
- Driveway, Garage
- Fencing
- Partial
- Pool
- Patio
- Structures
- Storage
- Features
- Garden Space, In-Ground Pool, Natural Shade, Partial Fence, Shed
Structure
- Style
- Colonial
- Stories
- 2
- Water
- Well
- Heating
- Baseboard, Heat Pump, Hot Water, Oil, Propane, Radiant
- Cooling
- Central Air, Ductless, Zoned
- Materials
- Wood Frame, Wood Siding
Interior
- Room Count
- 9
- Rooms
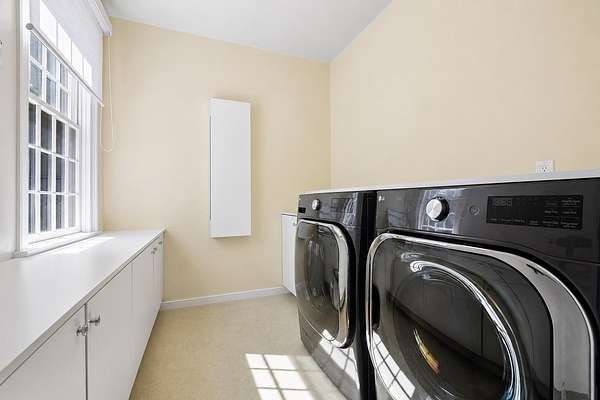
- Basement, Bathroom x 5, Bedroom x 4, Dining Room, Exercise Room, Family Room, Laundry Room
- Flooring
- Carpet, Tile, Wood
- Fireplaces
- Yes
- Appliances
- Dishwasher, Dryer, Induction Cooktop, Microwave, Range Hood, Refrigerator, Wall Oven, Washer, Wine Cooler
- Features
- 1 Fireplace, 2nd Floor Laundry, Cathedral Ceiling, Kitchen Island, Kitchen/Family, Natural Light, Natural Woodwork, Primary BRW/BA, Skylight, Walkup Attic, Wet Bar, Wood Fireplace
Property utilities
| Category | Type | Status |
|---|---|---|
| Gas | Propane | Connected |
Nearby schools
| Name | Type | District |
|---|---|---|
| Mount Lebanon School | Elementary | Lebanon SCH District SAU #88 |
| Lebanon Middle School | Middle | Lebanon SCH District SAU #88 |
| Lebanon High School | High | Lebanon SCH District SAU #88 |
Listing history
| Date | Event | Price | Change | Source |
|---|---|---|---|---|
| Oct 6, 2026 | Price drop | $2,900,000 | $200,000 -6.5% | NNEREN |
| Aug 26, 2026 | New listing | $3,100,000 | — | NNEREN |