Land with Home for Sale in Winterport, Maine
28 Marine St, Winterport, ME 04496
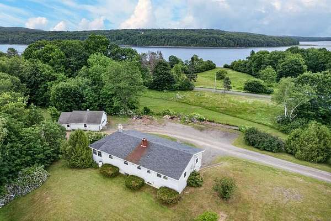
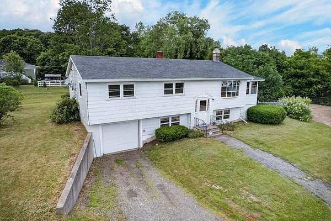
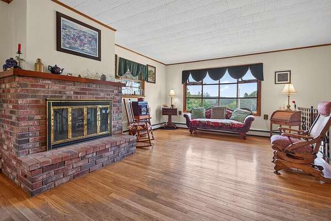
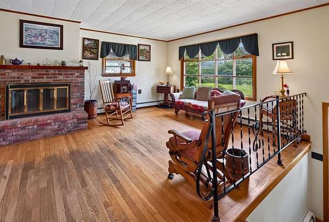
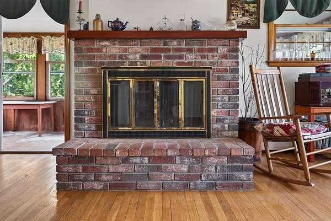
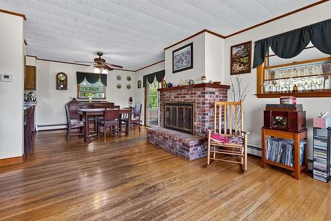
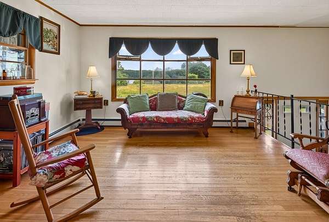
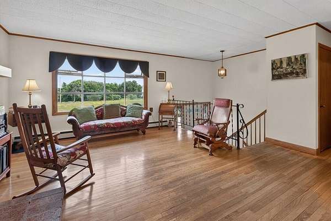
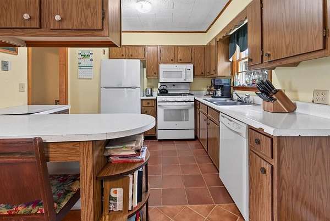
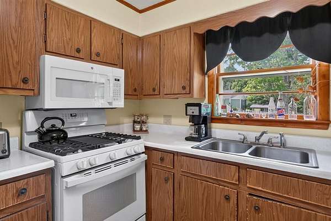
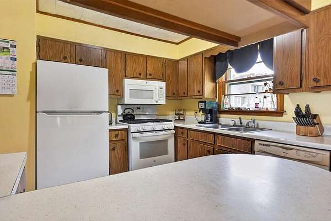
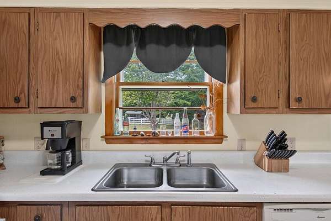
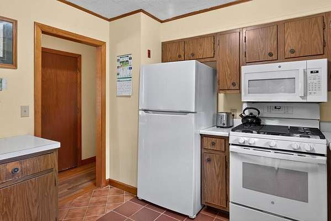
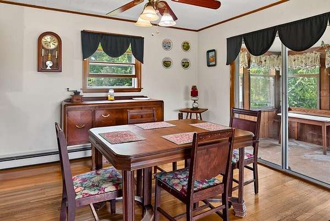
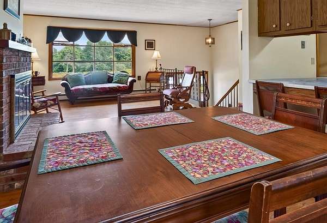
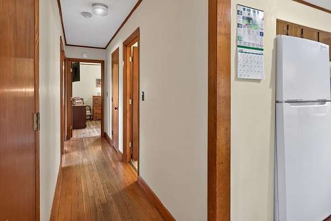
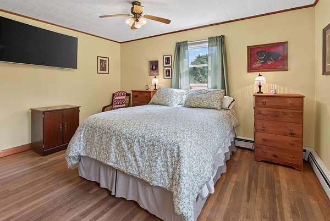
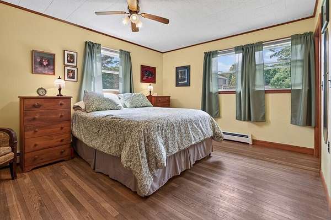
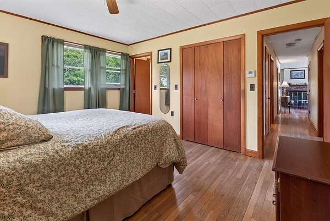
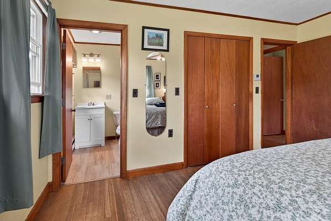
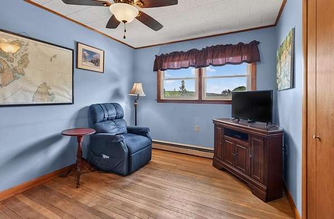
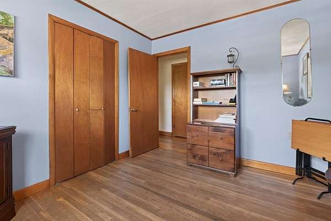
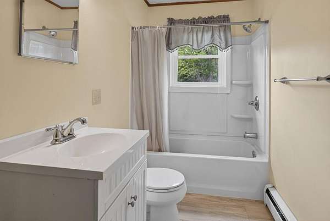
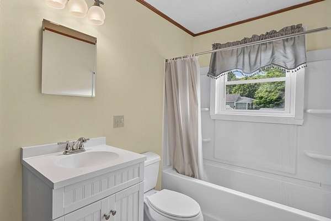
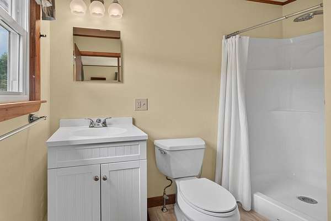
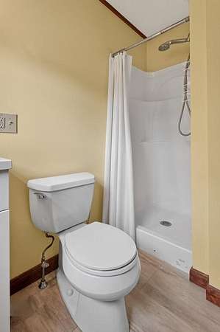
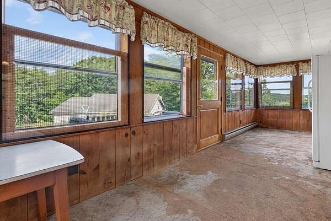
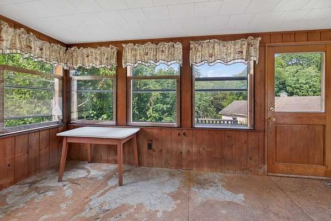
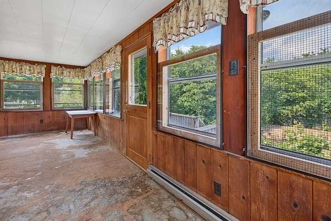
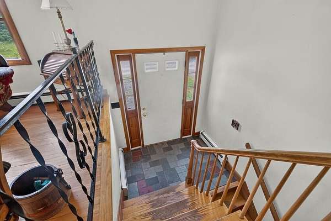
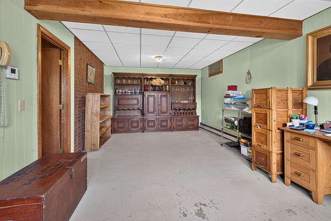
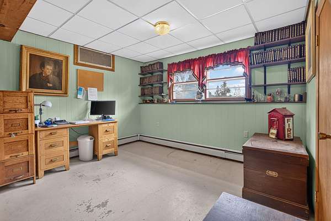
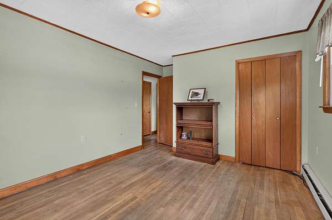
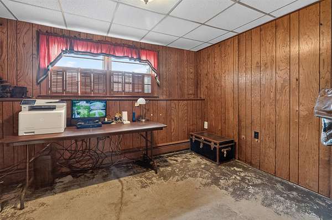
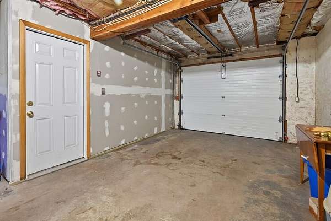
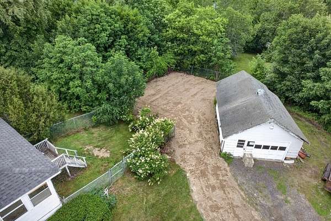
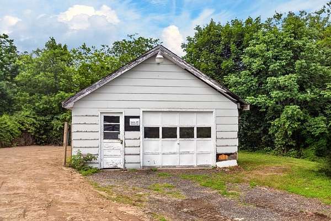
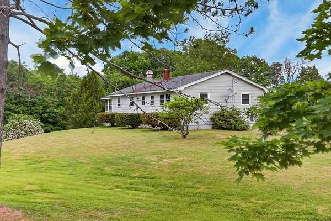
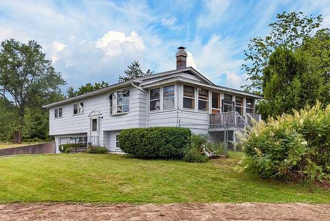
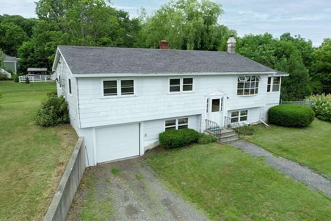
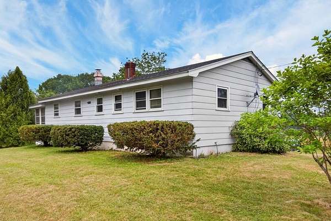
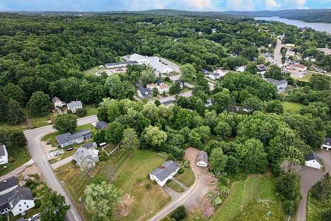
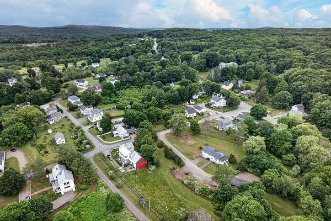
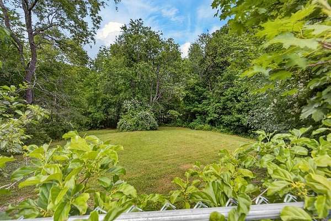
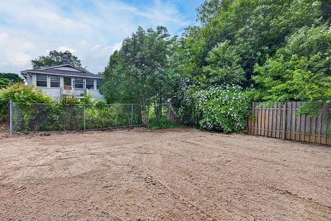
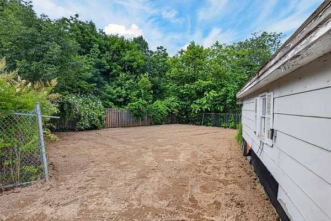
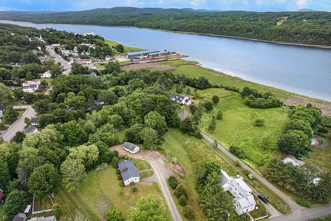
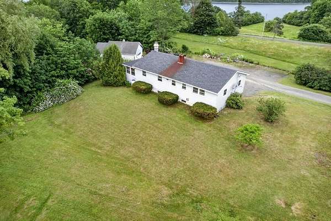
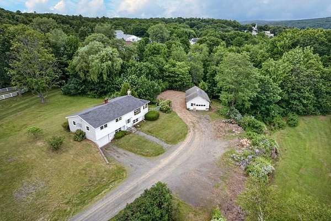
Located in the charming town of Winterport, this spacious Raised Ranch offers comfort, convenience, and partial views of the Penobscot River on over 2 private acres. Owned by the same family since 1992, the home is centrally located to both Bangor and the Belfast coast. The main floor features hardwood floors throughout most rooms, a spacious living room with fireplace, and an open kitchen with breakfast bar and dining area. Just off the kitchen is a bright sunroom, perfect for relaxing mornings or quiet evenings overlooking the property. The primary bedroom includes a private bath with stand-up shower, while two additional bedrooms and a second full bath provide space for family and guests. Each bedroom offers closet space, and a hallway pantry provides additional storage. The finished basement includes a large family room, office space ideal for working from home, laundry area, and direct access to the heated drive-in garage for added convenience year-round. A detached one-car garage offers additional storage for vehicles, lawn equipment, or seasonal items. Additional features include a generator, HWBB heat, wood furnace, generous parking for 10+ vehicles, and a right-of-way for future expansion or added privacy. Residents enjoy local schools through grade 8, with high school attendance at nearby Hampden Academy. Conveniently designed for everyday living with direct garage entry into the home and extra storage options throughout. Easy to show -- schedule your viewing today.
Location
- Street address
- 28 Marine St
- County
- Waldo County
- Zip code
- 04496
- Elevation
- 54 feet
Property details
- Acreage
- 2 acres
- Zoning
- 12-Village
- MLS #
- MREIS 1670092
- Posted
Parcels
- WTPT-000001U-000000-000065
Details and features
Listing
- Type
- Residential
- Subtype
- Single Family Residence
- Franchise
- ERA Real Estate
Lot
- Waterfront
- Stream
- Features
- Intown, Level, Neighborhood, Right of Way, Rolling/Sloping
Exterior
- Parking
- Heated, Open, Underground/Basement
- Pool
- Porch
Structure
- Style
- Ranch
- Basement
- Finished, Full
- Water
- Public
- Sewer
- Public Sewer
- Heating
- Baseboard, Electric, Hot Water, Oil, Wood, Wood Stove
- Materials
- Composition, Wood Frame
- Roof
- Shingle
Interior
- Room Count
- 8
- Rooms
- Basement, Bathroom x 2, Bedroom x 3, Family Room
- Flooring
- Concrete, Hardwood, Laminate
- Fireplaces
- Yes
- Security
- Security System
- Features
- 1st Floor Primary Bedroom w/ Bath, One-Floor Living
Listing history
| Date | Event | Price | Change | Source |
|---|---|---|---|---|
| Sept 14, 2026 | Price drop | $299,900 | $10,000 -3.2% | MREIS |
| Aug 18, 2026 | Price drop | $309,900 | $20,000 -6.1% | MREIS |
| Aug 3, 2026 | Price drop | $329,900 | $20,000 -5.7% | MREIS |
| July 2, 2026 | New listing | $349,900 | — | MREIS |