



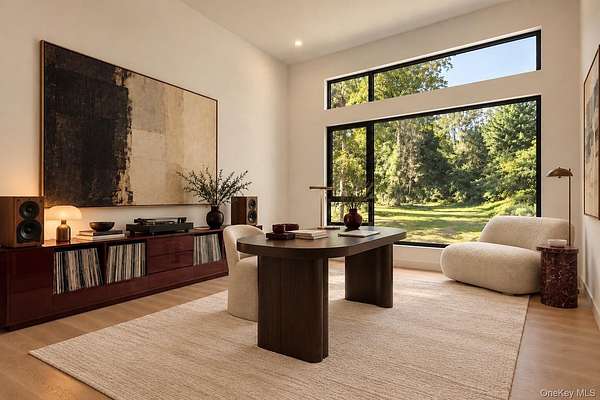


Land with Home for Sale in Bedford Town, New York
28 McLain St, Bedford Town, NY 10549
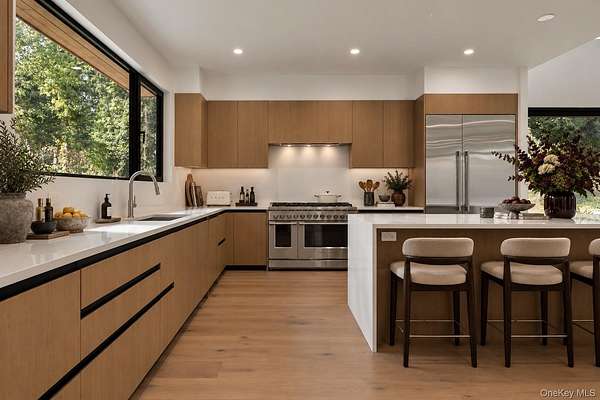
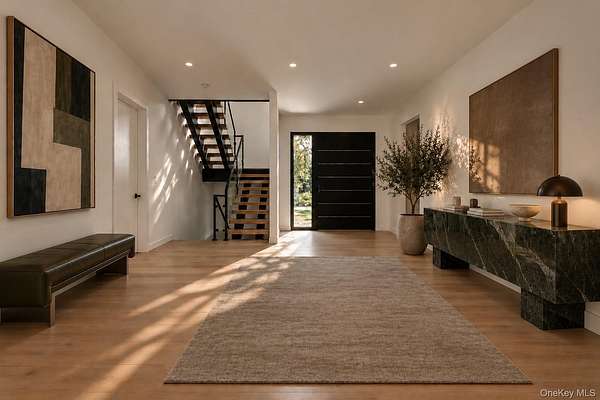
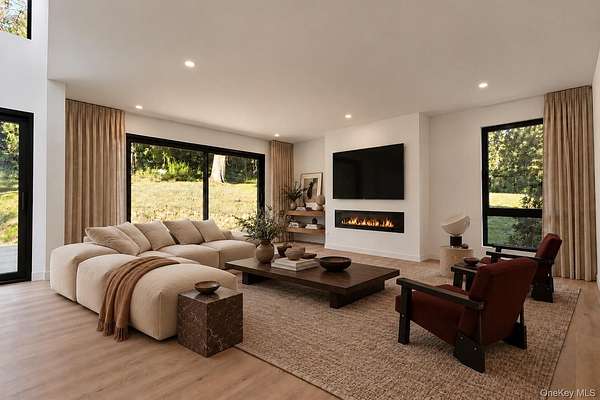
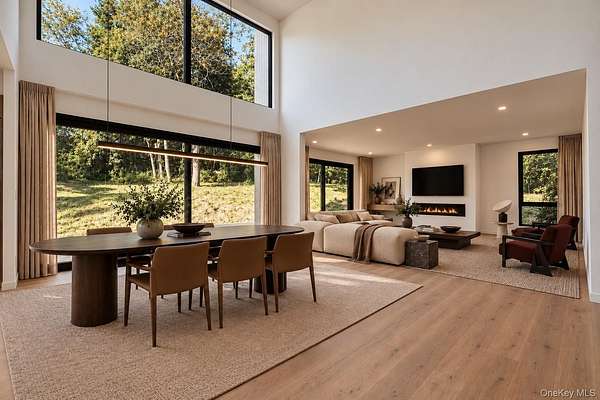
Set at the end of a quiet cul-de-sac on McLain Street in Bedford Corners, this five-bedroom modern residence, built by CG Homes, sits on two acres with scenic views and exceptional privacy. Floor-to-ceiling windows fill the interiors with natural light and frame the surrounding landscape. Spacious decks and patios extend the living areas outdoors, providing inviting spaces for entertaining and relaxing. Inside, clean architectural lines and thoughtfully designed living spaces create a contemporary yet welcoming atmosphere. The layout includes a private guest suite on the main level and four additional en-suite bedrooms upstairs, offering comfort and privacy for family and guests. A three-car attached garage adds convenience. Ideally located near downtown Mount Kisco, shops, restaurants, and everyday amenities, 28 McLain Street combines modern architecture with comfortable, well-designed living.
Location
- Street address
- 28 McLain St
- County
- Westchester County
- Zip code
- 10549
- School district
- Bedford
- Elevation
- 415 feet
Property details
- Acreage
- 2.084 acres
- MLS #
- MLSLI 1063512
- Posted
Property taxes
- 2026
- $21,212
Expenses
- Homeowner Association Fee
- $125 monthly
Parcels
- 2000-082-012-00001-000-0003-4
Details and features
Listing
- Type
- Residential
- Subtype
- Single Family Residence
Lot
- Features
- Back Yard, Cul-De-Sac, Private
Exterior
- Parking Spaces
- 2
- Parking
- Driveway, Garage
Structure
- Condition
- Under Construction
- Style
- Contemporary
- Basement
- Finished, Full, Storage Space
- Water
- Well
- Sewer
- Septic Tank
- Heating
- Heat Pump
- Cooling
- Central Air
- Materials
- Advanced Framing Technique, ICFs (Insulated Concrete Forms)
Interior
- Room Count
- 10
- Rooms
- Basement, Bathroom x 6, Bedroom x 5
- Fireplaces
- Yes
- Appliances
- Dishwasher, Exhaust Fan, Gas Cooktop, Gas Oven, Microwave, Refrigerator, Stainless Steel Appliance(s)
- Features
- Built-In Features, Eat-In Kitchen, Entrance Foyer, High Ceilings, Kitchen Island, Open Floorplan, Pantry, Quartz/Quartzite Counters, Recessed Lighting, Smart Thermostat, Soaking Tub, Walk-In Closet(s), Washer/Dryer Hookup
Nearby schools
| Name | Type | District |
|---|---|---|
| West Patent Elementary School | Elementary | Bedford |
| Fox Lane Middle School | Middle | Bedford |
| Fox Lane High School | High | Bedford |
Listing history
| Date | Event | Price | Change | Source |
|---|---|---|---|---|
| Oct 19, 2026 | New listing | $2,685,000 | — | MLSLI |