


Land with Home for Sale in Good Hope, Georgia
28 Tomahawk Trl, Good Hope, GA 30641
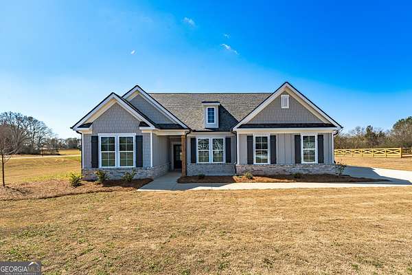
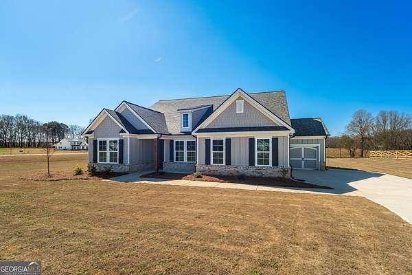
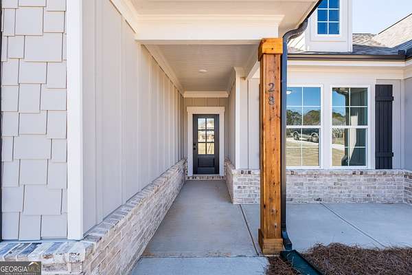
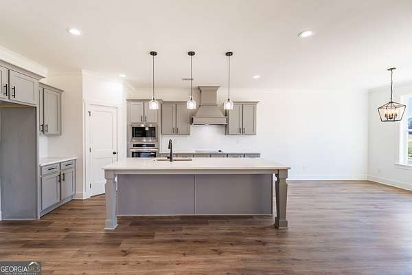
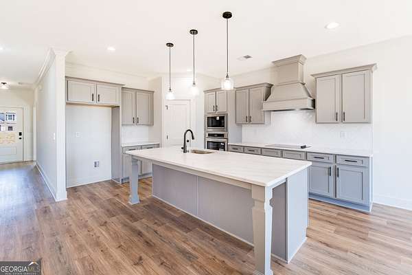
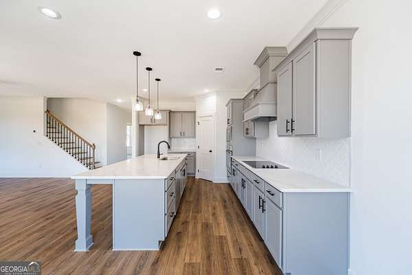
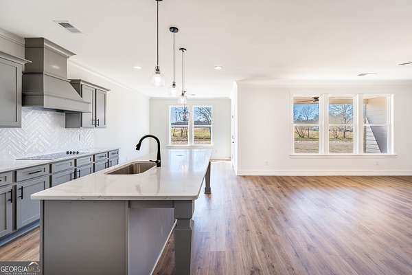
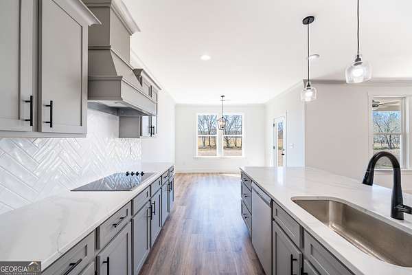
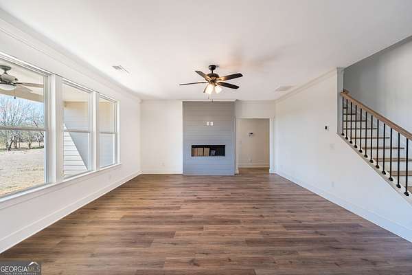
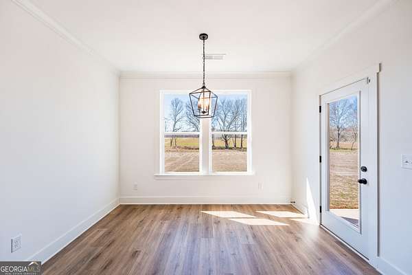
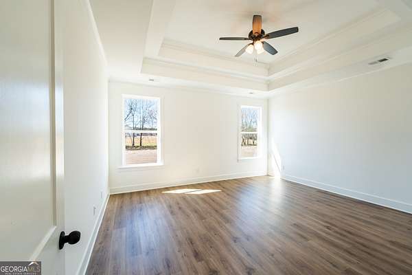
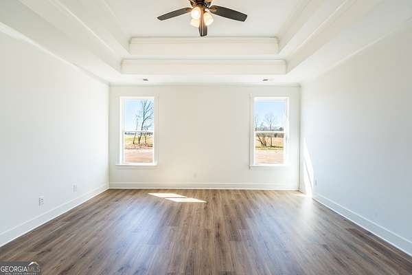
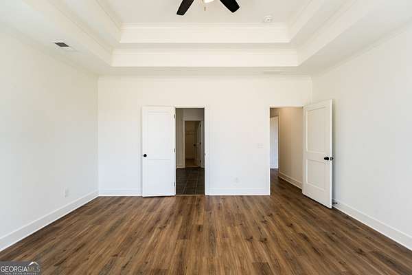
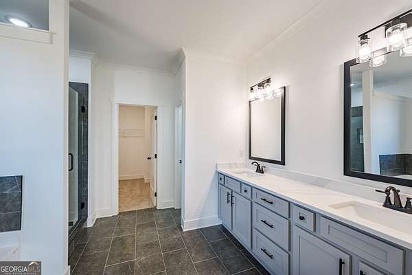
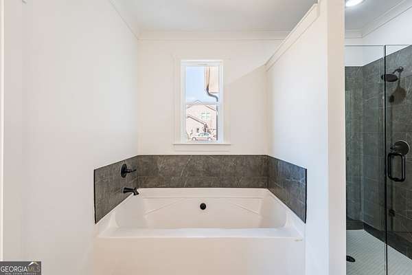
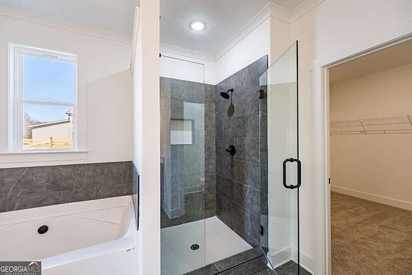
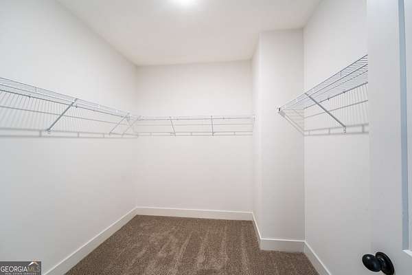
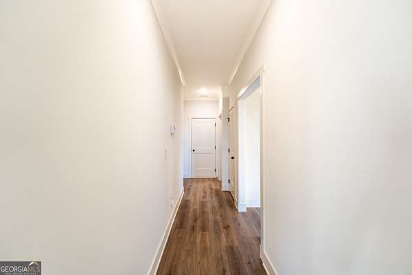
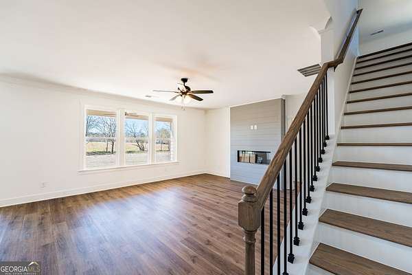
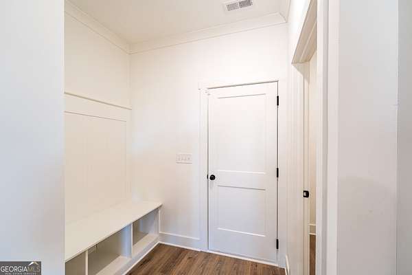
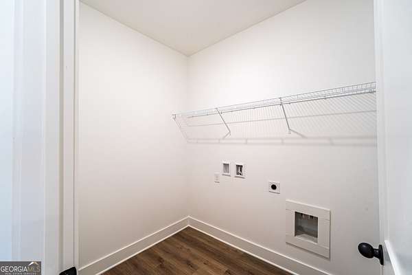
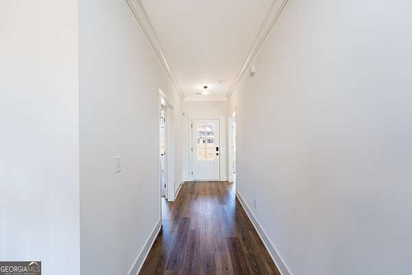
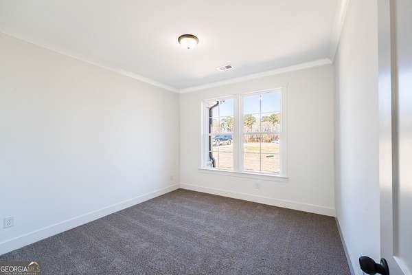
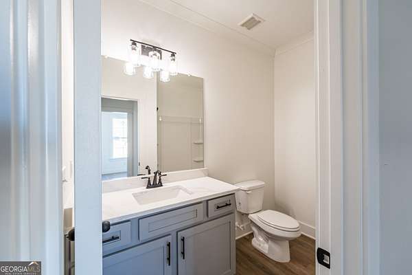
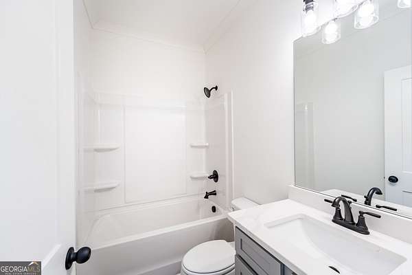
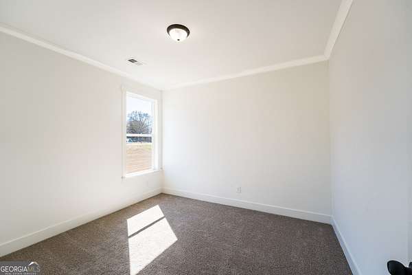
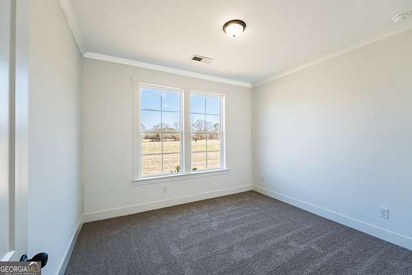
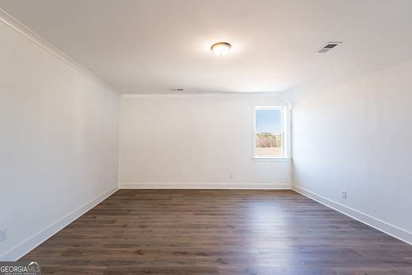
The Rosewood II plan built by My Home Communities! Enjoy this beautiful 4-bedroom, 3-bath ranch home on 2 private acres with a 3-car side-entry garage. The home features 9-foot ceilings on the main level and an open-concept layout designed for everyday living and entertaining. The kitchen opens to the family room and breakfast room and features quartz countertops, stainless steel appliances, a wood vent hood, and upgraded flooring throughout. The family room features a 48" linear electric fireplace with a decorative accent wall. The primary bedroom suite is located on the main level and features a spacious bathroom with elevated finishes. Three additional bedrooms and two full bathrooms are also located on the main level. Upstairs, a versatile loft/flex space provides additional room for an office, playroom, or second living area. Outdoor living is enhanced by a covered back porch overlooking the private 2-acre homesite. Quick Move-In Available! Ask about current incentives with use of the preferred lender. Virtual tour is an example of the Rosewood II floor plan and not the actual home.
Location
- Street address
- 28 Tomahawk Trl
- County
- Walton County
- Zip code
- 30641
- Community
- Cotton Creek
- Elevation
- 785 feet
Directions
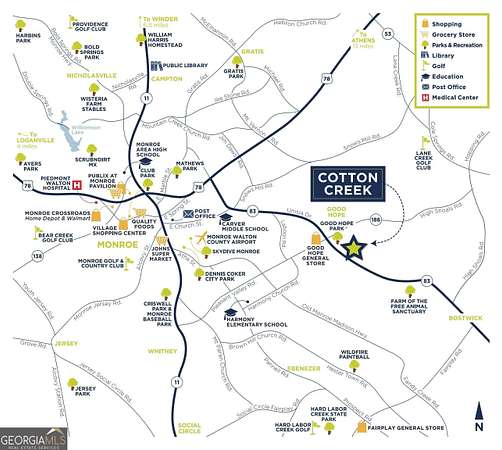
From Loganville/Between: Take 78 east, turn right onto GA-83 S, turn right onto Laboon Road, turn left onto Pleasant Valley Rd, turn right onto GA-83 S, Cotton Creek will be on the left. From Athens: Take 78 west, turn left onto GA-83 S, turn right onto Laboon Road, turn left onto Pleasant Valley Rd, turn right onto GA-83 S, Cotton Creek will be on the left.
Property details
- Acreage
- 2 acres
- MLS #
- GAMLS 10764176
- Posted
Expenses
- Homeowner Association Fee
- $477 annually
Details and features
Listing
- Type
- Residential
- Subtype
- Single Family Residence
- Franchise
- RE/MAX International
Lot
- Features
- Corner Lot, Level, Private
Exterior
- Parking
- Garage, Open
- Pool
- Porch
Structure
- Condition
- Under Construction
- Stories
- 2
- Water
- Public
- Sewer
- Septic Tank
- Heating
- Central, Electric, Forced Air
- Cooling
- Ceiling Fan(s), Central Air
- Roof
- Composition
Interior
- Rooms
- Bathroom x 3, Bedroom x 4, Great Room
- Flooring
- Carpet, Sustainable
- Fireplaces
- Yes
- Appliances
- Dishwasher, Electric Water Heater, Microwave, Range, Stainless Steel Appliance(s)
- Features
- Beamed Ceilings, Double Vanity, High Ceilings, Master On Main Level, Separate Shower, Tray Ceiling(s), Walk-In Closet(s)
Nearby schools
| Name | Type |
|---|---|
| Harmony | Elementary |
| Carver | Middle |
| Monroe Area | High |
Listing history
| Date | Event | Price | Change | Source |
|---|---|---|---|---|
| May 14, 2026 | New listing | $499,000 | — | GAMLS |