Improved Mixed-Use Land for Sale in Thornton, New Hampshire
28 Winquist Rd, Thornton, NH 03285
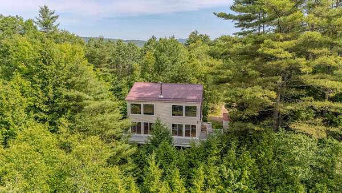
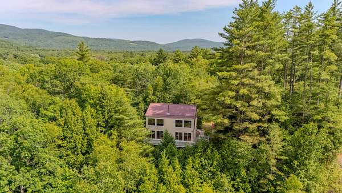
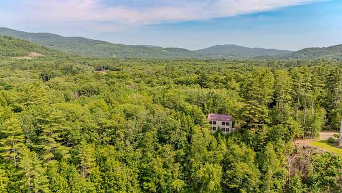
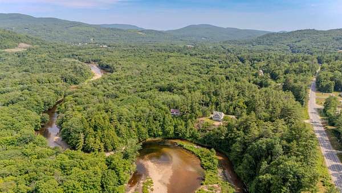
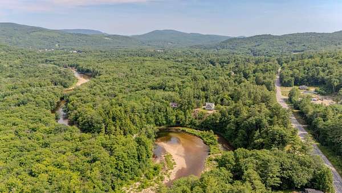
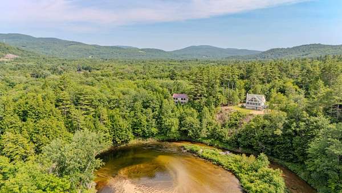
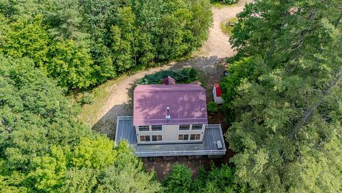
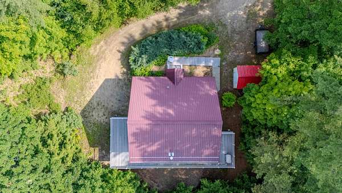
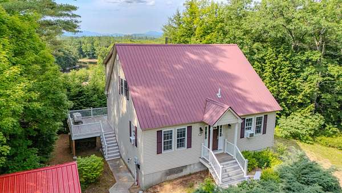
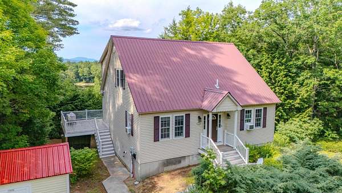
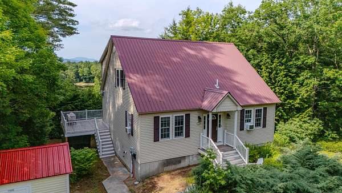
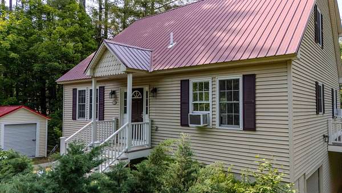
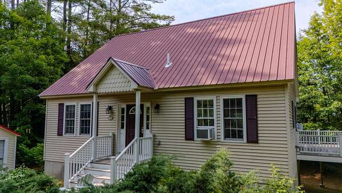
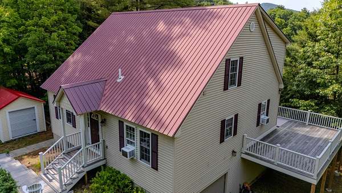
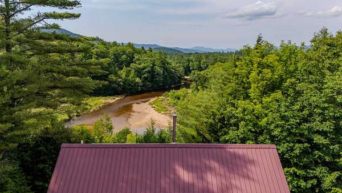
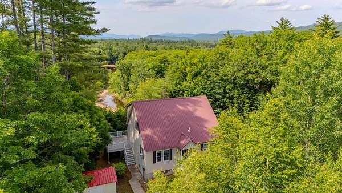
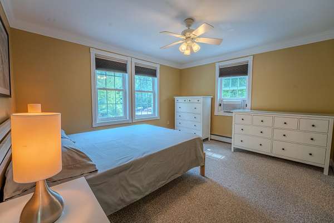
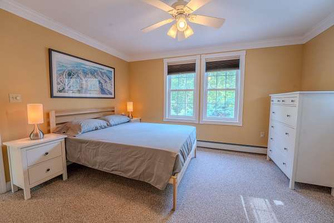
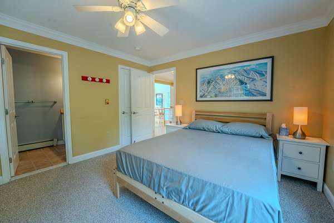
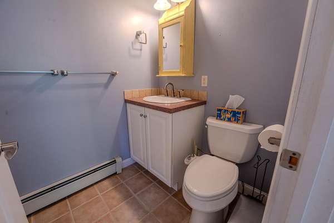
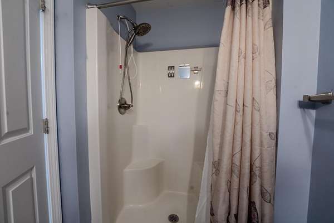
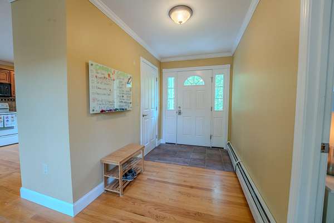
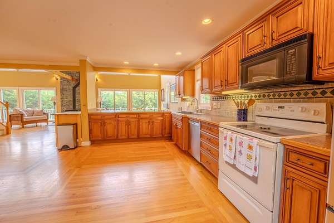
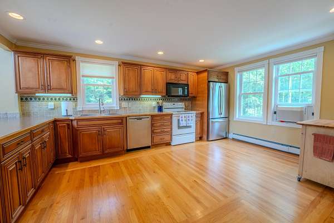
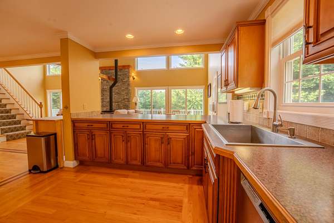
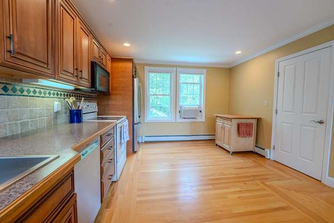
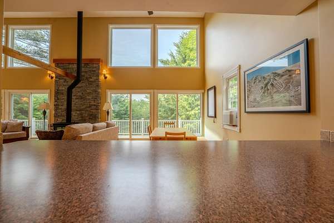
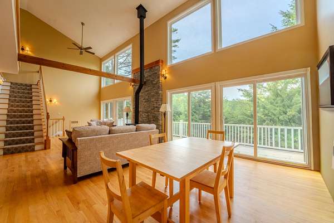
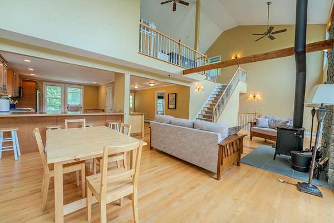
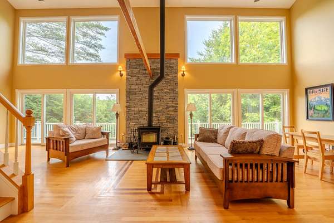
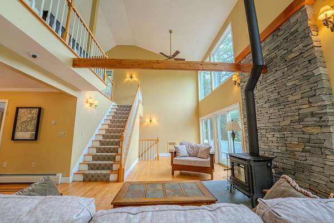
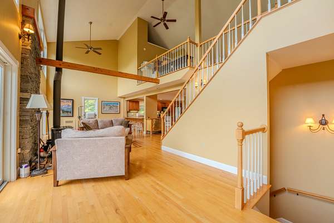
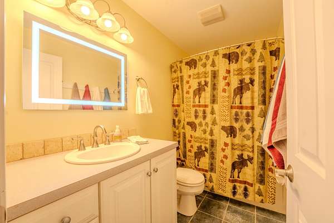
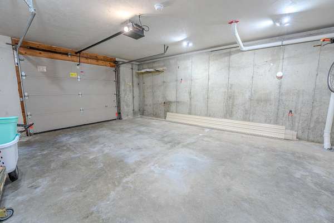
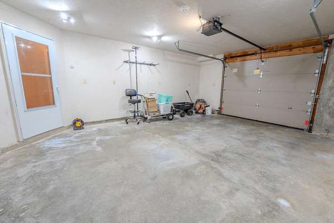
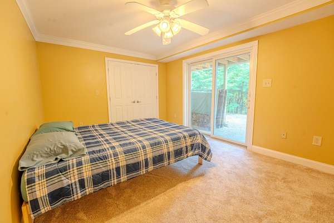
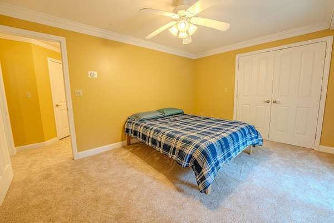
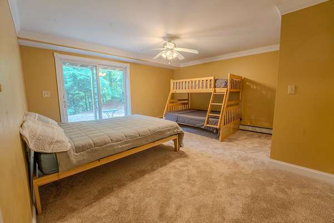
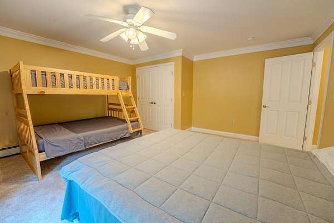
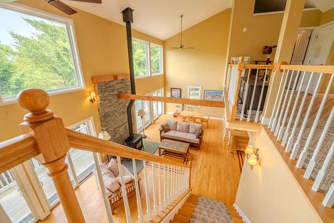
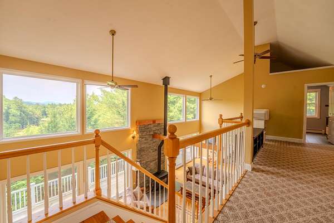
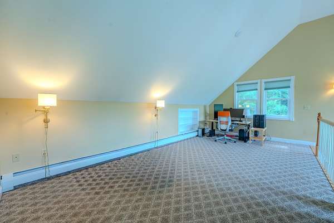
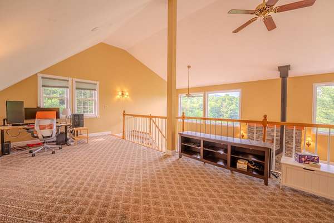
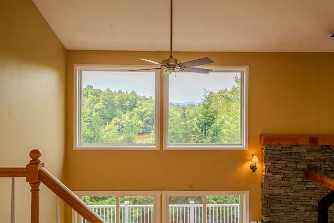
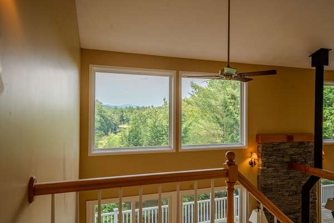
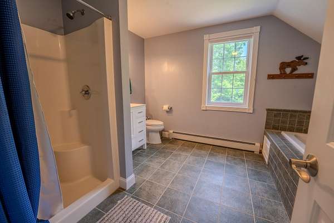
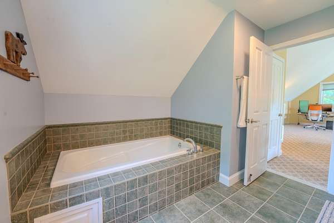
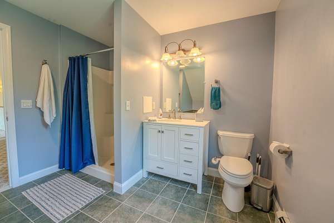
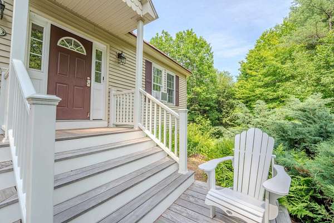

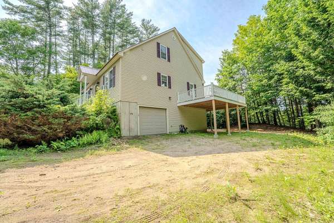
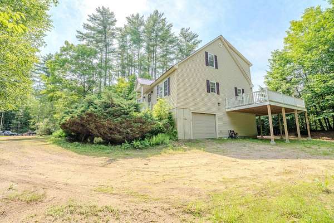
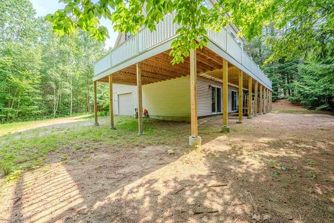
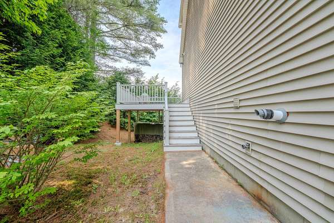
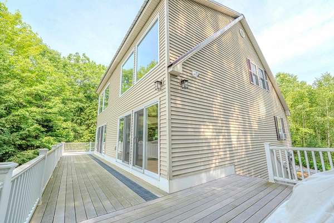
Escape to the heart of the White Mountains in this charming 3-bedroom Cape, perfectly situated on 2.65 private, cul-de-sac acres. Offering an incredible footprint for easy maintenance, this home features bright, expansive bedrooms, a cozy wood stove for winter nights, and a huge deck made for summer BBQs. A standout feature is the massive 24' x 13' loft area complete with its own full bathroom and river views, it could easily be transformed into a spectacular primary master suite! Bring your vision-with a little selective tree trimming, you can unveil even wider views of the Pemi River and mountain vistas right from your property. Whether you are looking for a primary residence or a stellar four-season getaway, you cannot beat this location. Enjoy effortless access to Loon, Cannon, Waterville, and Tenney mountains, plus nearby Stinson, Mirror, Squam, and Newfound lakes. Complete with a sunny garage under and plenty of parking, this private retreat is ready for its next chapter!
Location
- Street address
- 28 Winquist Rd
- County
- Grafton County
- Zip code
- 03285
- School district
- Thornton
- Elevation
- 589 feet
Directions
Heading North on I-93 take exit 28, take a left onto Route 49 follow one mile, take a left onto Route 3, and one mile on the right is Winquist Road.
Property details
- Acreage
- 2.65 acres
- Zoning
- Commercial
- MLS #
- NNEREN 5098342
- Posted
Property taxes
- 2025
- $6,973
Parcels
- 05213-0000150000030006-2
Details and features
Listing
- Type
- Residential
- Franchise
- RE/MAX International
Lot
- Waterfront
- Yes
- Features
- Corner, Country Setting, Level, Mountain View, Near ATV Trail, Near Paths, Near Skiing, Near Snowmobile Trails, Private, Secluded, Sloping, Trail/Near Trail, View
Exterior
- Pool
- Porch
- Structures
- Outbuilding
- Features
- Balcony, Hot Tub
Structure
- Stories
- 2
- Water
- Well
- Heating
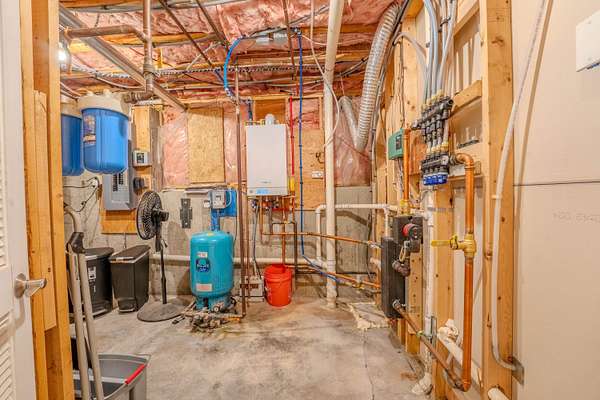
- Baseboard, Hot Water, Propane
- Materials
- Vinyl Exterior, Wood Frame
- Roof
- Metal
Interior
- Room Count
- 10
- Rooms
- Basement, Bathroom x 3, Bedroom x 3, Dining Room
- Flooring
- Carpet, Hardwood
- Features
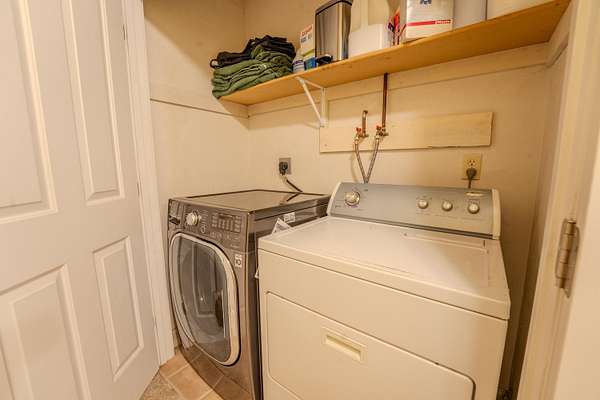
- Cathedral Ceiling, Ceiling Fan, Dining Area, Kitchen/Dining, Laundry Hook-Ups, Natural Light, Primary BRW/BA, Whirlpool Tub, Wood Stove Hook-Up
Property utilities
| Category | Type | Status |
|---|---|---|
| Gas | Propane | Connected |
Nearby schools
| Name | Type | District |
|---|---|---|
| Thornton Central School | Elementary | Thornton |
| Plymouth Regional High School | High | Thornton |
Listing history
| Date | Event | Price | Change | Source |
|---|---|---|---|---|
| July 6, 2026 | New listing | $649,900 | — | NNEREN |