





Land with Home for Sale in Hardy, Virginia
280 Booth Rd, Hardy, VA 24101
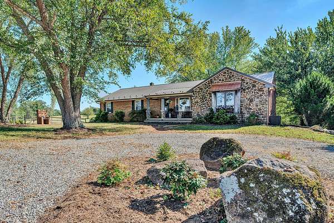
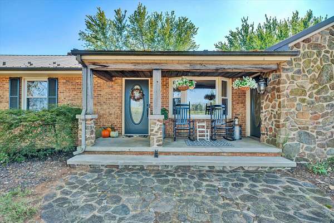
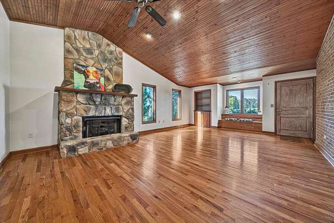
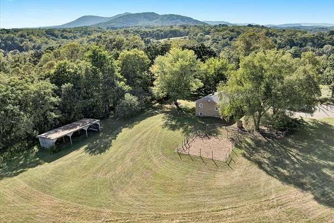
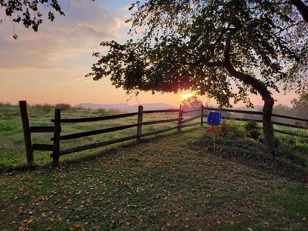
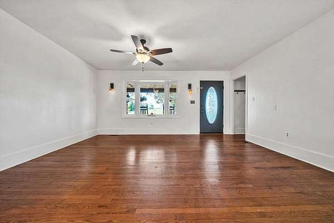
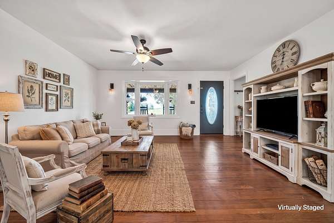
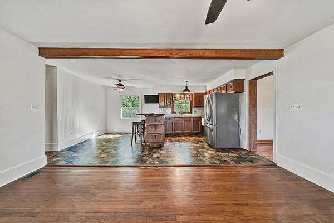
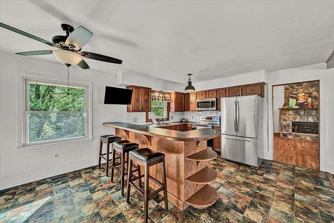
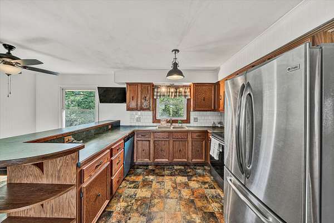
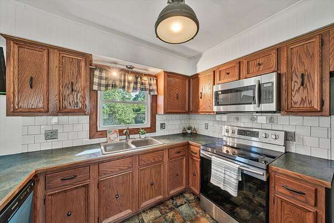
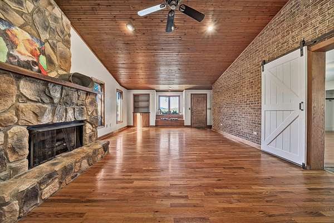
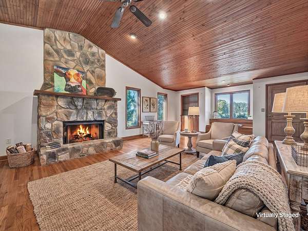
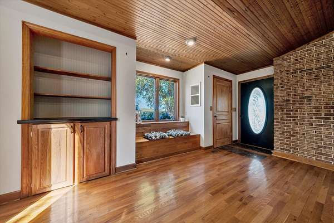
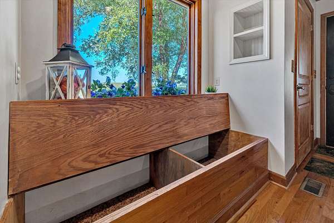
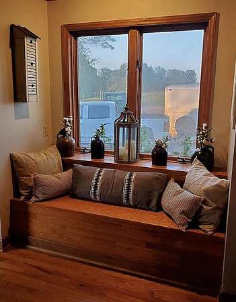
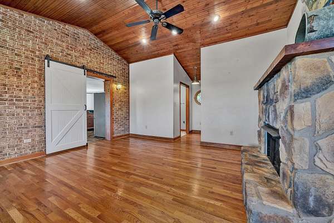
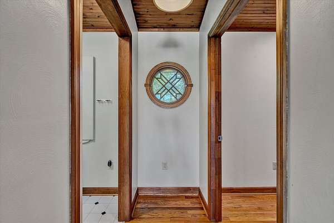
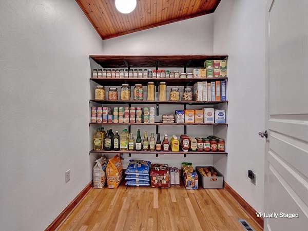
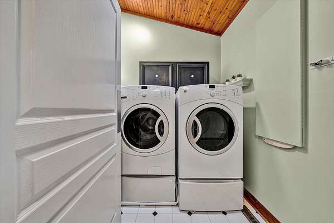
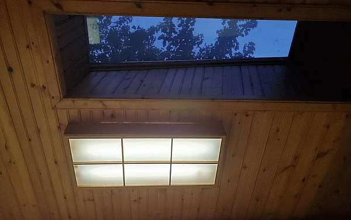
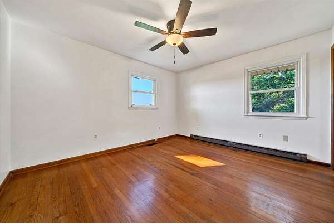
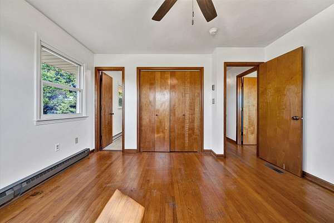
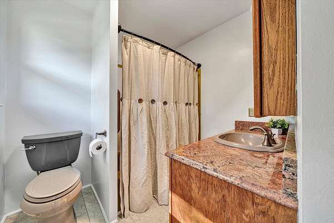
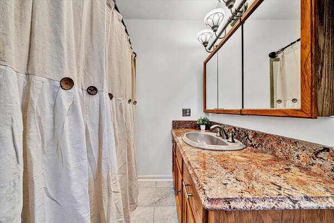
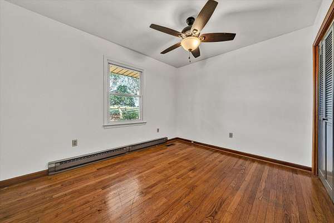
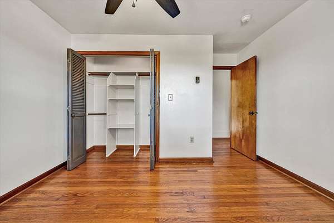
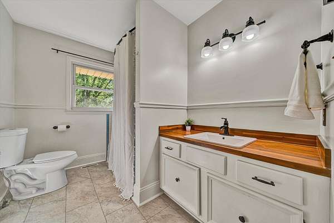
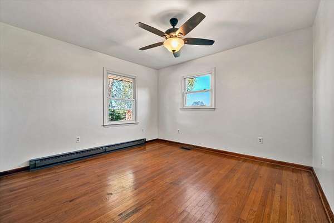
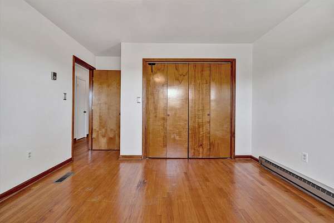
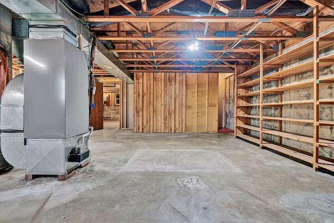
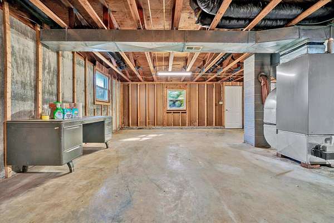
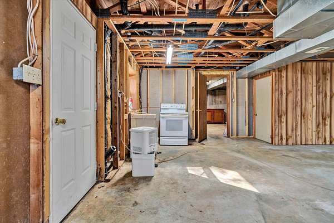
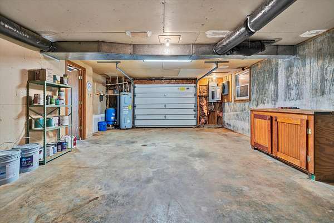
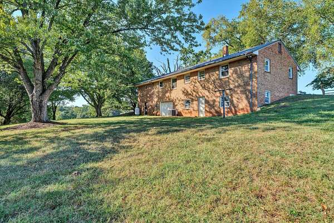
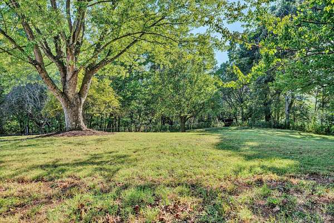
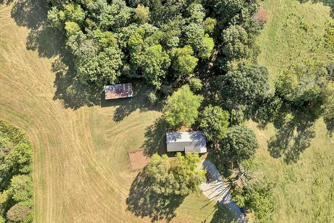
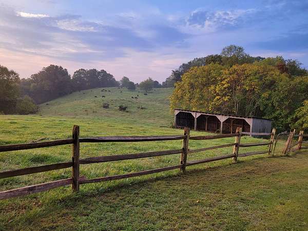
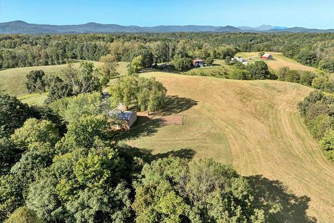
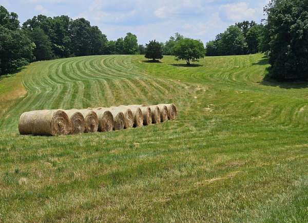
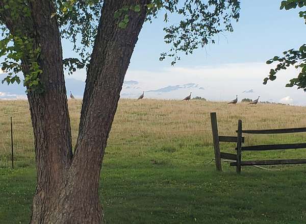
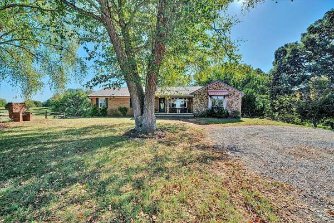
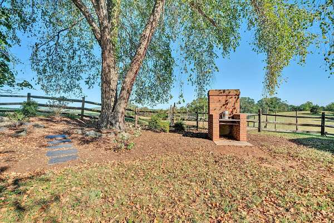
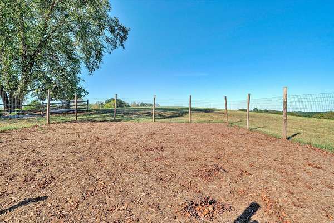
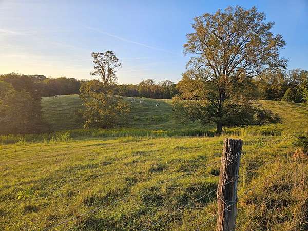
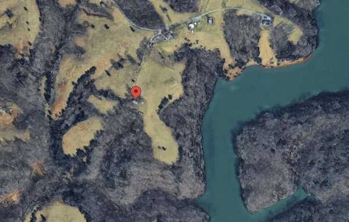
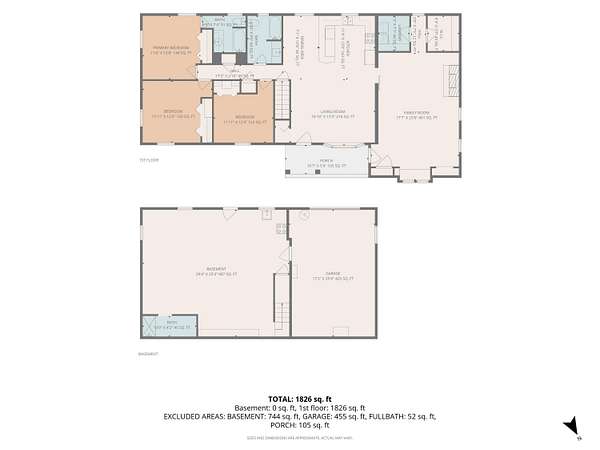
*First time listed in MLS* Looking for greener pastures? We found them! MOOOVE away from the hustle and enjoy peaceful-homestead living, where your neighbors are cows and wildlife, and the views are Utterly Amazing! Wake up to breathtaking sunrises surrounded by open fields with beautiful mountain views to the Peaks of Otter. Perfect place to grow a garden where your neighbors are more laid-back- since they are literally cows, deer and turkey! Rare to find a place this private- yet minutes to Smith Mountain Lake and Vinton, and just 25 minutes to Roanoke Memorial Hospital. Features low maintenance all brick & stone exterior with metal roof. Offers one level living with 3 bedrooms and 2 baths, additional room in the basement with bathroom plumbing rough-in, and a built-in garage. Nice family room addition features a cathedral wood ceiling, stone gas fireplace, brick accent wall and custom built-ins including bookcase and window bench seating with hidden storage. You'll love the skylights in the walk-in pantry and laundry room with built-in ironing board. Cute custom window box and cozy covered porch has 100 year old barn wood accents, ideal for relaxing in rocking chairs. Two apple trees, pear tree, crabapple, mulberry, and lots of wild blackberries on the property. Sellers are sad leaving, but had to move due to job relocation. Don't sit on the fence and let this one get away... Your greener pasture is here. Make time to come see it today!
Location
- Street address
- 280 Booth Rd
- County
- Franklin County
- Zip code
- 24101
- Elevation
- 957 feet
Directions
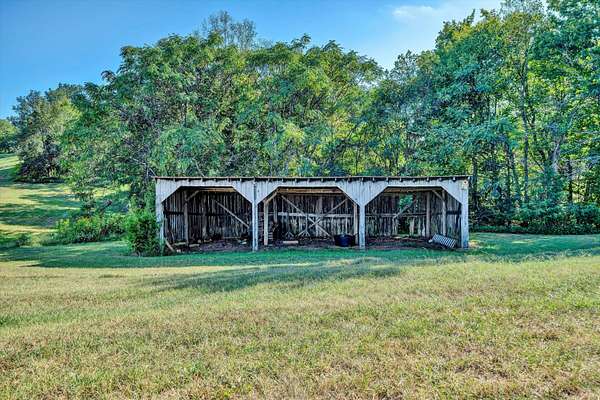
From Westlake: 122 South to Right on Hardy Rd, Right on Setzer Way, Right on Moorman Rd, Right on Booth Rd to mailbox at 280- Take HARD Right onto gravel driveway-go past sheds and follow to end.
Property details
- Acreage
- 2.5 acres
- MLS #
- RVAR 931538
- Posted
Property taxes
- Recent
- $1,367
Parcels
- 0040000401
Details and features
Listing
- Type
- Residential
- Subtype
- Single Family Residence
- Franchise
- Keller Williams Realty
Lot
- Features
- Secluded, Views
Exterior
- Pool
- Porch
- Structures
- Storage
Structure
- Style
- Ranch
- Basement
- Full, Walk-Out Access
- Water
- Private
- Heating
- Baseboard, Electric, Heat Pump
- Materials
- Brick, Stone
- Windows
- Bay Window(s), Skylight(s)
Interior
- Rooms
- Basement, Bathroom x 3, Bedroom x 3
- Flooring
- Tile, Vinyl, Wood
- Fireplaces
- Yes
- Appliances
- Microwave Oven (Built In)
- Features
- Bookcases, Cathedral Ceiling(s), Ceiling Fan(s)
Nearby schools
| Name | Type |
|---|---|
| Windy Gap | Elementary |
| Ben Franklin Middle | Middle |
| Franklin County | High |
Listing history
| Date | Event | Price | Change | Source |
|---|---|---|---|---|
| Sept 18, 2026 | New listing | $449,900 | — | RVAR |