Land with Home for Sale in Goshen, Connecticut
280 East St S, Goshen, CT 06756
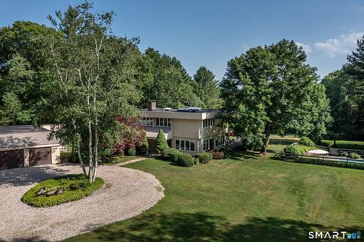
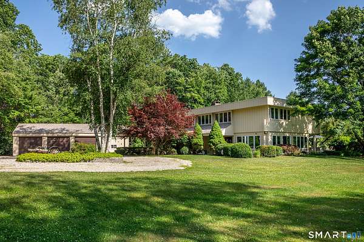
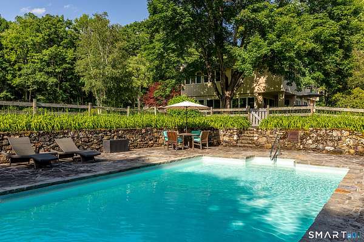
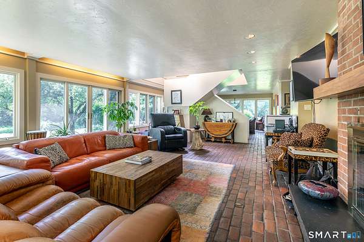
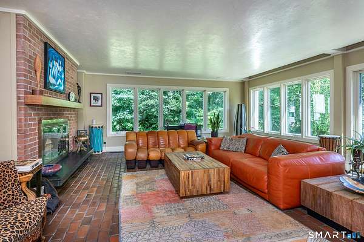
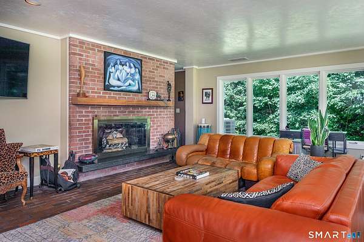
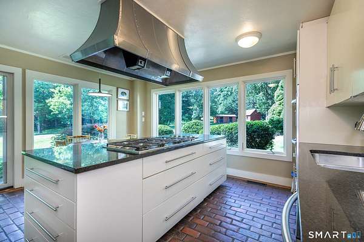
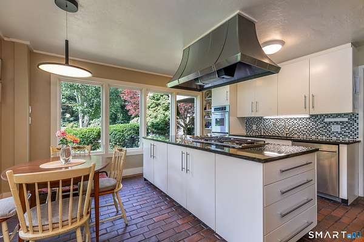
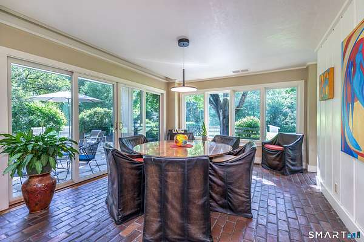
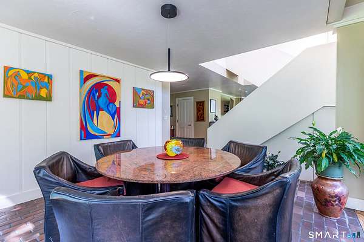
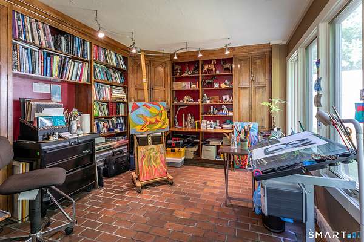
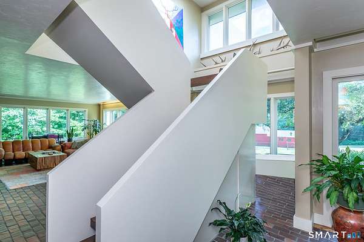
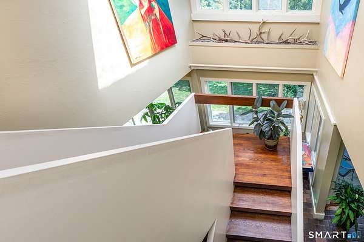
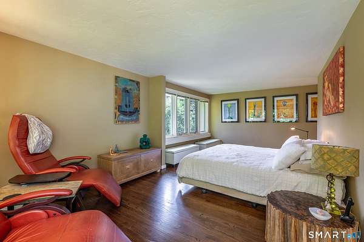
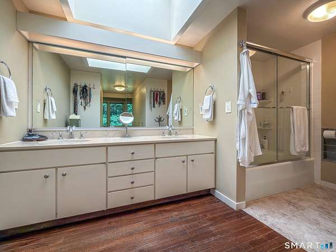
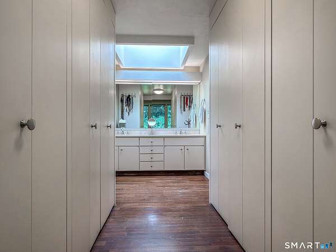
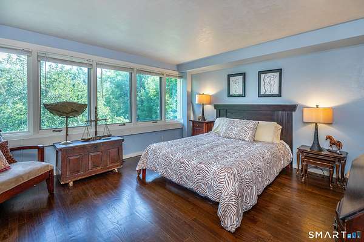
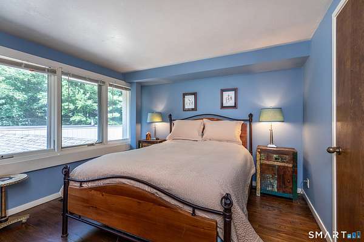
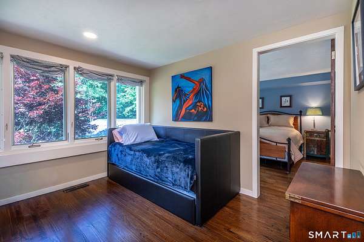
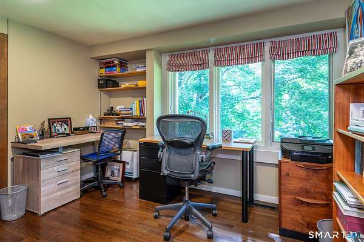
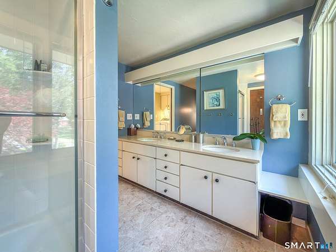
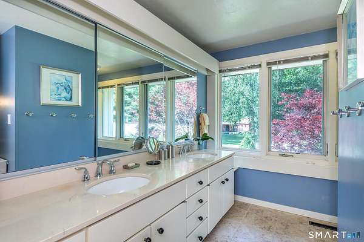
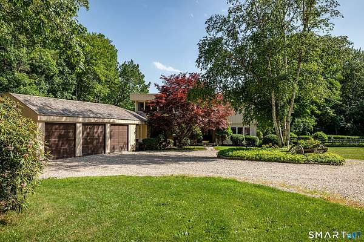
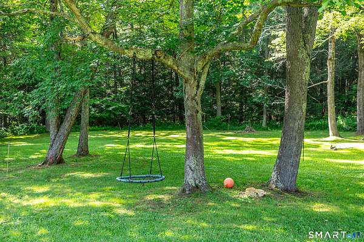
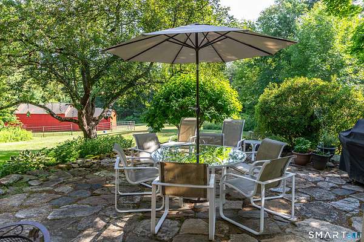
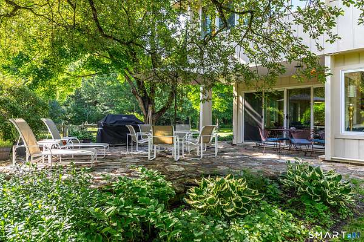
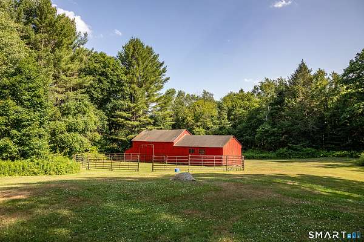
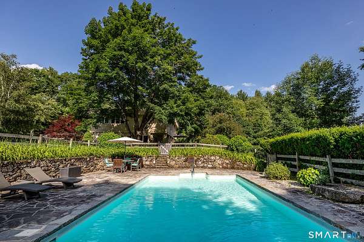
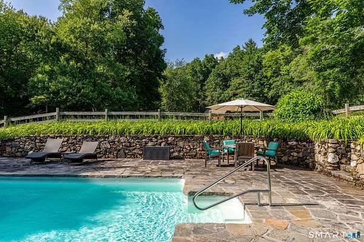
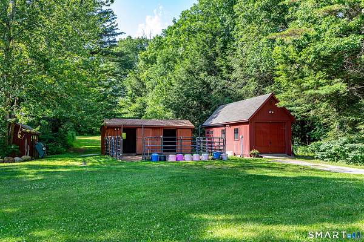
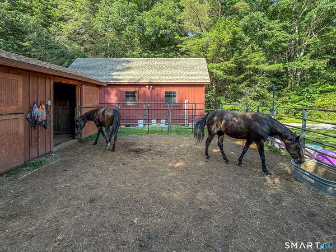
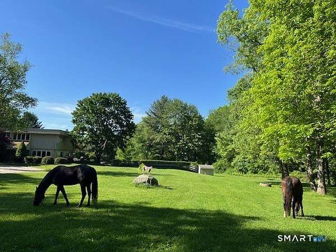
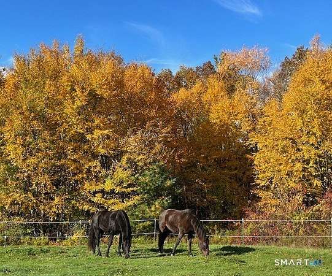
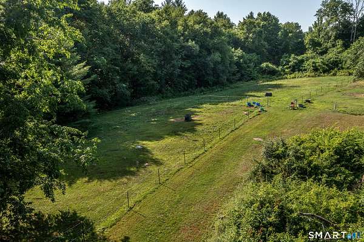
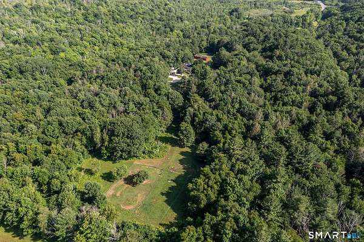
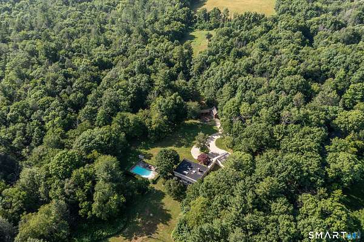
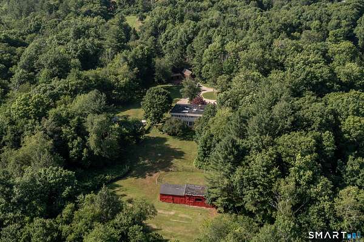
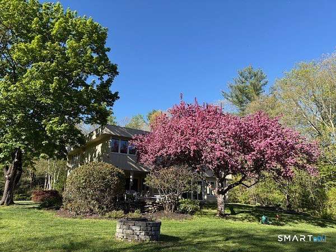
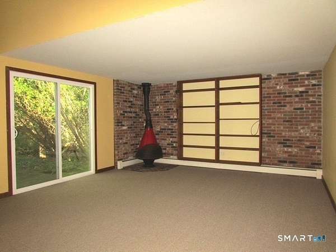
Galloway Farm is a one of a kind 1970's flat roof contemporary designed by Peter Dalton Morris that perfectly blends Breuer inspiration and modernist touches. On over 12 acres on a quiet road this property offers total privacy with open fields yet just minutes from the center of both Litchfield and Goshen. Drive up the driveway and around the circular drive and you're immersed in the properties natural and private beauty. Entering through the spacious foyer you're greeted by three walls of windows capturing the beautiful and tranquility of the property. The passive solar design creates a beautiful open living area yet defined spaces, the living room flows perfectly into the dining room and into the eat-in chefs kitchen with gas cooktop, wall ovens all while maintaining the views of the property. Cozy up by the fireplace with custom wood mantle then retreat behind it to the studio, a perfect place for capturing the beauty of the property. Walk up the open concept modern stairs to the second floor where you'll find a spacious primary suite with southern views and a wall of closets entering into the bathroom suite. There are three additional well appointed bedrooms, an office space plus a storage room all with beautiful hardwood floors complete the upper level. There is also a large full bath with tub and laundry on this floor. From every room you can enjoy views of the property with walls of windows, perfect in all seasons. Off the dining room and kitchen the large fieldstone patio is surrounded by stunning mature flowers and trees and is the perfect place to enjoy summer. Off the patio is a large pool with an oversized fieldstone deck surrounded by tiger lilies and a built-in BBQ. For equine enthusiasts, this property comes fully equipped. With a two stall barn, storage shed, two fenced pastures and tackroom within the large 12'x30' Kloter Farms garage. Storage Barn on southern end of property is ready to be brought back to life and has endless potential. Stone RV pad adjacent to barn with secondary driveway allows you to store all your toys! Behind the partially attached oversized garage is a fully equipped one bedroom in-law apartment perfect for an au-pair or multigenerational living. Come walk this property and truly appreciate the privacy and tranquility from both inside and outside the home.
Location
- Street address
- 280 East St S
- County
- Litchfield County
- Zip code
- 06756
- Elevation
- 1,176 feet
Directions
From Litchfield, 63 North to Norfolk Rd, onto East St S, house on left.
Property details
- Acreage
- 12.16 acres
- Zoning
- RA5
- MLS #
- CTMLS 24189529
- Posted
Property taxes
- 2027
- $8,720
Details and features
Listing
- Type
- Residential
Lot
- Features
- Borders Open Space, Level Lot, Sloping Lot
Exterior
- Pool
- Deck
- Features
- Shed, Barn, Stable, Covered Deck, Paddock
Structure
- Style
- Contemporary
- Water
- Private
- Cooling
- Central Air
Interior
- Room Count
- 7
- Rooms
- Bathroom x 3, Bedroom x 4
- Fireplaces
- Yes
- Appliances
- Dryer, Gas Cooktop, Range Hood, Refrigerator, Wall Oven, Washer
Nearby schools
| Name | Type |
|---|---|
| Goshen Center | Elementary |
| Lakeview High School | High |
Listing history
| Date | Event | Price | Change | Source |
|---|---|---|---|---|
| Oct 12, 2026 | Price drop | $1,095,000 | $100,000 -8.4% | CTMLS |
| Sept 11, 2026 | Price drop | $1,195,000 | $95,000 -7.4% | CTMLS |
| July 14, 2026 | New listing | $1,290,000 | — | CTMLS |