Land with Home for Sale in Richmond, Virginia
2800 Kingsdale Rd, Richmond, VA 23237
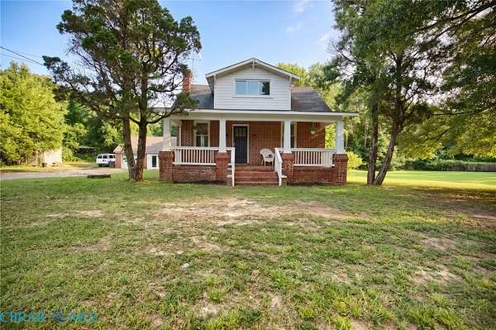
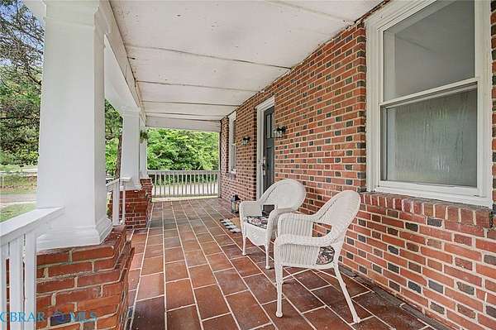
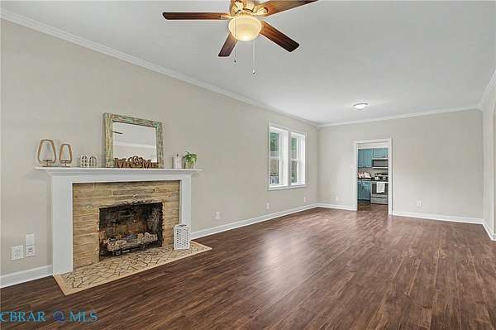
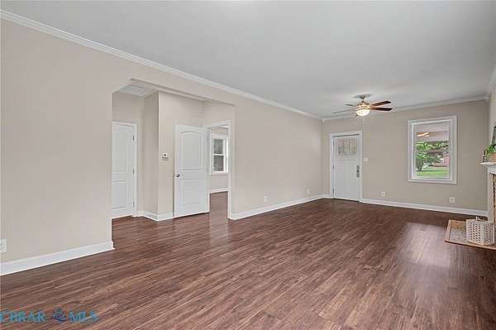
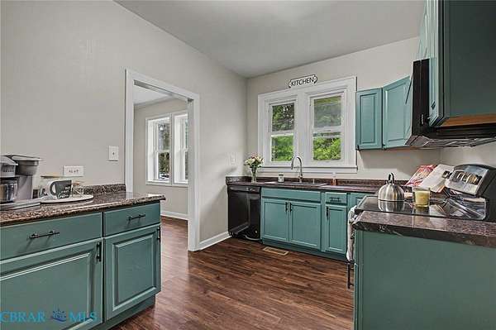
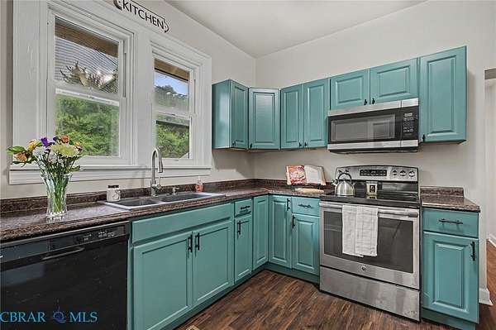
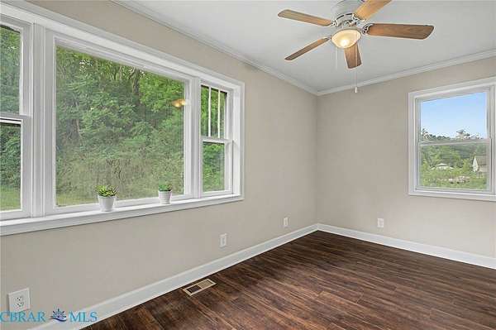
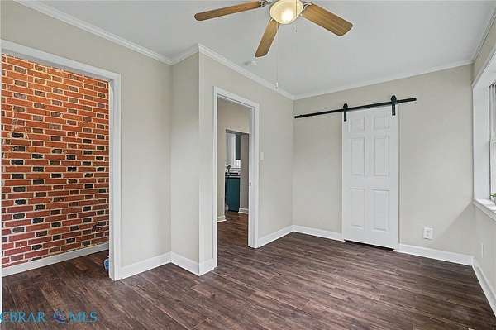
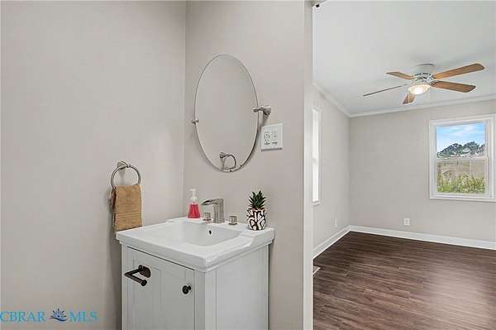
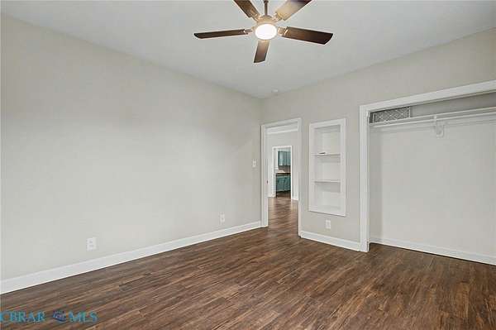
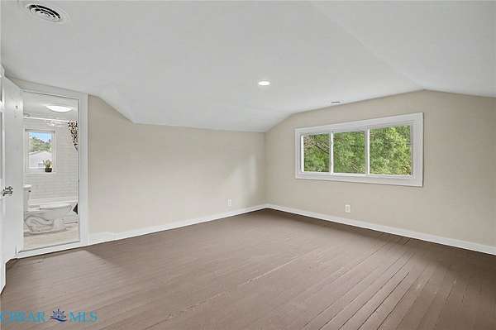
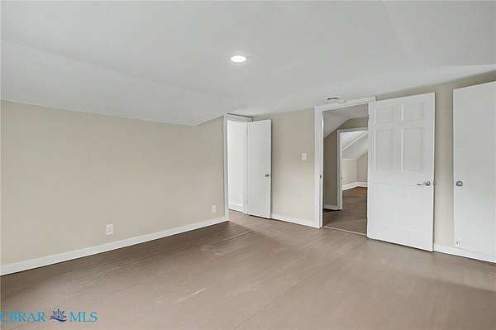
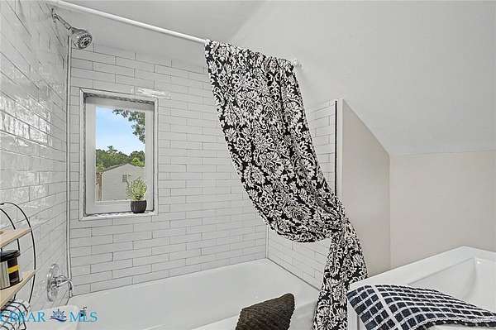
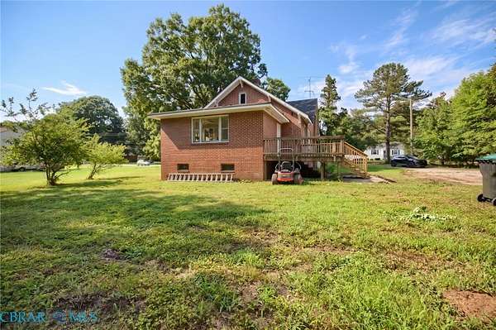
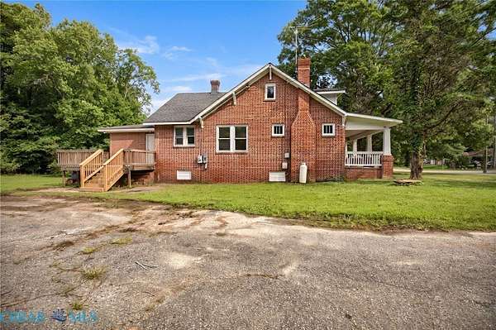
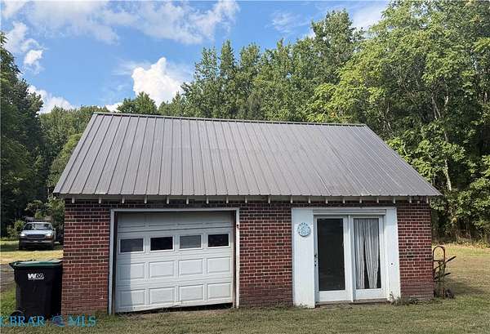
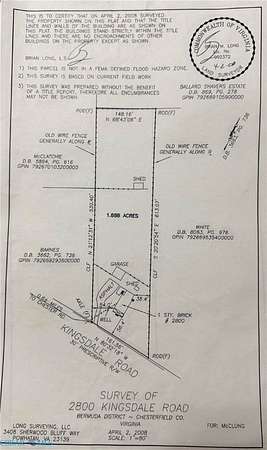
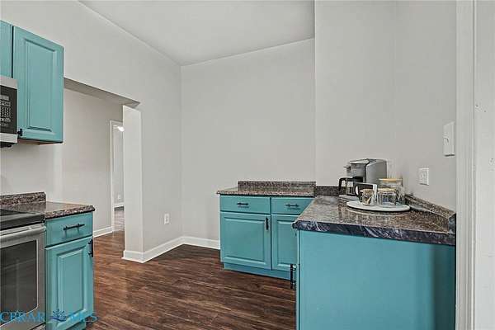
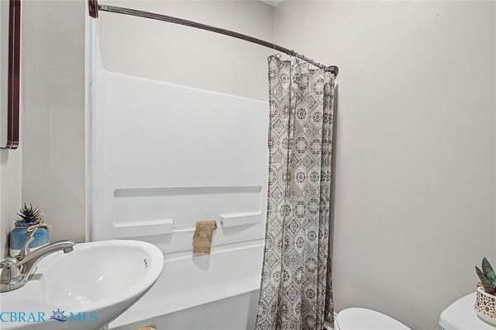
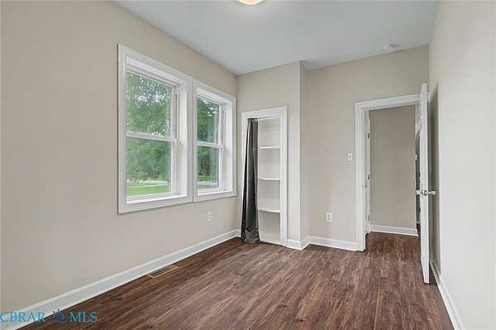
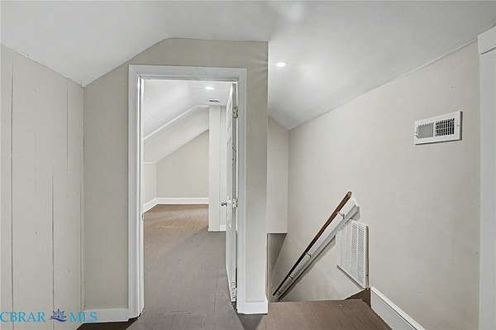
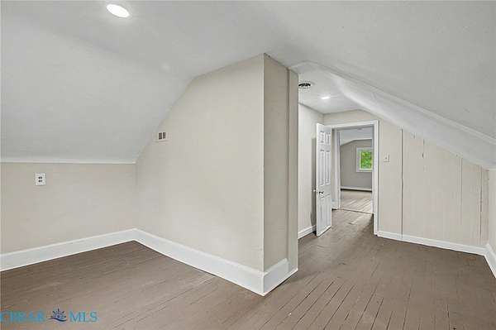
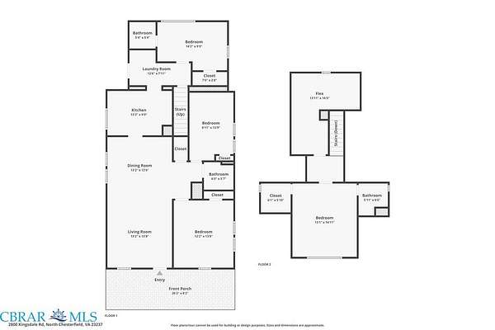
PRICED $50,000 UNDER RECENT APPRAISAL!! 4 Bedrooms + flex room | 2.5 baths | 2 acres. If you have been looking for a home with privacy and room to grow, this one is worth a look. Situated on approximately 2 acres in a convenient Chesterfield location, this home offers plenty of room both inside and out. The main level has a large great room with 9-foot ceilings and a stone fireplace, opening into the bright kitchen with stainless steel appliances, plenty of cabinet space and natural light. The kitchen leads to the laundry area and rear deck, perfect for grilling, morning coffee, or enjoying the outdoors. The first floor includes a private primary suite with a walk-in closet, two additional bedrooms and a full hall bath. Upstairs, you will find a private bedroom with its own walk-in closet and a full bath, plus a flex room that can be a home office, playroom, nursery, library, media room, craft room, or more. This home has been freshly painted throughout, with new flooring in the main living areas and updates throughout. The layout also offers flexibility for multigenerational living, working from home, or simply having room to spread out. Families will love being within walking distance of the elementary school, which also has a walking path and a playground. Outside, the cleared 2-acre property is ready to use, with room for kids and pets, gardening, entertaining, recreational vehicles, and trailers or larger equipment. The detached two-car garage adds room for vehicles, storage or hobbies. Come see what makes this home a versatile place for your next chapter.
Location
- Street address
- 2800 Kingsdale Rd
- County
- Chesterfield County
- Zip code
- 23237
- Community
- Chesterfield
- Elevation
- 126 feet
Directions
Chester Rd to Kingsdale rd home on left
Property details
- Acreage
- 2 acres
- Zoning
- R7
- MLS #
- CBRAR 202601535
- Posted
Property taxes
- 2026
- $2,298 - KINGSLAND ROAD
Parcels
- 792-66-94-15-000-000
Details and features
Listing
- Type
- Residential
- Subtype
- Single Family Residence
Exterior
- Parking
- Driveway, Garage
- Fencing
- Fenced
- Pool
- Deck, Porch
- Structures
- Storage
- Features
- Paved Driveway, Shed
Structure
- Stories
- 2
- Water
- Public
- Sewer
- Public Sewer
- Heating
- Electric, Heat Pump
- Cooling
- Central Air
- Materials
- Brick, Drywall, Frame, Wood Siding
- Roof
- Composition
Interior
- Room Count
- 7
- Rooms
- Basement, Bathroom x 3, Bedroom x 4, Laundry Room
- Flooring
- Vinyl, Wood
- Fireplaces
- Yes
- Appliances
- Electric Water Heater
- Features
- Ceiling Fans, Fireplace, High Ceilings, Laminate Counters, Main Level Primary, Walk In Closets
Nearby schools
| Name | Type |
|---|---|
| Bellwood | Elementary |
| Salem | Middle |
| Bird | High |
Listing history
| Date | Event | Price | Change | Source |
|---|---|---|---|---|
| Oct 7, 2026 | Back on market | $324,750 | — | CBRAR |
| Oct 3, 2026 | Under contract | $324,750 | — | CBRAR |
| Sept 28, 2026 | Price drop | $324,750 | $15,200 -4.5% | CBRAR |
| Aug 29, 2026 | New listing | $339,950 | — | CBRAR |