
Land with Home for Sale in Sevierville, Tennessee
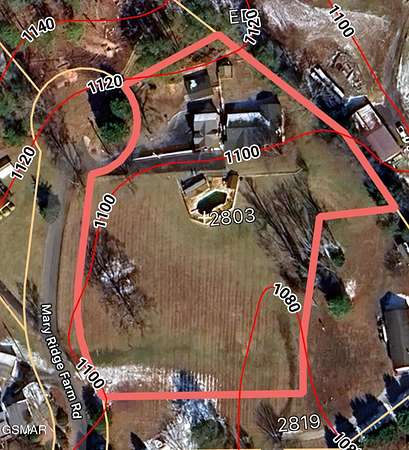
2803 Mary Ridge Farm Rd, Sevierville, TN 37862
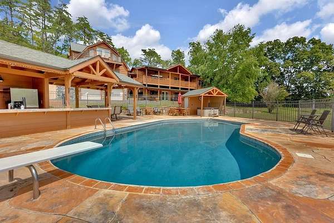
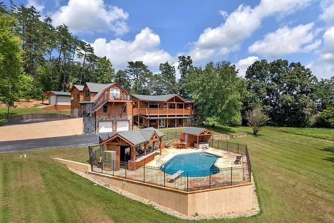
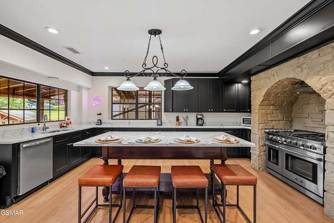
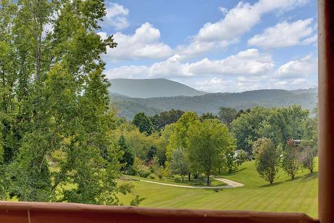
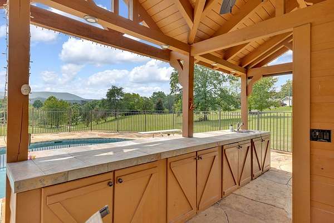
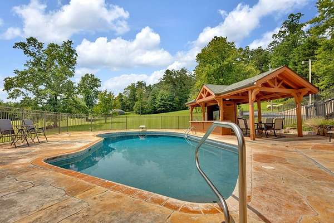
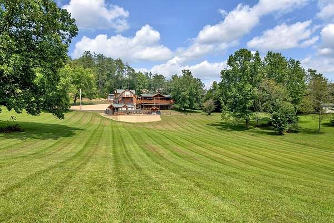
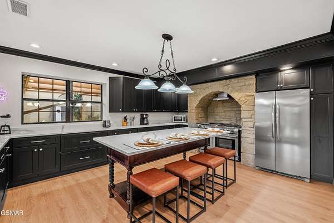
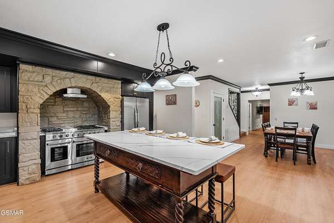
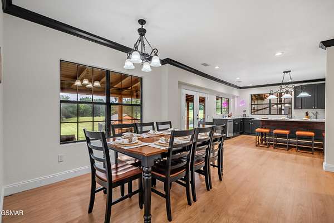
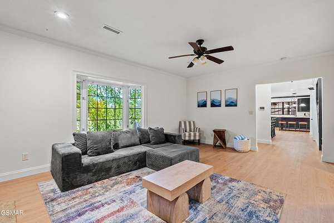
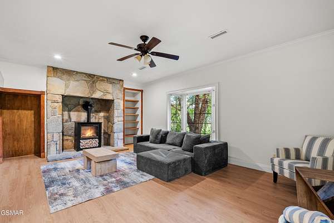
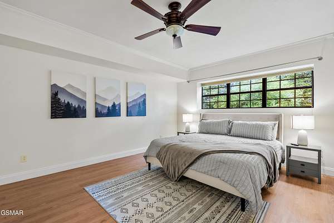
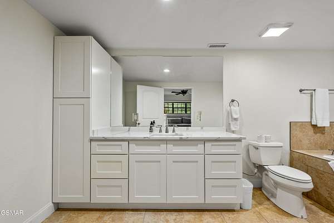
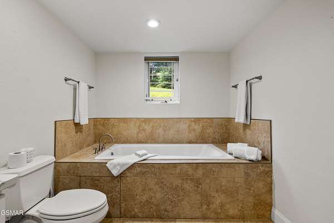
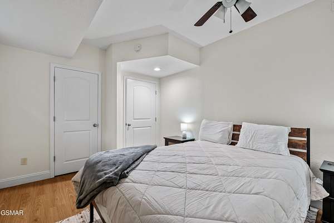
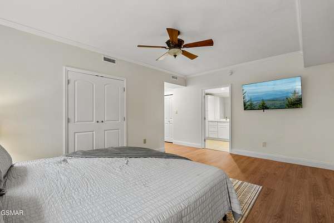
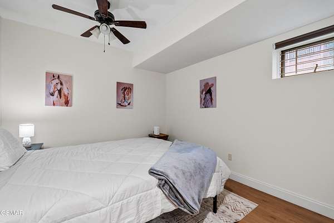
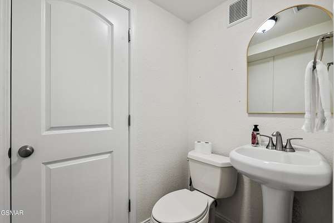
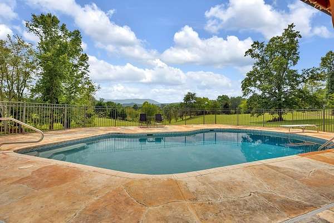
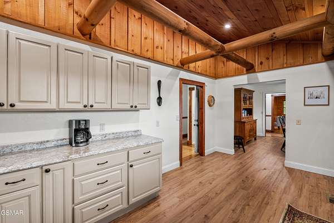
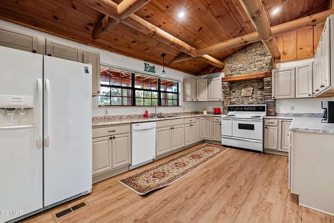
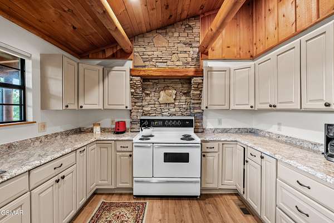
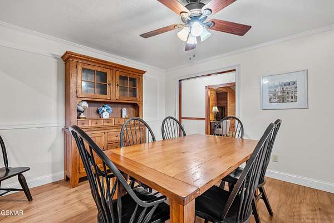
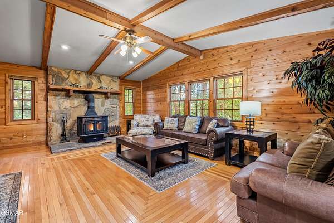
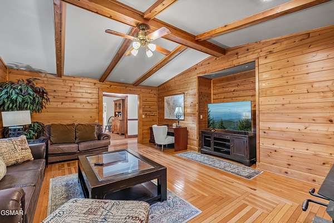
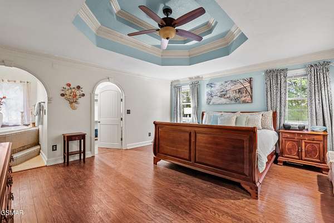
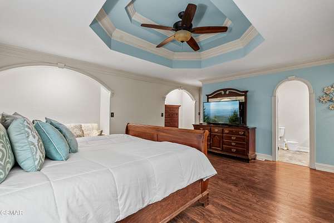
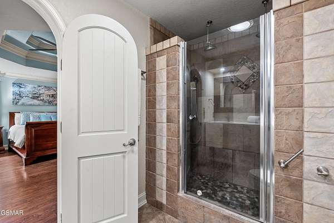
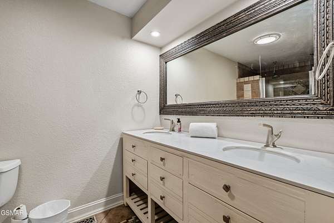
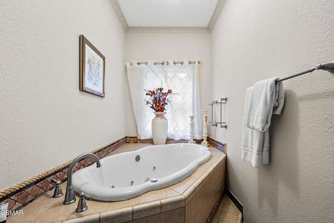
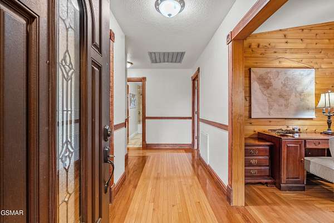
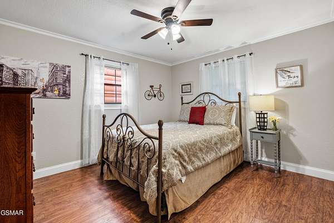
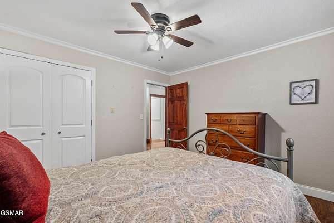
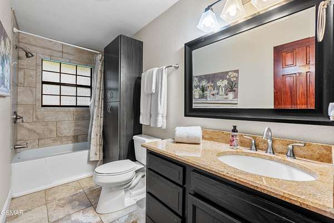
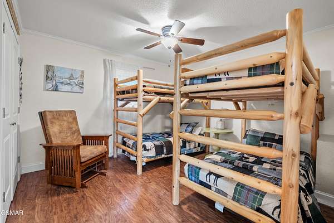
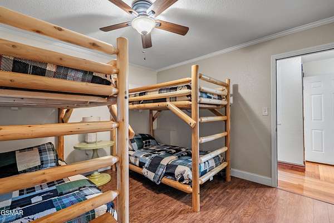
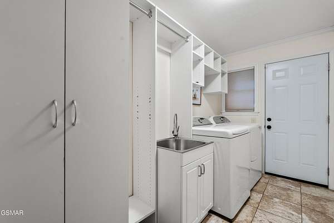
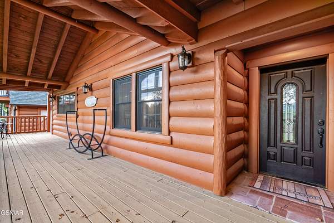
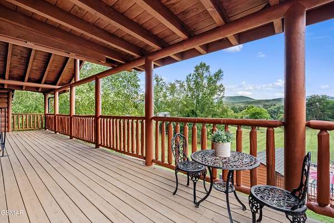
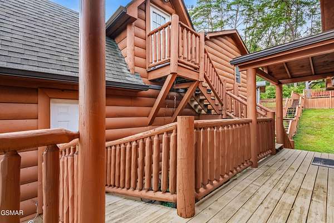
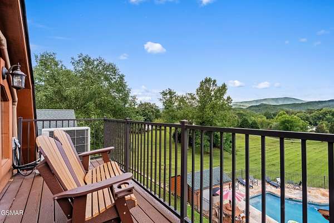
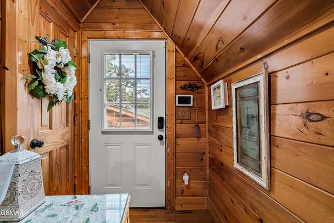
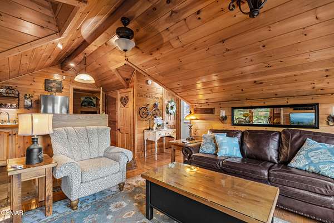
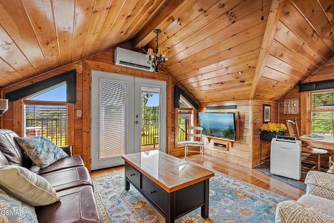
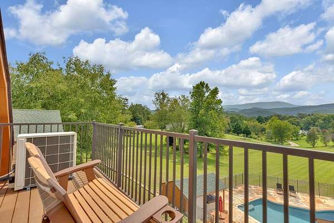
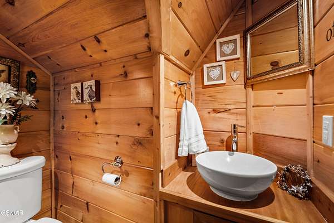
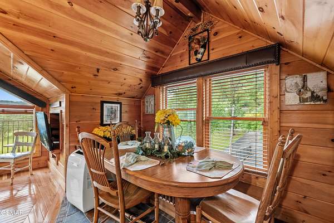
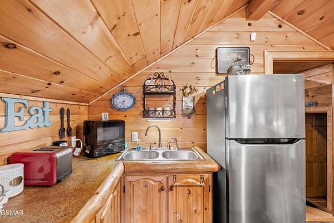
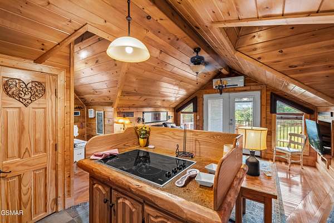
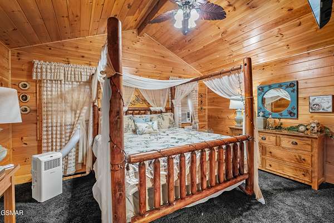
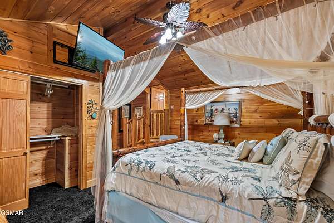
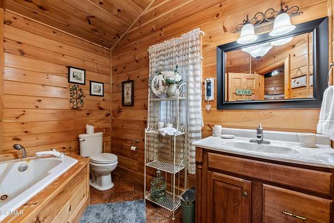
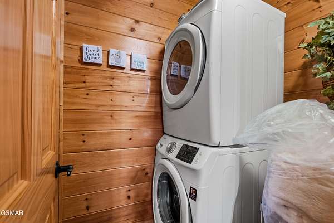
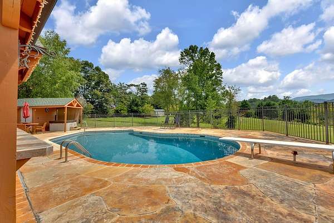
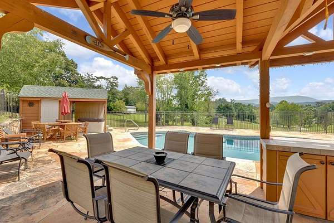
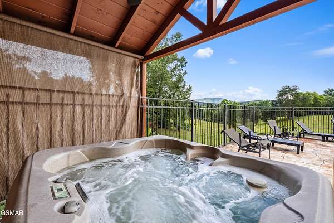
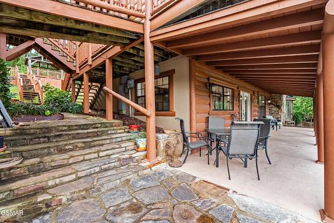
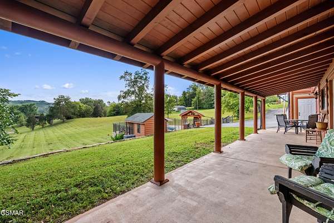
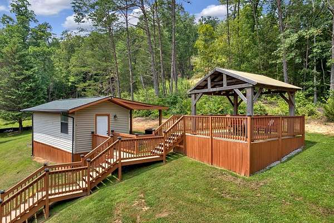
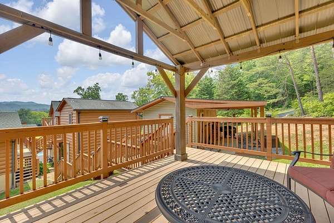
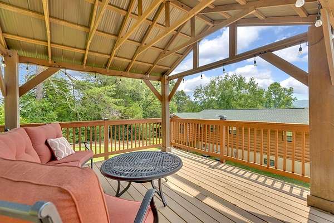
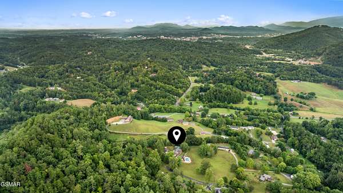
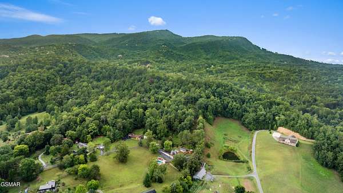
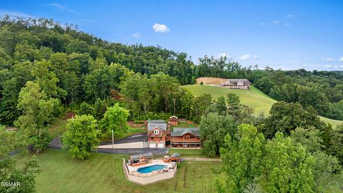
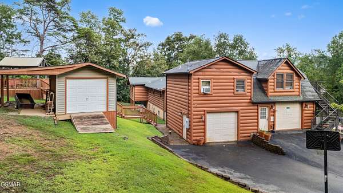
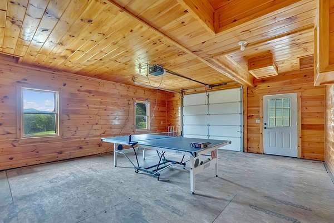
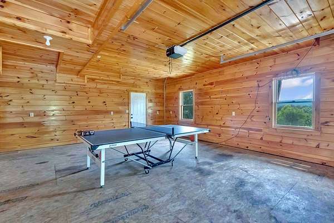
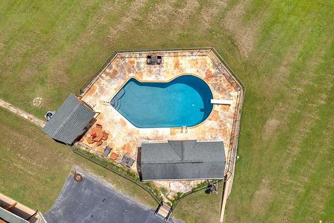
STR opportunity for the experienced investor in the heart of Sevier County. This 4,662-cabin estate on 2.5 private acres has the layout, location, and infrastructure to compete at the premium large group market. The main cabin spans two levels. Enter the lower level into a spacious living room with a master bedroom and full bath to the right and a full kitchen with dining and additional bedroom to the left plus a convenient half bath. Upstairs opens to a second full kitchen, two additional bedrooms and one bonus room, laundry, and a front-facing living and dining space positioned to capture sweeping views of Mount LeConte and Cove Mountain. The detached casita sits above its own garage and offers a fully independent living setup with kitchen, living area, half bath, and a private bonus room with full bath in the rear. A second garage next to the main with a storage shed beyond it. Outside, the property opens up to generous level acreage, rare in this market, anchored by an in-ground pool with poolside kitchen and double-level decks built for large group entertaining. Shown by appointment. Short sale, lender approval required. All offers subject to third party approval.
Location
- Street address
- 2803 Mary Ridge Farm Rd
- County
- Sevier County
- Zip code
- 37862
- Community
- Bluff MTN/Walde
- Elevation
- 1,078 feet
Directions
Turn right onto Waldens Creek Road from Wears Valley Road. Continue 0.8 miles. Turn right onto Mary Ridge Farm Road. 2803 is on the right at the end of the road.
Property details
- Acreage
- 2.5 acres
- Zoning
- R-1
- MLS #
- GSMAR 312031
- Posted
Property taxes
- 2024
- $1,813
Parcels
- 093 01307 000
Details and features
Listing
- Type
- Residential
- Subtype
- Single Family Residence
- Conditions
- Short Sale
Exterior
- Parking
- Driveway
- Pool
- Deck, Patio, Porch
- Structures
- Outdoor Kitchen, Storage
- Features
- Rain Gutters
Structure
- Stories
- 2
- Basement
- Finished
- Water
- Well
- Sewer
- Septic Tank
- Heating
- Central
- Cooling
- Central Air
- Materials
- Block, Log Siding, Stone, Stucco
- Roof
- Composition
Interior
- Rooms
- Basement, Bathroom x 6, Bedroom x 4, Dining Room
- Flooring
- Carpet, Hardwood, Tile, Vinyl
- Fireplaces
- Yes
- Appliances
- Dishwasher, Dryer, Electric Cooktop, Gas Cooktop, Gas Range, Microwave, Refrigerator, Washer
- Features
- Additional Living Quarters, Ceiling Fan(s), Eat-In Kitchen, Kitchen Island, Kitchen/Dining Combo, Pantry, Soaking Tub, Walk-In Closet(s)
Listing history
| Date | Event | Price | Change | Source |
|---|---|---|---|---|
| July 5, 2026 | Under contract | $1,199,000 | — | GSMAR |
| June 16, 2026 | Price drop | $1,199,000 | $46,000 -3.7% | GSMAR |
| June 3, 2026 | Price drop | $1,245,000 | $154,000 -11% | GSMAR |
| May 29, 2026 | New listing | $1,399,000 | — | GSMAR |