
Land with Home for Sale in Durham, North Carolina
2805 Saddle Dr, Durham, NC 27712
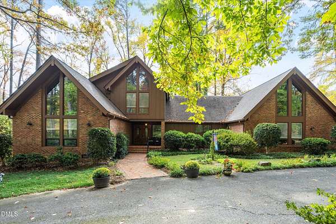
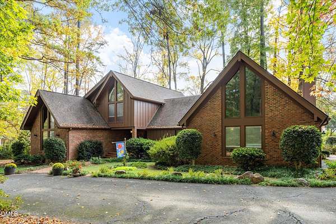
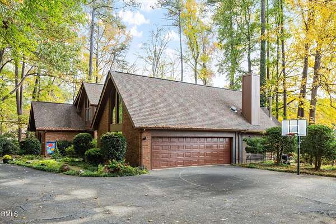
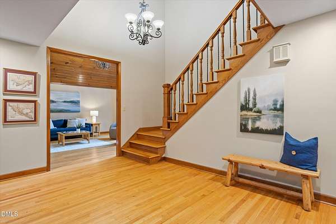
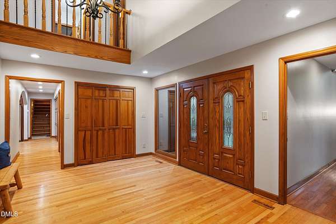
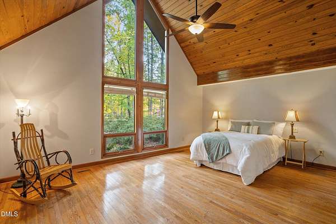
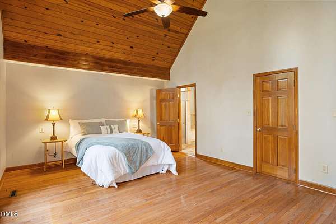
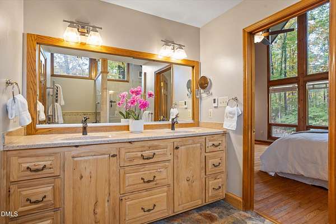
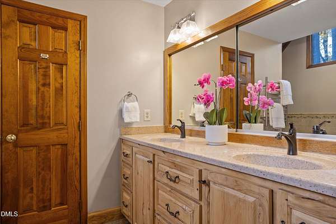
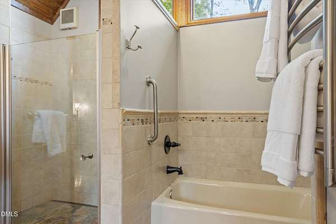
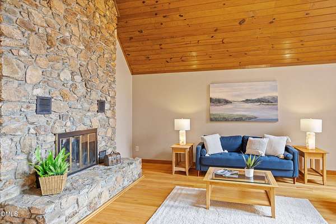
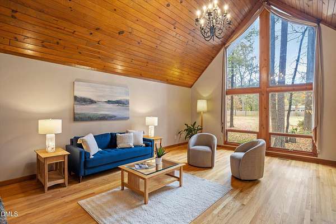
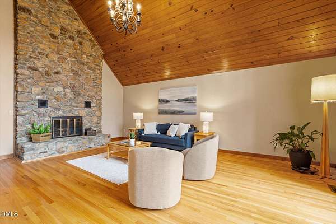
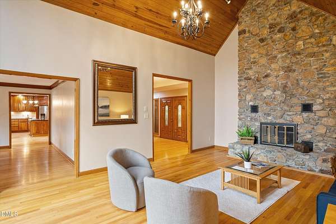
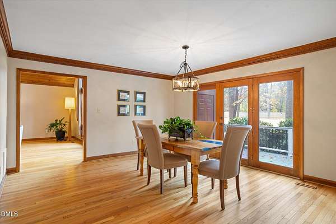
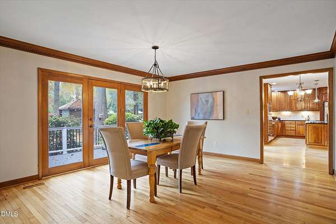
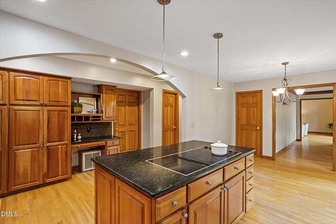
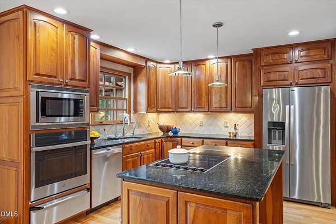
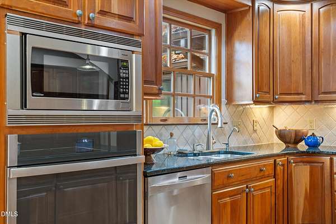
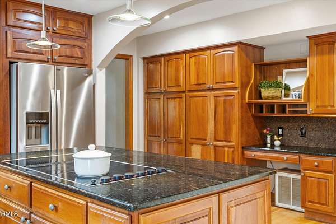
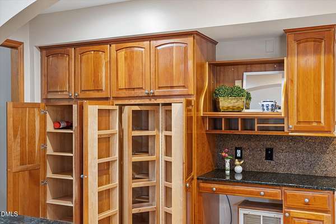
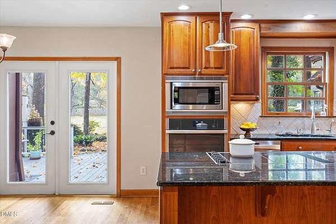
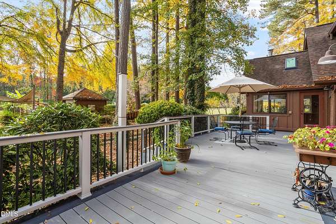
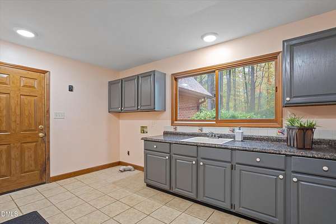
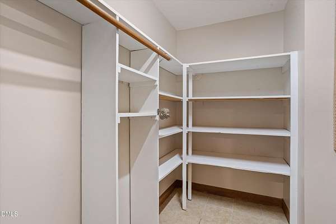
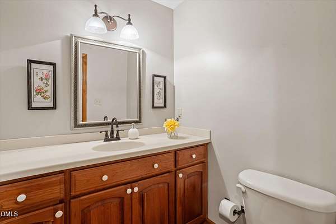
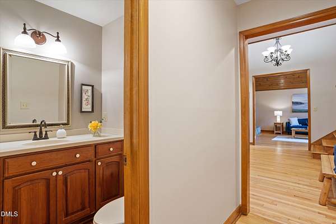
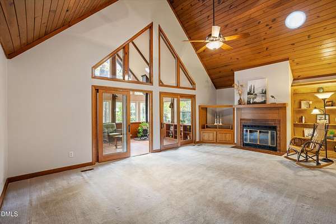
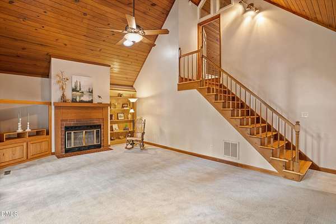
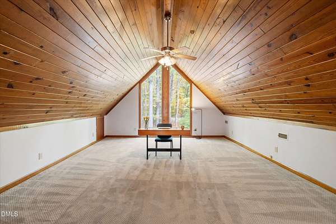
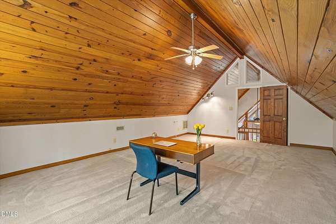
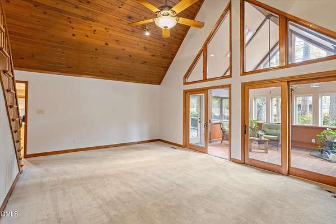
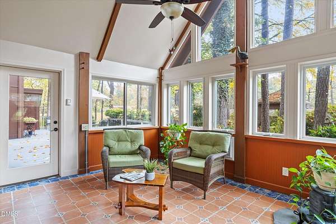
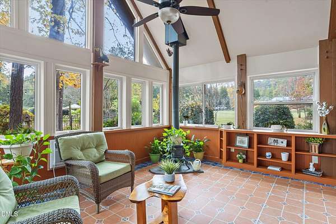
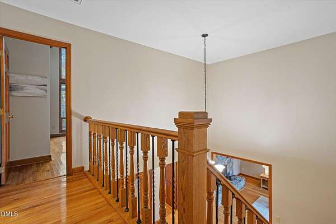
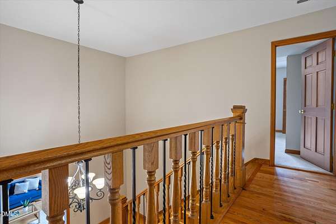
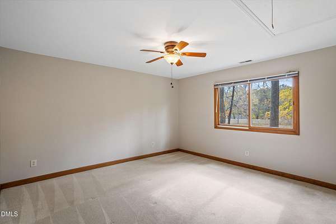
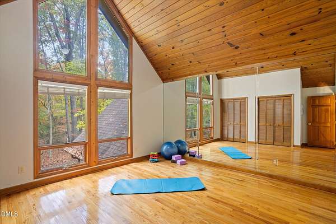
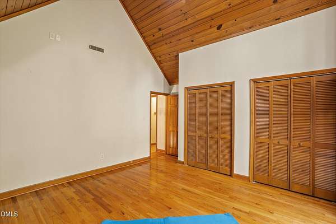
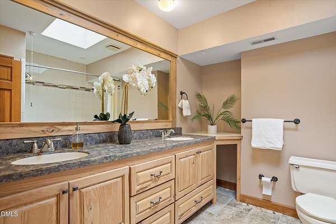
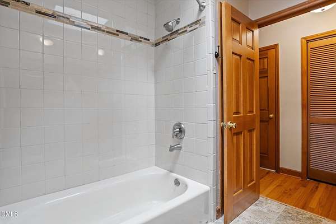
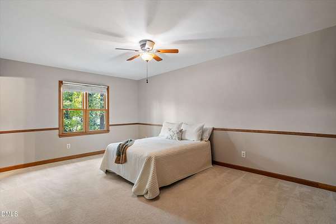
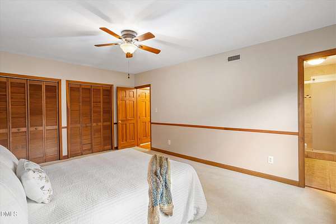
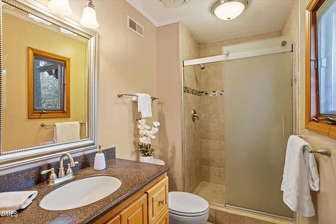
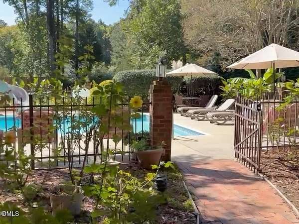
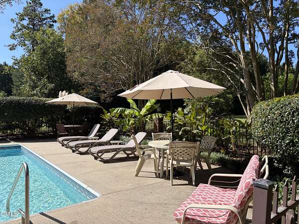
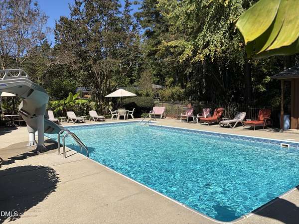
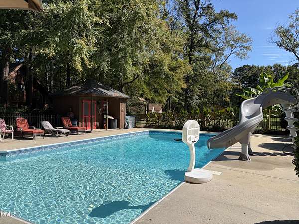
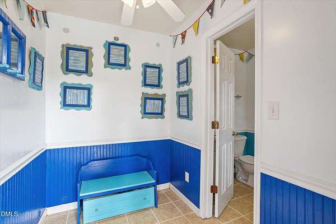
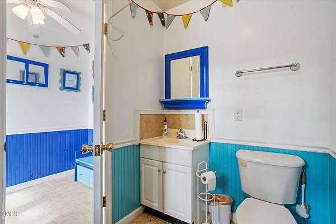
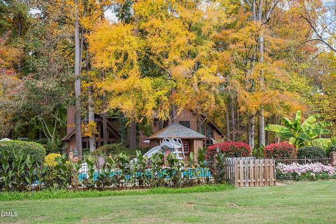
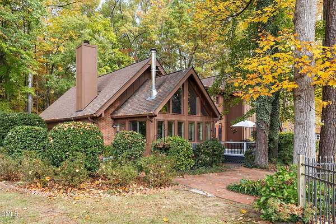
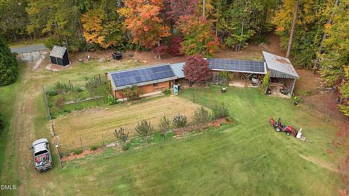
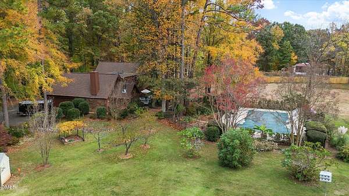
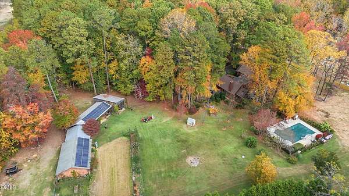
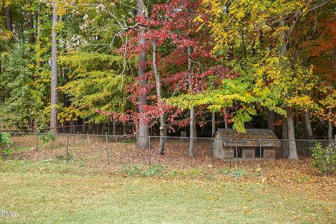
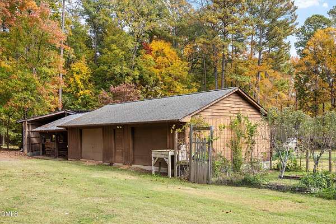
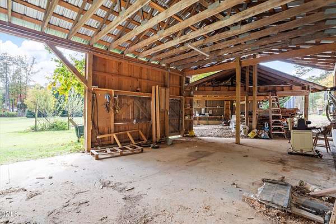
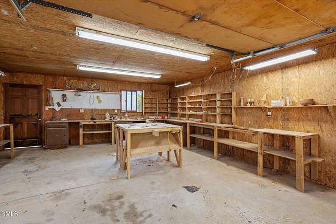
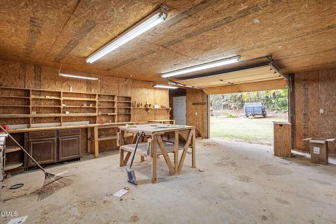
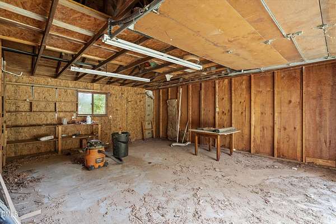
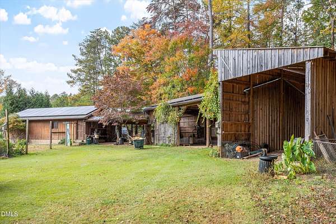
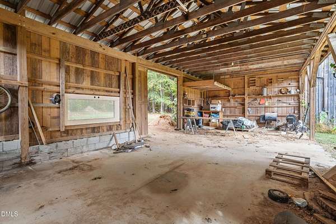
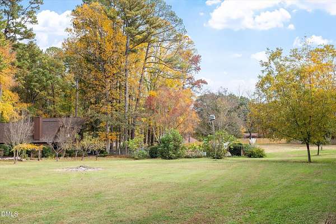
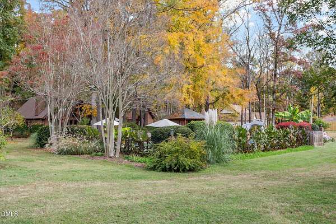
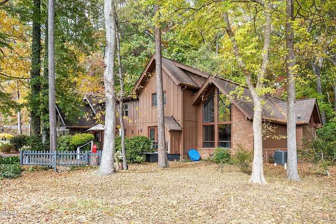
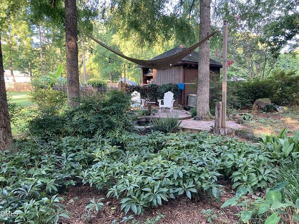
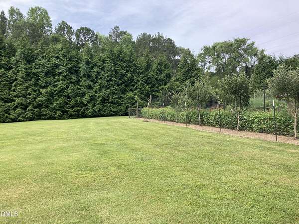
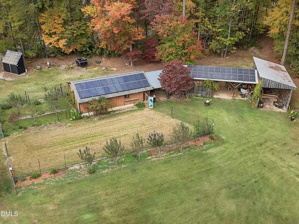
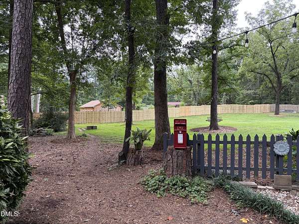
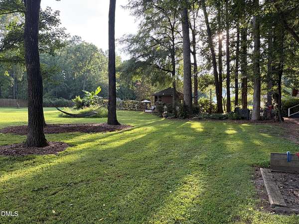
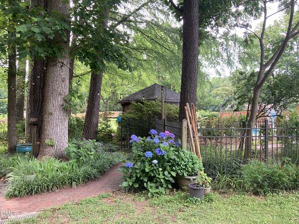
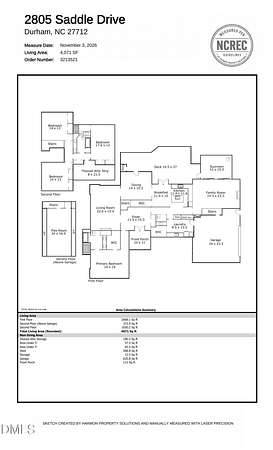
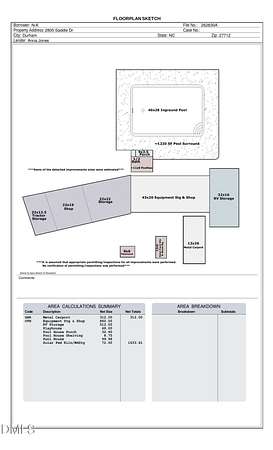
Just imagine living 15 minutes from downtown Duke and Downtown Durham in this amazing home, which offers a serene escape on 3.6 private acres. This meticulously maintained home with a 1600 sqft workshop, pool and pool house offers: 4-bedroom, 3.5-bath home offers 4,071 sq ft, and quality can be seen throughout: soaring cathedral wood ceilings in multiple rooms, a floor-to-ceiling fireplace of native North Carolina stone, and solid wood doors throughout. The cherry and granite kitchen features an oversized island, and the renovated primary en-suite includes heated floors, a towel warming rack, and a bidet. Enjoy sunrise and sunset views from the year-round sunroom, then step outside to a private in-ground pool with cabana bath, an expansive deck, fishpond, and mature gardens. The workshop, and covered storage, includs RV storage and even a separate entrance if needed. Peace of mind with owned solar, a new septic system (Oct. 2026), 2016 roof, 2024 HVAC, and encapsulated crawl space. 22 minutes to RDU, 30 to UNC-Chapel Hill. This amazing property has too many quality features to list here, come see it for yourself!
Location
- Street address
- 2805 Saddle Dr
- County
- Durham County
- Zip code
- 27712
- Community
- Willow Ridge
- Elevation
- 518 feet
Property details
- Acreage
- 3.6 acres
- Zoning
- PDR
- MLS #
- DMLS 10201882
- Posted
Property taxes
- 2026
- $5,570
Parcels
- 242499
Legal description
Prop-Andrew Miles/Lt#01 Pl:212-244
Open houses
| Date | Begins | Ends | Appt needed | Remarks |
|---|---|---|---|---|
| Nov 8, 2026 | 1:00 PM | 3:00 PM | No | — |
Details and features
Listing
- Type
- Residential
- Subtype
- Single Family Residence
- Franchise
- Berkshire Hathaway Home Services
Lot
- Vegetation
- Grassed, Partially Wooded
- Features
- Agricultural, Back Yard, Cleared, Front Yard, Garden, Hardwood Trees, Landscaped, Many Trees, Native Plants, Partially Cleared, Sprinklers in Rear, Views, Wooded
Exterior
- Parking
- Assigned, Carport, Driveway, Garage, Open, Oversize, RV, Side by Side
- Fencing
- Fenced
- Pool
- Deck, Porch
- Structures
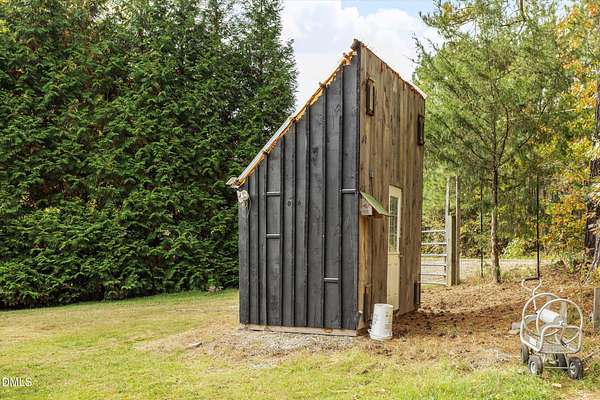
- Kennel/Dog Run, Storage
- Features
- Dog Run, Fenced Yard, RV Hookup, Rain Barrel/Cistern(s)
Structure
- Stories
- 2
- Water
- Private, Well
- Sewer
- Private Sewer
- Heating
- Active Solar, Electric, Exhaust Fan, Fireplace(s), Heat Pump, Hot Water, Solar, Wood, Wood Stove
- Cooling
- Attic Fan, Ceiling Fan(s), Central Air, Wall/Window Unit(s), Window Unit(s)
- Materials
- Brick Veneer, Cedar, Vertical Siding
- Roof
- Shingle
Interior
- Room Count
- 11
- Rooms
- Bathroom x 4, Bedroom x 4, Dining Room, Family Room, Laundry Room x 2
- Flooring
- Carpet, Tile-Ceramic
- Fireplaces
- Yes
- Appliances
- Built-In Electric Oven, Convection Oven, Cooktop, Electric Cooktop, Self Cleaning Oven, Stainless Steel Appliance(s), Warming Drawer, Water Heater
- Features
- Bathtub/Shower Combination, Bidet, Bookcases, Cathedral Ceiling(s), Ceiling Fan(s), Chandelier, Crown Molding, Double Vanity, Dual Closets, Eat-In Kitchen, Entrance Foyer, Granite Counters, High Ceilings, High Speed Internet, Kitchen Island, Natural Woodwork, Pantry, Primary Downstairs, Recessed Lighting, Separate Shower, Smart Thermostat, Smooth Ceilings, Soaking Tub, Solar Tube(s), Stone Counters, Tile Counters, Vaulted Ceiling(s), Walk-In Closet(s), Walk-In Shower, Water Closet, Wired For Data
Property utilities
| Category | Type | Status |
|---|---|---|
| Power | Solar | Connected |
Nearby schools
| Name | Type |
|---|---|
| Durham - Eno Valley Elementary | Elementary |
| Durham - George L Carrington Middle | Middle |
| Durham - Northern High | High |
Listing history
| Date | Event | Price | Change | Source |
|---|---|---|---|---|
| Nov 5, 2026 | New listing | $1,200,000 | — | DMLS |