Land with Home for Sale in Palm Bay, Florida
281 Appaloosa St, Palm Bay, FL 32909
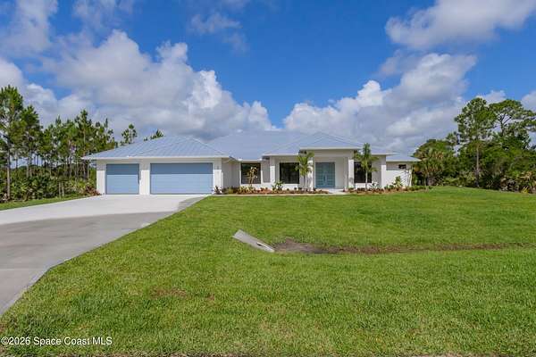
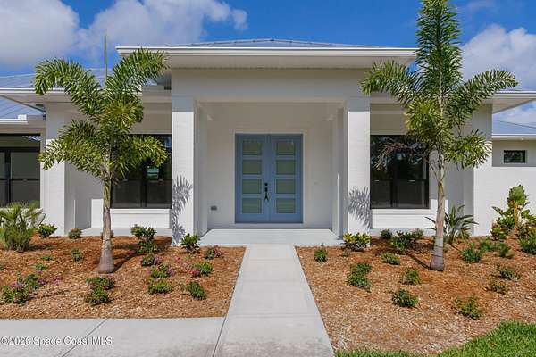
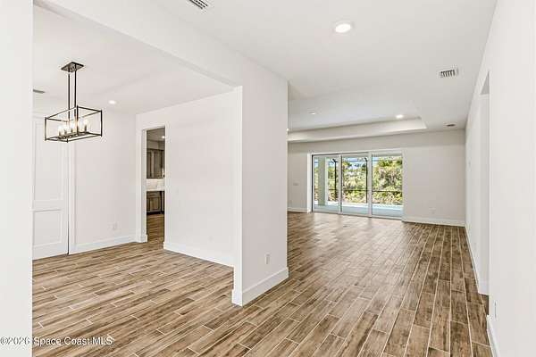
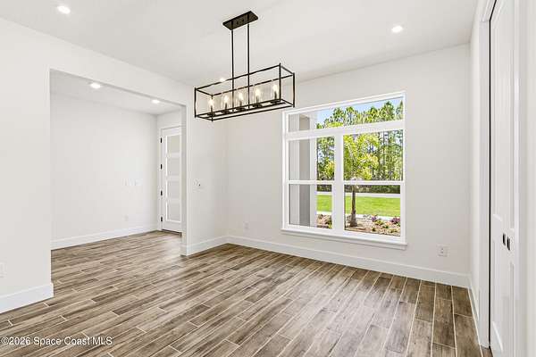
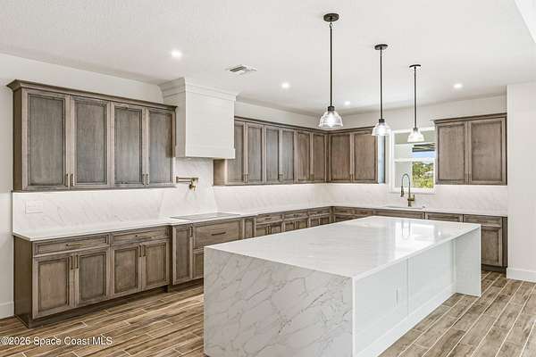
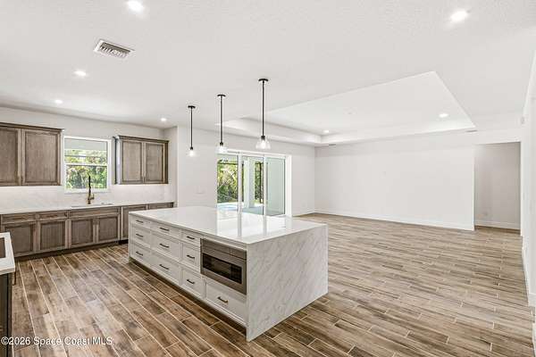
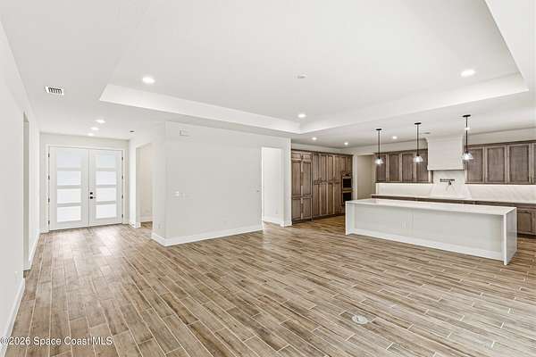
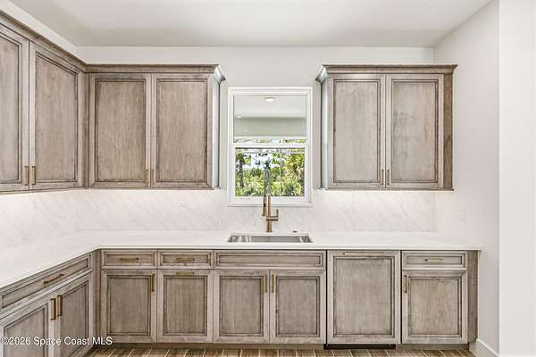
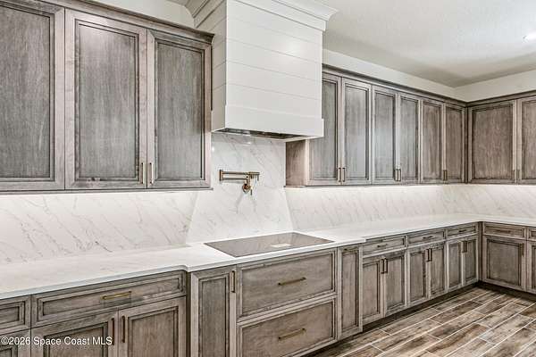
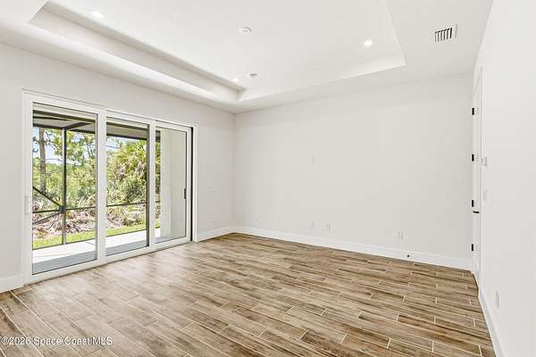
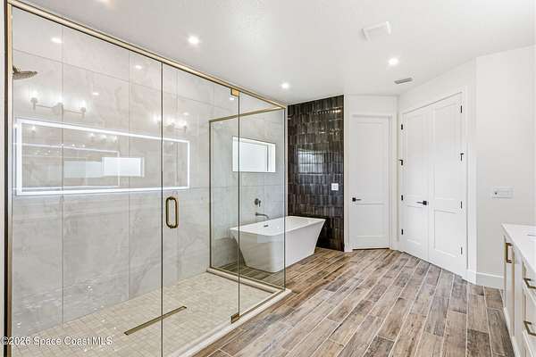
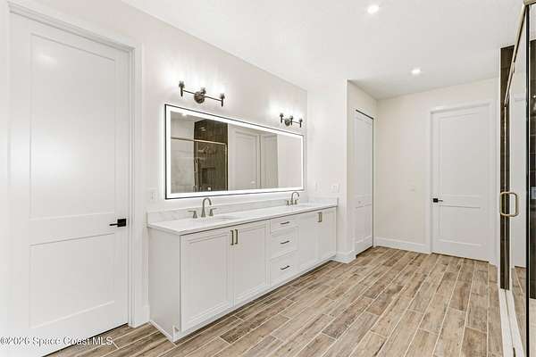
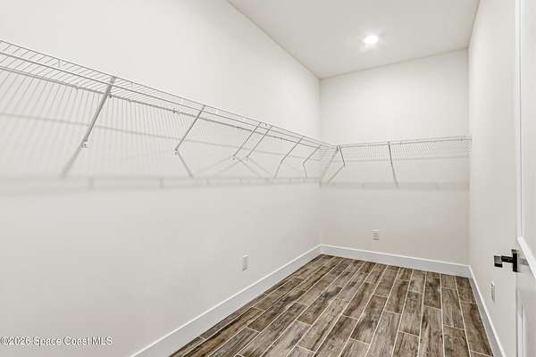
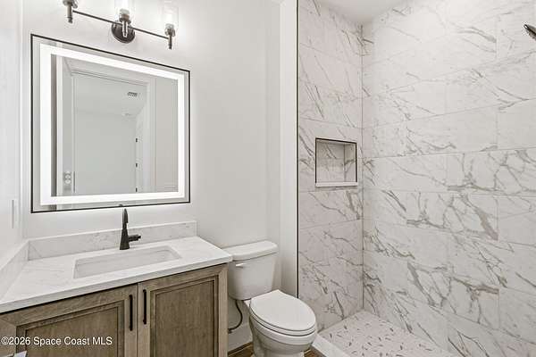
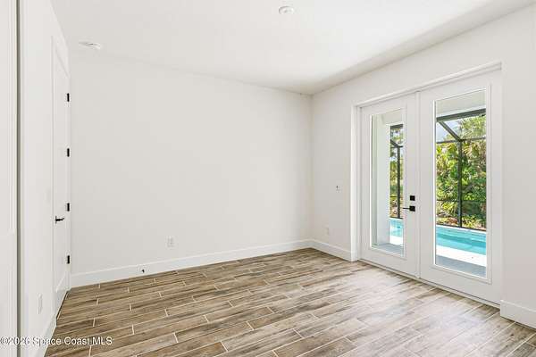
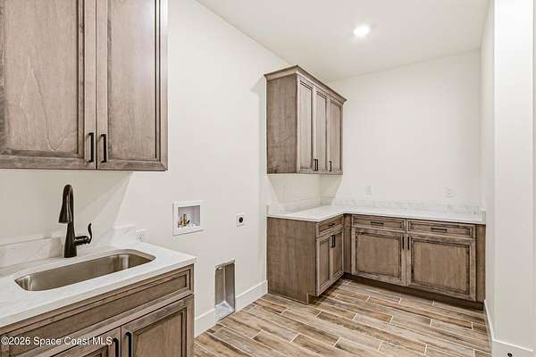
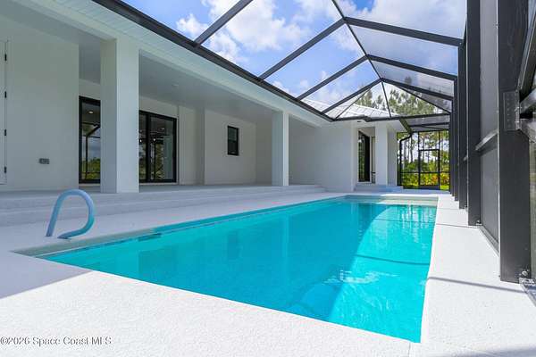
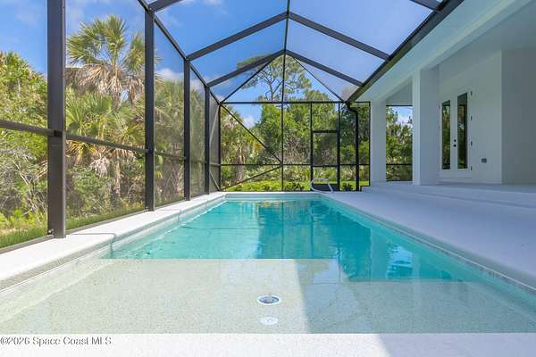
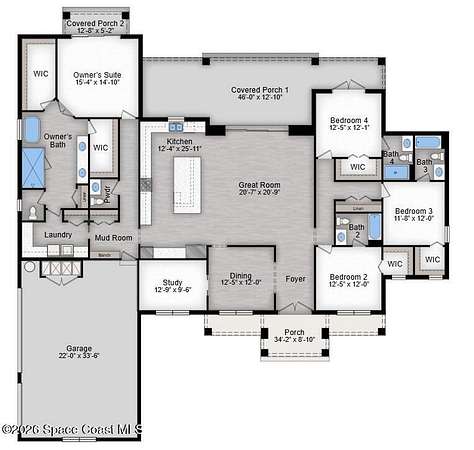
POOL HOME TO BE BUILT on a private 2.65-acre homesite in the desirable DEER RUN community. The Alexander floor plan features 4 spacious bedroom suites, each with its own private bathroom, plus a dedicated study and a large open-concept great room and kitchen designed for comfortable living and entertaining. A thoughtfully designed side-entry 3-car garage enhances curb appeal while providing added privacy and functionality. Inside, the home showcases 9'4'' ceilings throughout, 36-inch kitchen cabinetry, and quartz countertops in both the kitchen and bathrooms for a seamless upscale finish. The luxurious primary suite includes dual walk-in closets and a spa-inspired bath with double vanities, a soaking tub, and a separate shower. With over 3,091 square feet under air, buyers also have the opportunity to customize the floor plan to suit their lifestyle. Images are for illustrative purposes only.
Location
- Street address
- 281 Appaloosa St
- County
- Brevard County
- Zip code
- 32909
- Community
- Deer Run
- Elevation
- 22 feet
Directions
From Malabar Rd SE, turn left onto Corey Rd. The lot will be on the left side.
Property details
- Acreage
- 2.65 acres
- MLS #
- SCAOR 1078628
- Posted
Property taxes
- 2025
- $1,385
Expenses
- Homeowner Association Fee
- $230 annually
Parcels
- 30-37-18-Mf-0000d.0-0017.00
Legal description
DEER RUN LOT 17 BLK D
Details and features
Listing
- Type
- Residential
- Subtype
- Single Family Residence
Exterior
- Parking
- Garage
- Pool
- Private
- Features
- Courtyard
Structure
- Condition
- Under Construction
- Style
- Craftsman
- Stories
- 1
- Water
- Well
- Sewer
- Septic Tank
- Heating
- Central, Electric
- Cooling
- Central Air
- Materials
- Block, Concrete, Stone, Stucco
Interior
- Rooms
- Bathroom x 5, Bedroom x 4
- Flooring
- Tile
- Appliances
- Dishwasher, Disposal, Electric Range, Ice Maker, Microwave, Refrigerator
- Features
- Guest Suite, In-Law Floorplan, Kitchen Island, Open Floorplan, Pantry, Primary Bathroom-Tub With Separate Shower, Split Bedrooms, Walk-In Closet(s)
Property utilities
| Category | Type | Status |
|---|---|---|
| Water | Public | Available |
Nearby schools
| Name | Type |
|---|---|
| Sunrise | Elementary |
| Southwest | Middle |
| Bayside | High |
Listing history
| Date | Event | Price | Change | Source |
|---|---|---|---|---|
| Aug 20, 2026 | New listing | $1,165,000 | — | SCAOR |