Land with Home for Sale in Gardnerville, Nevada
281 Sierra Country Cir, Gardnerville, NV 89460
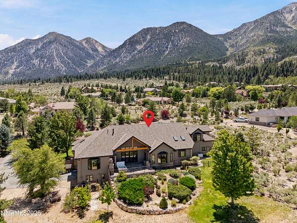
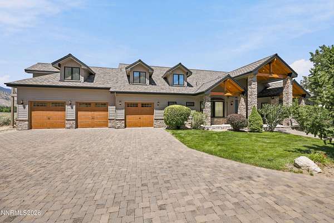
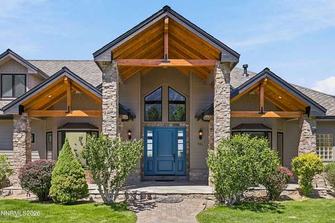
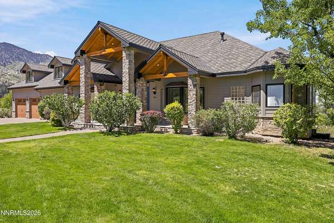
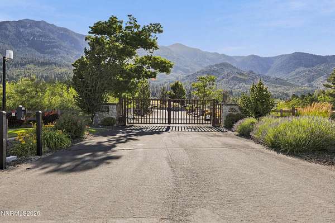
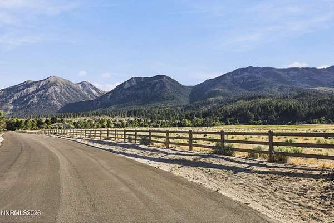
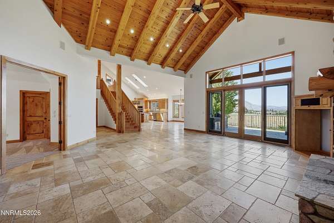
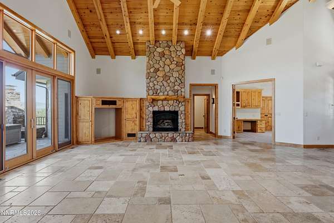
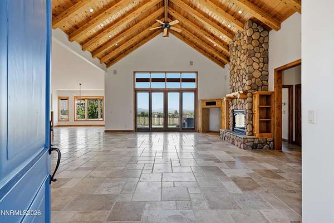
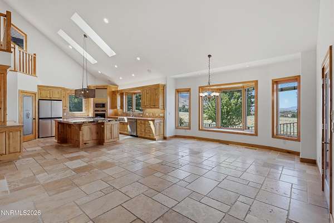
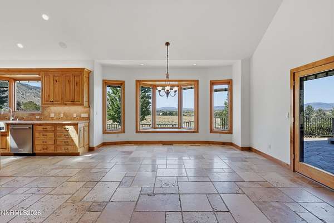
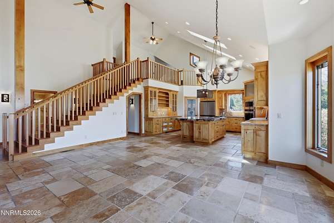
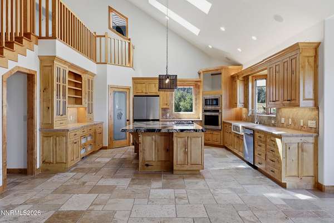
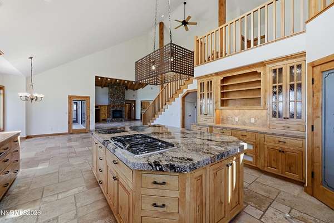
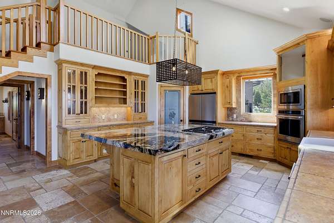
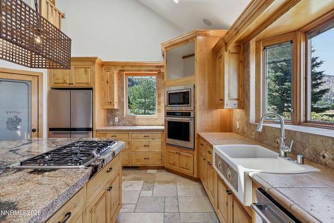
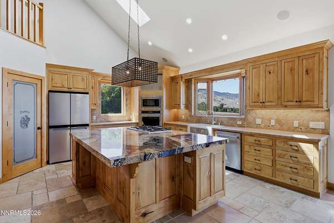
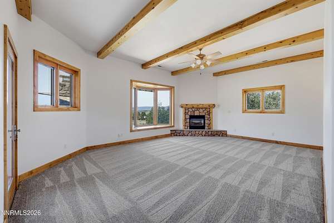
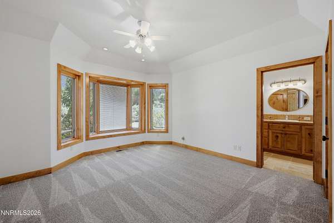
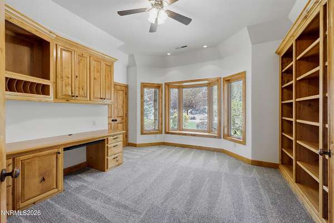
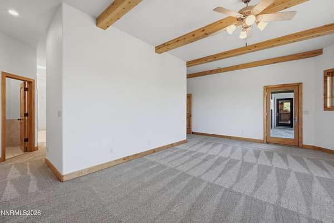
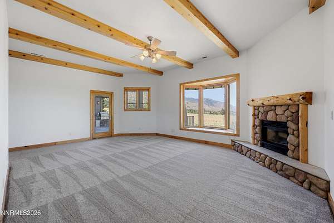
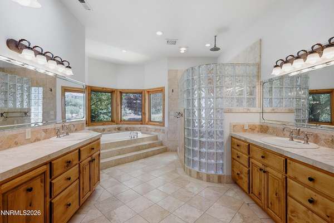
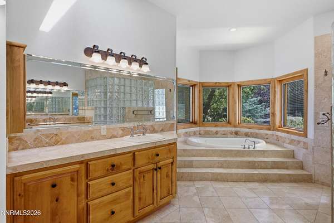
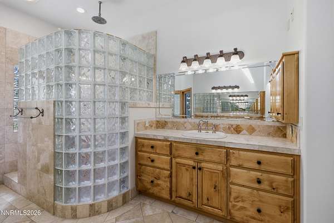
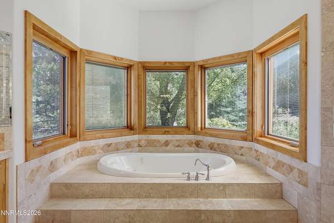
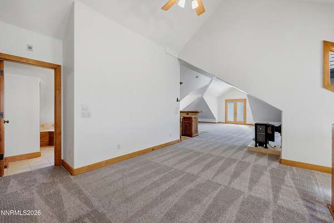
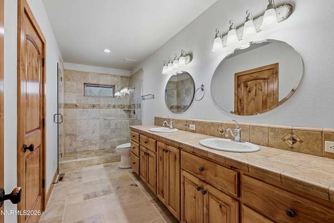
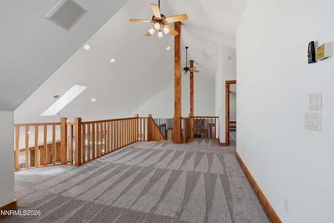
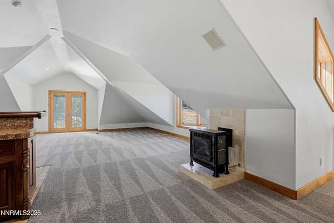
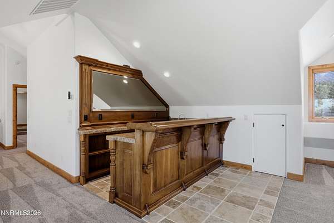
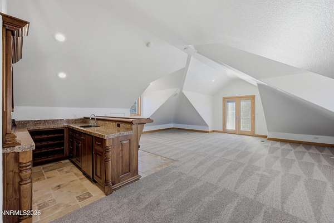
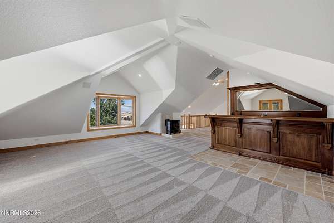
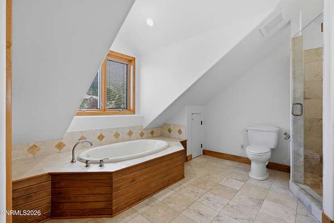
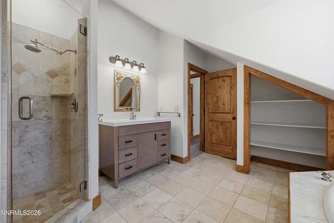
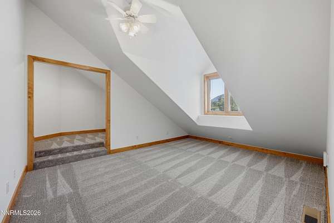
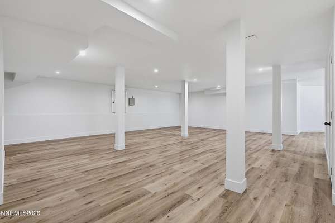
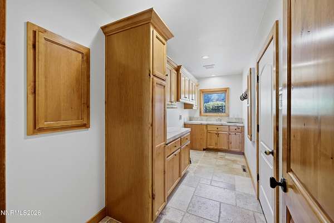
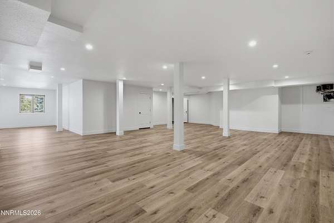
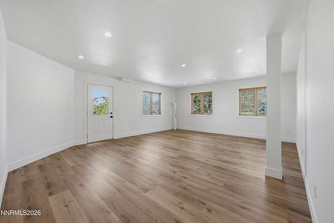
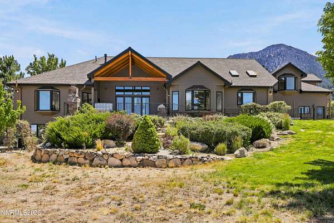
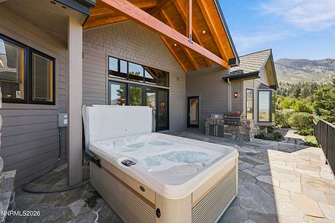
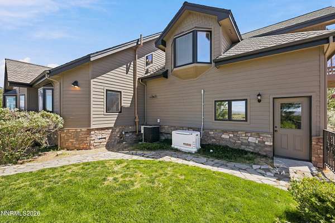
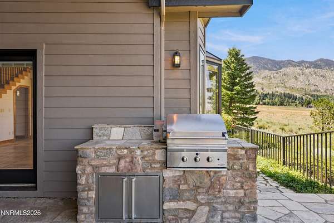
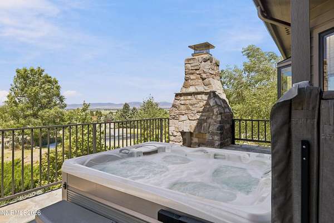
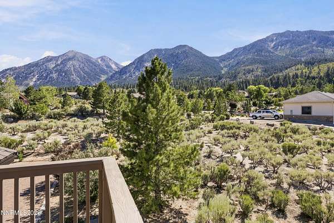
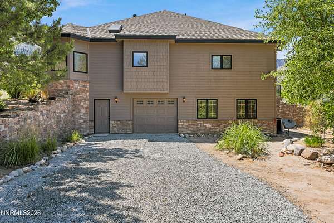
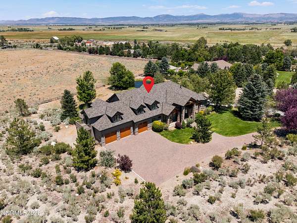
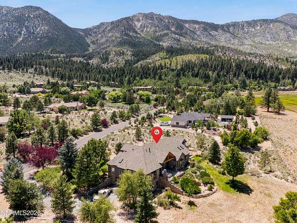
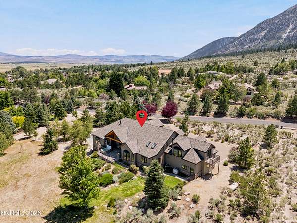
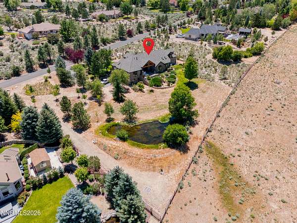
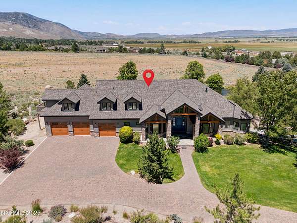
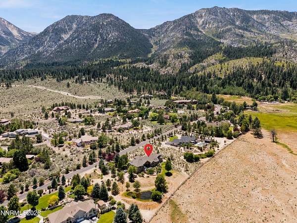
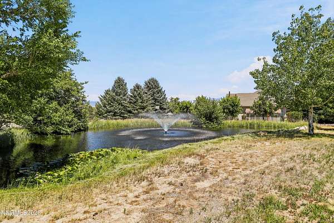
Location, location, location! Experience unparalleled mountain living in this custom-built home nestled in the prestigious Sierra Country Estates, one of the most beautiful foothill neighborhoods. This stunning residence is approximately 4,108 square feet of living space (not including a spacious 1,803 sq ft finished basement that is perfect for a separate living quarters), 4 bedrooms, and 3 bathrooms on a generous 1.57-acre lot. Built in 2003, it features a 4-car attached garage and offers breathtaking panoramic views of Jobs Peak and the surrounding Carson Valley. This move in ready home has fresh interior paint, new carpet in all areas, updated lighting and more! Step inside to dramatic cathedral ceilings with exposed beams that define the expansive living room, open feel perfect for entertaining or relaxing. Highlights include a gorgeous covered back patio with spa, overlooking private pond and open space, an upstairs mini bar, and a versatile bonus room with direct access to a balcony and view deck for enjoying those sweeping mountain vistas. The fully finished basement provides excellent flexibility as a private mother-in-law suite or second living space, complete with its own private entrance and dedicated one-car garage for added convenience and privacy. The Location is perfect: Just 20 minutes to the ski lifts and about 25 minutes to the Lake Tahoe basin, this home perfectly balances serene foothill living with easy access to world-class recreation, shopping, and dining. This remarkable property is a rare opportunity to own a custom foothill retreat, thoughtful design, and endless views. Don't miss your chance to make it yours!
Location
- Street address
- 281 Sierra Country Cir
- County
- Douglas County
- Zip code
- 89460
- Community
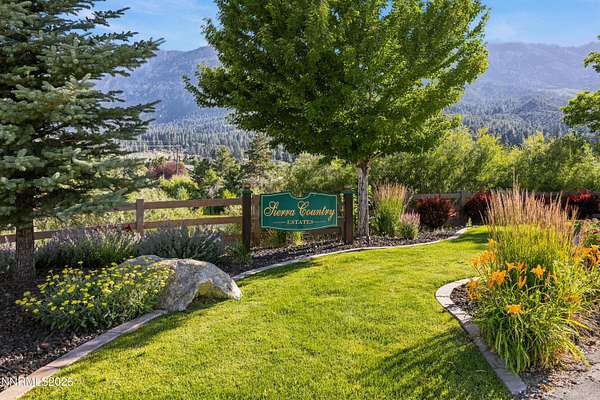
- Sierra Country Estates
- Elevation
- 4,848 feet
Directions
Foothill between Mottsville and Centerville
Property details
- Acreage
- 1.57 acres68,389 sq ft
- Zoning
- SFR
- MLS #
- NNRMLS 260008474
- Posted
Property taxes
- Recent
- $9,863
Expenses
- Homeowner Association Fee
- $393 monthly
Parcels
- 1219-10-002-023
Details and features
Listing
- Type
- Residential
- Subtype
- Single Family Residence
Lot
- View
- Valley
- Features
- Common Area, Gentle Sloping, Level, Meadow, Sloped Down, Sprinklers in Front
Exterior
- Parking Spaces
- 6
- Parking
- Garage, Open, RV
- Pool
- Patio, Porch
- Hot Tub
- Yes
- Features
- Built-In Barbecue, Rain Gutters
Structure
- Stories
- 2
- Basement
- Daylight, Finished
- Water
- Public
- Sewer
- Septic Tank
- Heating
- Fireplace(s), Forced Air, Propane
- Cooling
- Central Air
- Materials
- Brick Veneer
- Roof
- Composition, Shingle
- Windows
- Blinds, Double Pane Windows, Vinyl Frames
Interior
- Rooms
- Basement, Bathroom x 3, Bedroom x 4, Game Room, Laundry Room
- Flooring
- Carpet, Porcelain, Tile-Ceramic
- Appliances
- Dishwasher, Disposal, Dryer, Gas Cooktop, Microwave, Oven, Refrigerator, Self Cleaning Oven, Washer, Water Softener Owned
- Security
- Security
- Features
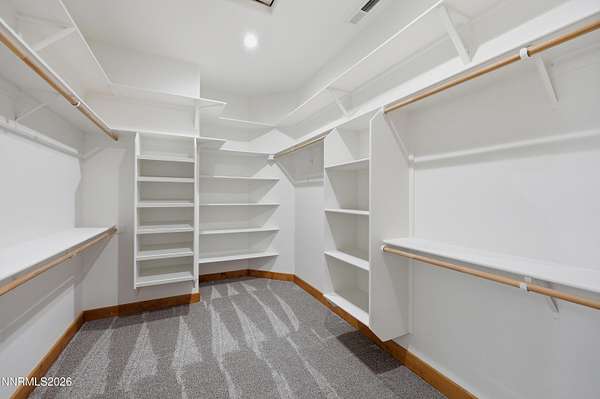
- Ceiling Fan(s), Central Vacuum, Entrance Foyer, High Ceilings, Kitchen Island, Loft, Pantry, Primary Downstairs, Vaulted Ceiling(s), Walk-In Closet(s)
Property utilities
| Category | Type | Status |
|---|---|---|
| Gas | Propane | Connected |
Nearby schools
| Name | Type |
|---|---|
| Scarselli | Elementary |
| Pau-Wa-Lu | Middle |
| Douglas | High |
Listing history
| Date | Event | Price | Change | Source |
|---|---|---|---|---|
| Sept 10, 2026 | Price drop | $2,350,000 | $125,000 -5.1% | NNRMLS |
| Aug 6, 2026 | Price drop | $2,475,000 | $20,000 -0.8% | NNRMLS |
| July 2, 2026 | New listing | $2,495,000 | — | NNRMLS |