Land with Home for Sale in Pendleton, South Carolina
2811 Lebanon Rd, Pendleton, SC 29670
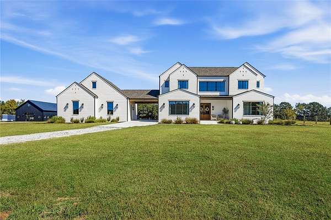
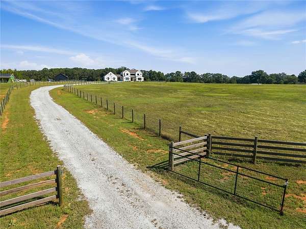
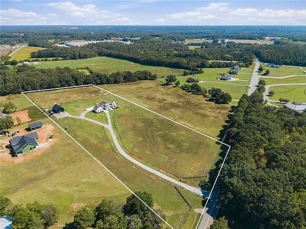
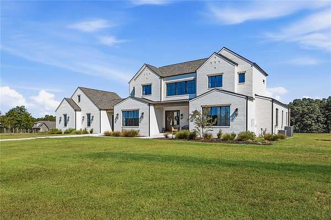
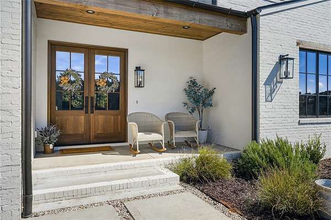
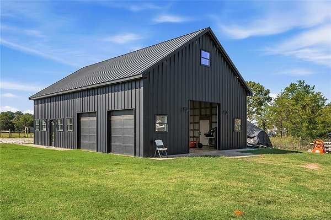
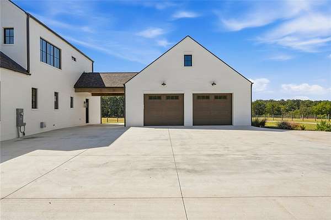
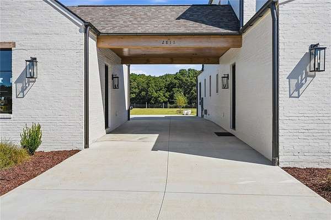
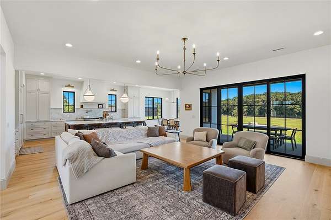
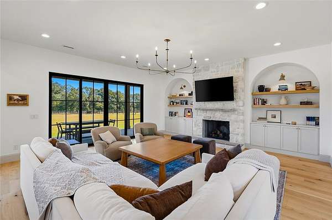
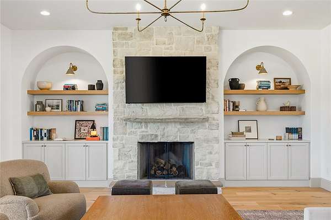
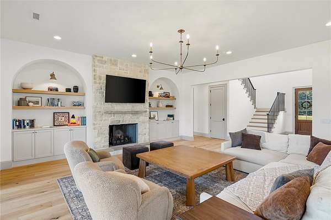
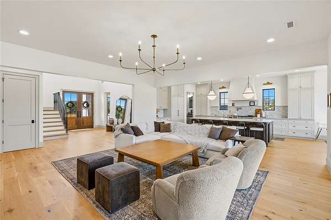
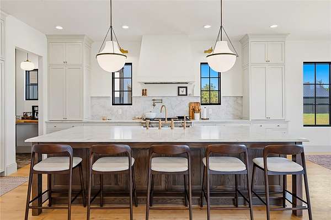
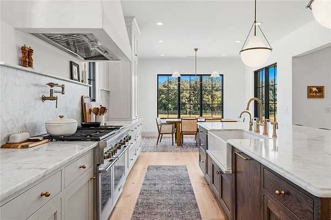
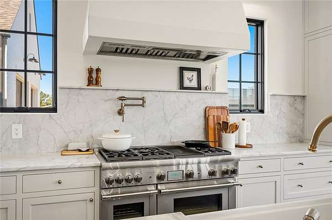
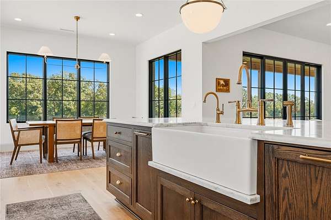
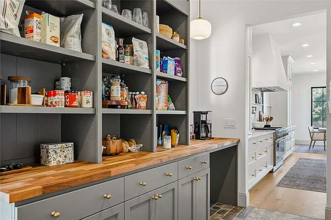
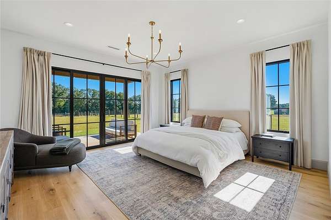
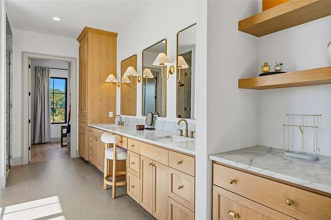
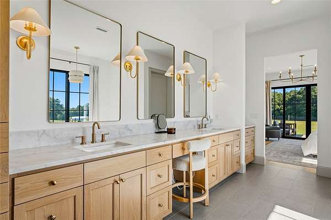
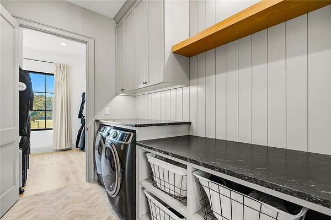
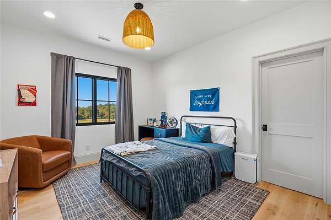
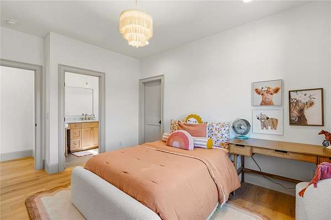
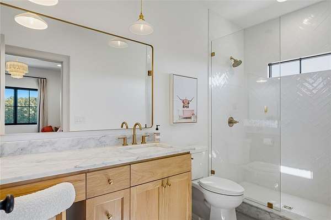
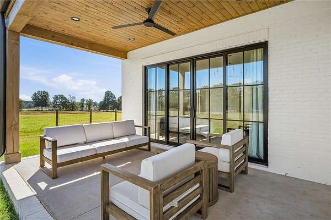
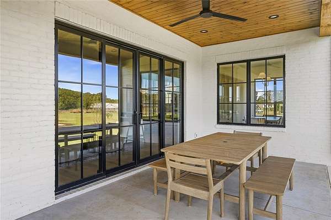
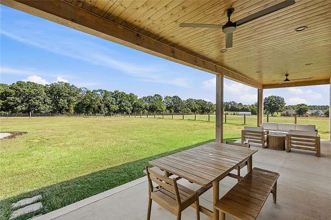
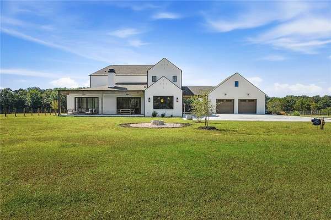
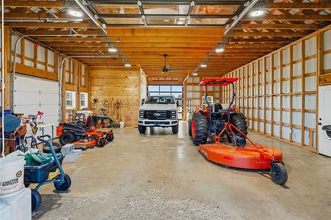
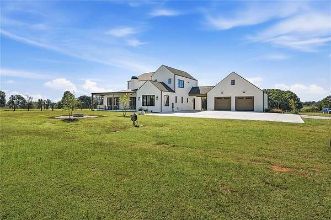
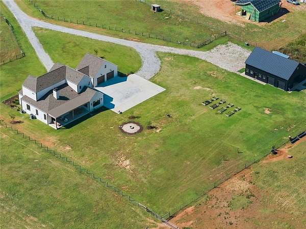
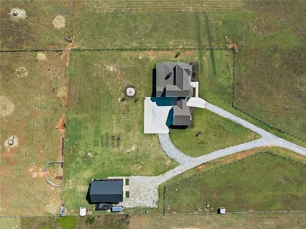
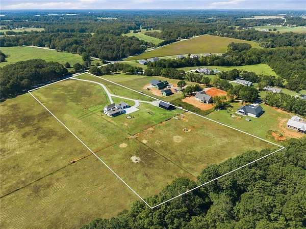
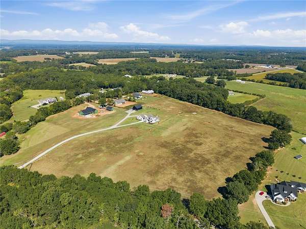
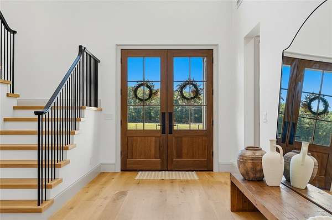
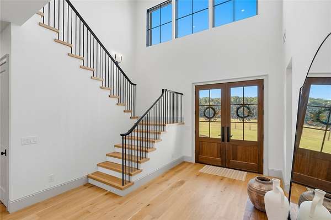
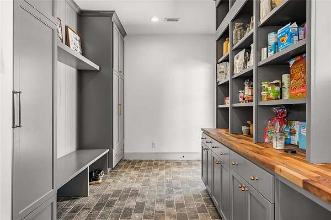
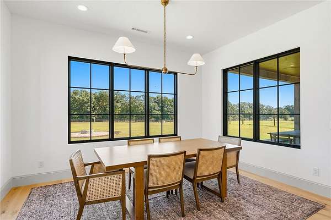
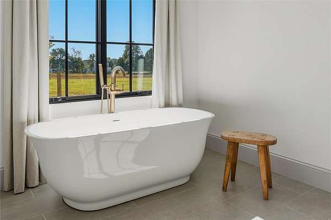
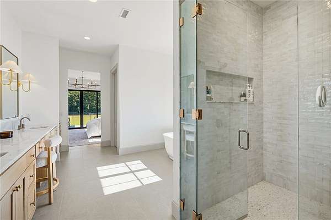
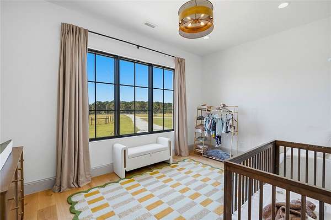
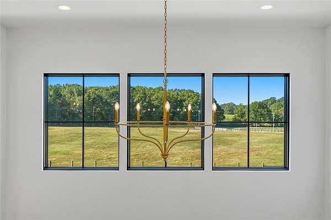
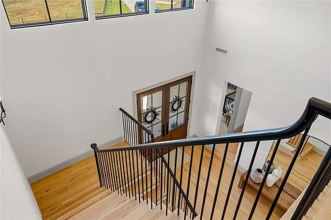
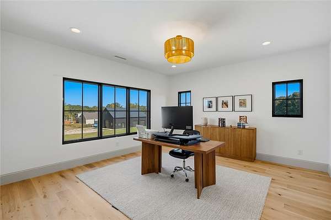
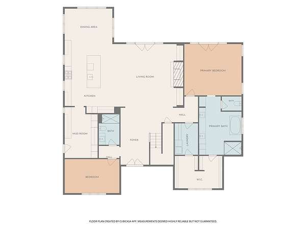
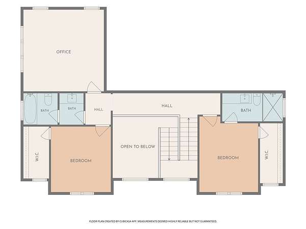
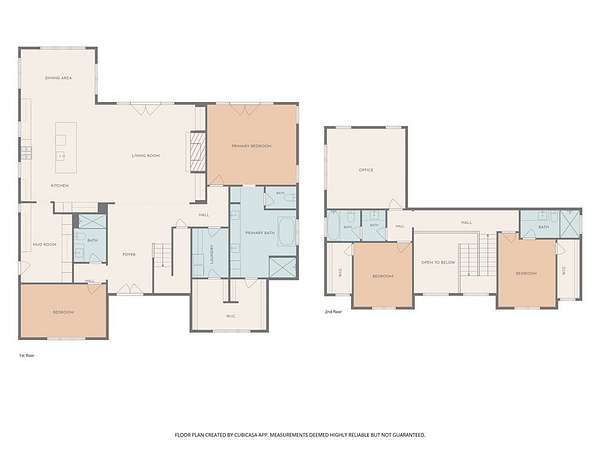
Discover the best of country living with modern luxury on 9.5 acres in a prime Upstate South Carolina location, just 15 minutes from Clemson University and approximately 5 minutes from Anderson shopping, dining, and I-85 access. Built in 2024, this custom home offers 5 bedrooms, 4 full bathrooms, a 2-car garage, and a thoughtfully designed floor plan that captures beautiful farm views from every room. With four fenced pastures, a striking black barn with 1536 sq ft, and high-end finishes throughout, this property combines the space and versatility of a country estate with convenient access to everyday amenities. Inside, quality craftsmanship and thoughtful design are evident from the moment you enter. The porte cochere provides a convenient arrival into a spacious mudroom and walk-in pantry, featuring architectural brick flooring and ceiling-height built-in cabinetry. The living room serves as a warm gathering space with a stone wood-burning fireplace, complete with a gas line for easy conversion, and custom built-ins. A whole-house water filtration system and gas tankless water heater add everyday convenience. The kitchen is designed to impress, featuring custom solid oak cabinetry crafted and installed by Kinley Cabinets, marble countertops and backsplash, and an expansive 11-foot island that anchors the space for cooking, entertaining, and gathering. Professional-grade Thermador appliances include a six-burner gas range with grill and double ovens, a 44-inch range hood, and built-in paneled refrigerator and dishwasher. The combination of custom craftsmanship, premium appliances, and generous workspace makes this kitchen a standout feature of the home. The main-level primary suite offers a private retreat with direct access to the outdoor patio and convenient laundry room access through the walk-in closet. The spa-inspired primary bathroom features custom oak cabinetry, a freestanding soaking tub, and an oversized marble and tile shower with dual showerheads. With two bedrooms on the main level and three additional bedrooms upstairs, the five-bedroom floor plan offers flexibility for a variety of living arrangements, work-from-home needs, or guest accommodations. Beyond the home, the 9.5-acre property is equipped for a variety of uses, from enjoying open pastureland to pursuing gardening, farming, or recreation. Four pastures with new farm fencing provide a ready-to-use layout for agricultural or equestrian pursuits. The impressive 32' x 48' black barn boasts two 10-foot roll-up doors, side-loading doors, a utility/office room, dedicated electrical panel, and a separate septic system already in place. Its existing infrastructure and potential for future barndominium conversion, subject to applicable approvals, add another layer of versatility. Outdoor living is equally inviting, with a covered patio overlooking the backyard, raised garden beds already in place, and a wood-burning fire pit for relaxing evenings. There is ample room to create an additional outdoor retreat, including the possibility of an inground pool, while RV hookup capability adds further flexibility for recreational vehicles or visiting guests. Enjoy the privacy, acreage, and scenic setting of country living without sacrificing convenience. If you have been searching for a custom-built home with acreage near Anderson, Clemson, or Greenville, this property deserves a closer look, schedule your showing today!
Location
- Street address
- 2811 Lebanon Rd
- County
- Anderson County
- Zip code
- 29670
- Elevation
- 858 feet
Directions
I-85, take Exit 19 (US-76/SC-28) toward Clemson/Pendleton ... turn onto Lebanon Rd; property on the [left/right] - long gravel drive with board fencing and white sign
Property details
- Acreage
- 9.5 acres
- MLS #
- WUAR 20306983
- Posted
Parcels
- 091-00-08-001
Details and features
Listing
- Type
- Residential
- Subtype
- Single Family Residence
- Franchise
- Keller Williams Realty
Lot
- Features
- Level, Not in Subdivision, Outside City Limits, Pasture
Exterior
- Parking
- Driveway, Garage
- Pool
- Patio
- Structures
- Barn(s), Workshop
Structure
- Stories
- 2
- Water
- Public
- Sewer
- Septic Tank
- Heating
- Central, Electric
- Cooling
- Central Air
- Materials
- Brick
- Roof
- Shingle
Interior
- Room Count
- 15
- Rooms
- Bathroom x 4, Bedroom x 5, Dining Room, Laundry Room x 2
- Flooring
- Hardwood, Tile
- Fireplaces
- Yes
- Appliances
- Dishwasher, Double Oven, Dryer, Gas Cooktop, Gas Oven, Gas Range, Refrigerator, Tankless Water Heater, Washer
- Features
- Bath In Primary Bedroom, Bathtub, Bookcases, Breakfast Area, Built In Features, Dual Sinks, Entrance Foyer, Fireplace, High Ceilings, Main Level Primary, Separate Shower, Walk In Closets
Nearby schools
| Name | Type |
|---|---|
| Mount Lebanon | Elementary |
| Riverside Middl | Middle |
| Pendleton High | High |
Listing history
| Date | Event | Price | Change | Source |
|---|---|---|---|---|
| Oct 12, 2026 | New listing | $1,335,000 | — | WUAR |