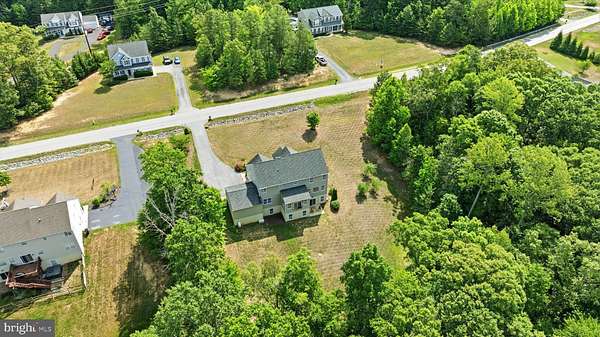
Land with Home for Sale in Mechanicsville, Maryland
28177 Ben Oaks Dr, Mechanicsville, MD 20659
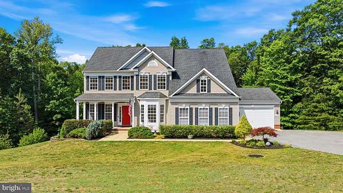
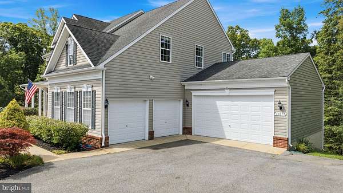
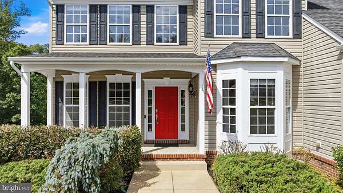
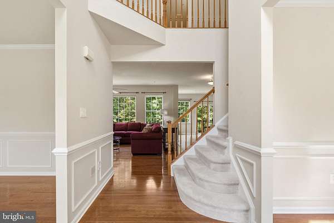
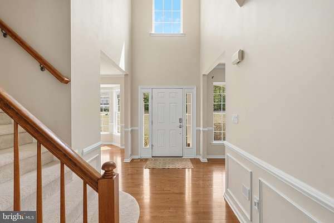
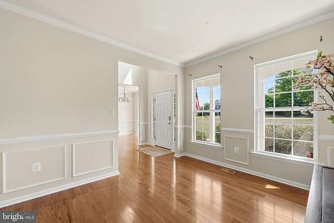
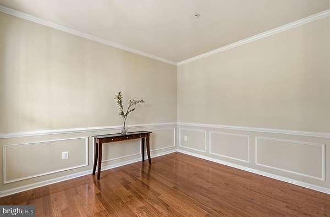
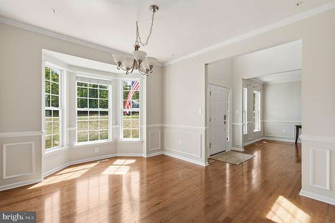
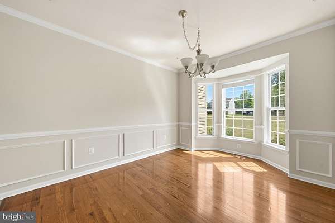
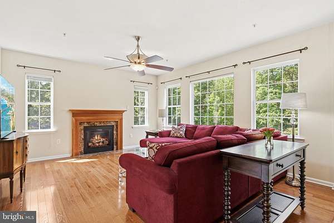
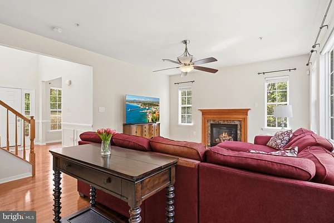
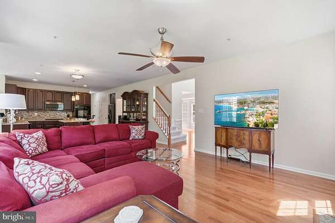
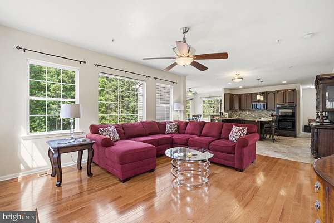
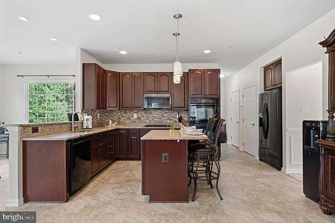
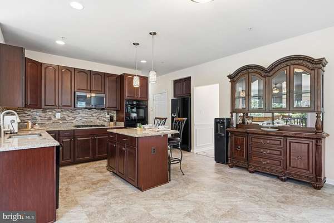
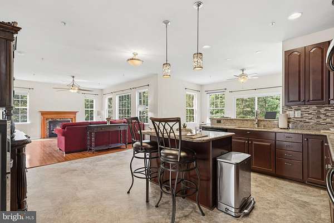
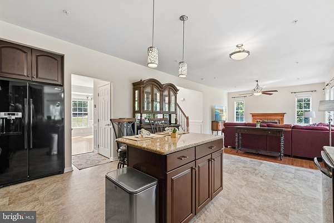
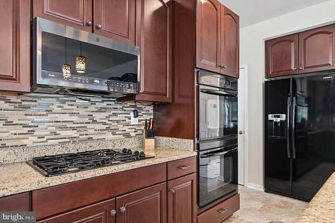
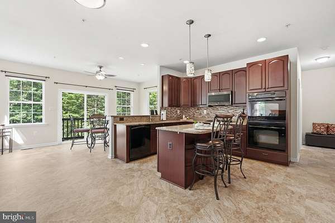
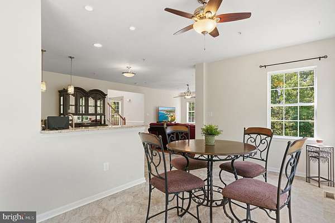
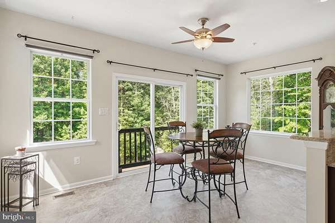
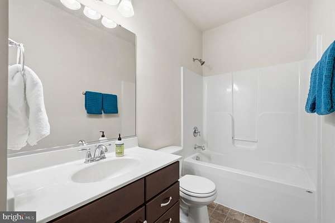
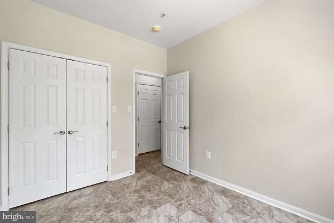
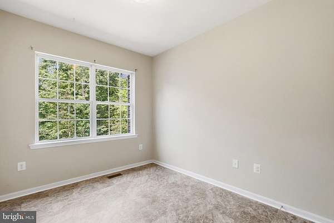
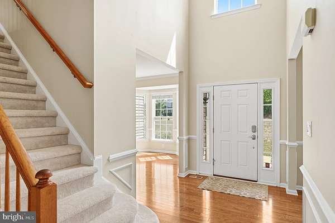
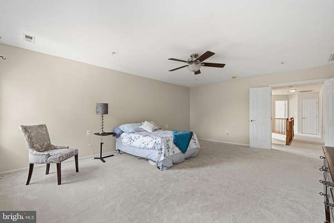
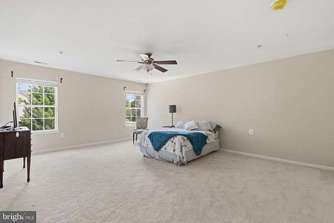
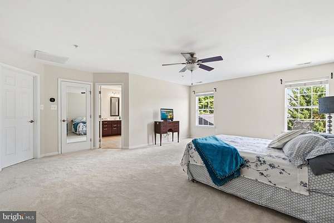
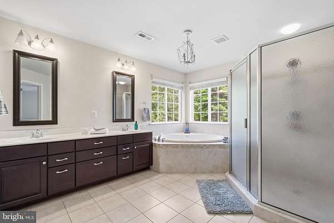
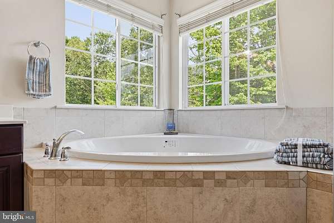
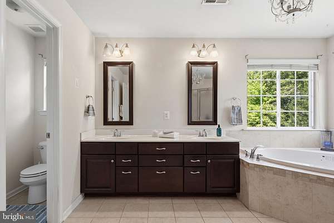
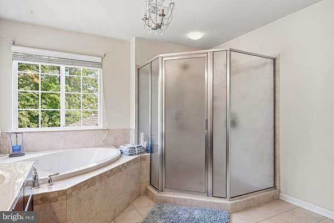
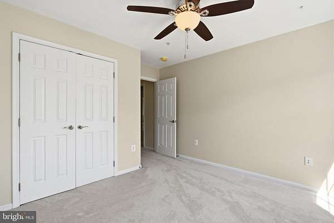
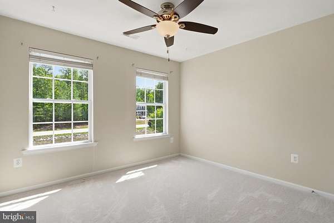
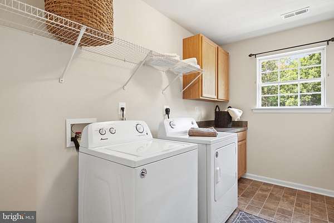
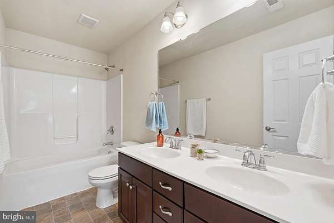
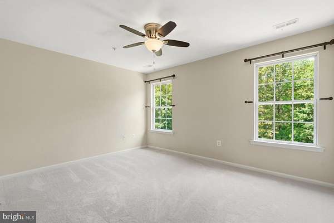
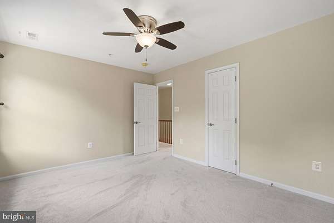
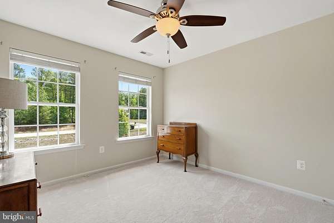
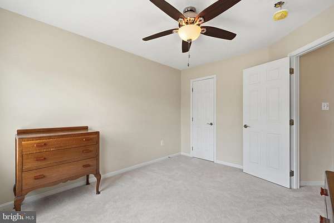
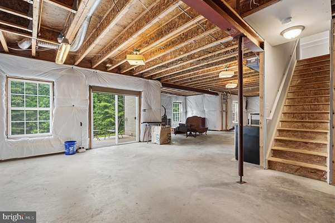
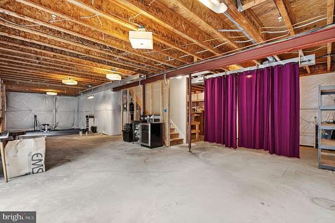
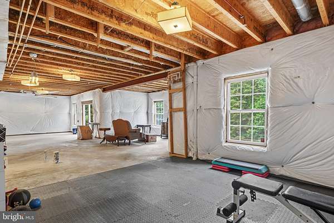
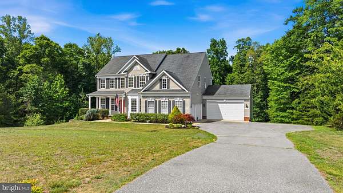
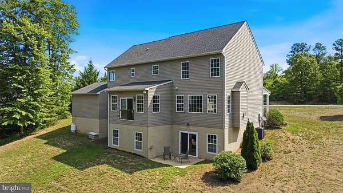
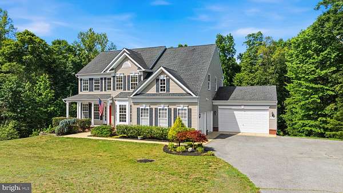
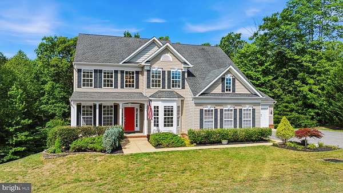
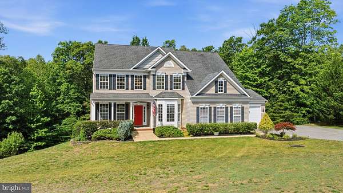
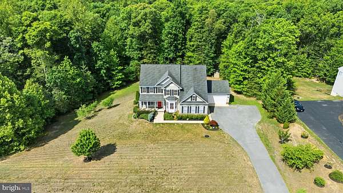
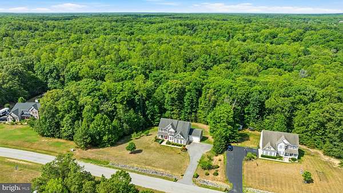
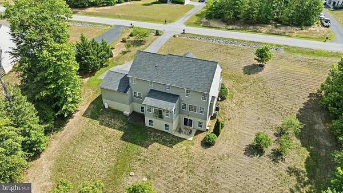
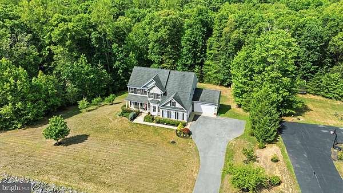
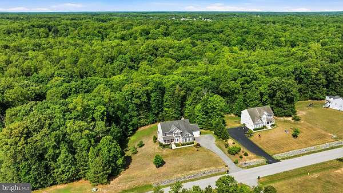
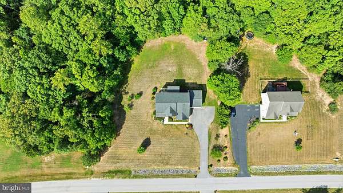
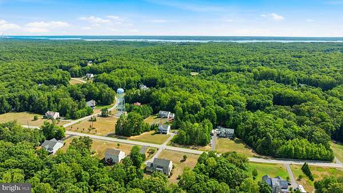
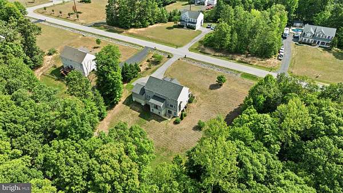
Spacious Colonial in sought-after Ben Oaks community. Original owners, well-maintained. Open main-level featuring stunning new hardwood floors, a dramatic two-story foyer, formal dining room, sitting room and a first-floor bedroom and full bath, which can serve as a home office, ideal for remote work. The spacious living area centers around a cozy gas fireplace and flows seamlessly into the breakfast room and gourmet kitchen, complete with new luxury vinyl tile, a large center island, granite countertops, gas cooktop, double wall ovens, 42"-cabinetry, and a convenient pantry. Upstairs, the Primary Suite features dual sinks, a water closet, a separate shower, and a corner SaniJet tub for a hydrotherapy spa experience. Three additional bedrooms, a full bath, and laundry room complete the upper level. A full walkout basement with 3-piece rough-in for a full bath, 9' ceilings, sliding doors to the backyard, plenty of natural daylight. FOUR-CAR garage -- plenty of room for extra cars, hobbyists, and storage. Convenient access to Three Notch/235 -- just 19 miles to NAS Patuxent River, 20 miles to Dahlgren, 28 miles to Joint Base Andrews, and approximately 35 miles to Washington. 20 min to Waldorf and just 10 min to the brand-new Weis, Aldi, and other shopping coming soon to Mechanicsville. Ben Oaks is a community of pastoral charm, with 2+ acre lots, gentle rolling hills, and curving streets. The HOA maintains an open green space for gatherings and a play area.
Location
- Street address
- 28177 Ben Oaks Dr
- County
- Saint Mary's County
- Zip code
- 20659
- Community
- Ben Oaks
- School district
- St. Mary's County Public Schools
- Elevation
- 135 feet
Property details
- Acreage
- 2 acres
- MLS #
- TREND MDSM2031908
- Posted
Property taxes
- Recent
- $4,825
Expenses
- Homeowner Association Fee
- $300 annually
Parcels
- 1905067235
Details and features
Listing
- Type
- Residential
- Franchise
- RE/MAX International
Exterior
- Parking Spaces
- 4
- Parking
- Driveway, Garage-Attached
Structure
- Stories
- 3
- Heating
- Heat Pump
- Cooling
- Ceiling Fan(s), Central Air
- Materials
- Brick, Vinyl Siding
Interior
- Rooms
- Basement, Bathroom x 3, Bedroom x 5, Dining Room, Family Room
- Fireplaces
- Yes
- Appliances
- Built-In Microwave, Cooktop, Dishwasher, Disposal, Dryer, Exhaust Fan, Icemaker, Oven-Wall, Refrigerator, Washer
- Features
- Bathroom-Jetted Tub, Bathroom-Tub Shower, Bathroom-Walk-In Shower, Breakfast Area, Carpet, Ceiling Fan(s), Chair Railings, Dining Area, Entry Level Bedroom, Family Room Off Kitchen, Formal/Separate Dining Room, Kitchen-Eat-In, Kitchen-Table Space, Pantry, Primary Bath(s), Recessed Lighting, Upgraded Countertops, Wainscotting, Walk-In Closet(s)
Listing history
| Date | Event | Price | Change | Source |
|---|---|---|---|---|
| Aug 20, 2026 | Under contract | $624,900 | — | TREND |
| July 15, 2026 | Price drop | $624,900 | $35,000 -5.3% | TREND |
| June 24, 2026 | New listing | $659,900 | — | TREND |