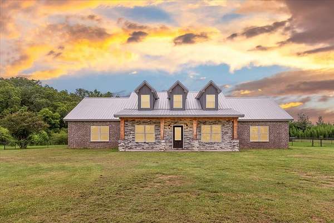
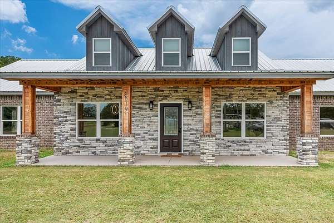
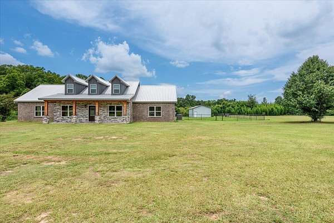
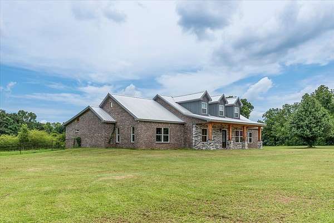
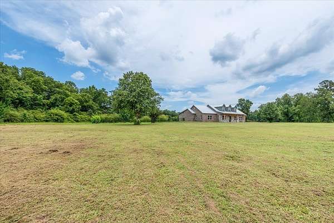
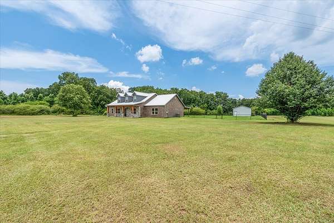
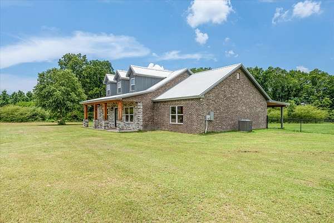
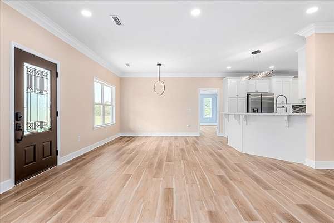
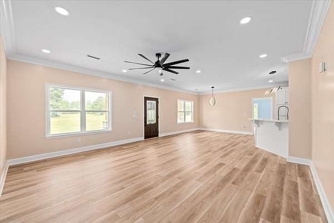
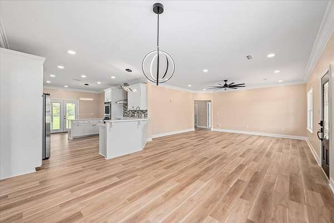
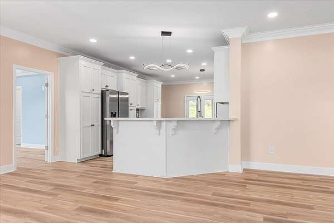
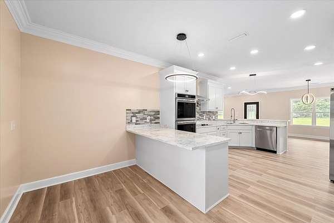
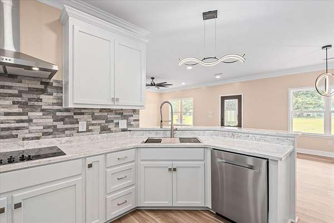
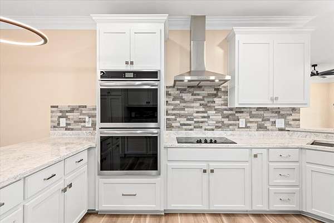
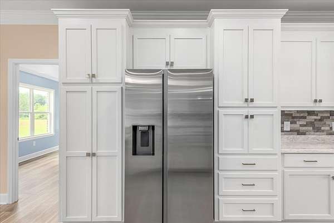
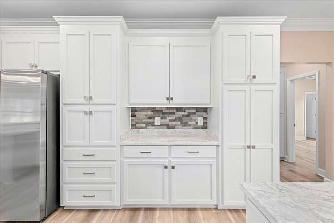
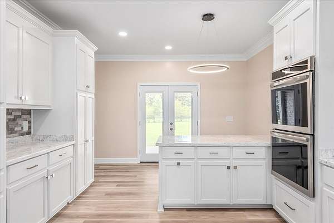
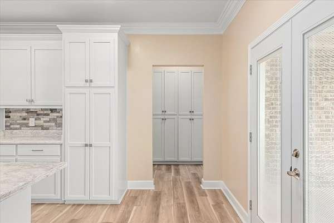
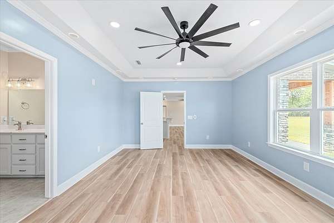
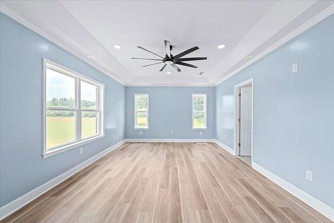
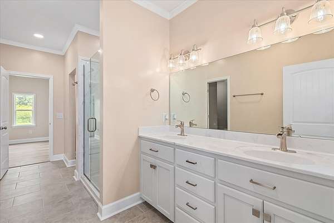
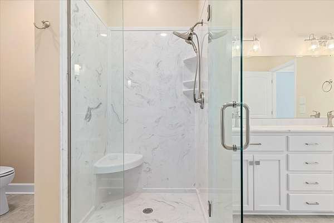
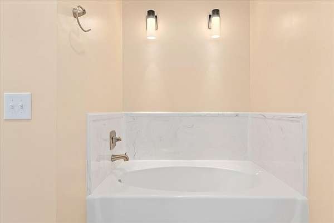
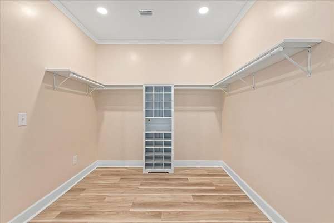
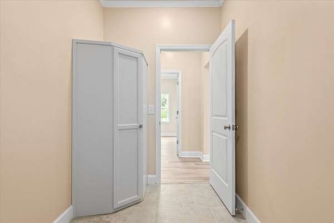
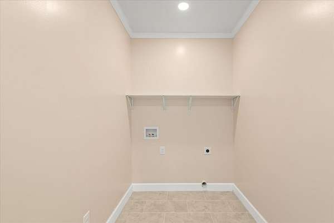
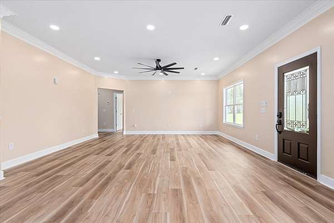
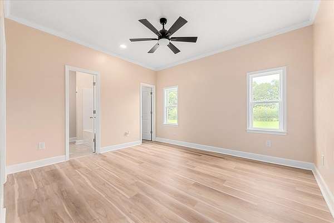
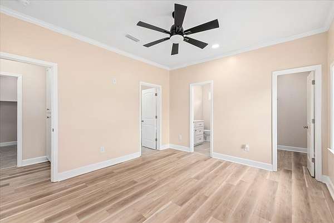
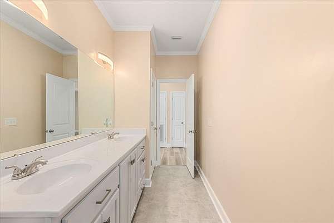
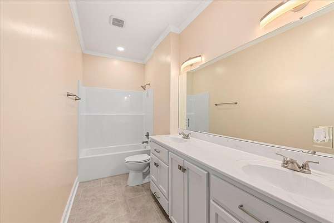
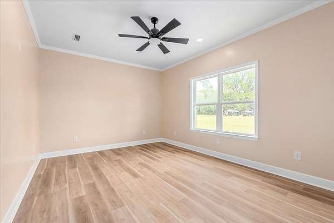
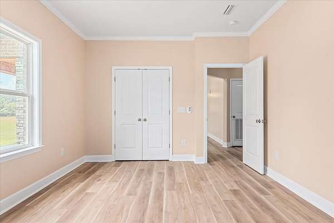
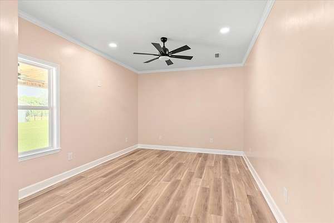
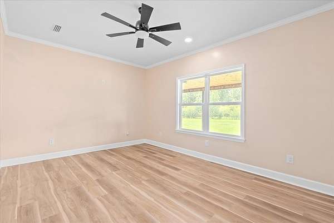
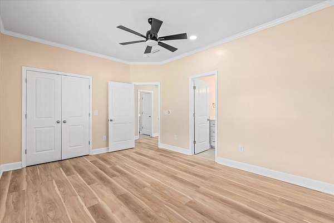
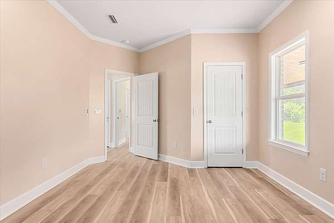
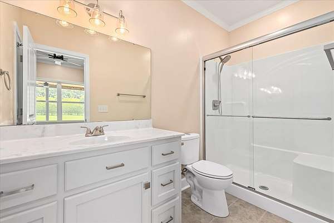
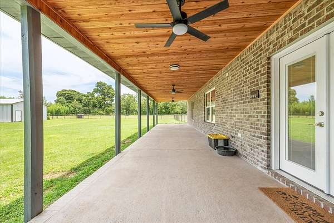
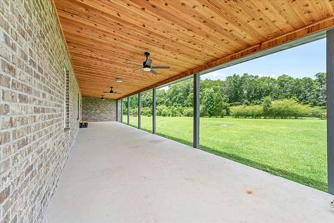
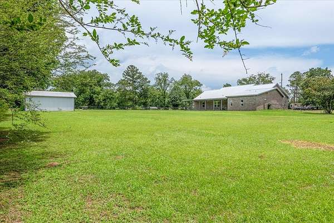
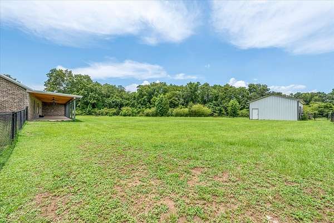
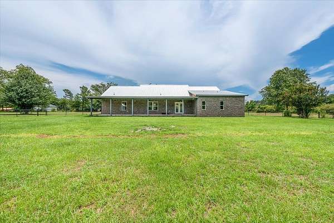
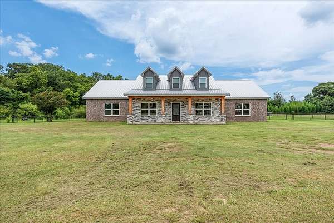
Welcome to this beautifully designed 5-bedroom, 4 bathroom 2,693 SQFT home situated on 7.6 ACRES. From the moment you step inside, you'll appreciate the open-concept floor plan, upscale finishes, and attention to detail throughout. The heart of the home features a stunning kitchen with quartz countertops, a striking stone backsplash, custom soft close cabinetry,a double wall oven,flat-top electric cooktop, and a dedicated microwave cabinet-perfect for both everyday living and entertaining. Luxury vinyl plank flooring and tile flow seamlessly throughout the home, complemented by elegant crown molding, recessed LED lighting with dimmer controls. The spacious primary suite is designed as a private retreat, featuring a spa-inspired bathroom with a beautiful marble shower and decorative wall sconces over the soaking tub. The flexible floor plan also offers the potential for two primary suites, making it ideal for accommodating guest. Step outside to enjoy charming cedar plank front and back porches, complete with ceiling fans for relaxing mornings and peaceful evenings. The backyard includes a 600 SQFT storage workshop, providing endless possibilities for hobbies, storage, or home business. THE SELLERS ARE CURRENTLY LIVING IN A RV ON THE PROPERTY. THE RV'S WILL BE REMOVED FROM THE PROPERTY BEFORE SOLD!! SELLER NEEDS A 4 HR NOTICE FOR SHOWINGS