
Land with Home for Sale in Harrison, Arkansas
2820 S Highway 65, Harrison, AR 72601
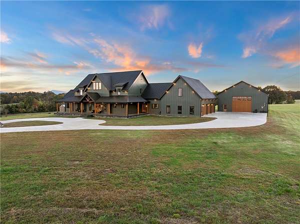
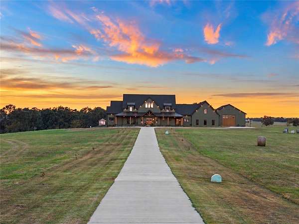
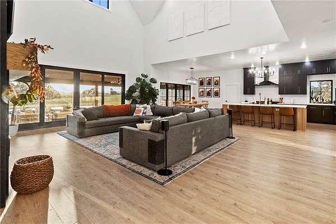
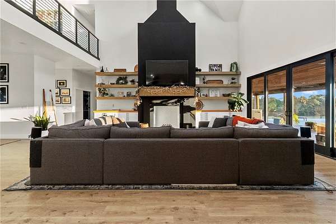
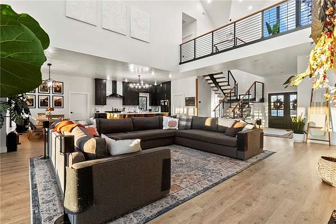
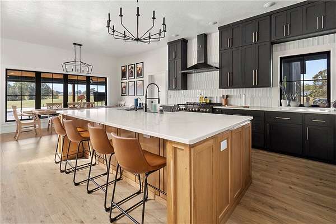
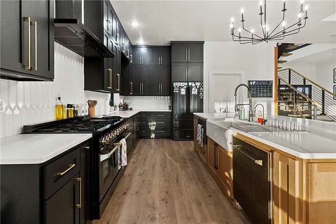
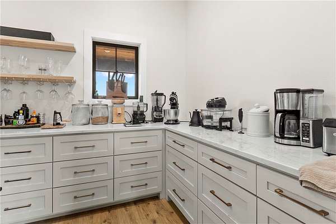
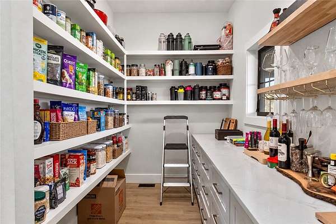
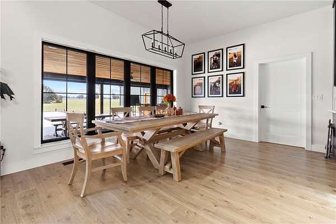
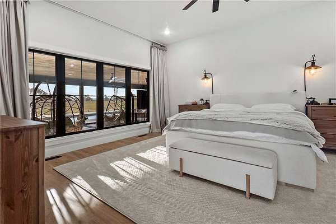
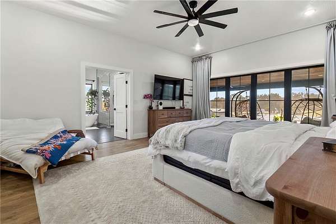
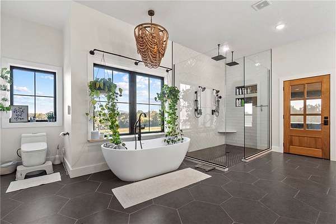
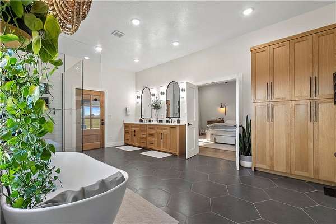
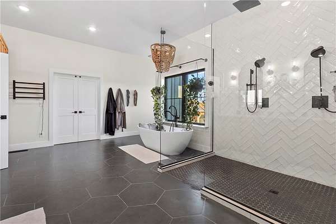
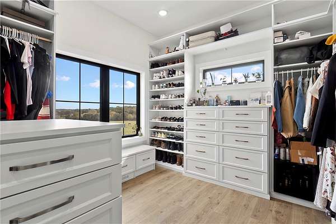
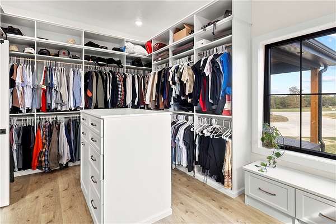
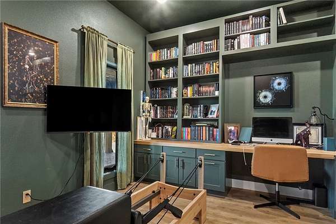
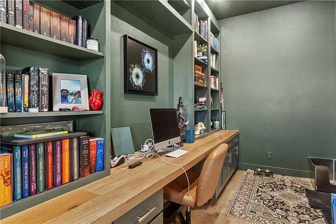
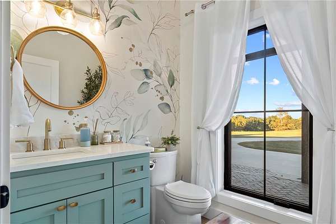
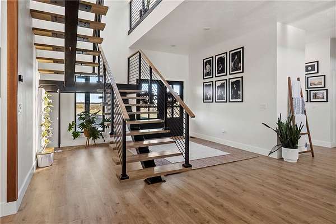
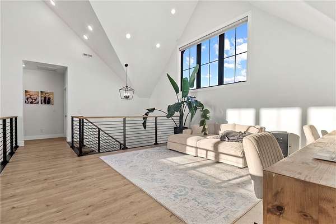
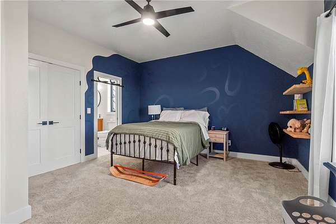
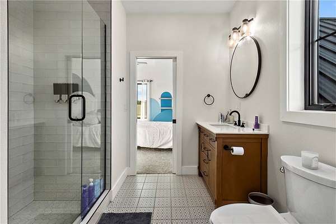
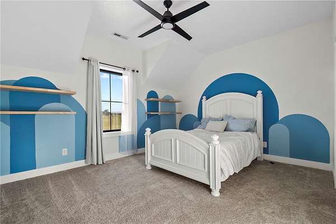
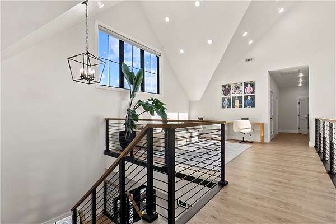
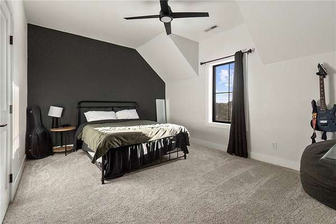
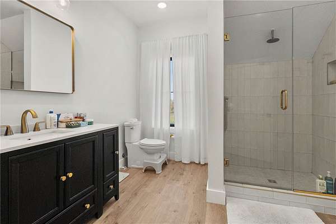
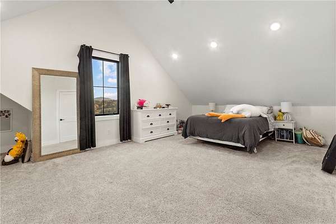
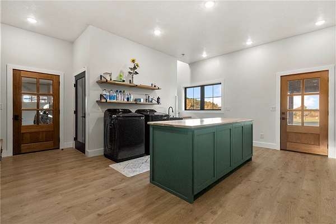
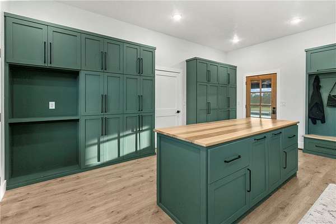
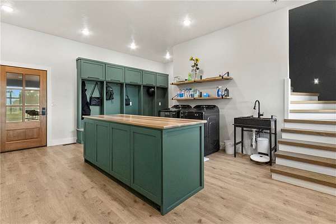
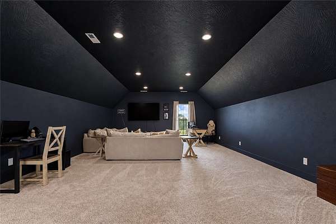
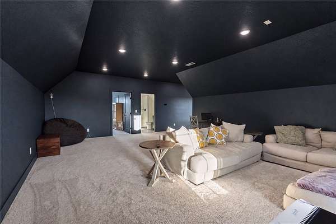
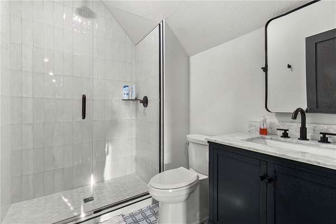
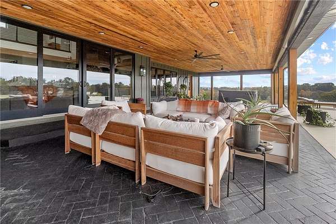
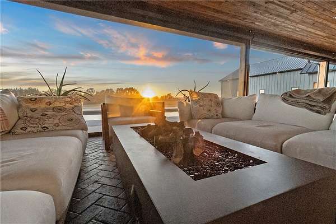
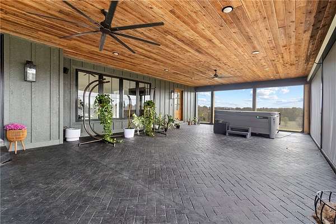
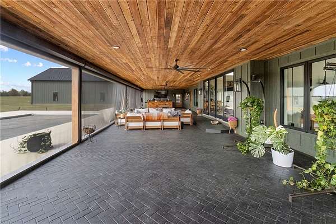
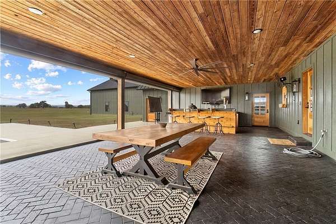
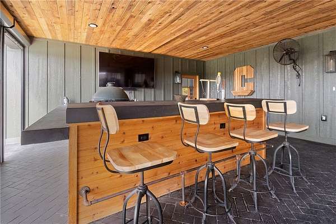
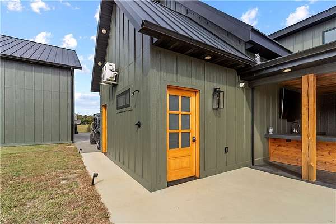
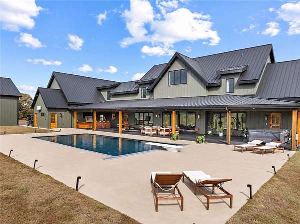
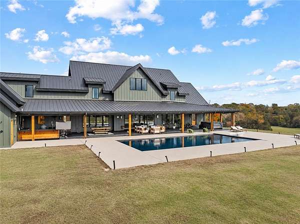
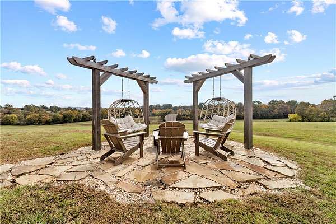
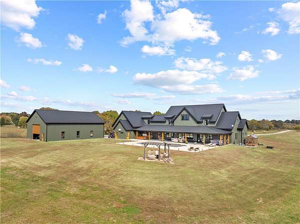
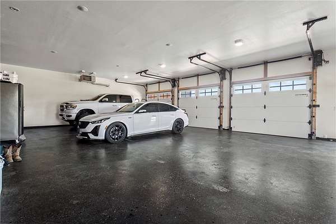
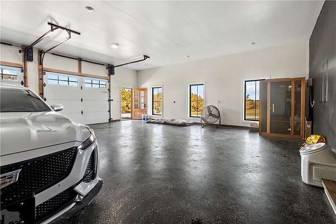
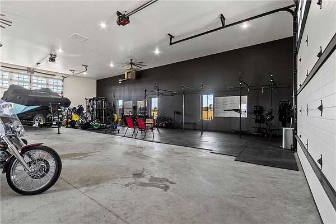
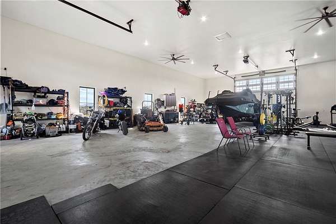
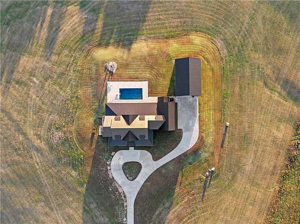
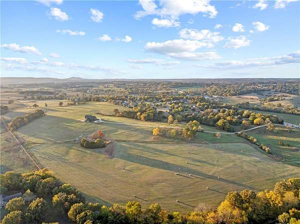
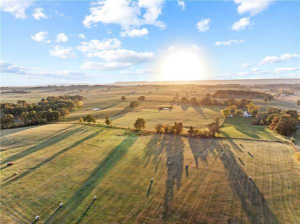
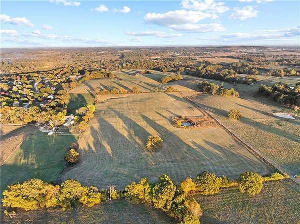
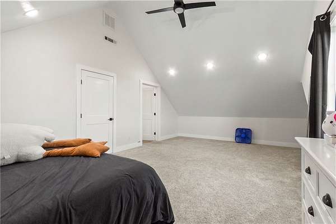
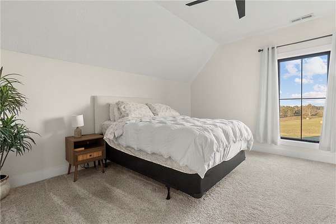
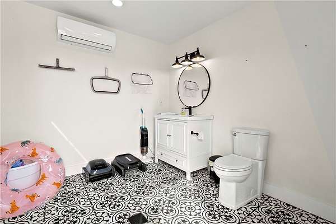
Some homes are built to impress. This one was designed to be lived in and loved. Just 10 minutes from Harrison, this extraordinary custom estate pairs sweeping Ozark countryside with striking architecture and thoughtful luxury. Soaring vaulted ceilings and walls of windows flood the open living, dining, and kitchen spaces with natural light. Quartz countertops, a butler's pantry, 6 bedrooms, 4 full baths, 2 half baths, and a generous laundry room elevate everyday living. Outside, the showstopping covered patio with remote-controlled screens and an outdoor kitchen invites long, quiet evenings overlooking the low-maintenance inground pool. An oversized 3-car garage and heated 40x60 'toy barn' make room for every pursuit. Additional items may convey with an acceptable offer. Offered with 5 acres M/L; other acreage configurations negotiable. Also available with 117.87 acres M/L; see MLS #1367643.
Location
- Street address
- 2820 S Highway 65
- County
- Boone County
- Zip code
- 72601
- School district
- Valley Springs
- Elevation
- 1,112 feet
Directions
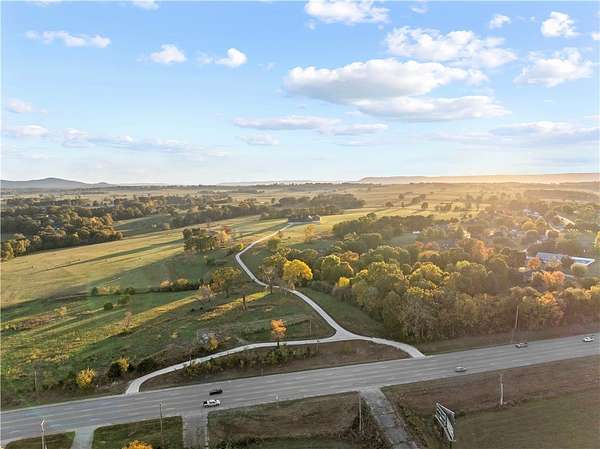
From Downtown Harrison, head south on Us-65 towards Bellefonte for about 4 miles. Pass Bellvue Drive and take the next right onto the concrete driveway. Follow the driveway for approx. 1/4 miles to the property.
Property details
- Acreage
- 5 acres
- MLS #
- ARMLS 1367753
- Posted
Property taxes
- Recent
- $9,252
Parcels
- 020-04343-000
Legal description
PT NE NE (9.11AC); S-T-R: 24 - 18 - 20; ALL IN BOONE COUNTY, ARKANSAS. SEE DOCUMENTS FOR EXTENDED LEGAL. NEW SURVEY TO DETERMINE EXACT LEGAL IF LESS ACREAGE PURCHASED.
Details and features
Listing
- Type
- Residential
- Subtype
- Single Family Residence
Lot
- Features
- Central Business District, Cleared, Landscaped, Level, Open Lot, Sloped, Wooded
Exterior
- Parking
- Garage, Open, RV
- Pool
- Patio, Porch
- Hot Tub
- Yes
- Structures
- Outbuilding, Storage
- Features
- Concrete Driveway
Structure
- Style
- Contemporary
- Stories
- 2
- Water
- Public
- Sewer
- Septic Tank
- Heating
- Ductless, Natural Gas
- Cooling
- Electric, Zoned
- Materials
- Concrete, Stucco
- Roof
- Metal
Interior
- Rooms
- Bathroom x 6, Bedroom x 6
- Flooring
- Carpet, Tile, Vinyl
- Appliances
- Dishwasher, Disposal, Dryer, Gas Range, Microwave, Range Hood, Refrigerator, Tankless Water Heater, Washer
- Security
- Security
- Features
- Attic, Cathedral Ceilings, Ceiling Fans, Hot Tub Spa, Pantry, Programmable Thermostat, Quartz Counters, Walk In Closets
Property utilities
| Category | Type | Status |
|---|---|---|
| Gas | Natural Gas | Connected |
Listing history
| Date | Event | Price | Change | Source |
|---|---|---|---|---|
| Nov 11, 2026 | New listing | $1,600,000 | — | ARMLS |