Land with Home for Sale in Pelican Town, Wisconsin
2823 Aspen Rd, Pelican Town, WI 54501
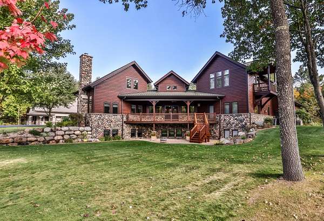
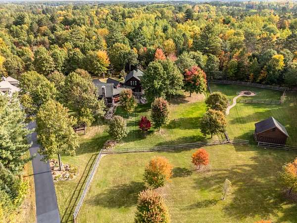
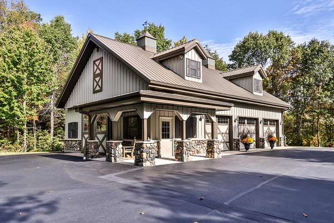
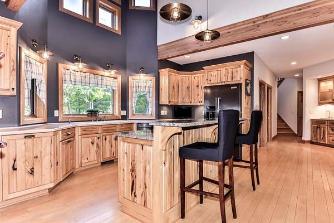
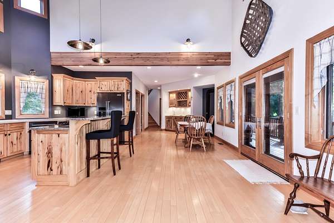
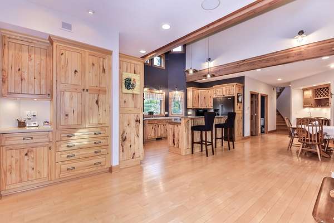
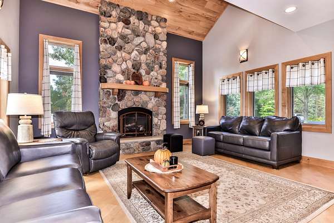
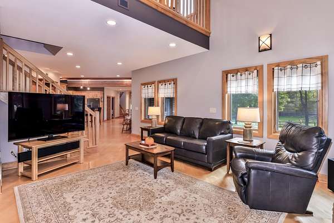
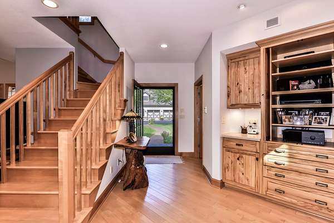
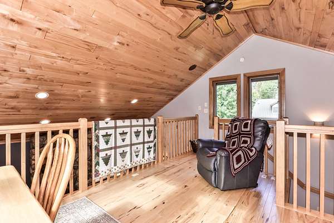
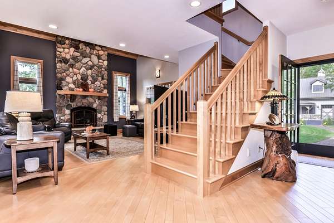
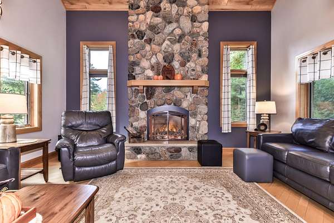
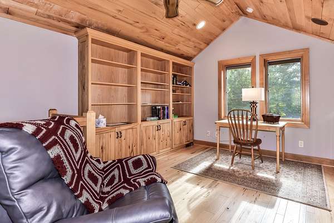
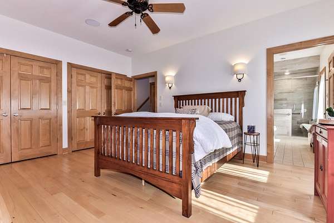
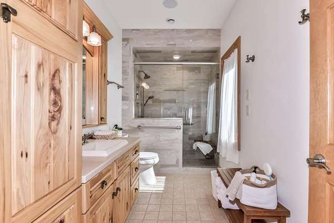
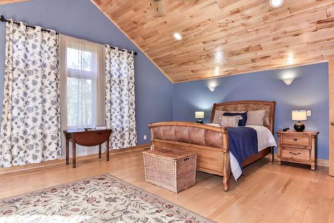
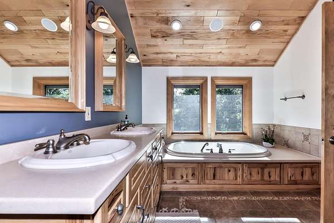
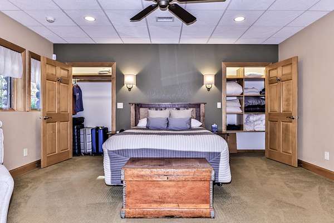
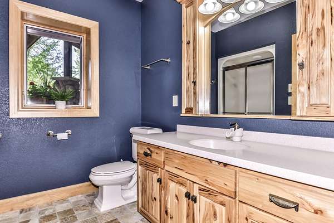
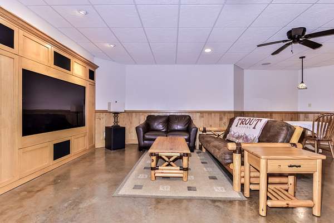
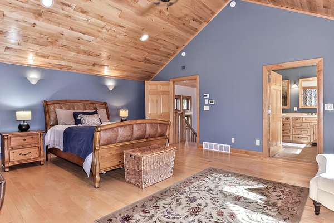
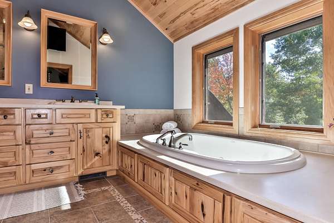
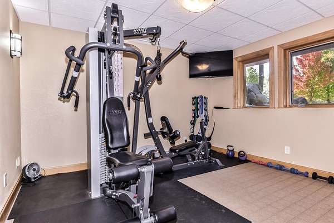
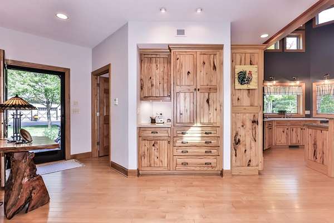
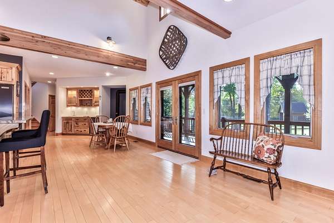
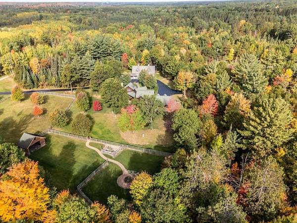
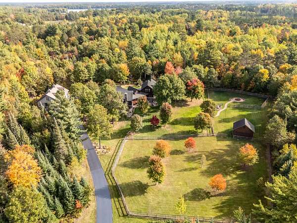
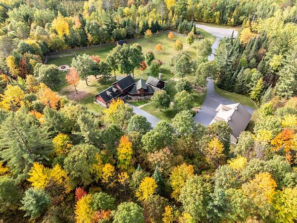
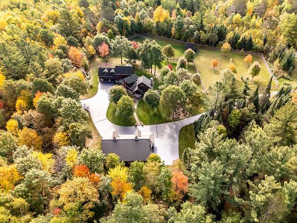
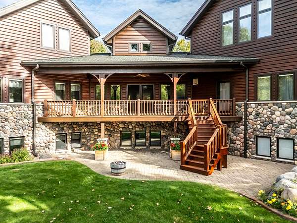
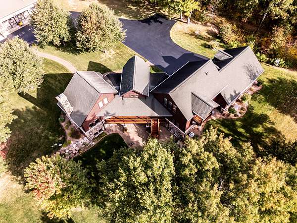
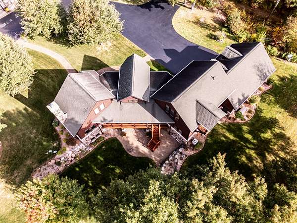
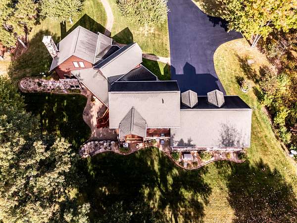
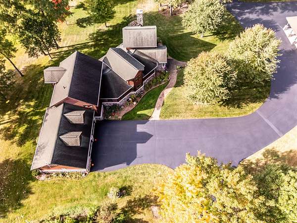
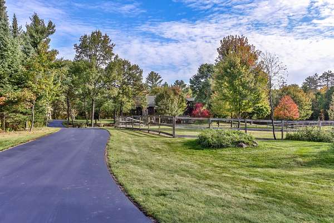
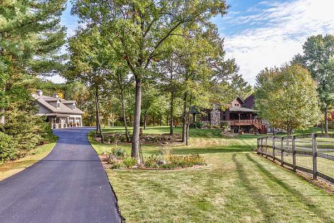
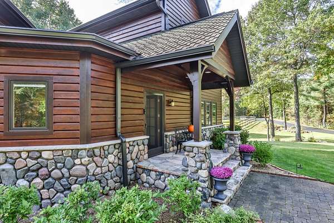
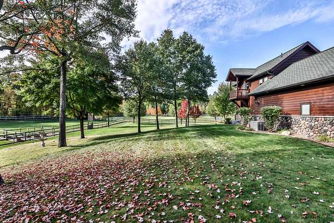
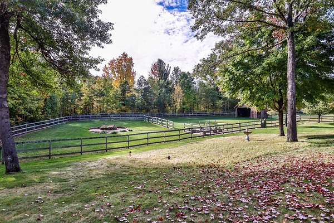
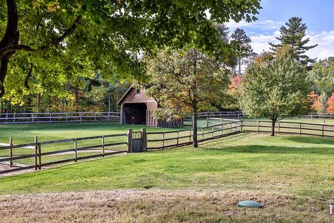
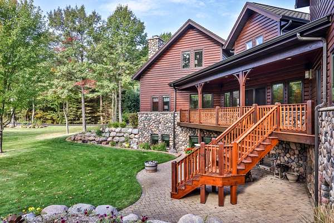
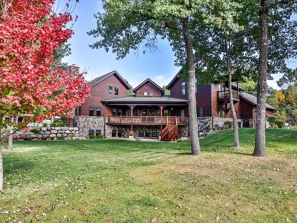
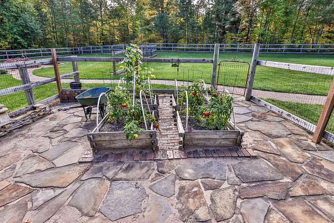
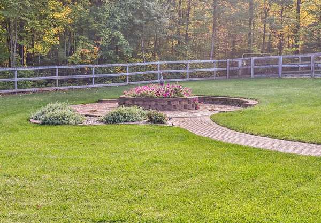
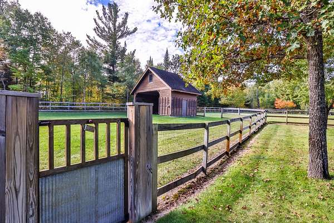
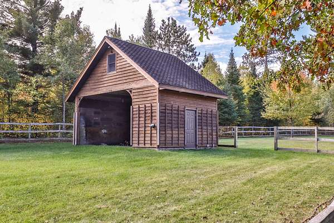
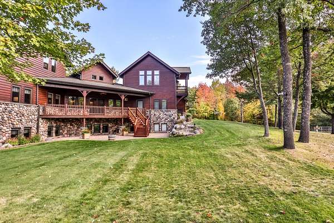
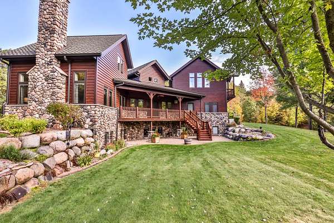
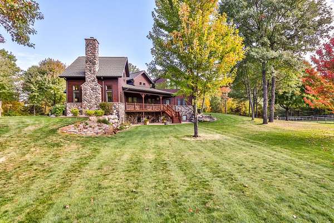
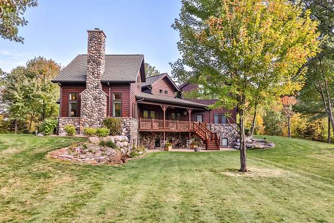
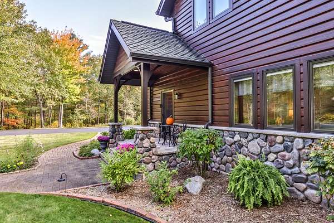
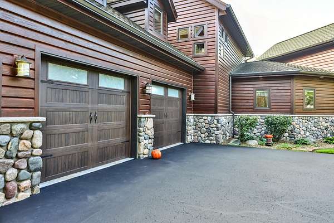
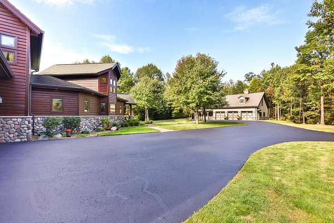
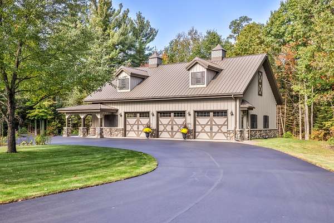
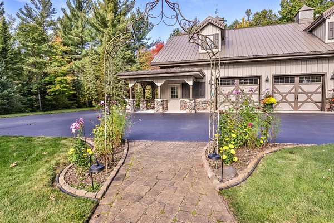
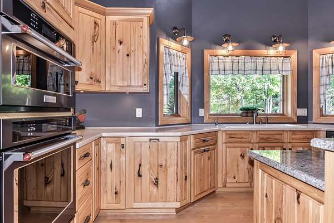
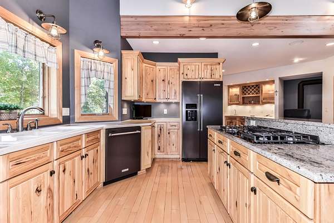
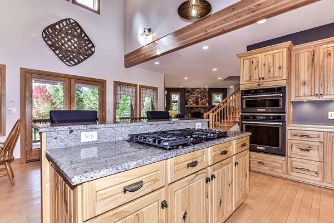
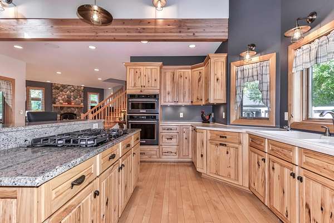
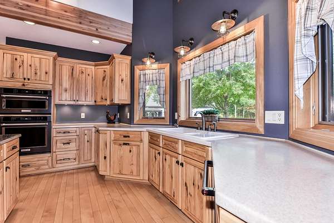
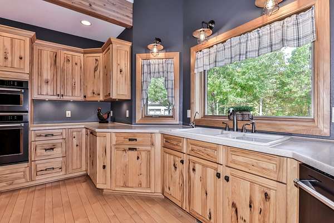
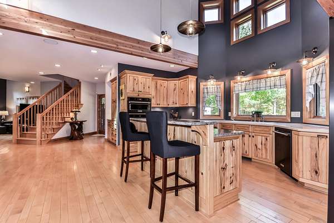
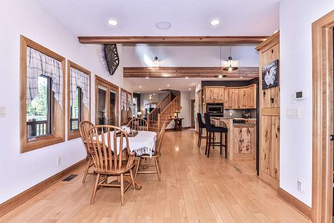
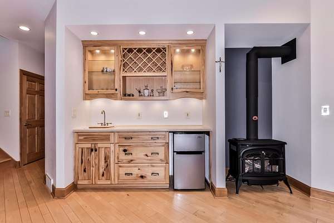
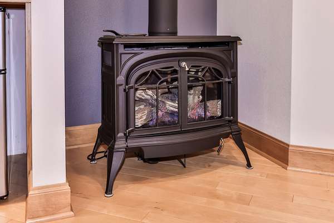
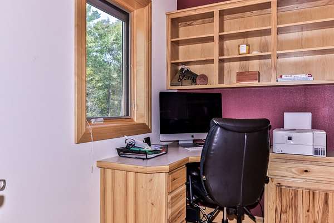
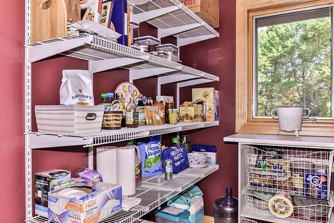
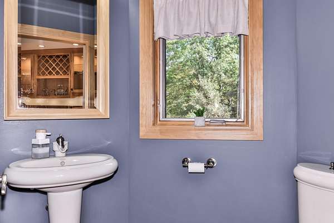
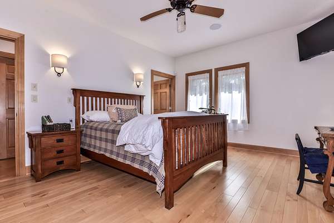
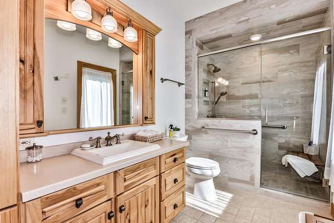
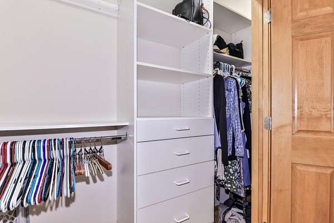
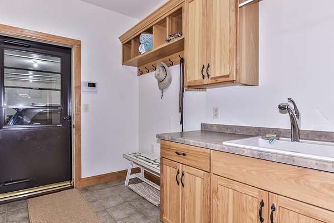
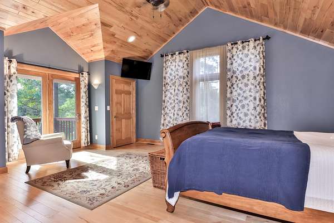
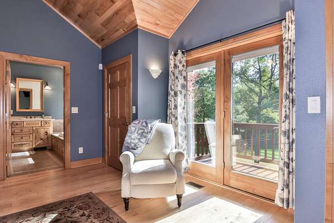
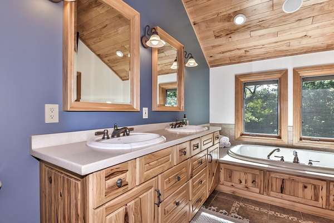
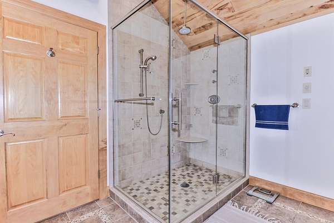
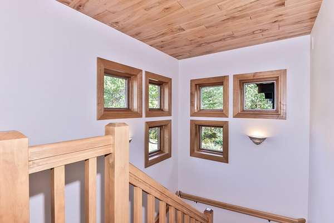
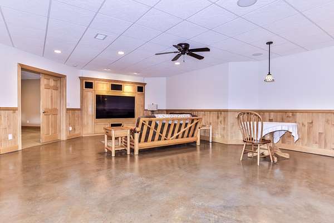
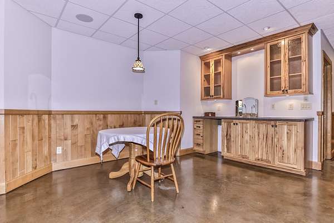
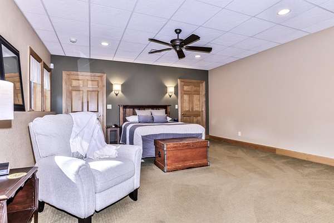
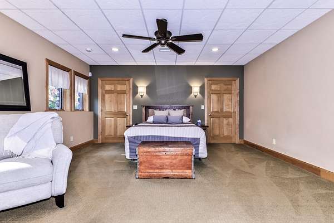
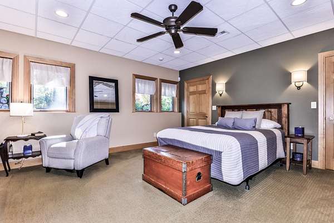
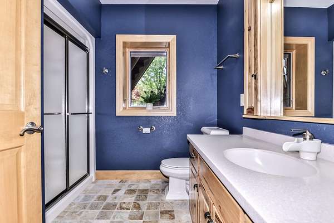
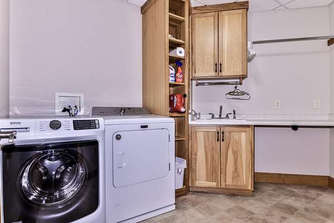
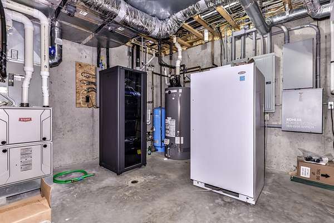
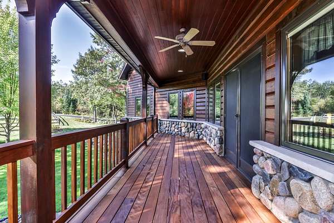
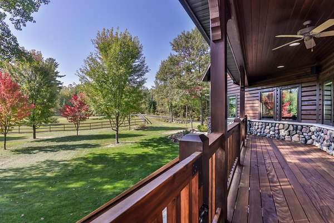
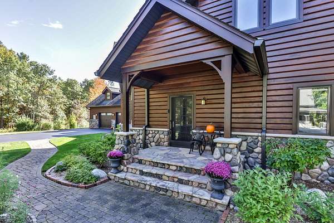
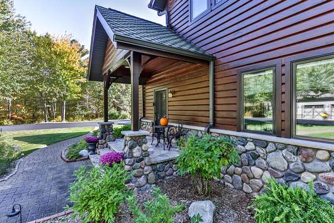
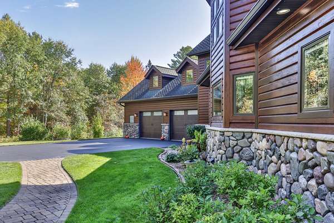
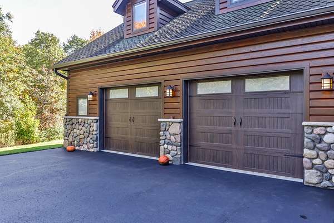
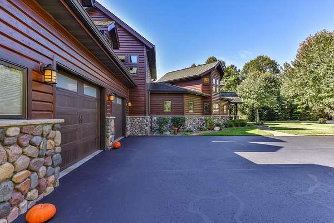
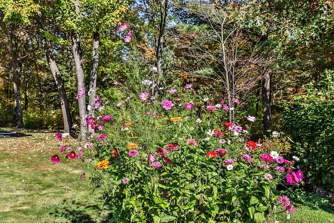
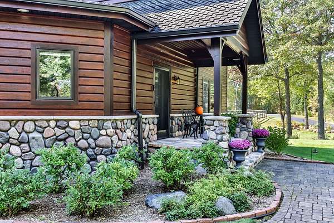
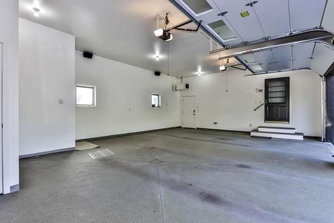
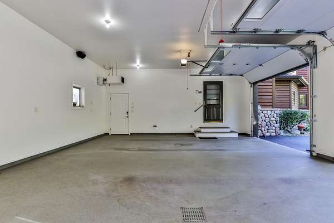
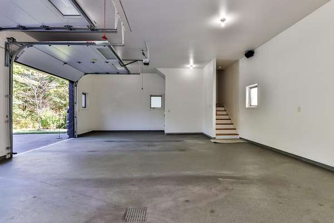
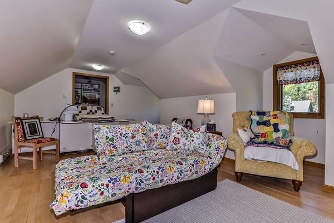
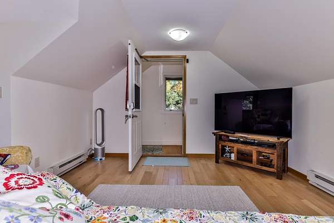
This stunning 3BR, 3.5BA craftsman-style home and hobby farm sits on 11+ wooded acres just minutes from Rhinelander, offering privacy, charm, and functionality. Features include fenced pastures, outdoor arenas, multiple wells with irrigation, open meadows, wooded trails, and a barn. Built by VanStrydonk, the home showcases Scan-Log siding & natural fieldstone, porches, extensive landscaping, flower beds, fire pit, blacktop driveway, and a 2-car attached garage with hobby room above. A custom 52' x 36' auxiliary building complements the home's design. Inside: gourmet kitchen with solid surface counters and high-end appliances, dining area with gas stove, main floor office, soaring living room with fieldstone fireplace, two primary suites (main and upper), lofted office, laundry on two levels, family room, theater, gym, third bedroom, full bath, and utility room. A peaceful retreat with modern amenities. Photos, aerials, and inclusion list available.
Location
- Street address
- 2823 Aspen Rd
- County
- Oneida County
- Zip code
- 54501
- Elevation
- 1,569 feet
Directions
Hwy 51 N to a right on Hwy 47 follow to Hwy 8-47-17 By Pass in Rhinelander to Right on Pelican Ranch Rd to right on Aspen Rd follow bearing left at fork to end and 2823 on the right.
Property details
- Acreage
- 11.11 acres
- Zoning
- Residential/Farming
- MLS #
- GNMLS 214622
- Posted
Property taxes
- 2024
- $8,929
Parcels
- 02401-1567-0000
- 1567
- 1571
Legal description
ASPEN ACRES LOTS 15-18 & 4/19 INT O.L.1 SEE ZONING RSTR V944-457 Lots 14,15,16,17,18 & 19 of aspen acres
Details and features
Listing
- Type
- Residential
- Subtype
- Single Family Residence
- Franchise
- Coldwell Banker Real Estate
Lot
- Features
- Cul de Sac, Dead End, Farm, Open Space, Pasture, Private, Rural Lot, Secluded, Wooded
Exterior
- Parking
- Driveway, Garage
- Fencing
- Fenced
- Pool
- Deck, Patio
- Hot Tub
- Yes
- Structures
- Barn(s), Outbuilding
- Features
- Fence, Landscaping, Out Buildings, Sprinkler Irrigation
Structure
- Style
- Contemporary, Ranch
- Stories
- 2
- Water
- Well
- Heating
- Baseboard, Forced Air, Natural Gas
- Cooling
- Central Air
- Materials
- Frame, Log Siding
- Roof
- Composition, Shingle
Interior
- Rooms
- Basement, Bathroom x 4, Bedroom x 3, Dining Room, Game Room, Laundry Room, Utility Room
- Flooring
- Tile, Wood
- Appliances
- Air To Air Exchanger, Convection Oven, Dishwasher, Disposal, Dryer, Gas Water Heater, Indoor Grill, Microwave, Refrigerator, Self Cleaning Oven, Washer
- Features
- Bath In Primary Bedroom, Cathedral Ceilings, Ceiling Fans, Central Vacuum, High Ceilings, Hot Tub Spa, Jetted Tub, Main Level Primary, Pantry, Sound System, Vaulted Ceilings, Walk In Closets, Wired For Sound
Property utilities
| Category | Type | Status |
|---|---|---|
| Gas | Natural Gas | Connected |
Listing history
| Date | Event | Price | Change | Source |
|---|---|---|---|---|
| July 9, 2026 | New listing | $1,295,000 | — | GNMLS |