Land with Home for Sale in Chattanooga, Tennessee
2824 Ridgecrest Dr, Chattanooga, TN 37406
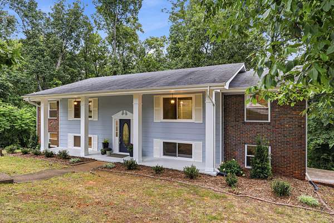
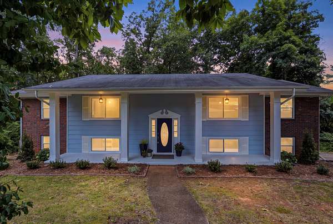
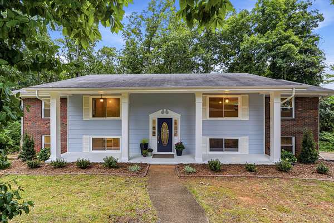
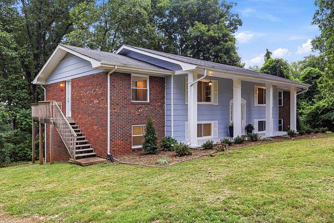
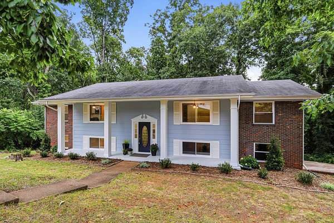
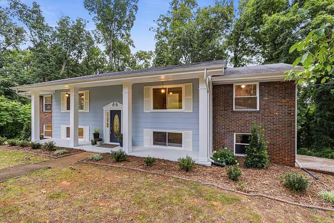
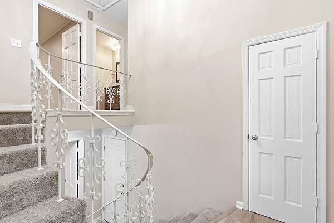
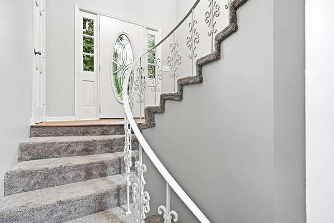
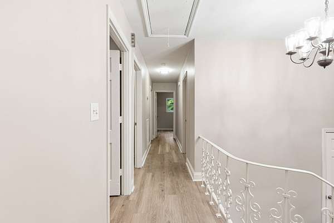
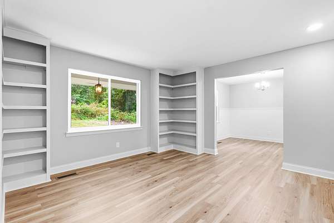
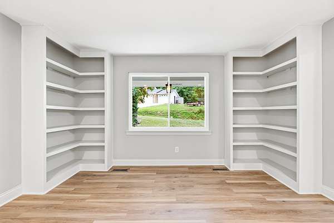
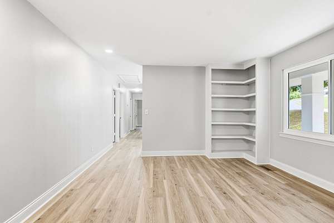
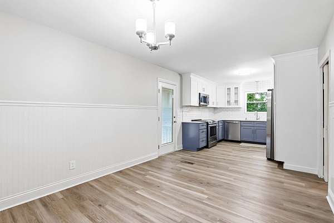
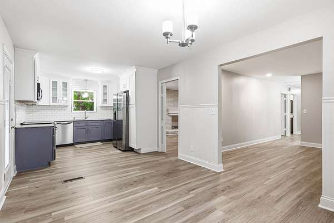
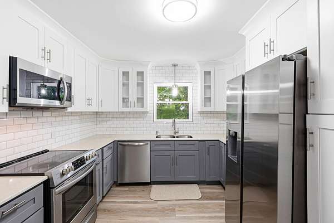
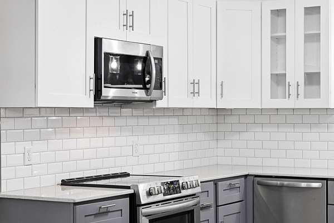
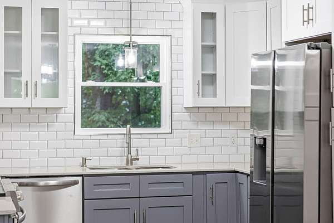
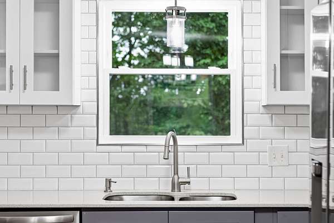
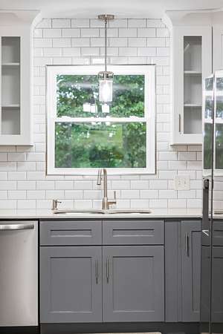
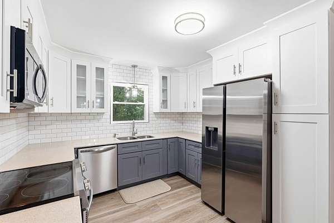
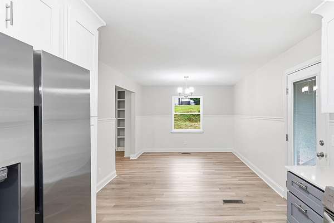
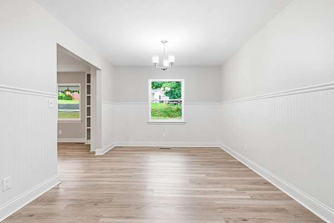
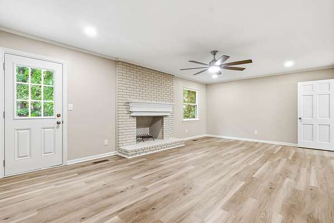
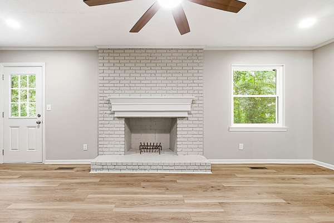
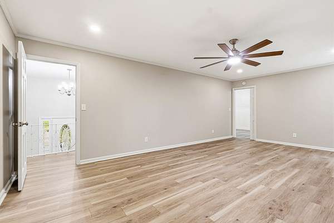
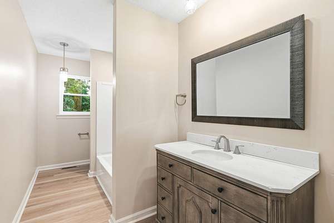
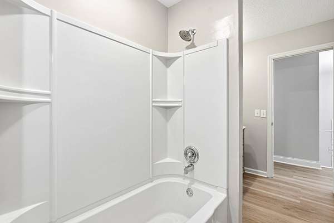
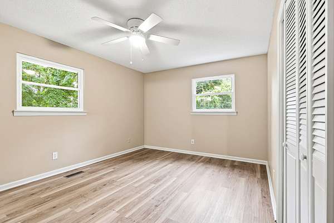
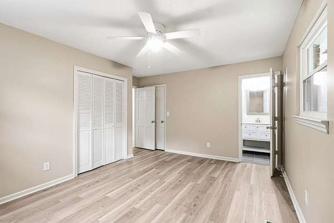
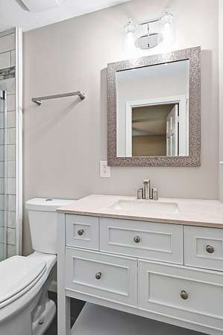
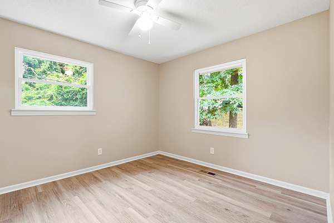
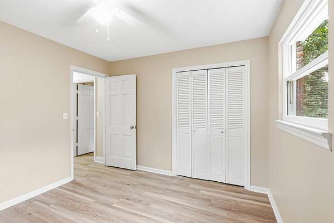
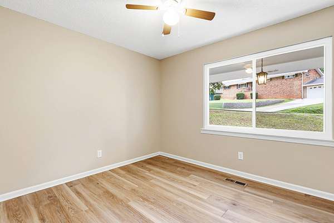
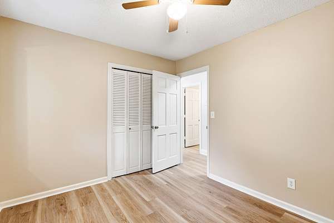
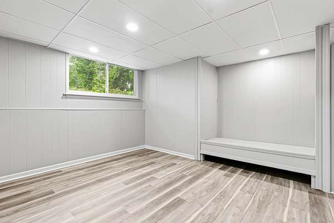
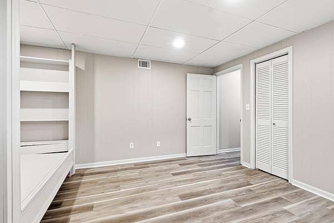
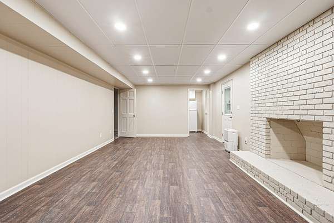
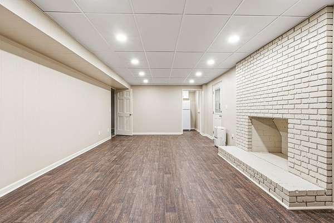
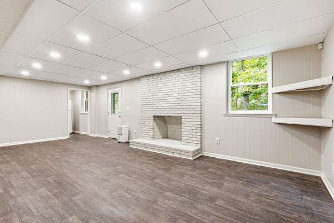
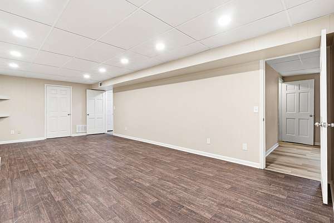
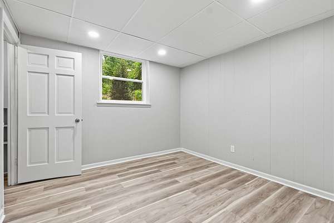
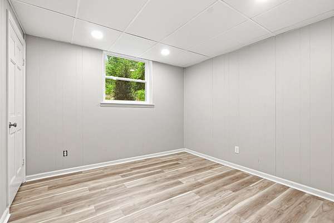
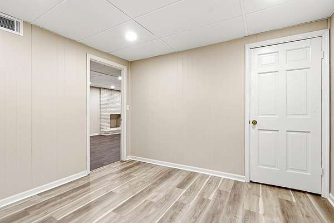
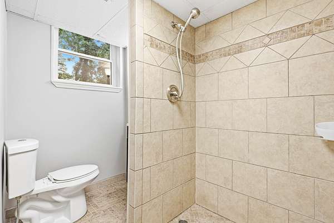
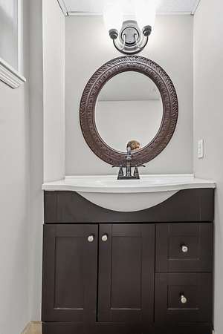
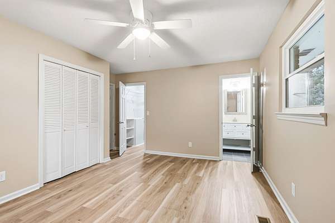
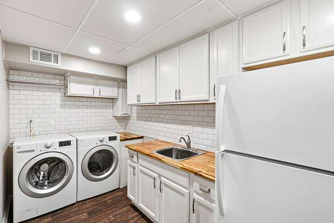
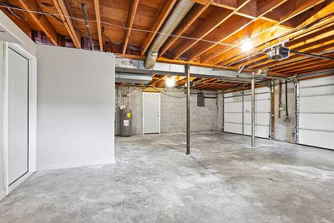
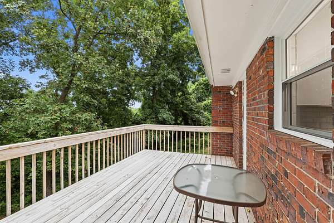
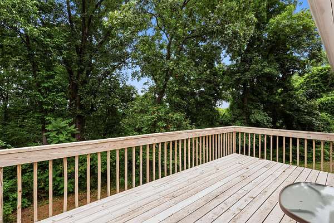
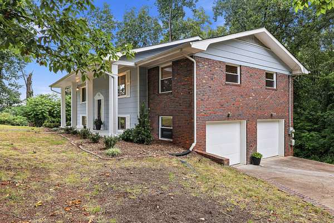
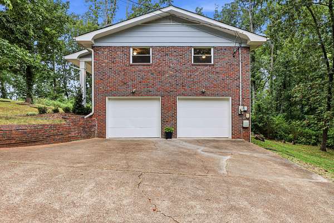
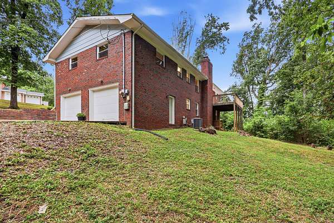
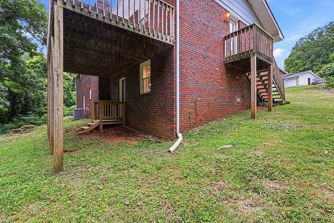
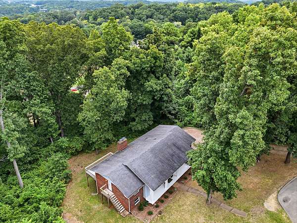
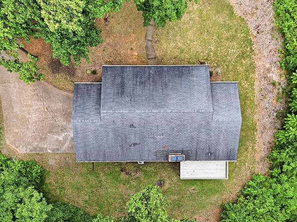
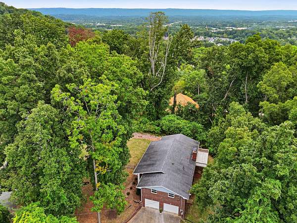
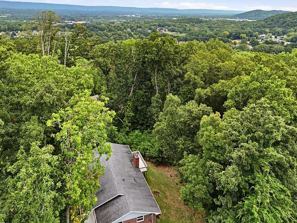
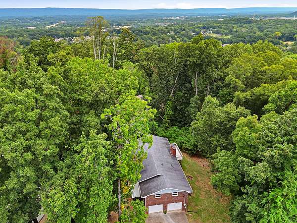
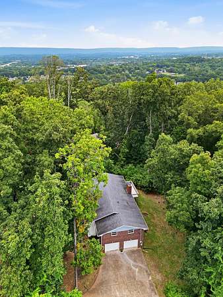
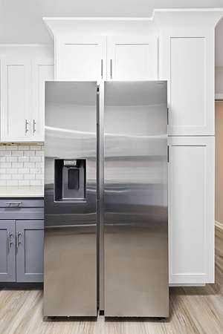
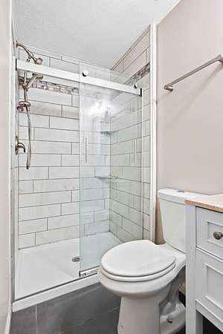
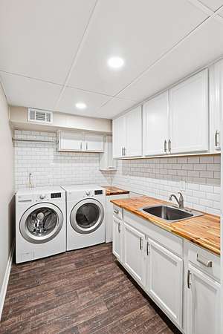
Located in Battery Heights (est. 1863), this 5 Bedroom, 3 Full Bath home with two-car garage offers space, cul-de-sac privacy, 1.8 acres, and a generous 2,779 sq. ft. floor plan. Conveniently situated approximately 5 minutes from Hwy 153, 12 minutes from UTC, 11 minutes from Chattanooga Airport, and 12 minutes from Volkswagen - this home offers easy commutes around the city. Built in 1968, this move-in-ready home has been extensively updated in recent years. Highlights include a beautifully remodeled kitchen in 2021 with new cabinetry, quartz countertops, tiled backsplash, and stainless-steel appliances. New HVAC system in 2025. Recent 2026 updates include interior and exterior painting, new windows, lighting fixtures and ceiling fans, landscaping, attic access/stairs, window shutters, basement-level flooring, and laundry-room enhancements. Surrounded by mature trees that provide ample shade, the home features a brick-and-siding exterior. A covered front porch leads into a split-level entry foyer with an ornate curved handrail. The main level includes a study/living area with built-in shelving, a combined dining and kitchen area (with side-door access), a spacious great room with fireplace and deck access, the primary bedroom and bath, two guest bedrooms, and a full guest bath. The lower level offers a generous den/living area with fireplace and backyard access, a full bath, two bedrooms (or flexible living spaces), and a spacious laundry room with cabinetry, sink, and secondary refrigerator. The two-car garage on the lower level provides ample storage, secondary washer/dryer hook-ups, and a pedestrian door to the backyard. Seller does not warrant fireplaces to be operational. Owner/Agent.
- Listed by Becky Cope English, (423) 364-6298, The Agency Chattanooga
Location
- Street address
- 2824 Ridgecrest Dr
- County
- Hamilton County
- Zip code
- 37406
- Community
- Battery HGTS
- Elevation
- 830 feet
Directions
Hwy 153 South, head west on Hwy 58 / Bonny Oaks Drive. Right turn on Parkway Drive, right turn on Ridgecrest. Home is at the end of the road/cul-de-sac.
Property details
- Acreage
- 1.8 acres78,408 sq ft
- MLS #
- REALTRACS 3529058
- Posted
Property taxes
- Recent
- $2,578
Parcels
- 128J H 001
Details and features
Listing
- Type
- Residential
- Financing
- Conventional, FHA, VA
- Conditions
- Owner Agent
- Possession
- Close of Escrow
Lot
- Size Source
- Agent Calculated
- Dimensions
- 200 X 410 X 110 X 450 X 80
- View
- City, Mountain(s)
- Features
- Cul-De-Sac, Sloped, Views, Wooded
Exterior
- Parking Spaces
- 2
- Parking
- Concrete, Driveway, Garage Door Opener, Garage Faces Side
- Fencing
- Chain Link
- Outdoor Spaces
- Deck
Structure
- Style
- Raised Ranch
- Levels
- Three or More
- Basement
- Finished, Full
- Water
- Public
- Sewer
- Public Sewer
- Heating
- Central, Electric
- Cooling
- Central Air
- Materials
- Brick
- Roof
- Asphalt
- Foundation
- Block
Interior
- Rooms
- Dining Room, Kitchen, Master Bathroom
- Flooring
- Carpet, Tile, Vinyl
- Fireplaces
- Den, Great Room
- Appliances
- Dishwasher, Disposal, Electric Range, Microwave, Stainless Steel Appliance(s)
- Laundry
- Electric Dryer Hookup, Washer Hookup
- Equipment
- Dehumidifier
- Features
- Bookcases, Built-In Features, Ceiling Fan(s), High Speed Internet, Walk-In Closet(s)
Property utilities
| Category | Type | Status |
|---|---|---|
| Power | Grid | Available |
| Sewage | Sewer | Connected |
| Water | Public | Available |
Nearby schools
| Name | Type |
|---|---|
| Hardy Elementary School | Elementary |
| Dalewood Middle School | Middle |
| Hixson High School | High |
Listing history
| Date | Event | Price | Change | Source |
|---|---|---|---|---|
| Oct 9, 2026 | Price drop | $374,900 | $5,000 -1.3% | REALTRACS |
| Sept 10, 2026 | Back on market | $379,900 | — | REALTRACS |
| Sept 2, 2026 | Under contract | $379,900 | — | REALTRACS |
| Aug 29, 2026 | New listing | $379,900 | — | REALTRACS |
Payment calculator

Based on information submitted to the MLS GRID as of Oct 16, 2026 11:00 pm MT. All data is obtained from various sources and may not have been verified by broker or MLS GRID. Supplied Open House Information is subject to change without notice. All information should be independently reviewed and verified for accuracy. Properties may or may not be listed by the office/agent presenting the information. Some IDX listings have been excluded from this website. View more