Land with Home for Sale in Diamond Bar, California
2828 Water Course Dr, Diamond Bar, CA 91765
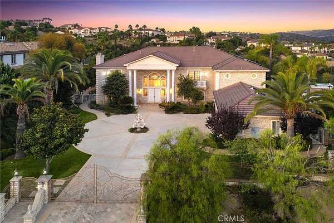
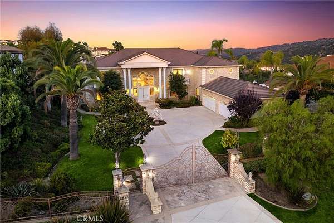
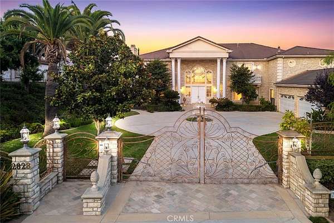
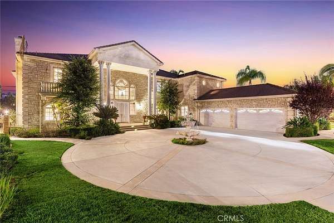
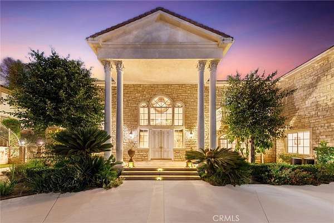
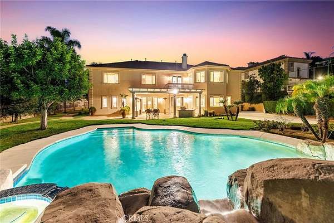
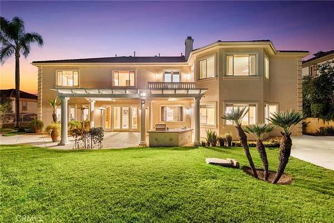
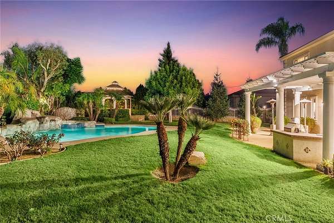
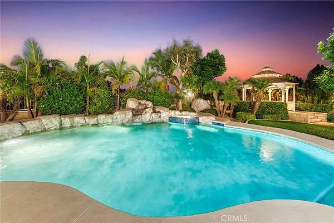
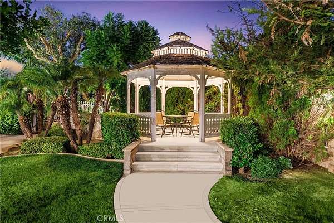
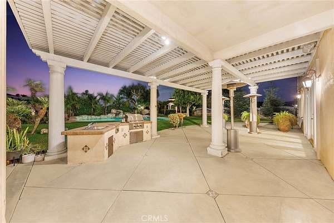
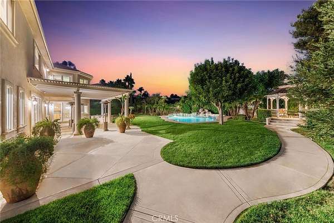
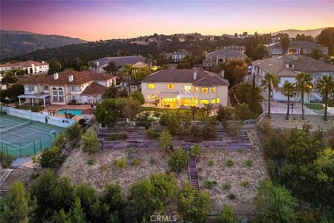
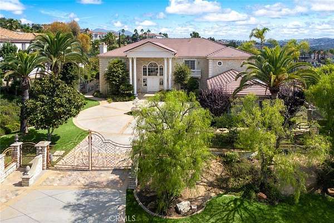
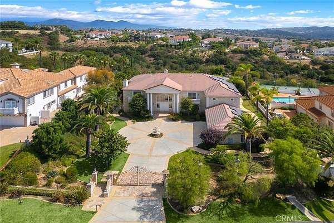
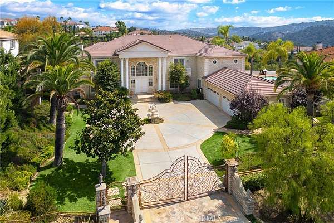
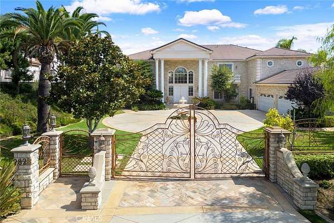
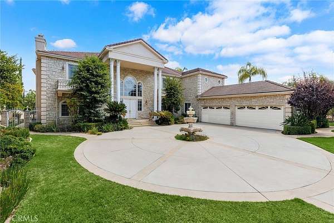
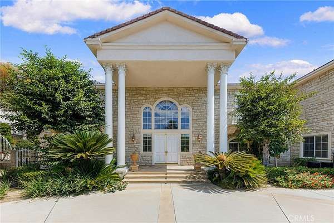
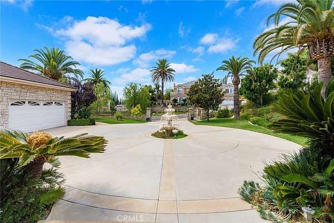
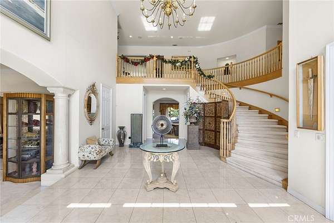
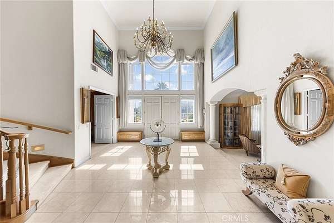
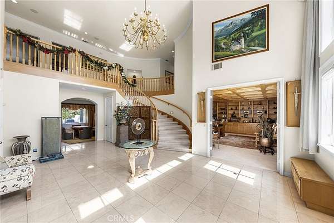
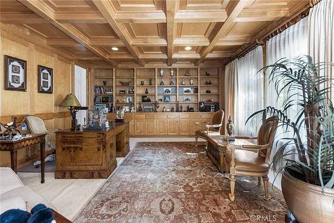
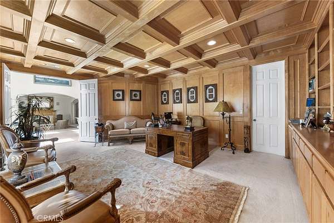
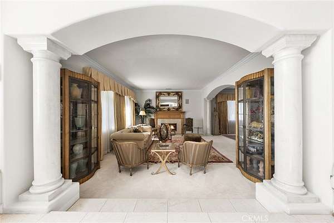
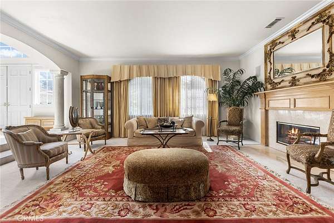
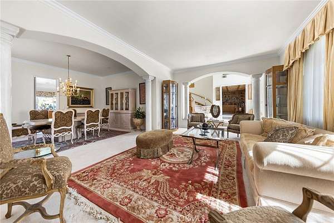
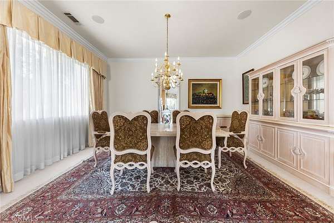
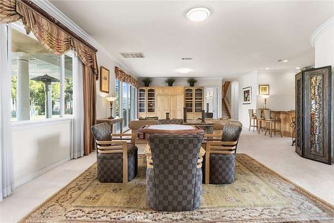
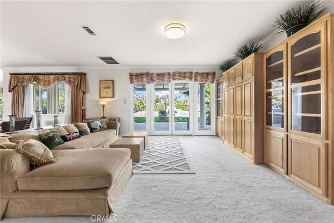
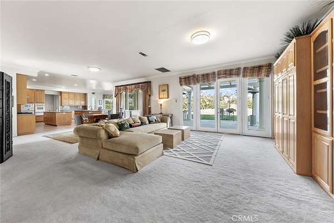
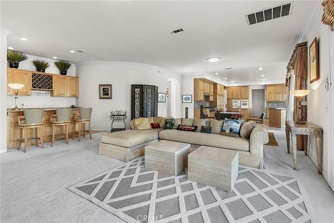
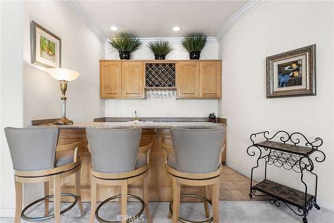
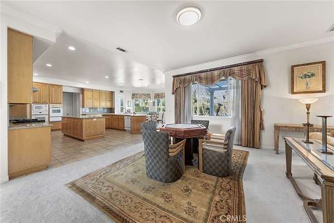
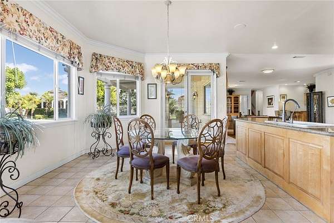
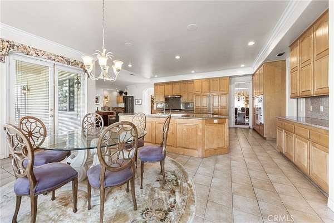
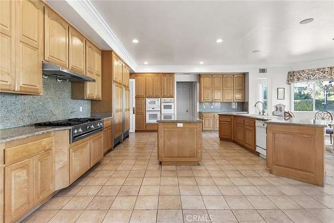
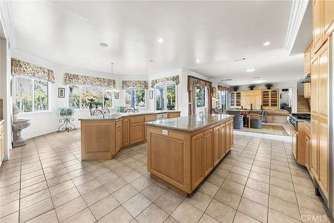
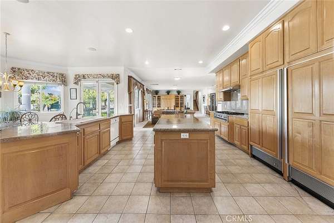
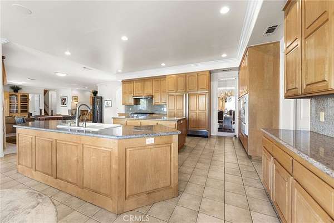
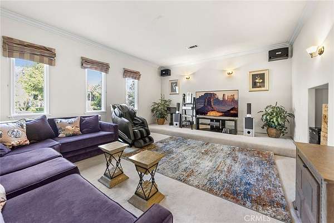
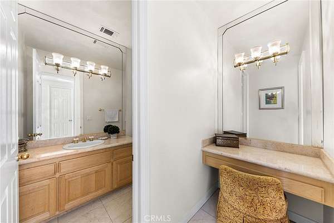
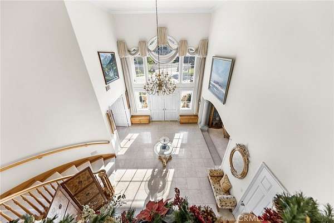
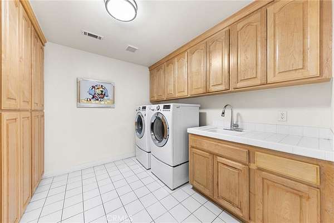
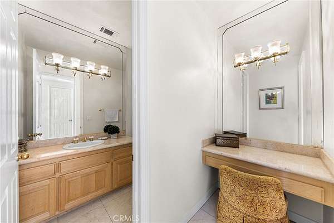
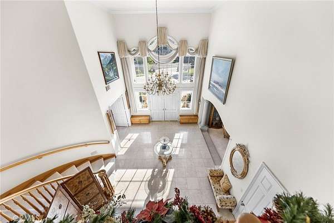
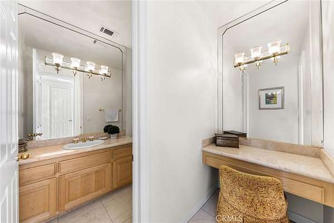
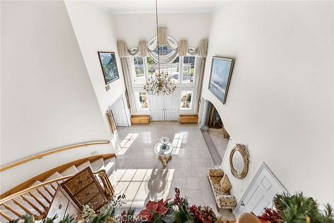
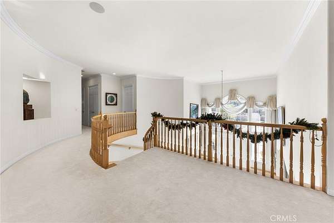
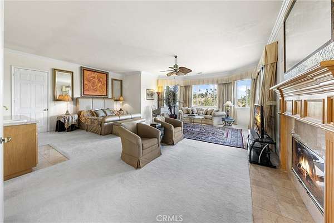
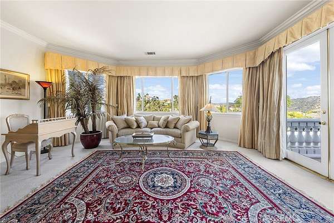
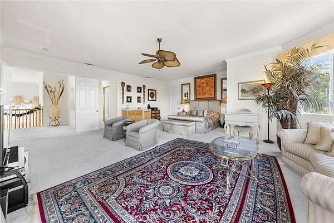
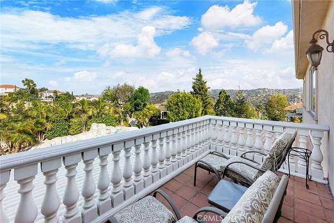
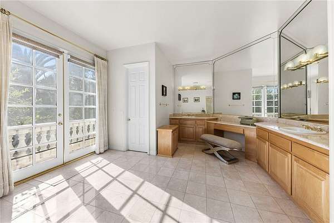
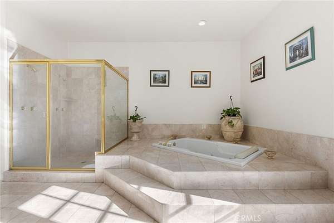
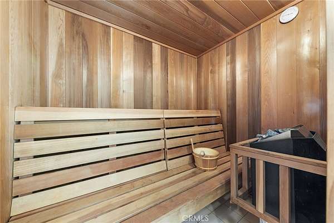
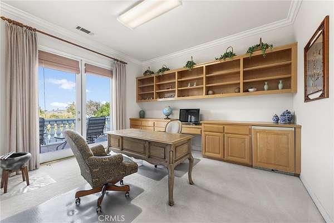
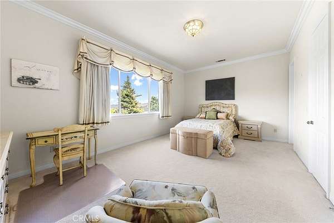
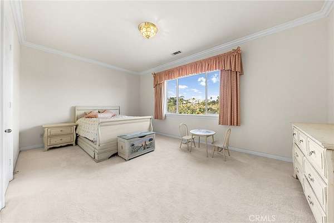
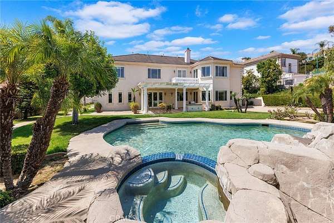
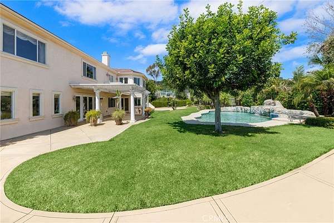
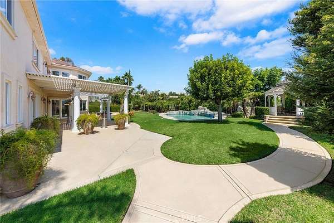
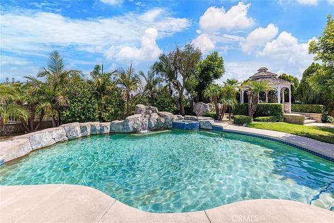
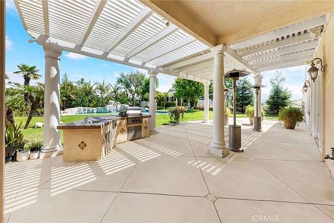
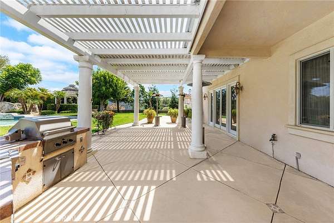
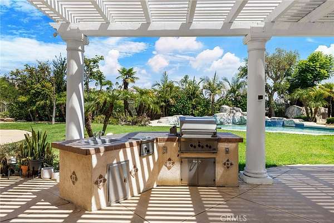
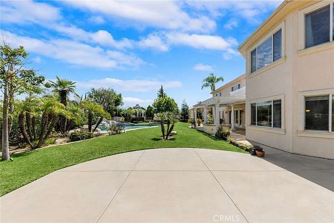
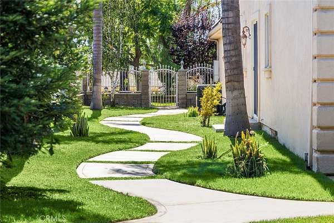
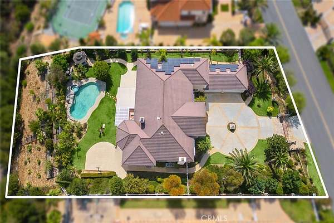
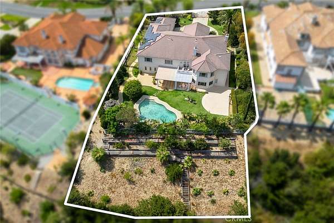
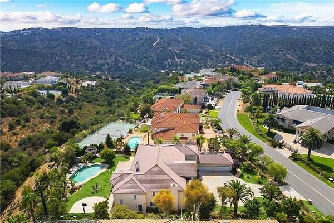
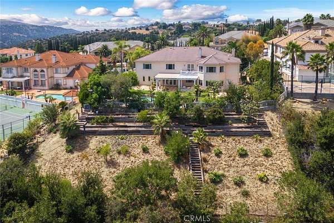
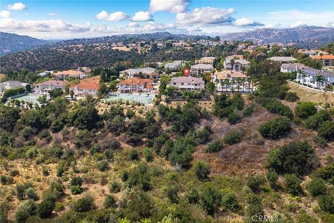
This stunning Single Family home located at 2828 Water Course Drive in Diamond Bar, CA was meticulously built in 1998. Boasting 8 bathrooms and a sprawling 9,038 sq.ft. of finished living space, this luxurious property sits on a generous lot size of 1.54 acres. The property features 6 bedrooms with 6 full bathrooms, a 4-car garage, 3 libraries or study rooms, 1 gym, and 1 theater. As you approach the home, you will be captivated by its grandeur and meticulously maintained landscaping. The interior of the home is impeccably designed with high-end finishes and attention to detail throughout. The spacious layout includes multiple living areas, a gourmet kitchen, elegant dining spaces, and numerous bedrooms with en-suite bathrooms. The master suite is a true retreat, complete with a spa-like bathroom and a private balcony overlooking the lush grounds. The backyard is an entertainer's dream, featuring a pool, spa, outdoor kitchen, and ample space for hosting gatherings or simply enjoying the serene surroundings. With its prime location in the prestigious Diamond Bar community and close proximity to top-rated schools, shopping, and dining options, this property offers the perfect combination of luxury and convenience. Don't miss the opportunity to make this exquisite estate your new home.
Location
- Street address
- 2828 Water Course Dr
- County
- Los Angeles County
- Zip code
- 91765
- Community
- Diamond Bar
- School district
- Walnut Valley Unified
- Elevation
- 995 feet
Directions
Enter from The Country gate on Diamond Bar Blvd and turn right on Steeplechase Ln and then turn left on Water Course Dr
Property details
- Acreage
- 1.536 acres66,908 sq ft
- Zoning
- LCR120000-A2-1
- MLS #
- MRMLS FR26192873
- Posted
Expenses
- Homeowner Association Fee
- $294 monthly
Parcels
- 8713020020
Details and features
Listing
- Type
- Residential
- Subtype
- Single Family Residence
Lot
- View
- Canyon
- Features
- 2-5 Units/Acre, Front Yard, Garden, Landscaped, Lawn, Patio Home, Paved
Exterior
- Parking Spaces
- 4
- Parking
- Covered, Driveway, Garage
- Pool
- Deck, Patio, Porch
- Hot Tub
- Yes
- Structures
- Storage
Structure
- Style
- French
- Stories
- 2
- Water
- Public
- Sewer
- Public Sewer
- Heating
- Central
- Cooling
- Central Air, Gas
Interior
- Rooms
- Bathroom x 8, Bedroom x 6, Family Room, Laundry Room
- Flooring
- Carpet, Tile
- Appliances
- 6 Burner Stove, Barbecue, Built-In Range, Convection Oven, Dishwasher, Disposal, Double Oven, Freezer, Gas Cooktop, Gas Oven, Gas Range, Ice Maker, Microwave, Water Heater, Water Softener
- Features
- 2 Staircases, Balcony, Bar, Built-In Features, Cathedral Ceiling(s), Ceiling Fan(s), Crown Molding, Furnished, Granite Counters, High Ceilings, Pantry
Nearby schools
| Name | Type | District |
|---|---|---|
| Castle Rock | Elementary | Walnut Valley Unified |
| South Point | Middle | Walnut Valley Unified |
| Diamond Bar | High | Walnut Valley Unified |
Listing history
| Date | Event | Price | Change | Source |
|---|---|---|---|---|
| Oct 16, 2026 | Price drop | $5,180,000 | $200,000 -3.7% | MRMLS |
| Sept 3, 2026 | New listing | $5,380,000 | — | MRMLS |