Recreational Land with Home for Sale in Shelby, North Carolina
2829 W Stage Coach Trl, Shelby, NC 28150
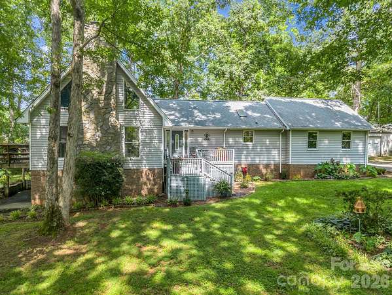
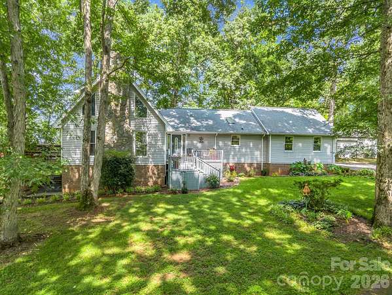
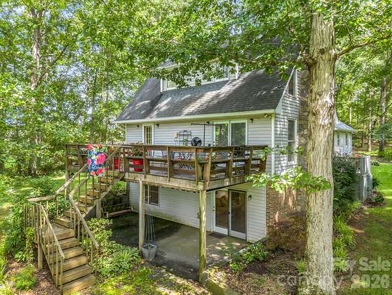
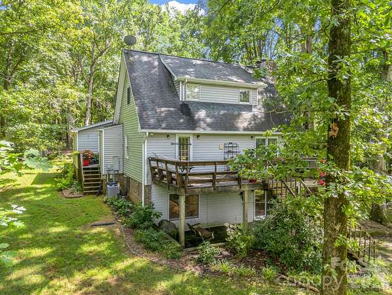
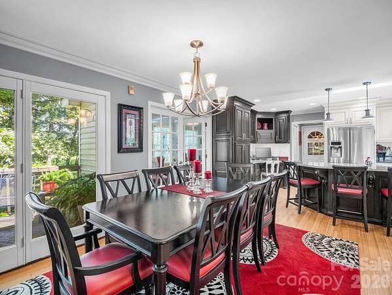
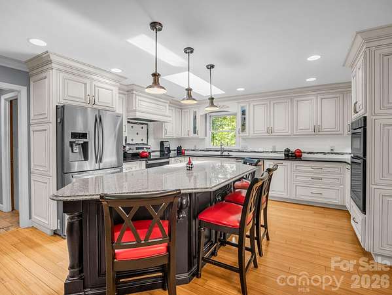
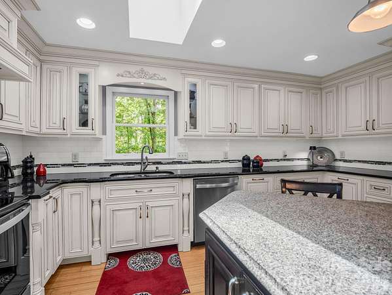
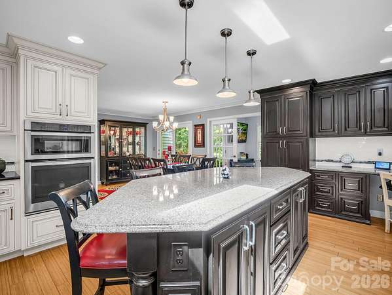
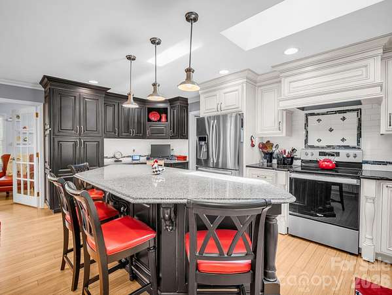
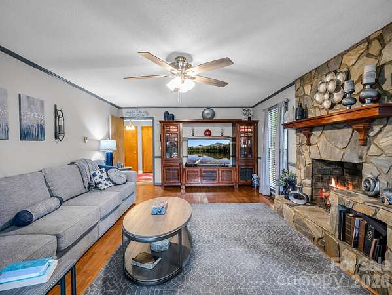
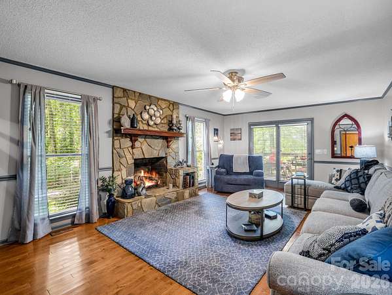
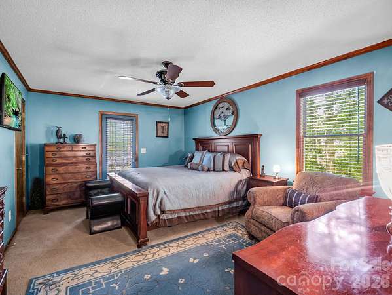
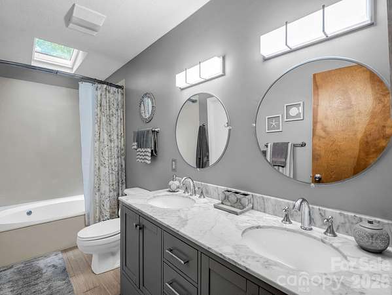
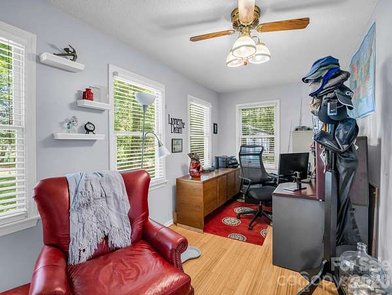
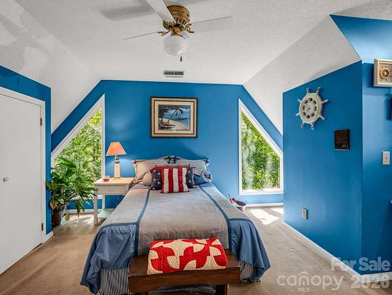
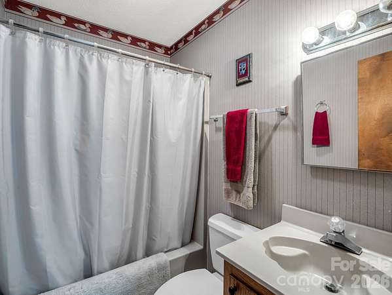
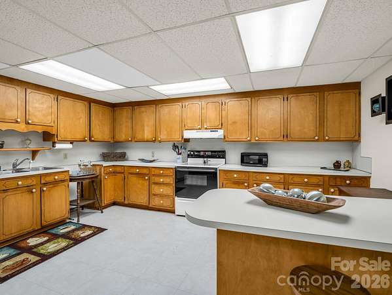
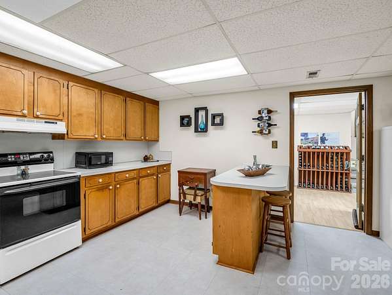
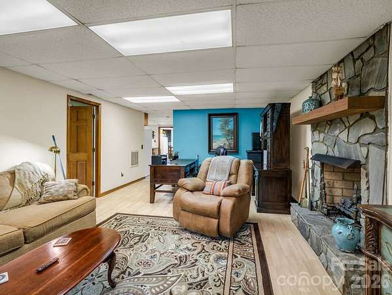
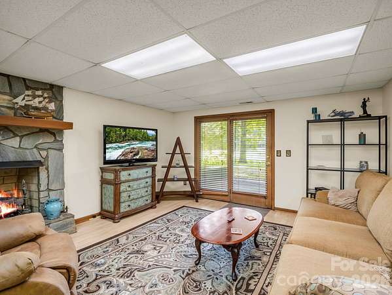
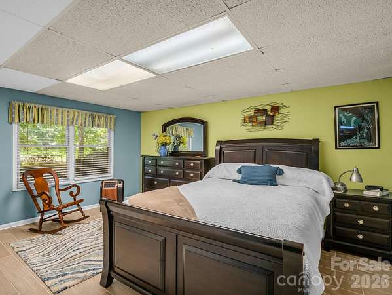
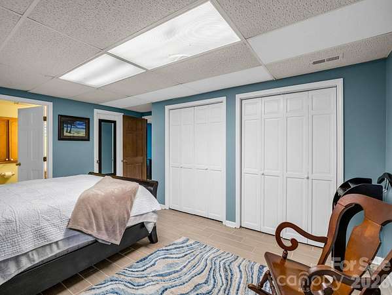
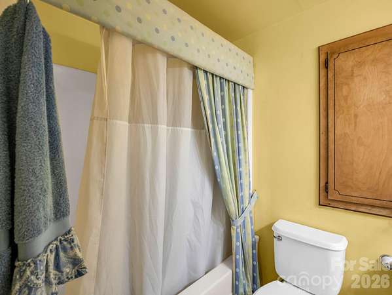
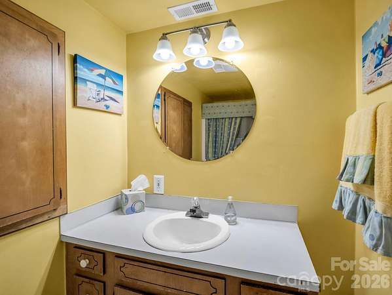
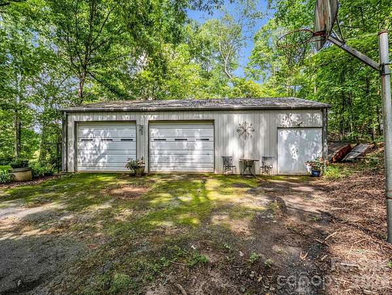
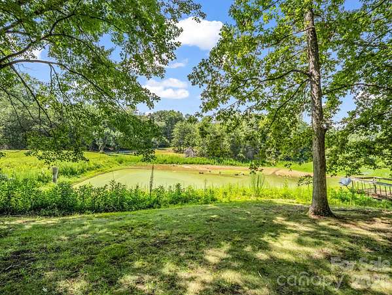
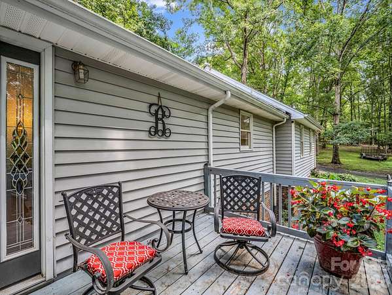
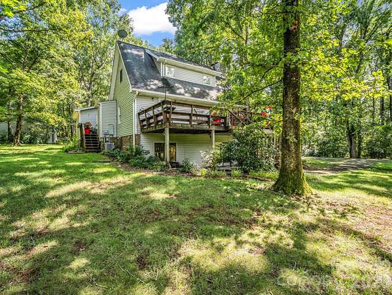
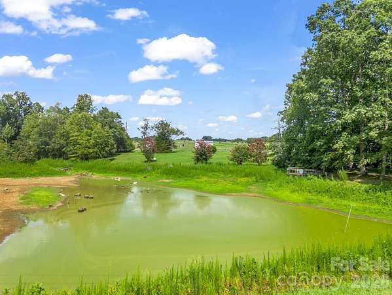
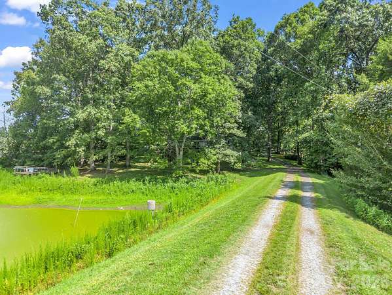
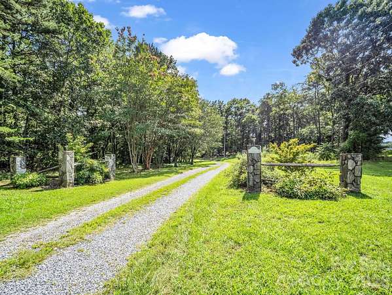
Escape to your own private retreat with this stunning contemporary home nestled on 20.96 acres, offering the perfect blend of modern comfort, natural beauty, and endless possibilities. Surrounded by mature trees and overlooking a picturesque one-acre pond, this exceptional property provides the peaceful lifestyle you've been dreaming of. The thoughtfully designed main level features three bedrooms, two full baths, a living room with a gas log fireplace, a dedicated office, a convenient mudroom/laundry area, and an attached garage. At the heart of the home is a chef's kitchen showcasing beautiful custom cabinetry by Walker Woodworking, offering both style and functionality for everyday living and entertaining. The finished basement offers a completely separate living space, ideal for multigenerational living, extended guest or potential rental opportunities. It incluedes a full kitchen, living room, full bathroom a versatile flex room currently used as a fourth bedroom, and additional storage space. A detached two-car garage provides even more flexibilty, making an excellent workshop, hobby space, or additional storage. Outdoor living is just as impressive, with multi decks, porches, and patio spaces that invite you to relax, entertain or simply take in the tranquil surroundings. Whether you're looking for a private family home, or space for extended family, or simply a peaceful escape surrounded by nature, this one-of-a-kind property offers privacy, versatility, and timeless appeal, all just waiting for you to make it your own. Call today to schedule your showing!!
Location
- Street address
- 2829 W Stage Coach Trl
- County
- Cleveland County
- Zip code
- 28150
- Elevation
- 1,006 feet
Directions
Coming from Shelby on Hwy 74 West, turn onto Hwy 226 toward Polkville. Go approximately 10 miles and turn left at the stoplight onto Stage Coach Tr. Go approximately 1 1/2 miles and the property will be on your left.
Property details
- Acreage
- 20.96 acres
- Zoning
- R15
- MLS #
- CMLS 4412424
- Posted
Parcels
- 32977
Legal description
20.96 AC RD 1361 LIFE EST
Details and features
Listing
- Type
- Residential
- Subtype
- Single Family Residence
Lot
- View
- Water
- Features
- Pond(s), Wooded
Exterior
- Parking
- Garage-Attached, Garage-Detached
- Pool
- Deck, Patio, Porch
- Structures
- Storage, Workshop
Structure
- Style
- Contemporary
- Stories
- 2
- Basement
- Finished, Interior Entry, Walk-Out Access
- Water
- Well
- Heating
- Central
- Cooling
- Ceiling Fan(s), Central Air
- Materials
- Brick Partial, Vinyl
- Roof
- Shingle
Interior
- Room Count
- 14
- Rooms
- Basement, Bathroom x 3, Bedroom x 3, Laundry Room
- Flooring
- Bamboo, Carpet, Tile, Wood
- Fireplaces
- Yes
- Appliances
- Dishwasher, Electric Cooktop, Electric Range, Electric Water Heater, Exhaust Fan, Exhaust Hood, Microwave, Oven, Refrigerator, Wall Oven, Washer/Dryer
Property utilities
| Category | Type | Status |
|---|---|---|
| Gas | Propane | Connected |
Nearby schools
| Name | Type |
|---|---|
| Burns Middle | Middle |
| Burns | High |
Listing history
| Date | Event | Price | Change | Source |
|---|---|---|---|---|
| Aug 8, 2026 | New listing | $795,000 | — | CMLS |