Land with Home for Sale in Leicester, North Carolina
283 Turkey Creek Dr, Leicester, NC 28748
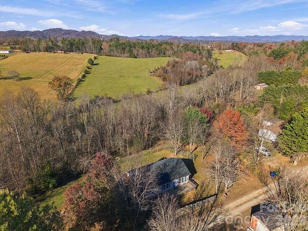
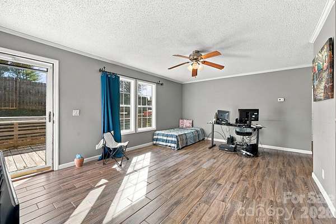
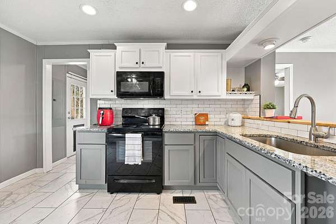
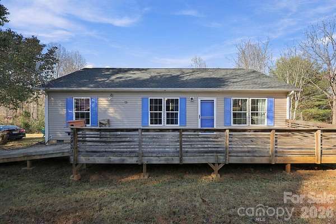
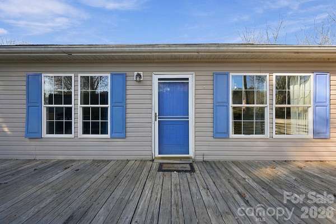
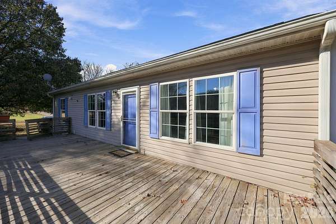
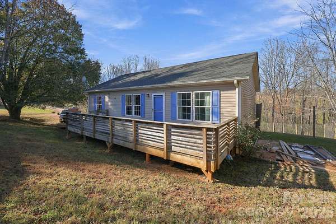
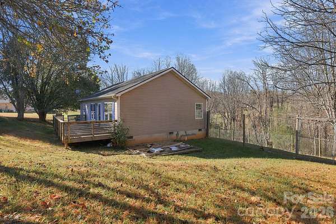
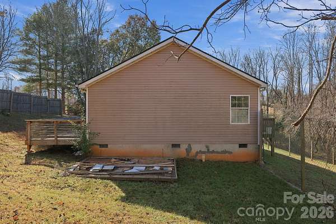
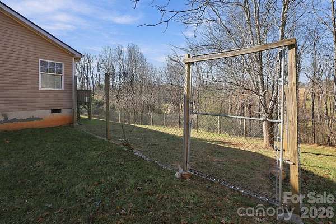
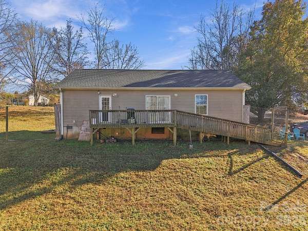
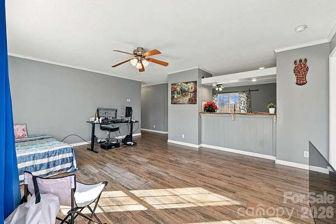
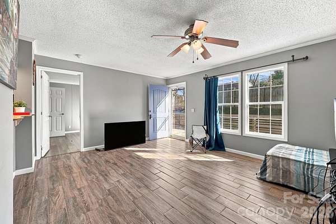
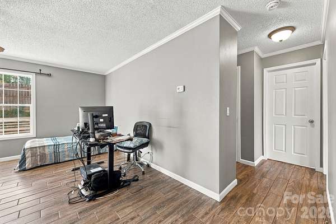
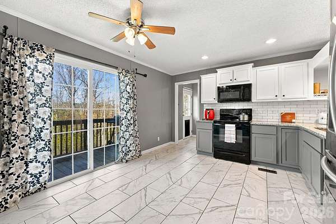
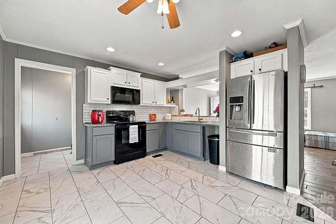
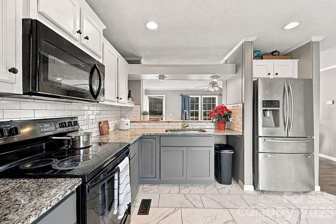
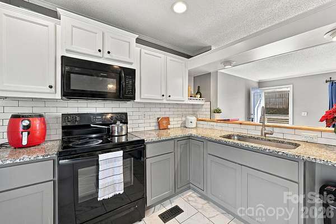
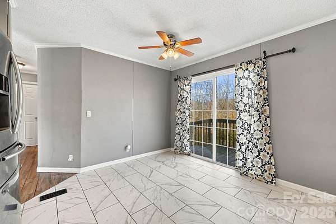
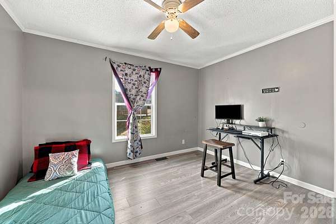
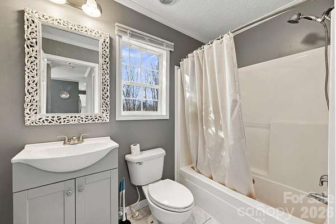
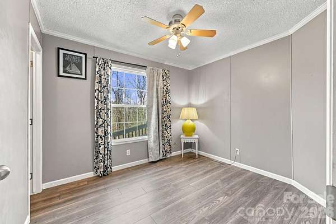
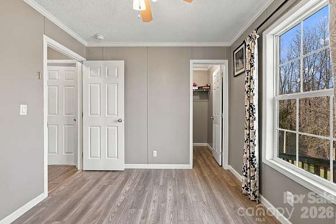
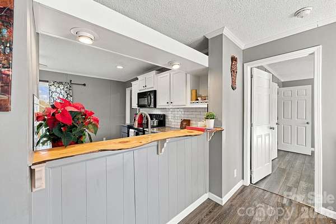
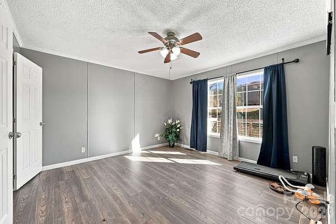
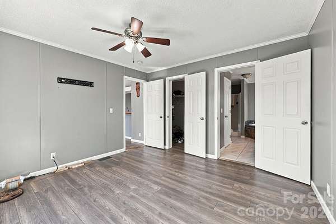
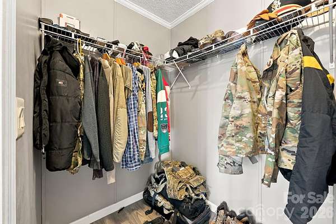
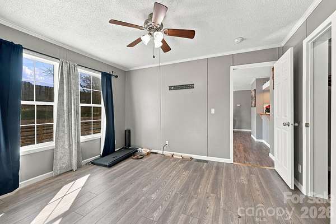
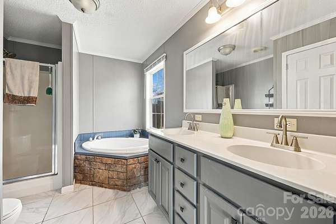
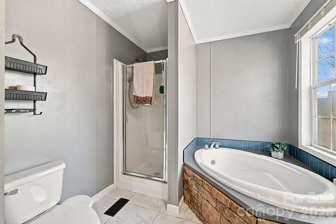
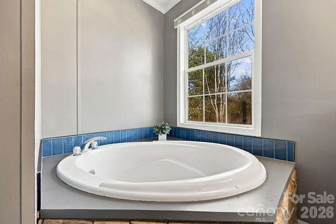
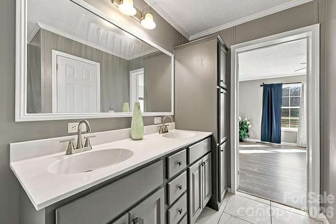
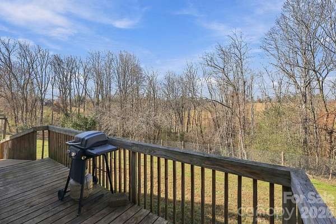
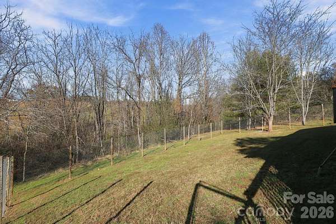
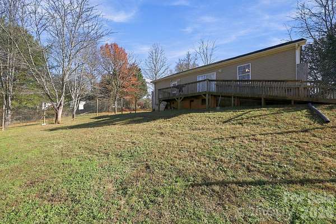
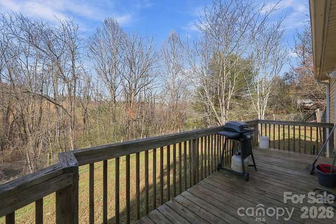
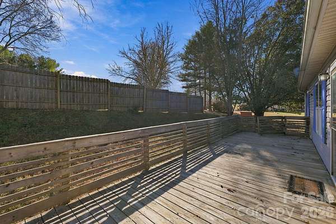
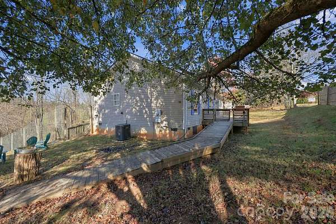
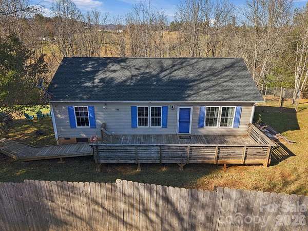
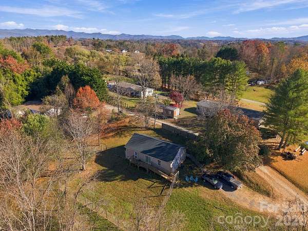
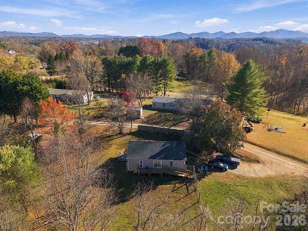
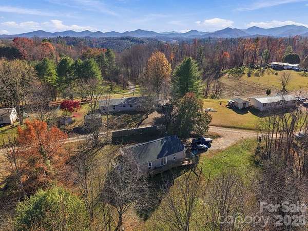
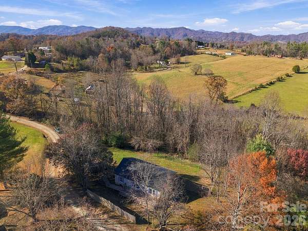
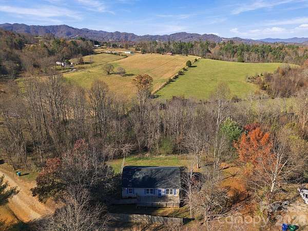
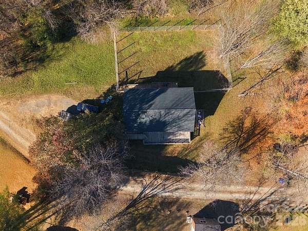
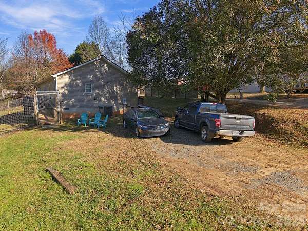
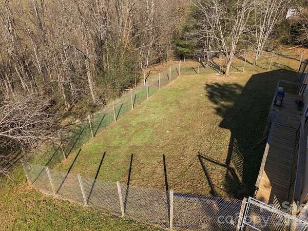
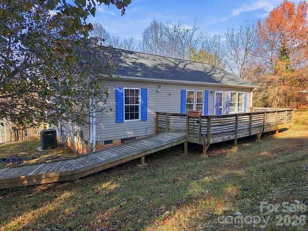
Tucked off Turkey Creek Drive, this home sits on roughly 1.5 wooded acres, a quiet retreat that still keeps everyday conveniences close. A full-length front deck and ramp welcome you in, and inside, the family room and eat-in kitchen share one open space, so the cook never misses the conversation. A live-edge wood breakfast bar gives the kitchen real character and a natural spot for coffee, homework, or a glass of wine while dinner comes together. Just steps away, a slider opens to the fenced backyard, where a gentle slope and the trees beyond the fence make it easy to spend more time outside. The split floor plan puts the three bedrooms where they work best. The primary suite has its own side of the home, complete with a garden tub, separate shower, and double vanity. A private mudroom with laundry keeps the daily clutter tucked away. When you need to run errands, groceries, restaurants, and gas are all just minutes down the road, and downtown Asheville is only about 25 minutes away. Get this one before it is gone!
Location
- Street address
- 283 Turkey Creek Dr
- County
- Buncombe County
- Zip code
- 28748
- Community
- Turkey Creek Estates
- Elevation
- 2,177 feet
Property details
- Acreage
- 1.5 acres65,340 sq ft
- Zoning
- OU
- MLS #
- CMLS 4413245
- Posted
Expenses
- Homeowner Association Fee
- $150 annually
Parcels
- 8793-92-5120-00000
Legal description
DEED DATE: 2024-09-16 DEED: 6438-1789 SUBDIV: TURKEY CREEK ESTATES BLOCK: LOT: 41 SECTION: PLAT: 0060-0022
Details and features
Listing
- Type
- Residential
- Subtype
- Single Family Residence
Lot
- Features
- Cleared, Private, Rolling Slope, Wooded
Exterior
- Parking
- Driveway
- Pool
- Deck, Porch
- Structures
- Outbuilding, Storage
Structure
- Style
- Ranch
- Stories
- 1
- Water
- Well
- Heating
- Central, Electric
- Cooling
- Central Air
- Materials
- Vinyl
- Roof
- Shingle
- Windows
- Window Treatments
Interior
- Room Count
- 8
- Rooms
- Bathroom x 2, Bedroom x 3, Laundry Room
- Flooring
- Tile
- Appliances
- Electric Oven, Electric Range, Electric Water Heater, Microwave, Refrigerator
- Features
- Breakfast Bar, Open Floorplan, Split Bedroom, Walk-In Closet(s)
Nearby schools
| Name | Type |
|---|---|
| Leicester/Eblen | Elementary |
| Clyde A Erwin | Middle |
| Clyde A Erwin | High |
Listing history
| Date | Event | Price | Change | Source |
|---|---|---|---|---|
| Nov 18, 2026 | New listing | $350,000 | — | CMLS |