Land with Home for Sale in Lake Barrington, Illinois
28309 W Savannah Trl, Lake Barrington, IL 60010
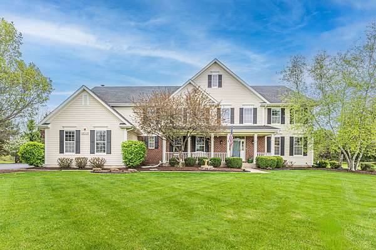
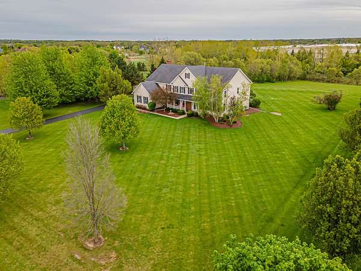
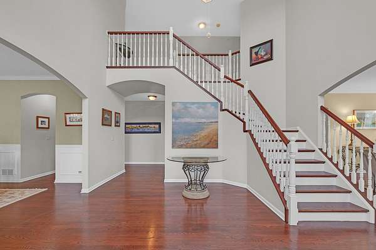
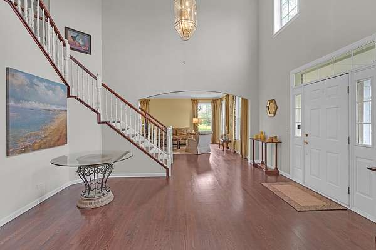
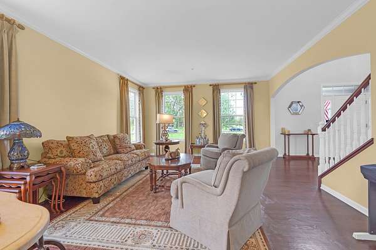
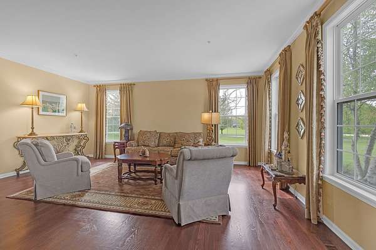
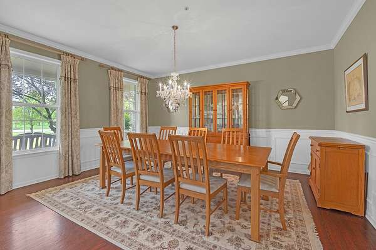
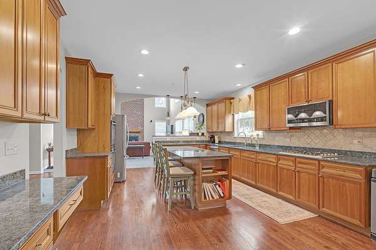
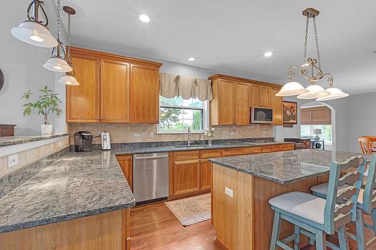
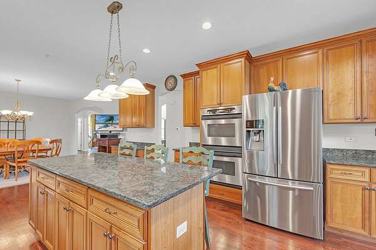
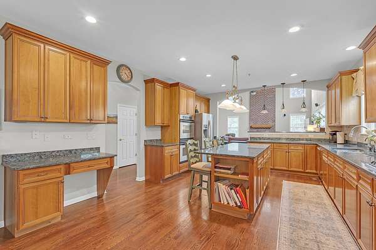
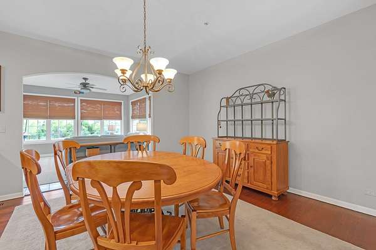
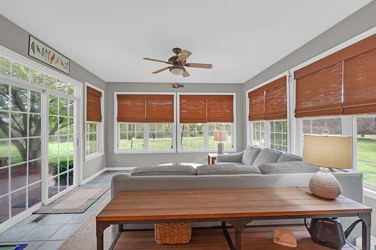
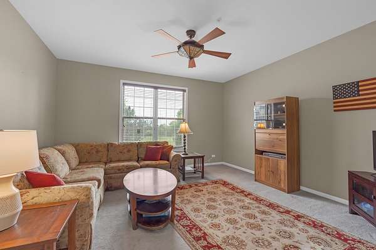
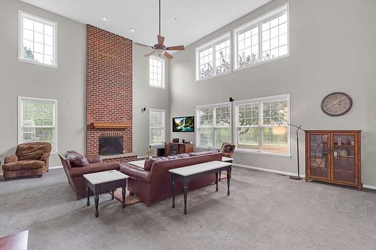
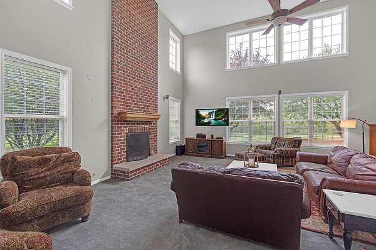
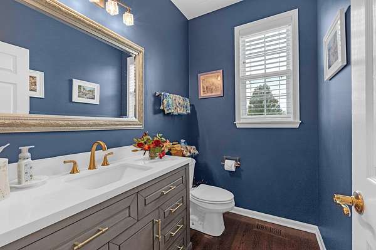
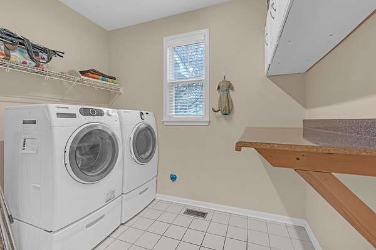
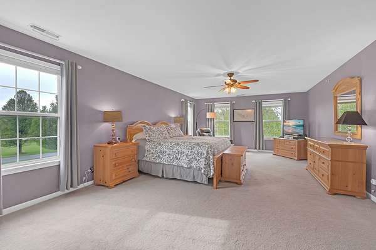
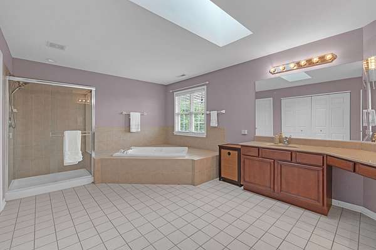
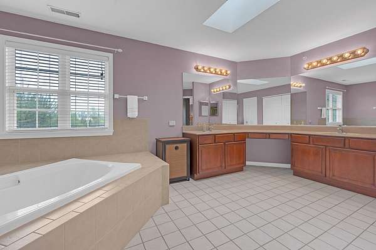
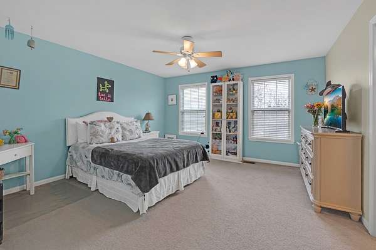
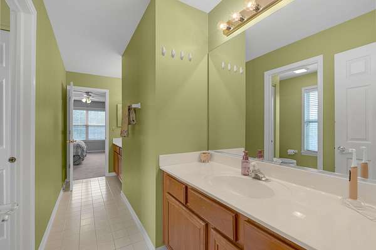
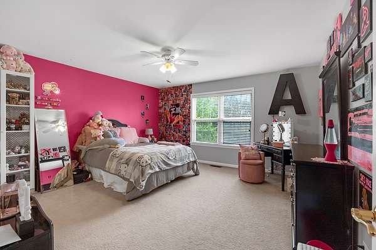
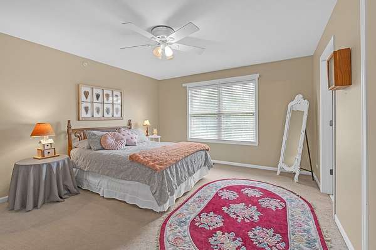
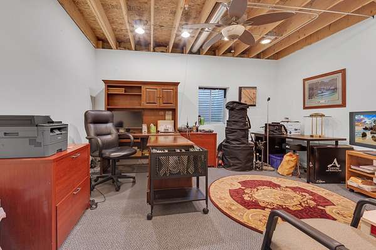
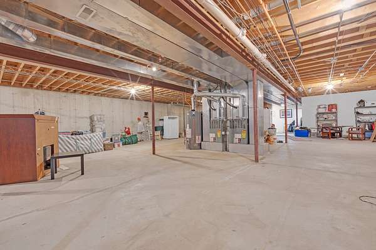
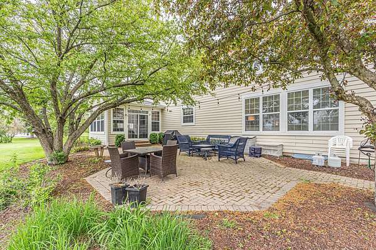
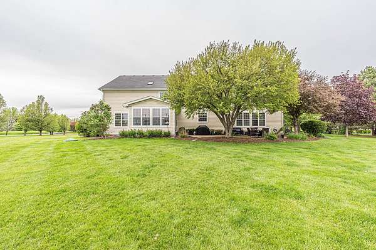
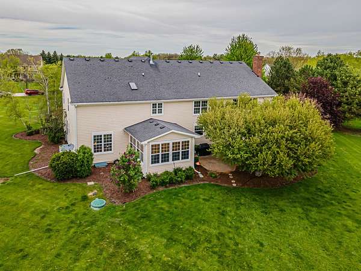
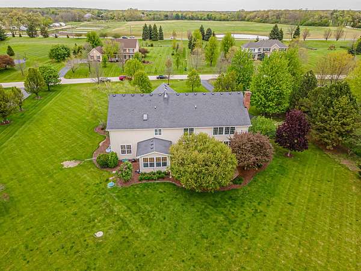
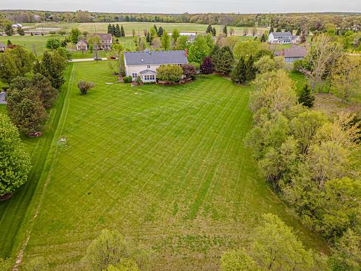
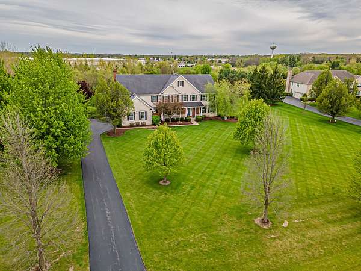
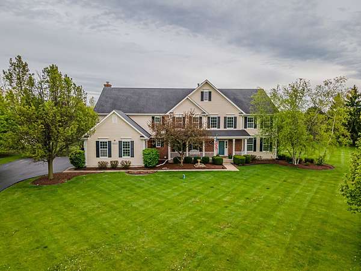
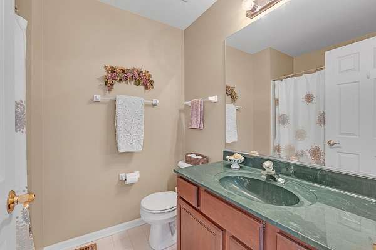
Welcome to 28309 W Savannah Trail in Lake Barrington - a stunning custom home perfectly designed for both everyday living and unforgettable entertaining. Situated on 2 beautifully landscaped acres, this impressive 5,300 square foot home offers 4 spacious bedrooms, 3 full baths, and 1 half bath with exceptional space and timeless finishes throughout. Step inside to a grand 2-story foyer that opens to an elegant formal living and dining rooms, rich hardwood floors throughout the main level, and a dramatic 2-story family room featuring a floor-to-ceiling brick fireplace. The oversized kitchen is truly the heart of the home, complete with a large center island, granite countertops, stainless steel appliances, walk-in pantry, and an abundance of cabinet and counter space. The main level also features a sunroom filled with natural light, a private office/den, and seamless flow for entertaining and everyday comfort. Step outside to the beautiful brick patio off the sunroom and enjoy the peaceful setting and expansive backyard. Upstairs, the luxurious primary suite offers a private retreat with an en suite bath and separate his-and-hers walk-in closets. Bedrooms two and three share a Jack-and-Jill bath and each feature walk-in closets, while the guest suite includes its own private bath and walk-in closet. The extra-deep unfinished basement provides endless possibilities for additional living space, storage, recreation, or a future custom finish. This exceptional home combines elegance, space, and functionality in a picturesque setting - truly the perfect entertaining home both inside and out.
Location
- Street address
- 28309 W Savannah Trl
- County
- Lake County
- Zip code
- 60010
- Community
- Barrington Area
- Elevation
- 791 feet
Directions
Route 22, West of Rt 59, south on Savannah Trail
Property details
- Acreage
- 2 acres
- MLS #
- MRED 12604121
- Posted
Property taxes
- 2024
- $16,264
Parcels
- 13212040150000
Details and features
Listing
- Type
- Residential
Exterior
- Parking Spaces
- 3
- Parking
- Garage
- Pool
- Patio
Structure
- Stories
- 2
- Basement
- Full, Unfinished
- Water
- Well
- Sewer
- Septic Tank
- Heating
- Forced Air, Natural Gas
- Cooling
- Central Air
- Materials
- Brick
- Windows
- Skylight(s)
Interior
- Room Count
- 11
- Rooms
- Basement, Bathroom x 4, Bedroom x 4, Den, Dining Room, Family Room, Laundry Room
- Flooring
- Hardwood
- Fireplaces
- Yes
- Features
- Granite Counters, Open Floorplan, Pantry, Separate Dining Room, Vaulted Ceiling(s), Walk-In Closet(s)
Property utilities
| Category | Type | Status |
|---|---|---|
| Gas | Natural Gas | Connected |
Listing history
| Date | Event | Price | Change | Source |
|---|---|---|---|---|
| June 20, 2026 | Under contract | $995,000 | — | MRED |
| May 14, 2026 | New listing | $995,000 | — | MRED |