Land with Home for Sale in Wesley Chapel, Florida
28329 Lindenhurst Dr, Wesley Chapel, FL 33544
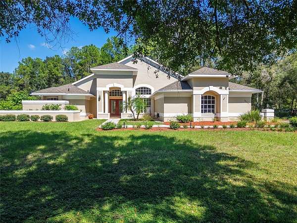
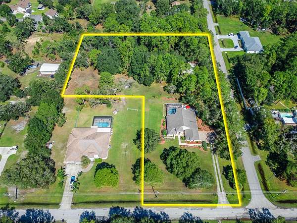
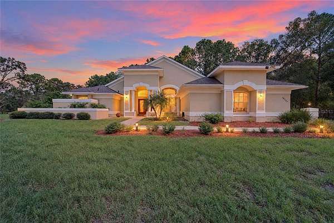
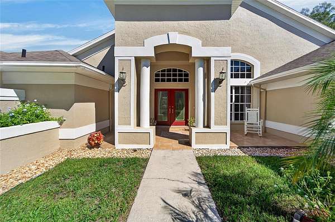
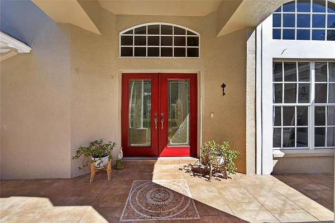
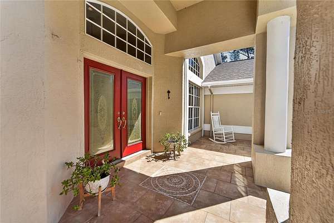
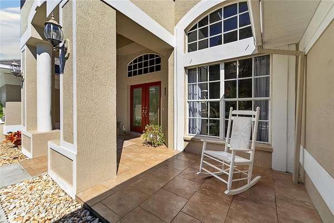
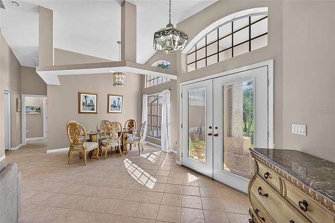
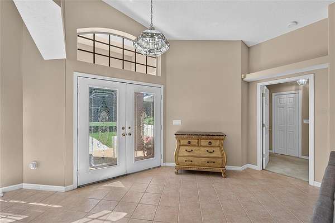
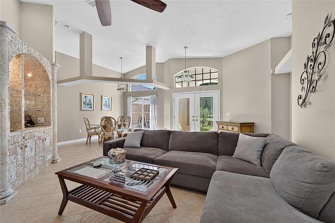
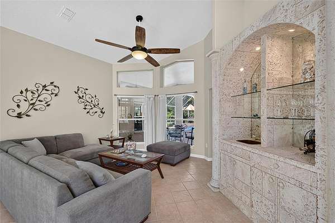
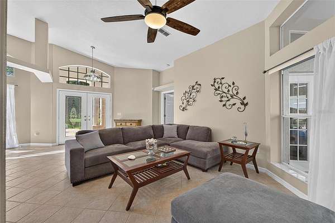
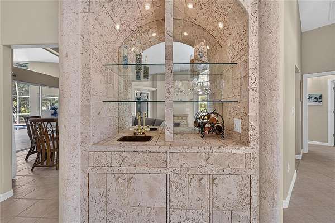
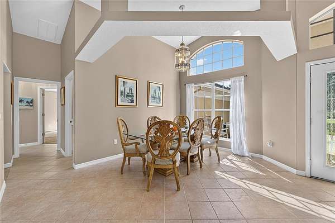
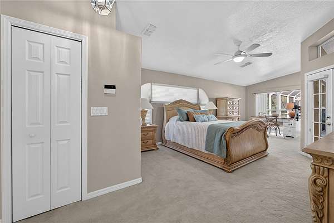
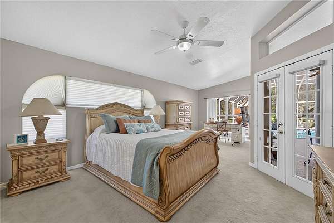
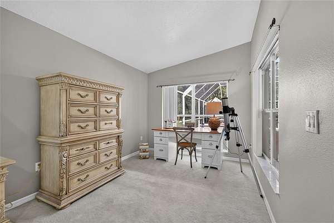
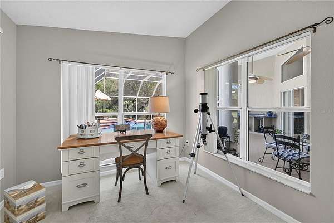
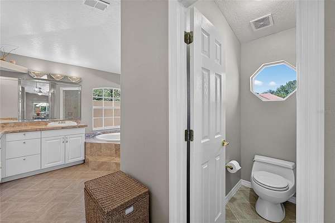
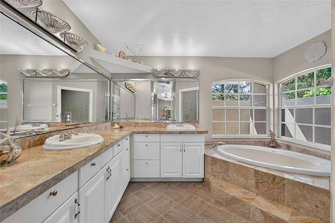
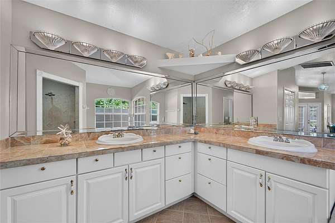
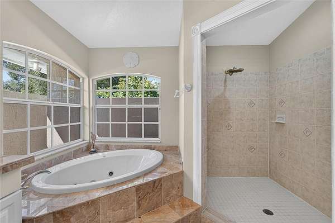
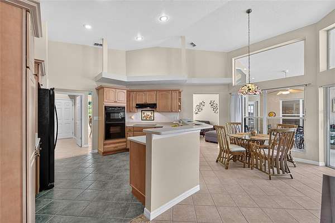
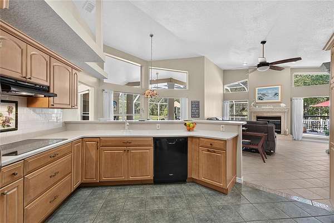
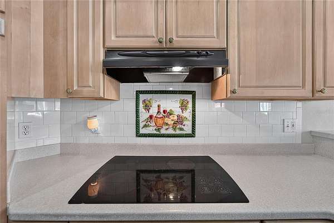
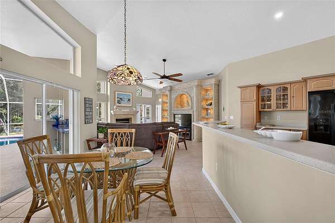
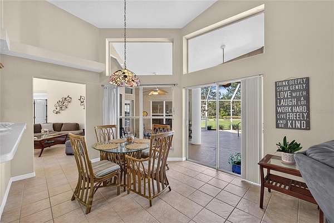
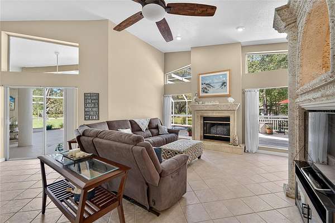
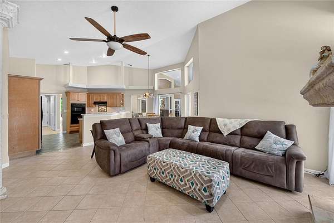
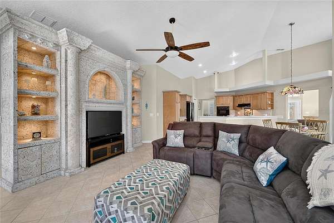
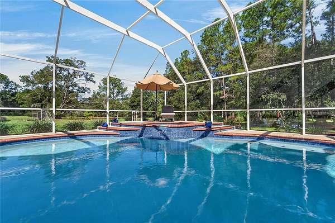
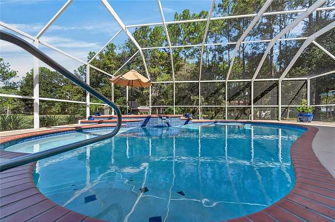
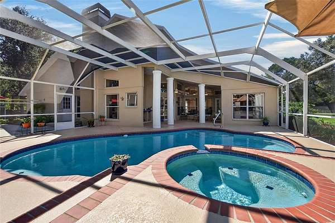
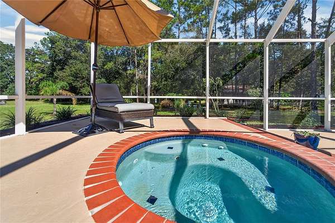
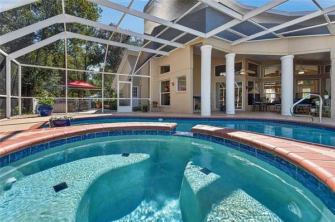
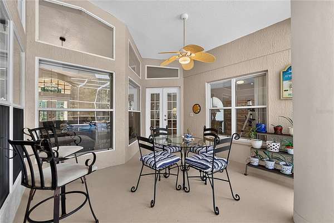
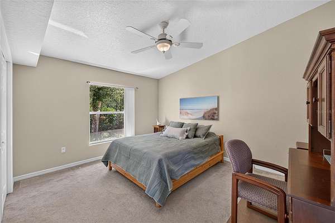
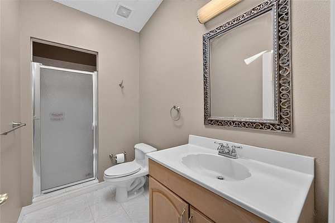
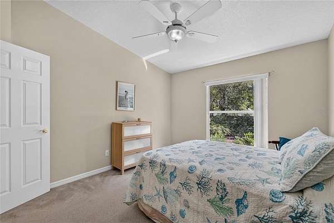
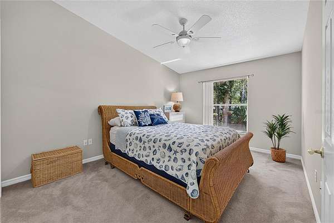
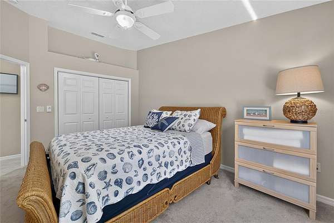
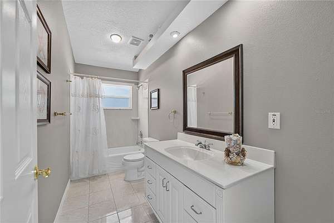
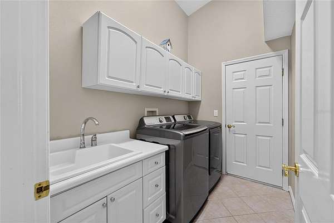
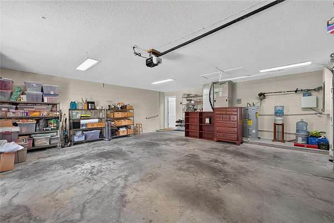
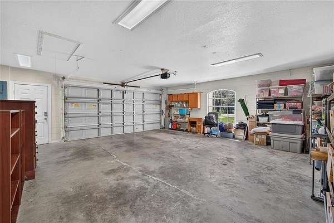
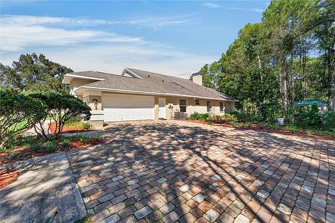
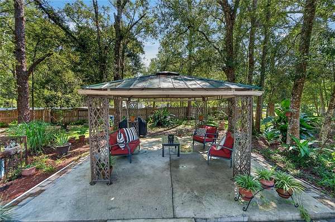
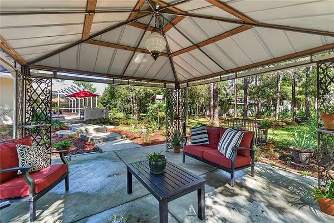
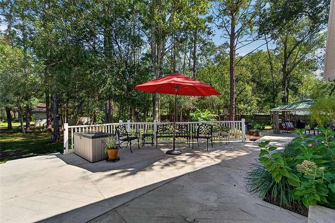
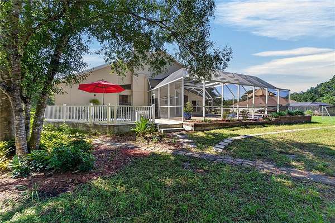
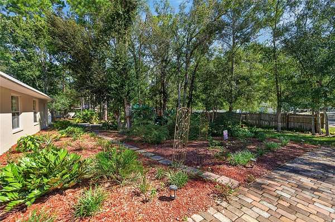
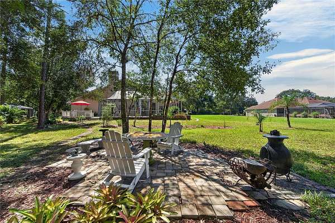
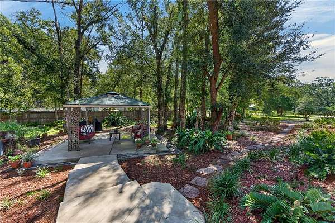
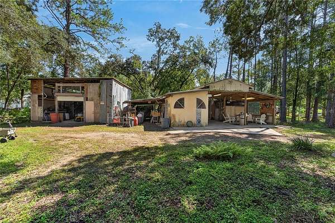
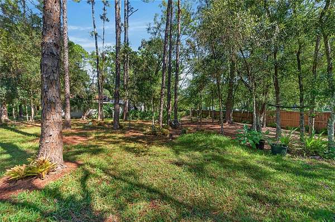
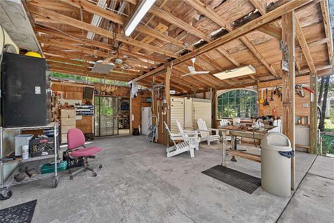
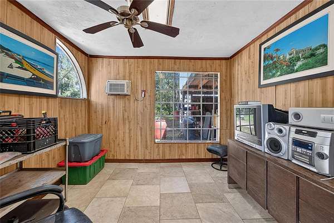
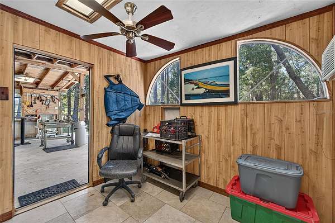
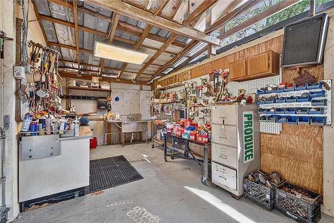
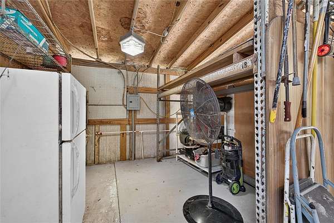
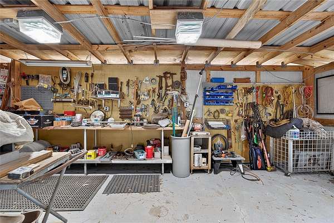
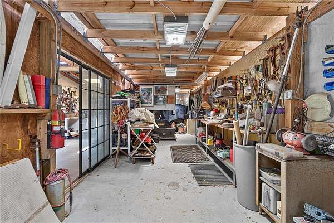
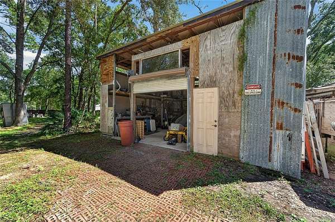
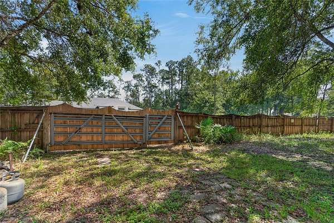
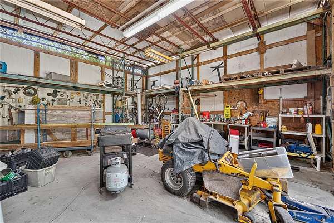
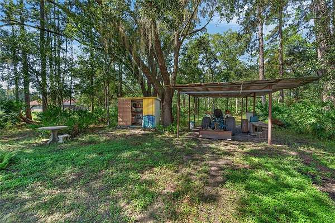
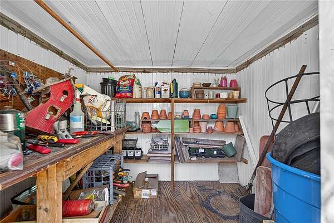
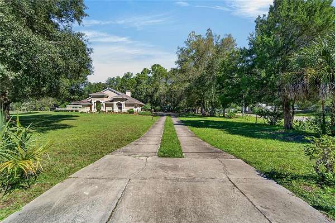
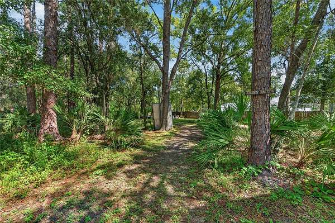
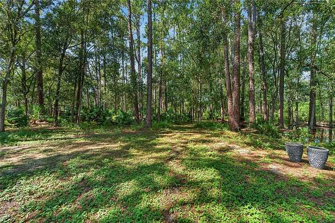
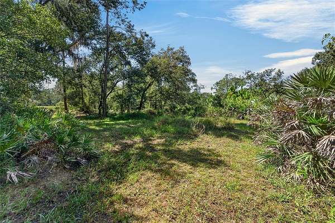
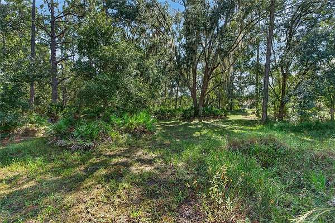
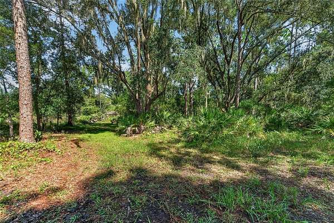
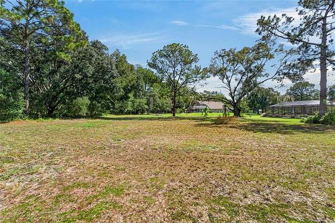
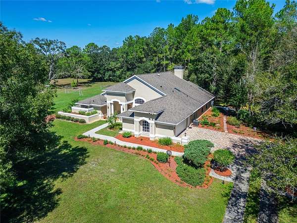
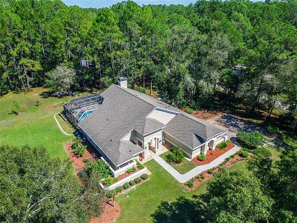
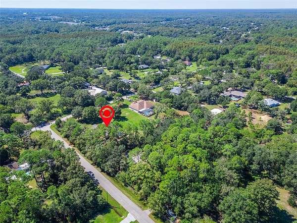
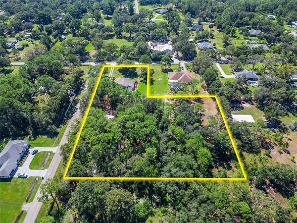
Discover the ultimate country retreat! This stunning custom-built home spans an impressive 2,472 square feet and features 4 spacious bedrooms and 3 luxurious bathrooms-all nestled on a generous 3.66-acre (3 lots). Say goodbye to worries with no flood zone and no HOA! As you step inside through the elegant double etched doors, you're greeted by a welcoming formal living room complete with a wet bar, and an inviting dining area. Soaring ceilings create an airy atmosphere throughout the entire home. The heart of the house-the kitchen and family room-opens up to a screened-in pool and deck through sliding doors, inviting in plenty of sunlight and offering breathtaking views of the lush surroundings. Cozy up by the wood-burning fireplace in the family room; it's the perfect spot for relaxation! The expansive Primary Bedroom is a true retreat, boasting two walk-in closets, a cozy seating area, and an ensuite garden bath featuring a jetted tub and a walk-in shower. Plus, French doors lead directly to the pool area, making it easy to enjoy those sunny days! Throughout most of the home, beautiful porcelain tile sets the stage, while the bedrooms are fluffy with carpeting and overhead fans for added comfort. There are 3 generous guest rooms and two additional full baths, each with its own skylight for that touch of natural light. Notably, the back guest room comes with a separate entrance, making it perfect for an in-law suite! The oversized 2-car garage includes an automatic door and outside access for convenience. Step outside to a fabulous outdoor firepit, a charming gazebo, and beautifully landscaped grounds for your enjoyment. The property also features a remarkable 32 x 32 shop/barn (built in 2005) complete with electric, and don't miss the fantastic "Man Cave" inside! There's also a 25 x 25 barn (built in 2008) ideal for storage or a workshop, along with a 12 x 14 pole barn and an 8 x 8 shed. The essentials have all been taken care of: the roof and water heater were updated in 2017, the septic system in 2019, and the HVAC in 2020. The pool received a wonderful upgrade in 2021! Plus, the two wooded lots are buildable and could even be separated. There's a deeded easement to the flag lot, and this property is zoned for livestock. Don't miss out on this exceptional country home-where comfort, style, and outdoor adventure await you! All MLS # TB8558100, TB8558050, TB8558044
Location
- Street address
- 28329 Lindenhurst Dr
- County
- Pasco County
- Zip code
- 33544
- Community
- Williams Acres Unrec
- Elevation
- 80 feet
Directions
Exit I-75: Take Exit 279 (State Road 54), Head East: Drive east on FL-54. Turn Left: Turn left onto Vandine Road, Turn Right: Turn right onto Lindenhurst Drive., Arrive: Continue on Lindenhurst Drive to 28329 Lindenhurst Dr. House is on corner lot of Olcott dr.
Property details
- Acreage
- 1.52 acres66,211 sq ft
- Zoning
- AR1
- MLS #
- MFRMLS TB8558044
- Posted
Property taxes
- 2025
- $3,782
Parcels
- 31-25-20-0100-071B0-0000
Legal description
WILLIAMS ACRES UNREC PLAT PORS OF TRACTS 71 & 71A DESC AS BEG AT NE COR OF SEC TH N88DEG 50'27"W 2713.67 FT TH S25DEG 43' 38"W 2617.41 FT TH S17DEG 41'52"W 928.94 FT TH S74DEG 51' 07"E 431.11 FT TH N17DEG 35' 53"E 30.03 FT TO NLY R/W LINE OF LINDENHU RST DR TH N17DEG 35' 53"E 384.89 FT TH TH S74DEG 51' 07"E 277.02 FT FOR POB TH S74DEG 51' 07"E 124.00 FT TO WLY R/W LINE OF OLCOTT DR TH S17DEG 35' 53"W 384.89 FT TO NLY R/W LINE OF LINDENHURST DR TH N74DEG 51' 7"W 195.02 FT TH N21DEG 15' 00"E 211.18 FT TH N35DEG 34' 51"E 186.27 FT TO POB;SUBJECT TO EASEMENT FOR INGR & EGR DESC AS BEG AT AFOREMENTIONED POB TH CONT S74DEG 51' 07"E 124.00 FT TO WLY R/W LINE OF OLCOTT DR TH S17DEG 35' 53"W 35.03 FT TH N74DEG 51' 07"W 135.54 FT TH N35DEG
Details and features
Listing
- Type
- Residential
- Subtype
- Single Family Residence
Lot
- Features
- Corner Lot, Flag Lot, In County, Zoned For Horses
Exterior
- Parking
- Garage, Off Street, Open
- Pool
- Deck, Porch
- Hot Tub
- Yes
- Structures
- Gazebo, Storage
- Features
- Private Yard, Rain Gutters
Structure
- Stories
- 1
- Sewer
- Septic Tank
- Heating
- Central
- Cooling
- Attic Fan, Central Air
- Materials
- Block, Stucco
- Roof
- Shingle
- Windows
- Aluminum Frames, Blinds, Drapes, Skylight(s)
Interior
- Room Count
- 10
- Rooms
- Bathroom x 3, Bedroom x 3, Dining Room, Family Room
- Flooring
- Carpet, Tile-Ceramic
- Appliances
- Built-In Oven, Convection Oven, Cooktop, Dishwasher, Disposal, Dryer, Electric Cooktop, Electric Water Heater, Exhaust Fan, Freezer, Ice Maker, Refrigerator, Washer
- Features
- Ceiling Fans(s), Crown Molding, Eat-In Kitchen, High Ceilings, Kitchen/Family Room Combo, L Dining, Primary Bedroom Main Floor, Solid Surface Counters, Solid Wood Cabinets, Split Bedroom, Thermostat, Walk-In Closet(s), Wet Bar, Window Treatments
Nearby schools
| Name | Type |
|---|---|
| Quail Hollow Elementary-PO | Elementary |
| Cypress Creek Middle School | Middle |
| Cypress Creek High-PO | High |
Listing history
| Date | Event | Price | Change | Source |
|---|---|---|---|---|
| Oct 16, 2026 | New listing | $1,200,000 | — | MFRMLS |