
Land with Home for Sale in Elmira, Michigan
2838 Soaring Dr, Elmira, MI 49730
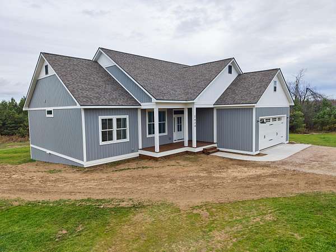
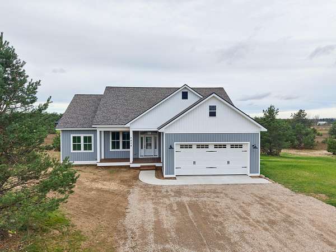
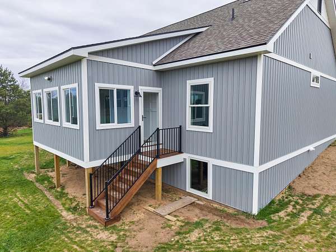
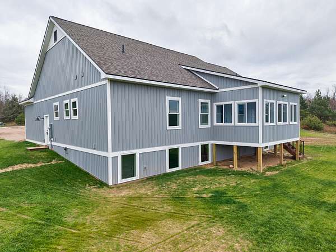
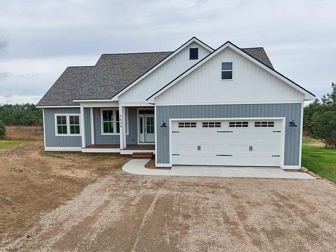
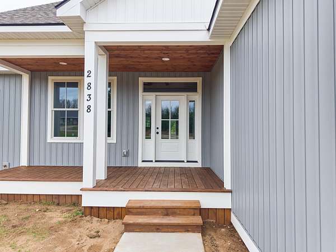
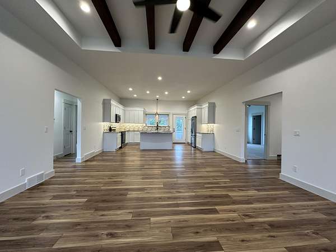
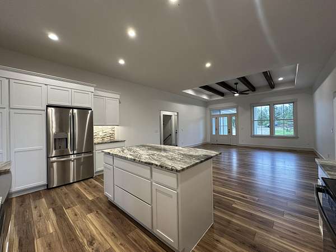
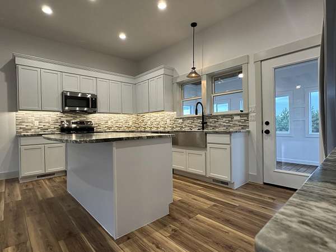
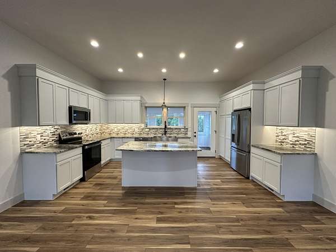
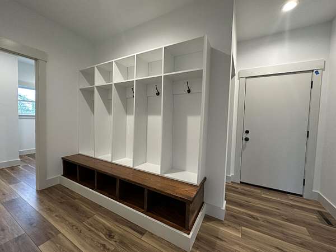
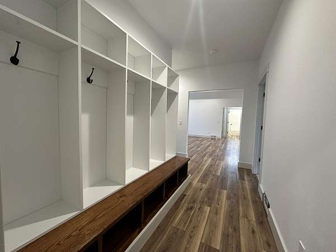
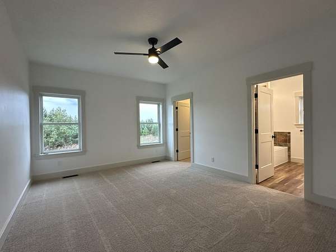
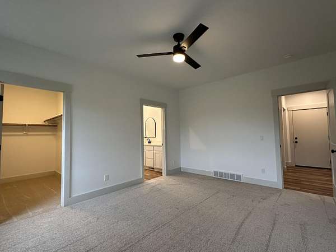
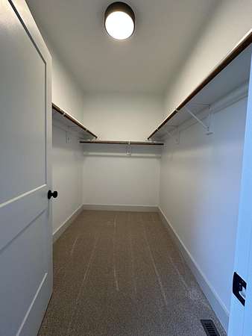
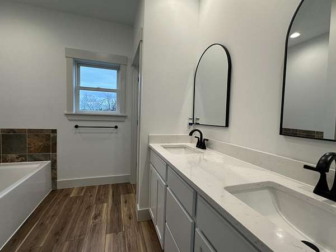
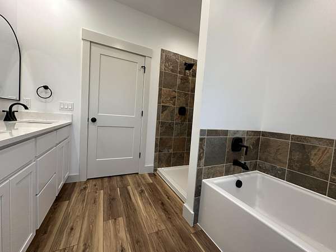
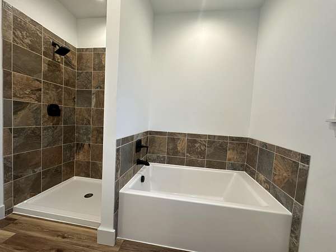
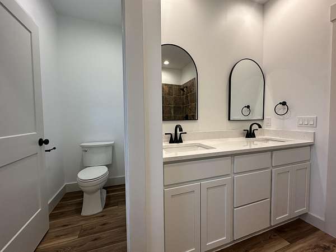
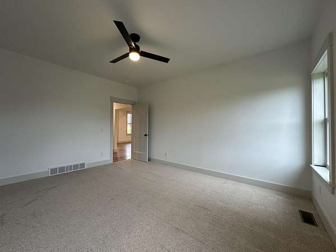
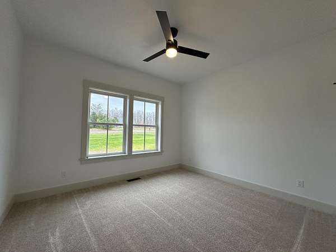
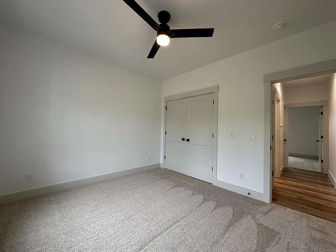
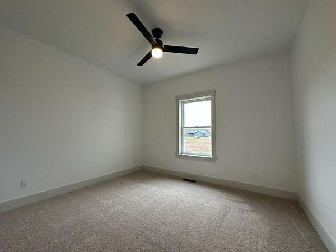
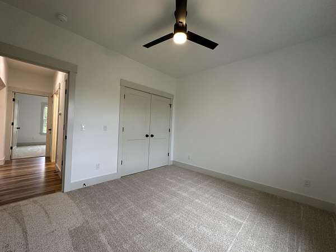
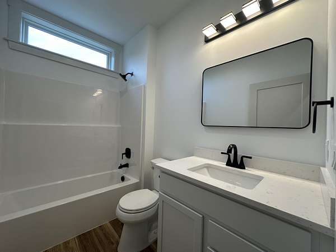
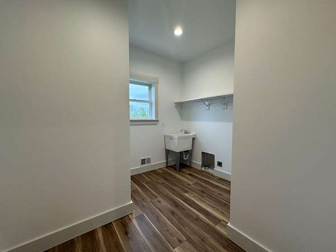
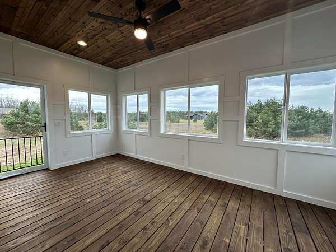
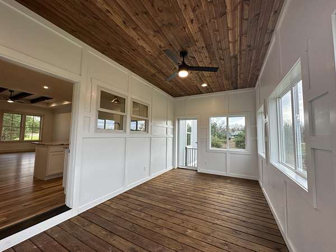
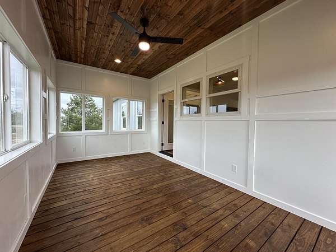
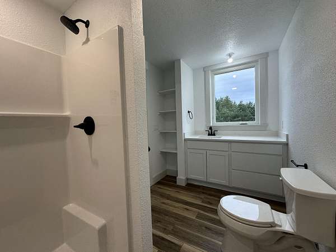
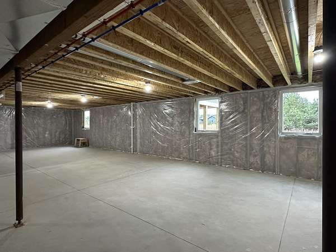
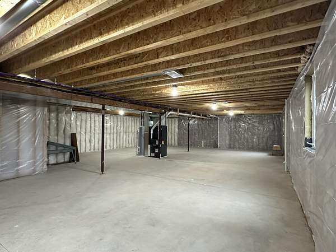
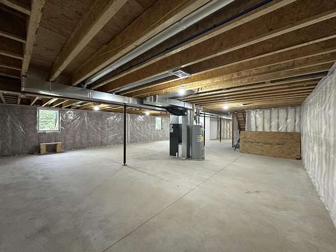
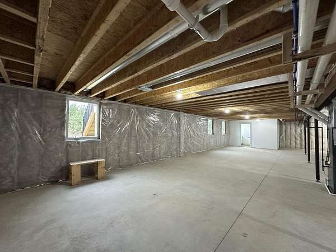
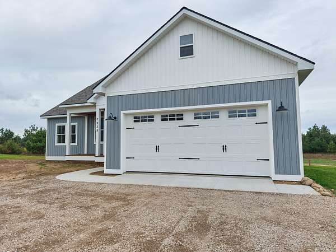
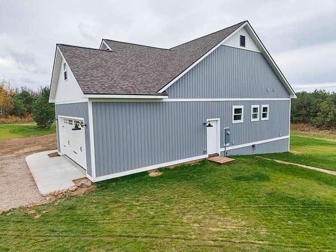
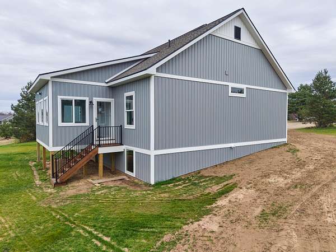
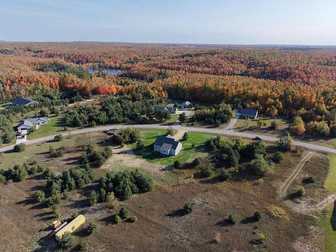
Brand new build on 1.5 acres just west of Gaylord. This extra-large home and lot in a great neighborhood away from the hustle and bustle yet 10 minutes from Gaylord and 25 minutes from Boyne. Main level offers an open floor plan, 3 beds, 2 full baths w/ master on the opposite side of guest bedrooms for privacy. Kitchen offers granite countertops, stainless appliances & exquisite kitchen island. Master en-suite includes walk-in closet, great views of the woods/backyard. Master had a bathroom with separate tub and shower, 2 sinks and a water closet. Main floor also features 2 large guest bedrooms, laundry & incredible mudroom. 3-season porch off the kitchen is a second space to relax, work & recreate. Full-basement offers a third bath, day-light windows and room to grow the home! In addition to the attached garage the 1.5+ acre lot is all set for your pole barn! Everything is brand new--just bring your finishing touches and make it YOUR home.
Location
- Street address
- 2838 Soaring Dr
- County
- Otsego County
- Zip code
- 49730
- Community
- Eagle Point Common Areas
- School district
- Gaylord
- Elevation
- 1,324 feet
Directions
From Downtown Gaylord - Continue to follow M-32 W, turn right on to Soaring Drive for .6 miles. Home is located on the left.
Property details
- Acreage
- 1.52 acres66,211 sq ft
- MLS #
- WWMLS 201843670
- Posted
Expenses
- Homeowner Association Fee
- $400 annually
Parcels
- 061-310-000-040-00
Legal description
UNIT 40 AND EAGLE POINT COMMON AREAS AS PLATTED IN THE MASTER DEED LIBER 0879, PAGE 345; ELMIRA TOWNSHIP, OTSEGO COUNTY, MICHIGAN. SEC 21 T31N R4W.
Details and features
Listing
- Type
- Residential
- Subtype
- Single Family Residence
Exterior
- Pool
- Deck, Patio
- Features
- Patio/Porch
Structure
- Condition
- Under Construction
- Style
- Ranch
- Basement
- Full
- Water
- Well
- Sewer
- Septic Tank
- Heating
- Forced Air, Propane
- Materials
- Frame
Interior
- Rooms
- Basement, Bathroom x 3, Bedroom x 3, Dining Room, Laundry Room x 2
- Appliances
- Dishwasher, Range/Oven, Refrigerator
- Features
- 1st Floor Primary Bedroom, Ceiling Fan, Split Bedroom Floor Plan, Walk-In Closet(s)
Property utilities
| Category | Type | Status |
|---|---|---|
| Gas | Propane | Connected |
Nearby schools
| Name | Type | District |
|---|---|---|
| Gaylord | Elementary | Gaylord |
| Gaylord | High | Gaylord |
Listing history
| Date | Event | Price | Change | Source |
|---|---|---|---|---|
| Nov 5, 2026 | New listing | $539,900 | — | WWMLS |