Land with Home for Sale in Hillsborough, New Jersey
284 Shelburne Pl, Hillsborough, NJ 08844
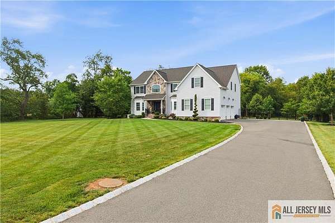
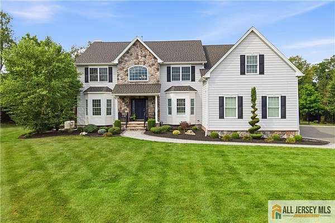
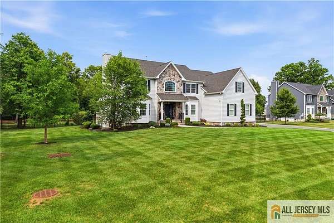
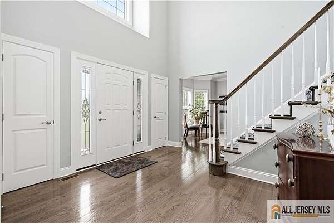
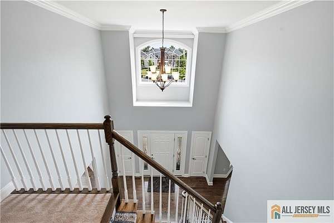
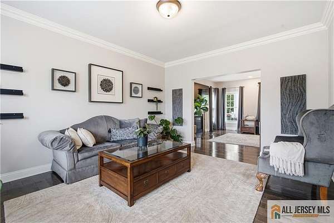
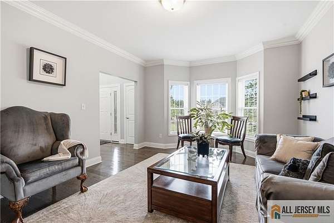
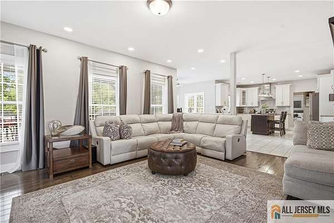
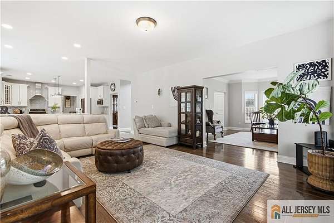
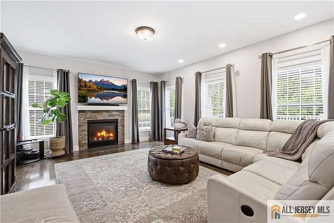
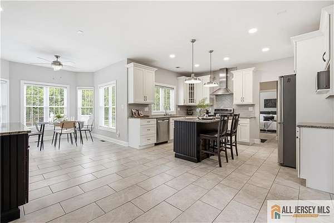
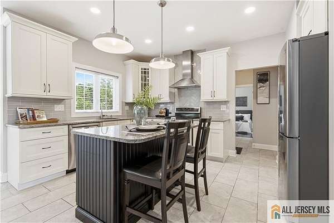
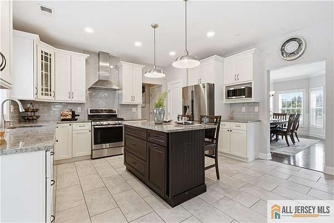
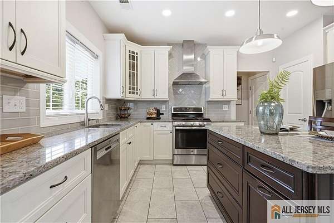
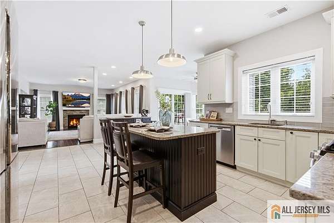
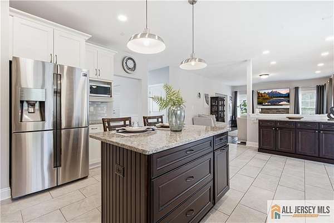
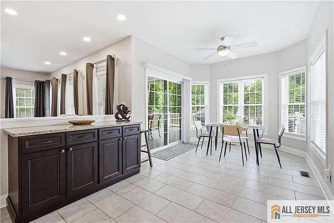
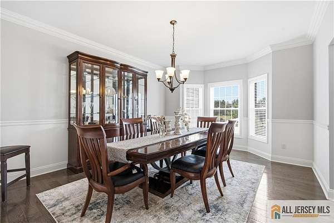
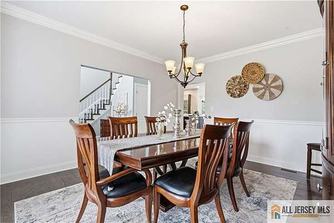
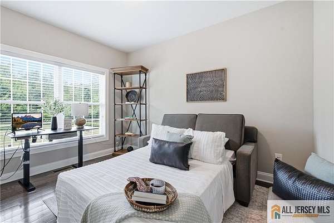
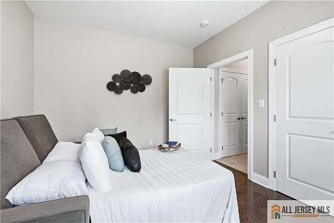
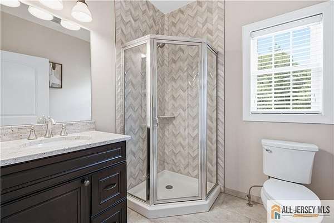
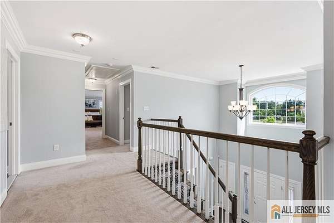
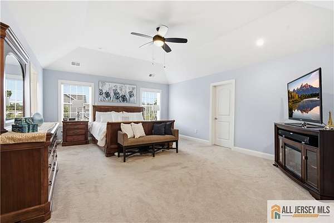
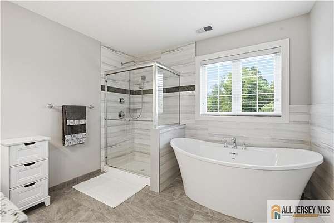
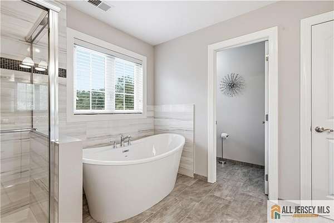
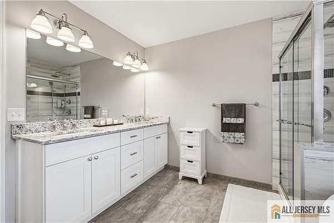
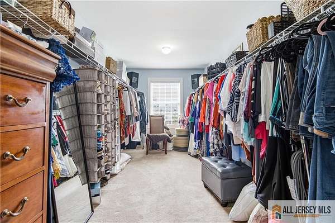
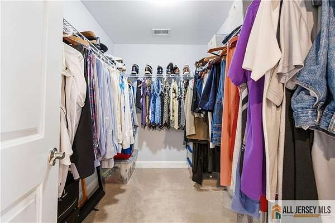
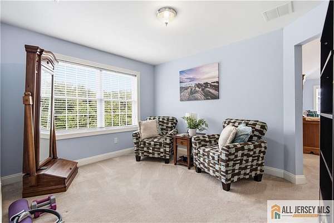
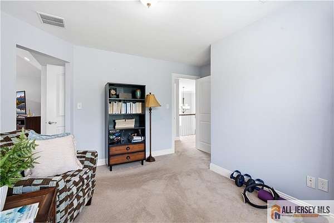
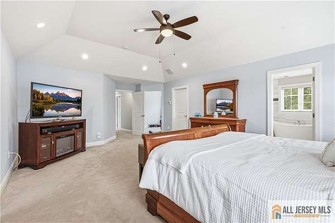
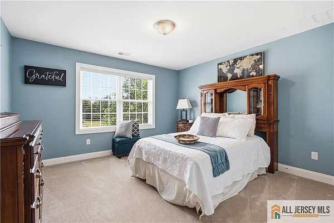
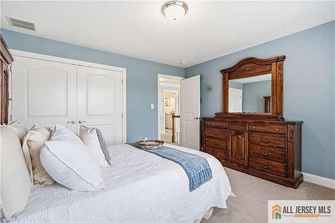
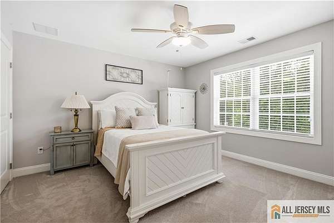
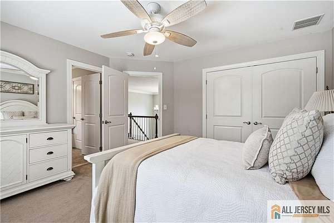
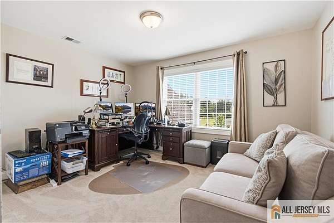
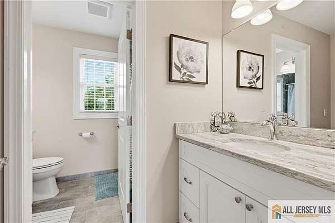
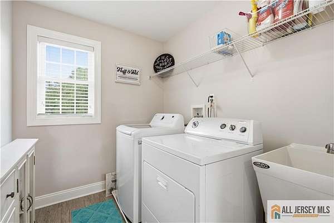
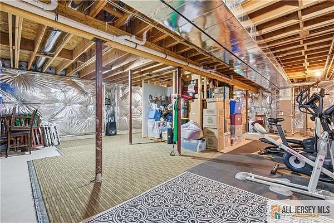
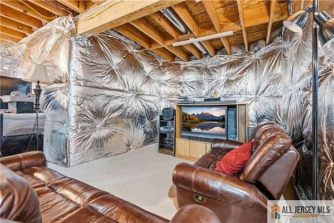
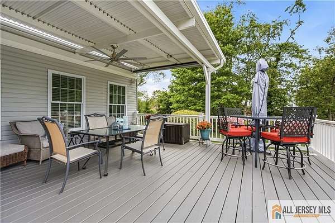
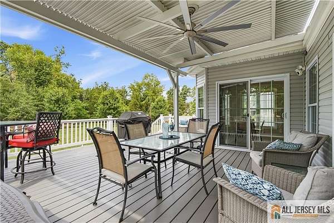
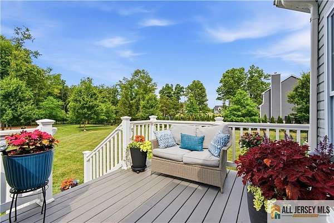
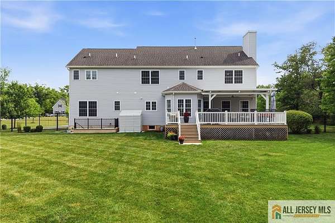
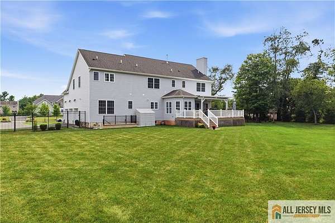
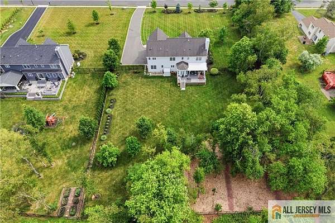
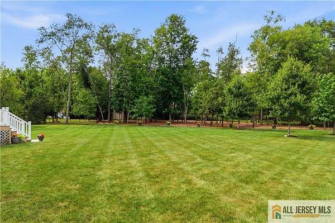
Welcome to 284 Shelburne Place. Built in 2019, this impressive 3,504-square-foot home is beautifully situated on approximately two acres. It offers five bedrooms, three full bathrooms, and a spacious, flexible floor plan. As you enter, you'll immediately appreciate the open and thoughtfully designed layout. The first floor features a living room, formal dining room, and a large entertainment room with a fireplace, creating inviting spaces for both everyday living and entertaining. At the heart of the home is the chef-inspired kitchen, complete with a center island, generous cabinet and counter space, and a built-in serving area that makes hosting guests effortless. The first floor also includes a bedroom and full bathroom, providing flexible main-level accommodations. Upstairs, the expansive primary suite feels like a private retreat. It includes a separate sitting room that can be used as a home office, meditation space, reading room, or additional flex space. Outside, enjoy the space and privacy this property provides. An estimated half-acre is fenced, creating an ideal setting for outdoor activities, entertaining, or simply relaxing. Beyond the fence line, the property continues for approximately another acre, offering additional open space, natural surroundings, and privacy. The full basement features high ceilings and direct outdoor access, offering excellent potential for future customization. At 284 Shelburne Place, space, privacy, and convenience come together in one exceptional property.
Location
- Street address
- 284 Shelburne Pl
- County
- Somerset County
- Zip code
- 08844
- Community
- Fox Chase
- School district
- Hillsborough TWP Sd
- Elevation
- 118 feet
Property details
- Acreage
- 2.078 acres
- Zoning
- R
- MLS #
- MCMLS 2662374M
- Posted
Property taxes
- 2025
- $20,008
Expenses
- Homeowner Association Fee
- $500 annually
Parcels
- 1000204040002405
Details and features
Listing
- Type
- Residential
- Subtype
- Single Family Residence
- Franchise
- RE/MAX International
Lot
- Features
- Cul-De-Sac, Easements/Right of Way, Level, Near Shopping
Exterior
- Parking
- Garage
- Fencing
- Fenced
- Pool
- Deck
- Features
- Fencing/Wall, Lawn Sprinklers, Sidewalk, Yard
Structure
- Style
- Colonial
- Stories
- 2
- Water
- Public
- Sewer
- Public Sewer
- Heating
- Forced Air, Zoned
- Cooling
- Central Air
- Materials
- Stone, Vinyl Siding
- Roof
- Asphalt
- Windows
- Blinds
Interior
- Room Count
- 10
- Rooms
- Basement, Bathroom x 3, Bedroom x 5, Dining Room, Family Room, Laundry Room
- Flooring
- Carpet, Tile-Ceramic, Wood
- Fireplaces
- Yes
- Appliances
- Dishwasher, Dryer, Gas Range/Oven, Kitchen Exhaust Fan, Microwave, Refrigerator, Self Cleaning Oven, Washer, Water Heater
- Features
- 1 Bedroom, 4 Bedrooms, Attic, Bath Full, Bath Main, Cathedral Ceiling(s), Dining Room, Entrance Foyer, Family Room, Kitchen, Laundry Room, Living Room, Shades-Existing
Listing history
| Date | Event | Price | Change | Source |
|---|---|---|---|---|
| July 10, 2026 | Under contract | $1,275,000 | — | MCMLS |
| July 6, 2026 | New listing | $1,275,000 | — | GSMLS |