Land with Home for Sale in Elgin, Arizona
28401 S Rain Valley Rd, Elgin, AZ 85611
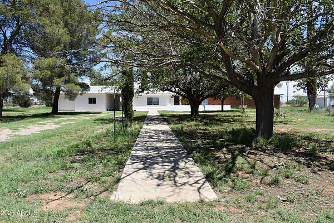
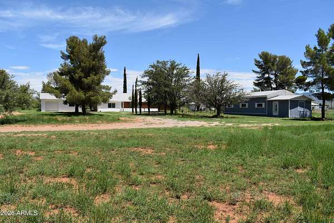
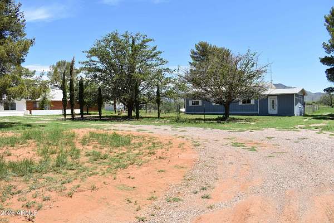
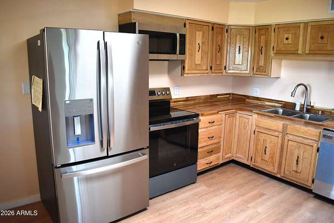
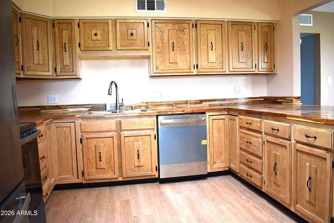
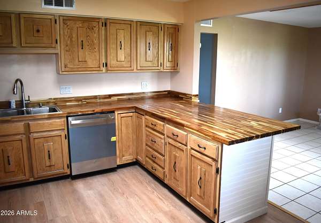
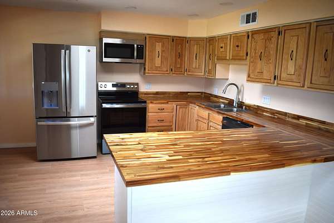
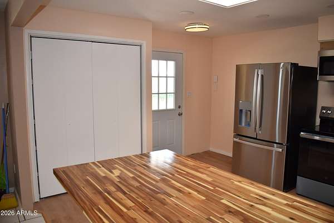
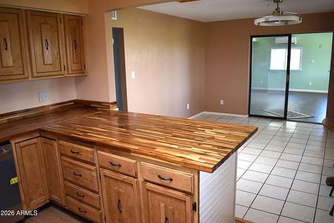
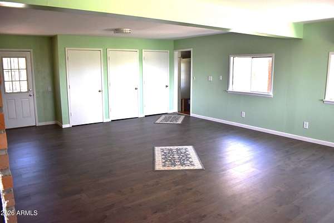
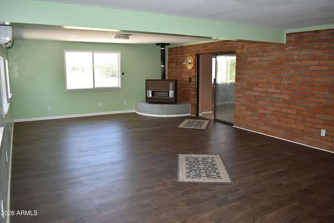
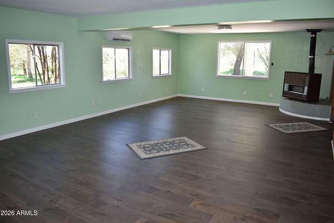
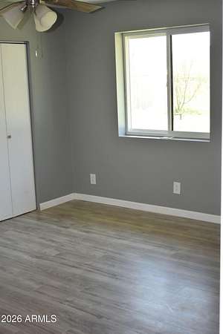
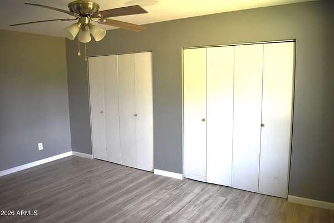
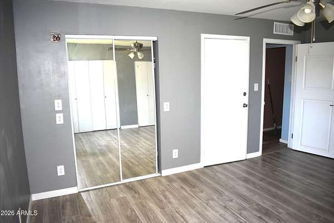
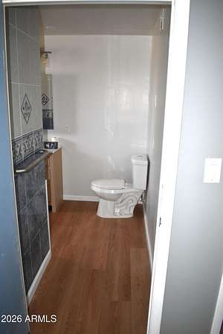
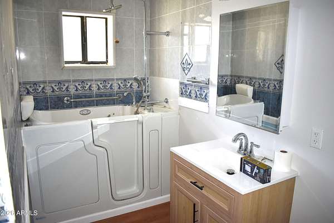
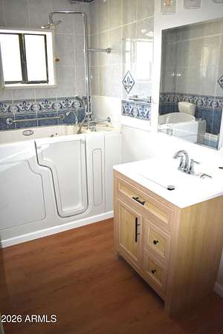
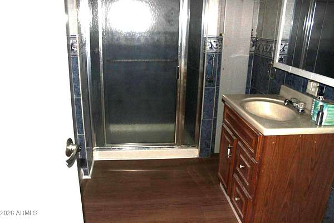
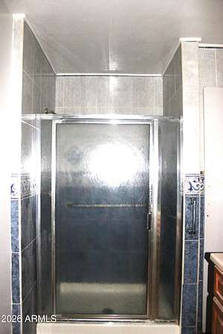
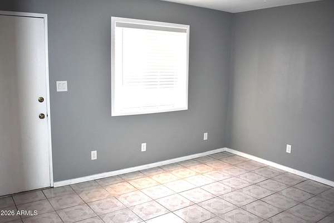
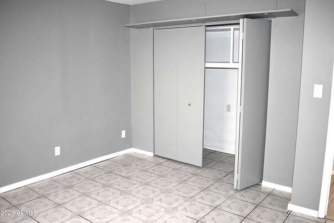
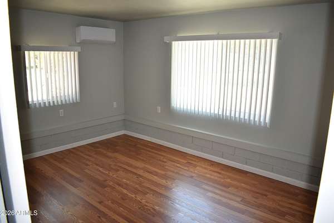
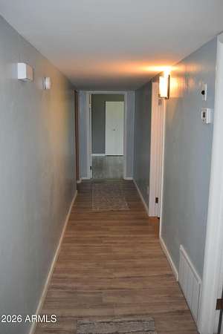
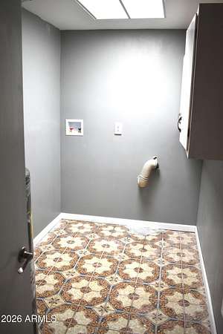
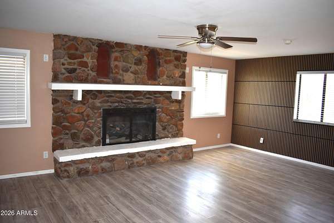

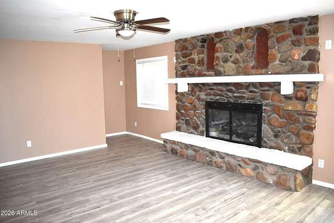
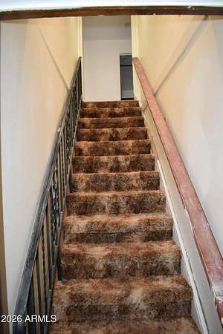
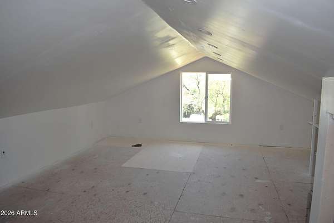
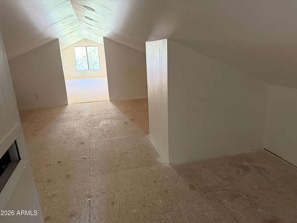
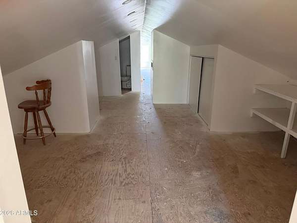
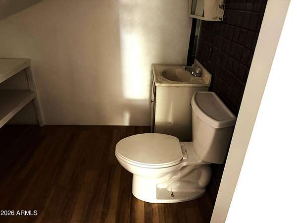
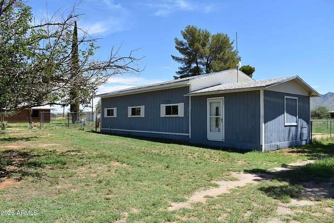
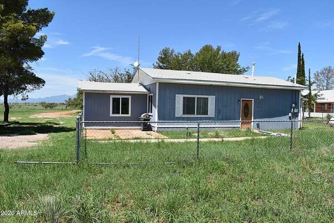
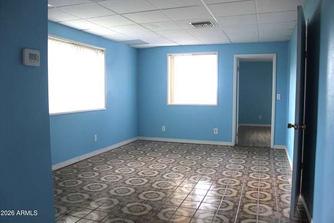
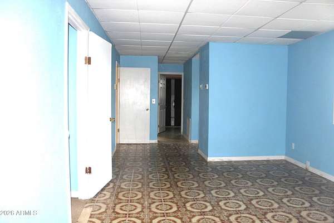
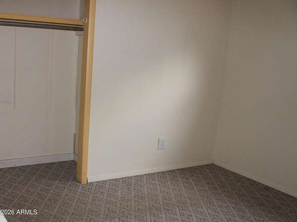
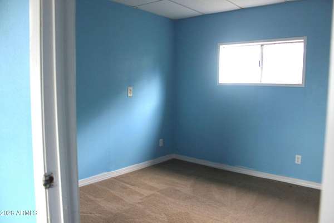
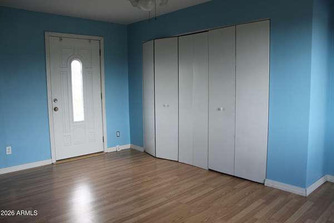
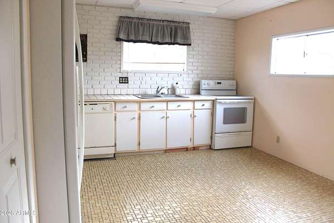
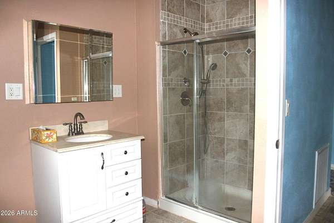
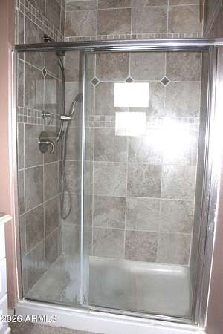
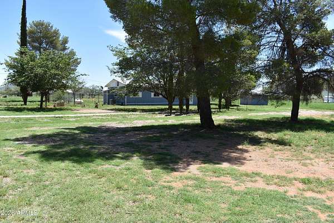
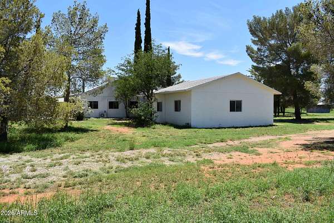
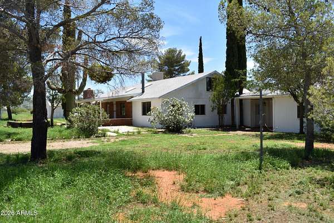
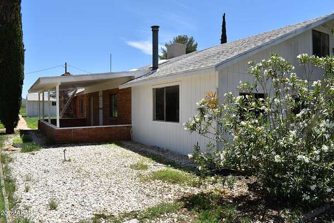
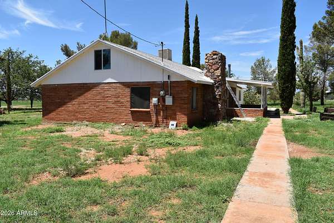
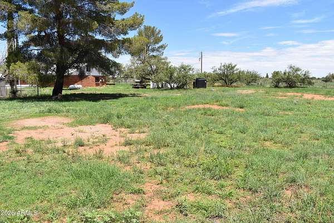
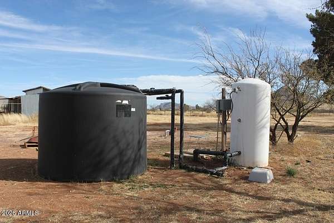
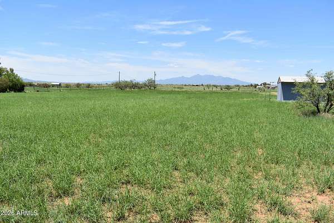
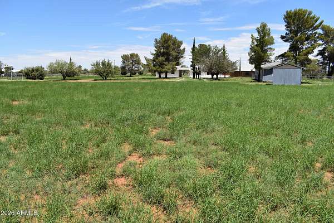
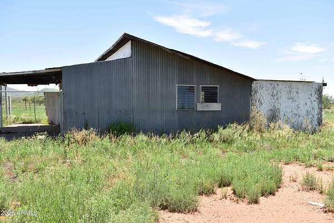
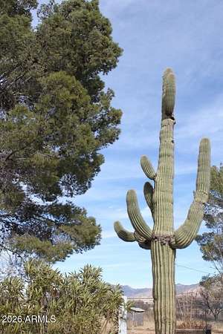
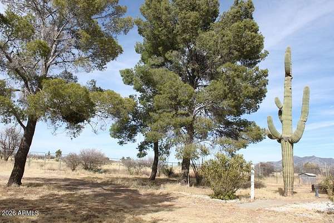
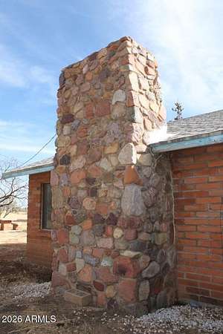
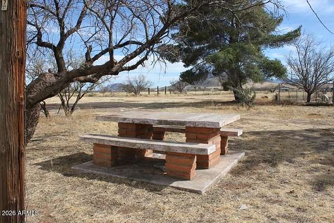
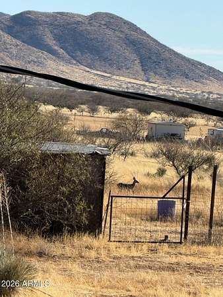
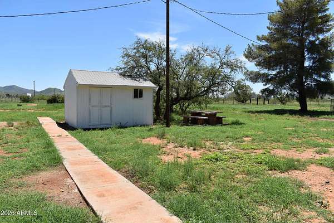
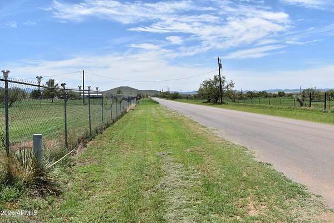
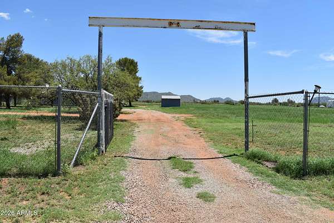
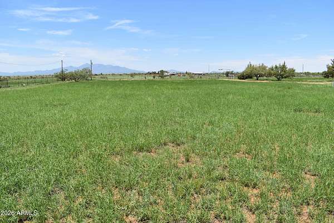
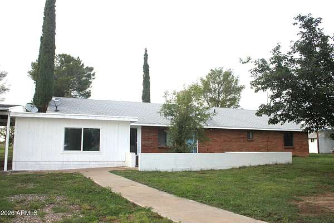
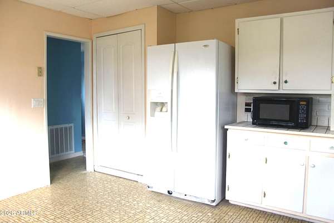
Where the mountains meet high desert...this ranch will work for gardening, cattle, horses.. 4H projects. 10 Acre homestead w/updated adobe home... Rec room and 3rd bedroom added as framed addition, remainder of home is original adobe. Beautifully updated kitchen w/butcher block counters..breakfast bar, hand stained cabinet fronts new SS appliances...pantry .New flooring in most areas, interior painted. LR with new flooring, new unique wall covering, huge firebox in native stone fireplace built as wood burning, converted to gas. Attic access just off LR. Master BR suite offers 2 closets, dual closet arrangement..Step in jetted tub w/shower... Guest BR 1 has outside entry onto private patio. New guest BR 2 w/mini split. Full guest bath w/step in shower. Game/rec room has own mini split/ two entries..storage. Floored attic, drywalled w/half bath. Barn/shop/perimeter fenced.Guest house has 3BRs , one updated bath, spacious eat in kitchen. Own septic/electric, FAG and AC. Fenced yard, mature trees.. related living/studio/ranch hand quarters/air bnb..? Entire place would be ideal for RV over-nighters w/horses. Empire Ranch Rec area is just a short commute down the road.
Location
- Street address
- 28401 S Rain Valley Rd
- County
- Pima County
- Zip code
- 85611
- Community
- S33 T19S R18E
- Elevation
- 4,955 feet
Directions
From Hwy 90, west on St RT 82 N on Rain Valley Loop Rd, corner of Chelsea Lane
Property details
- Acreage
- 10 acres
- MLS #
- ARMLS 7060947
- Posted
Parcels
- 306-34-051
Legal description
LOT 2 WHETSTONE RANCH DEVELOPMENT RS 2/18 AKA SW4 NW4 40.01 AC SEC 33-19-18 NULL NULL NULL
Details and features
Listing
- Type
- Residential
- Subtype
- Single Family Residence
- Conditions
- Probate Listing
Lot
- Features
- East/West Exposure, Grass Back, Grass Front, North/South Exposure, Rural
Exterior
- Parking
- Garage-Detached, RV
- Pool
- Patio
- Structures
- Guest House
Structure
- Style
- Ranch
- Stories
- 1
- Water
- Well
- Heating
- Ductless, Electric
- Cooling
- Evaporative Cooling, Wall Unit(s), Wall/Window Unit(s)
- Materials
- Adobe, Painted, Stucco, Wood Frame
- Roof
- Composition
- Windows
- Skylight(s)
Interior
- Rooms
- Bathroom x 3, Bedroom x 3, Game Room
- Flooring
- Laminate, Tile
- Fireplaces
- Yes
- Appliances
- Built-In Microwave, Dishwasher, Electric Range, Refrigerator
- Features
- Breakfast Bar, Full Bath Master Bedroom, Pantry, Separate Shower & Tub, Tub With Jets
Listing history
| Date | Event | Price | Change | Source |
|---|---|---|---|---|
| Aug 29, 2026 | Price drop | $499,000 | $10,000 -2% | ARMLS |
| July 31, 2026 | New listing | $509,000 | — | ARMLS |