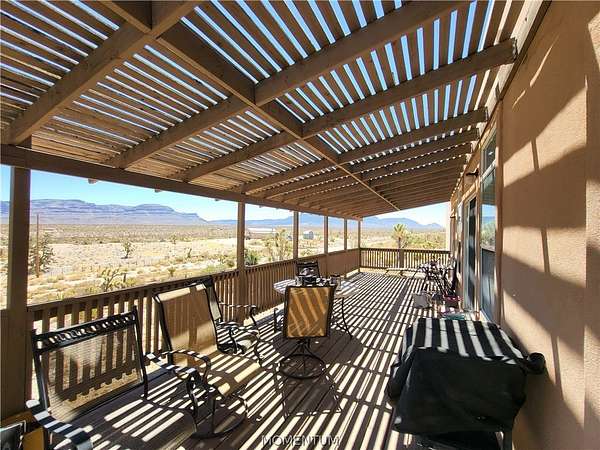
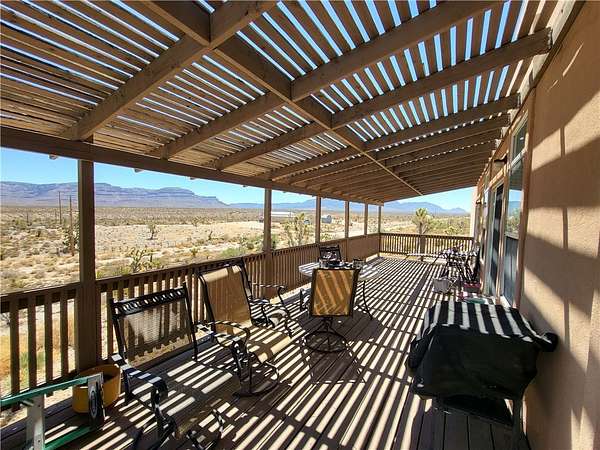
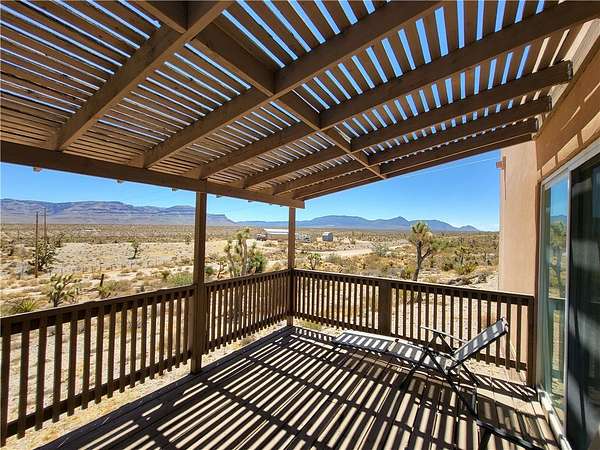
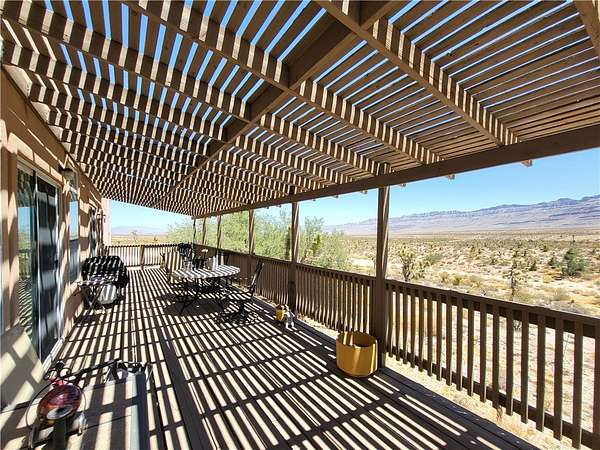
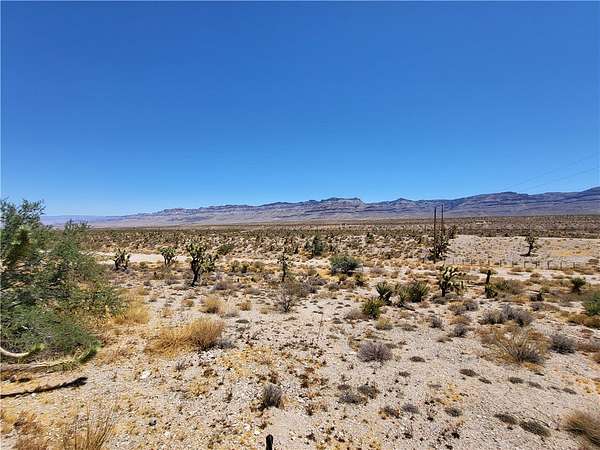
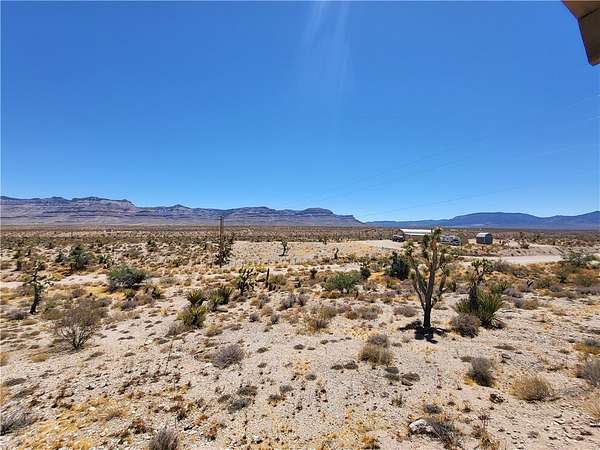
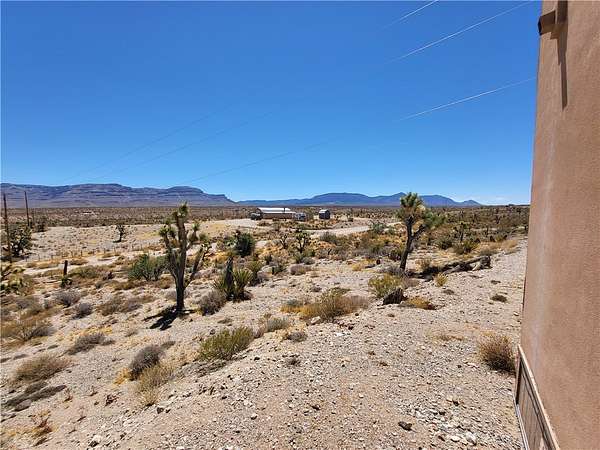
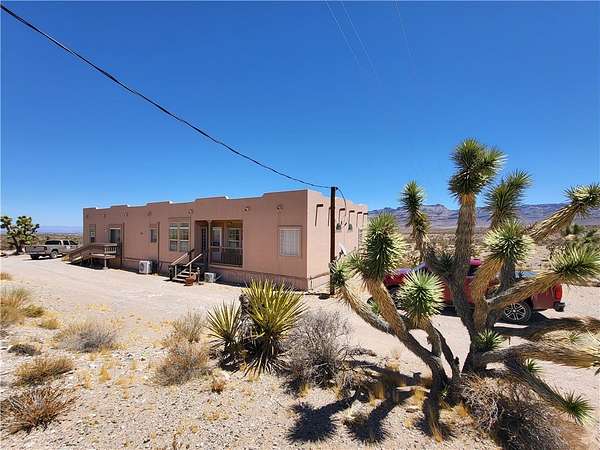
Land with Home for Sale in Meadview, Arizona
28417 N Deadwood Dr, Meadview, AZ 86444
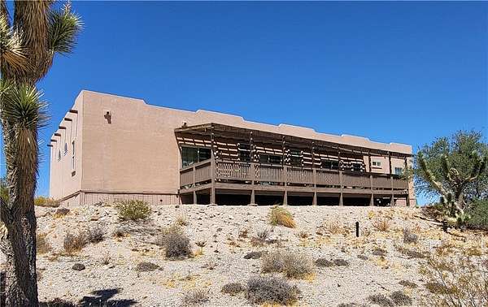
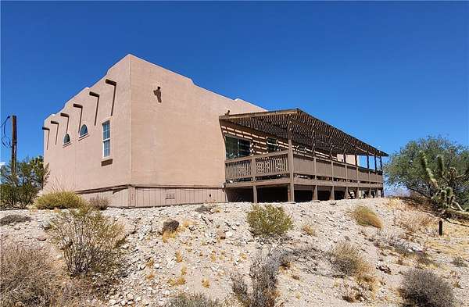
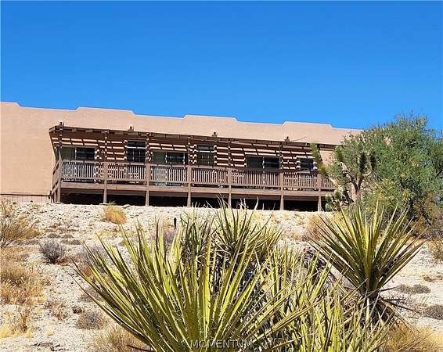
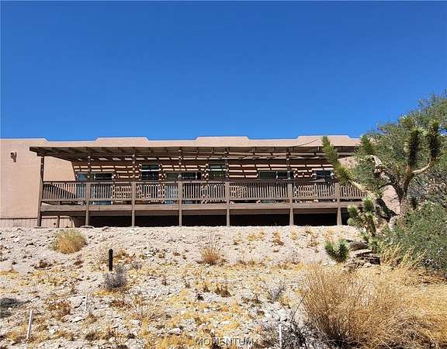
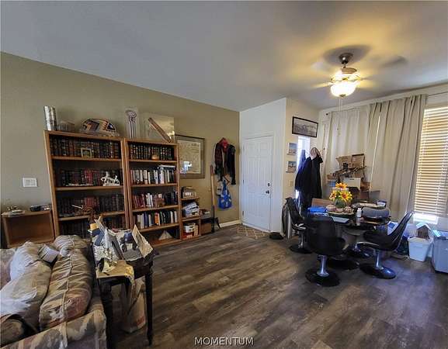
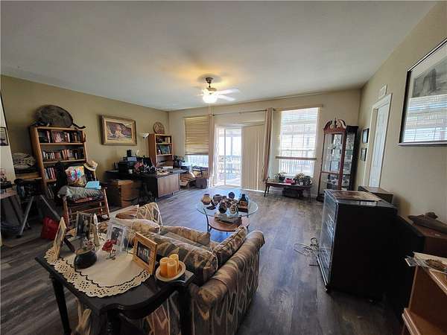
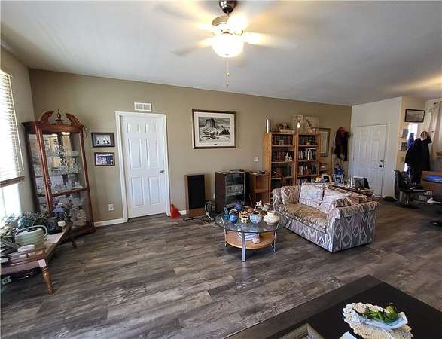
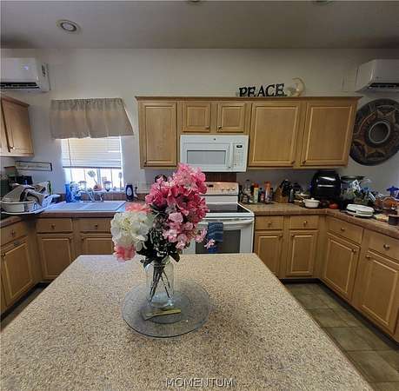
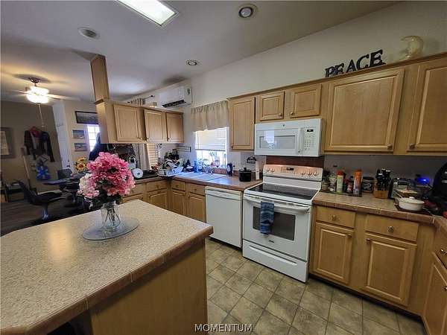
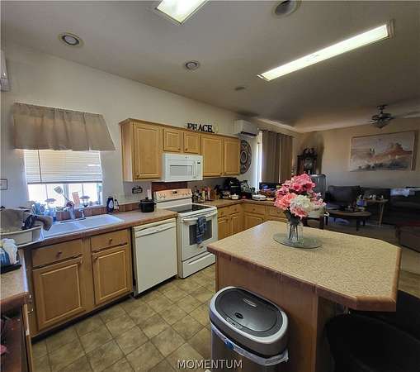
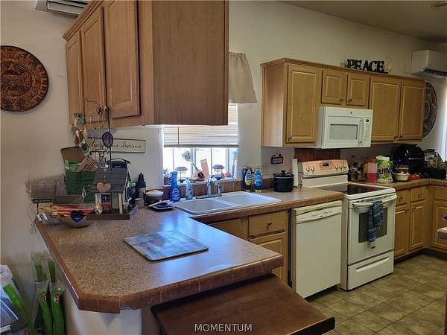
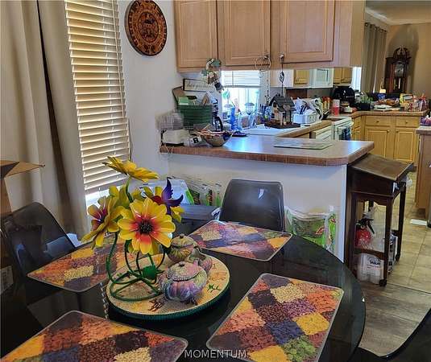
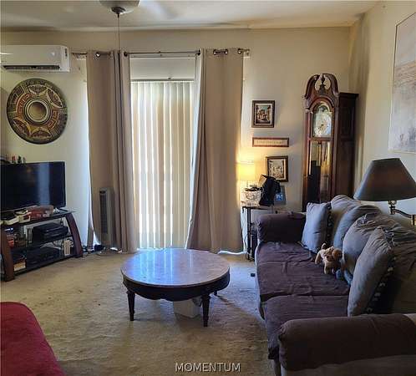
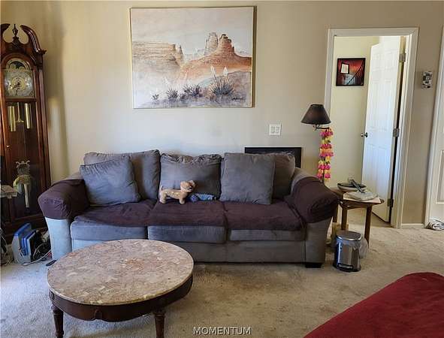
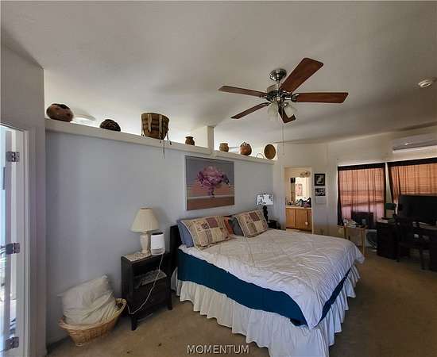
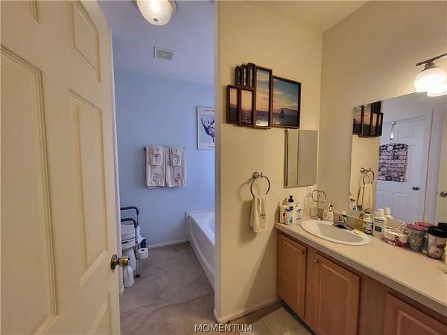
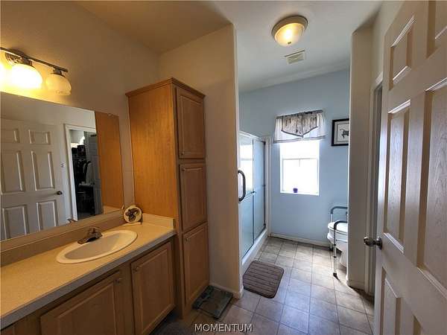
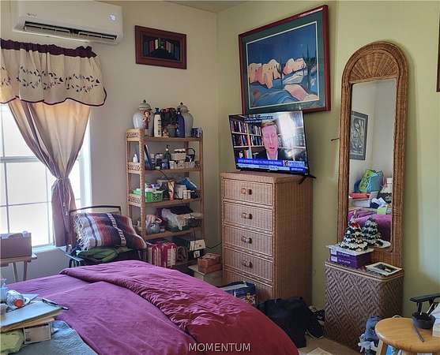
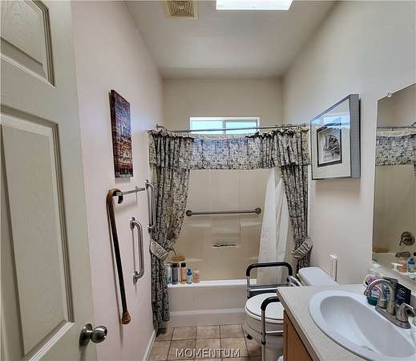
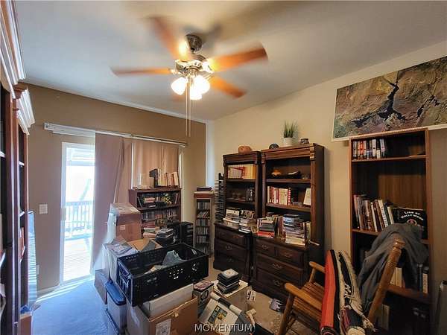
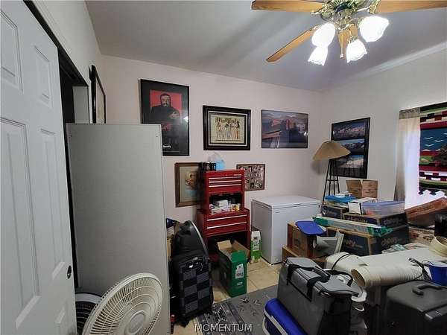
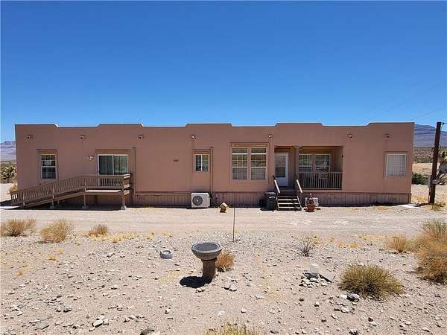
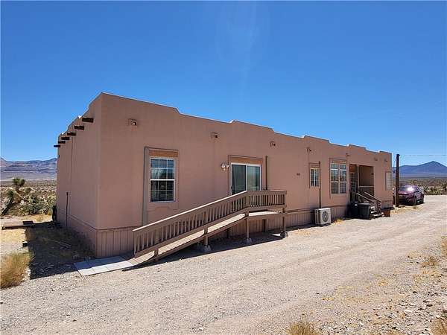
Discover a seamless blend of comfort and style at 28417 Deadwood DR, Meadview, Arizona. This inviting 2324 sq ft manufactured home, built in 2006, is ready for you to move in and begin your next chapter. It's a property designed for ease and enjoyment, offering a foundation for a truly fulfilling lifestyle. The heart of this home is undoubtedly its kitchen, a masterclass in open-plan design. Featuring both a practical island and a convenient peninsula, it flows effortlessly into the living room, creating an expansive and connected environment perfect for entertaining or daily living. Among the three well-appointed bathrooms, you'll find extensive storage solutions, ensuring a clutter-free space. One bathroom offers a walk-in shower, providing a refreshing and accessible experience. With four bedrooms, this residence provides ample private space for everyone. Embrace the opportunity to experience this exceptional property firsthand; inquire today to schedule your private viewing.
Location
- Street address
- 28417 N Deadwood Dr
- County
- Mohave County
- Zip code
- 86444
- Community
- Meadview Unit 09
- Elevation
- 3,352 feet
Directions
N - Pierce Ferry Rd. R - Sandview Dr. L - Crestview Dr. R- Gila. L- Deadwood Dr. On Left just before Crestview Dr.
Property details
- Acreage
- 2.27 acres
- Zoning
- R1 Single-Family Residential
- MLS #
- WARDEX 041091
- Posted
Property taxes
- 2025
- $541
Expenses
- Homeowner Association Fee
- $100 annually
Parcels
- 343-19-285A
Legal description
T.30N., R17W., SEC. 35 MEADVIEW UNIT 9 TRACT: 1161 LOTS 284 & 285 CONT 98,882 SF (2.27AC)
Details and features
Listing
- Type
- Residential
- Subtype
- Manufactured Home
Lot
- View
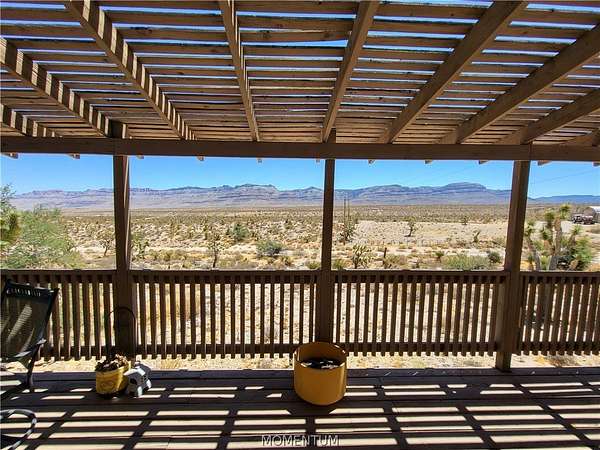
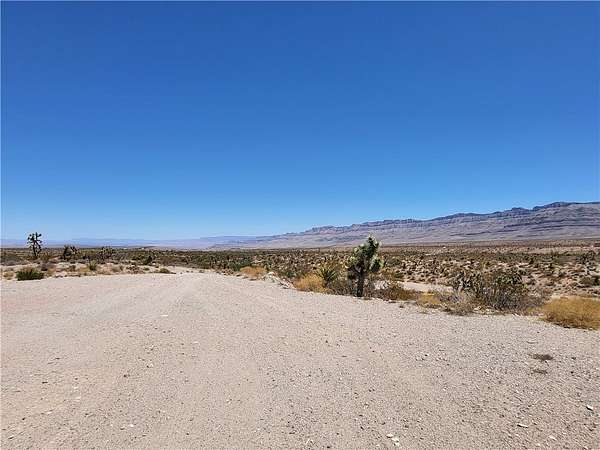
- Mountains
- Features
- Easement, Rolling Slope, Sloped
Exterior
- Pool
- Deck
Structure
- Sewer
- Septic Tank
- Heating
- Ductless
- Cooling
- Window Unit(s)
- Materials
- Wood Frame
Interior
- Rooms
- Bathroom x 3, Bedroom x 4, Dining Room
- Flooring
- Carpet, Laminate, Vinyl
- Appliances
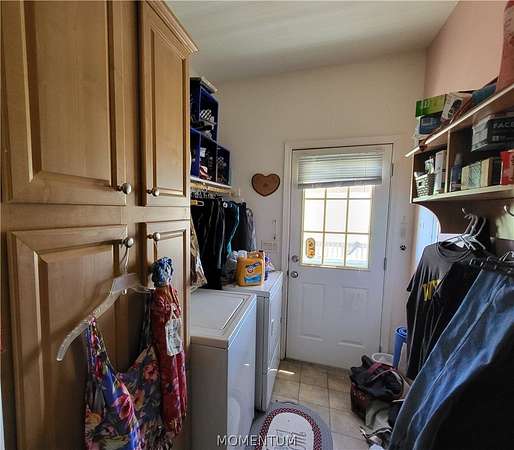
- Dishwasher, Disposal, Dryer, Electric Oven, Electric Range, Microwave, Refrigerator, Washer, Water Heater
- Features
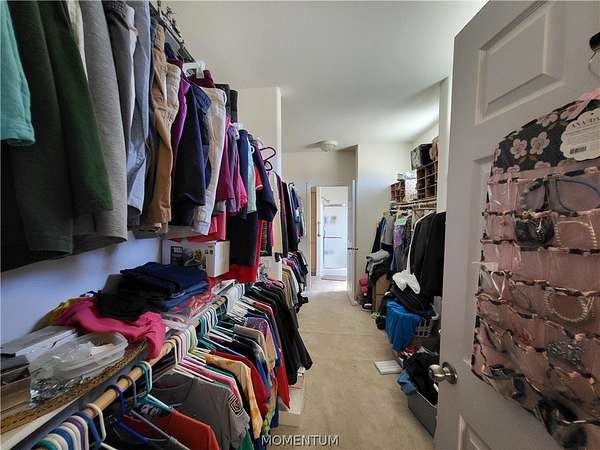
- Bathtub, Ceiling Fans, Dining Area, Garden Tub Roman Tub, Great Room, Kitchen Island, Laminate Counters, Laminate Countertop, Main Level Primary, Open Floorplan, Pantry, Primary Suite, Separate Shower, Tub Shower, Walk In Closets, Window Treatments
Listing history
| Date | Event | Price | Change | Source |
|---|---|---|---|---|
| Aug 6, 2026 | New listing | $245,000 | — | WARDEX |