Land with Home for Sale in Queen Creek, Arizona
28433 N Joliet Pl, Queen Creek, AZ 85142
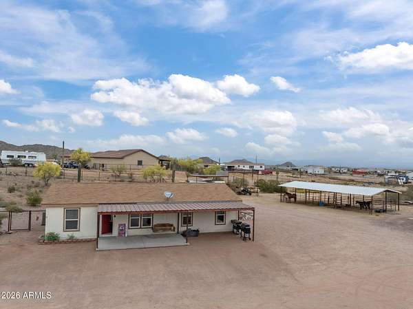
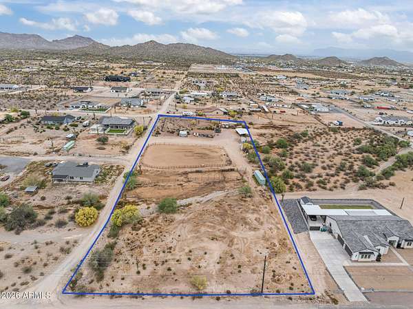
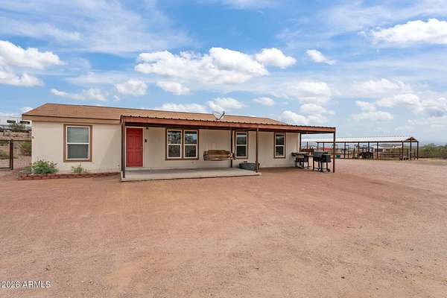
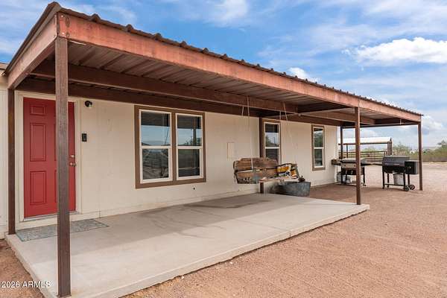
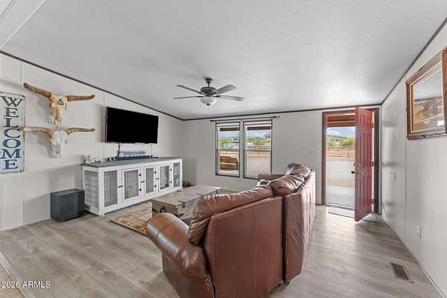
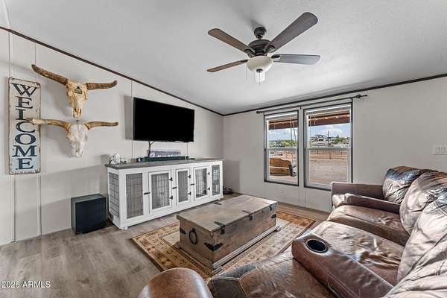
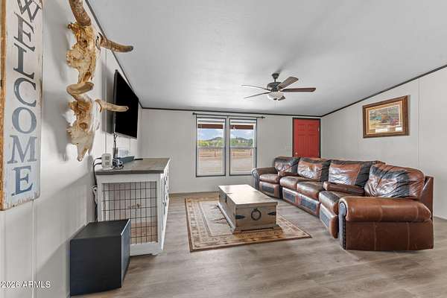
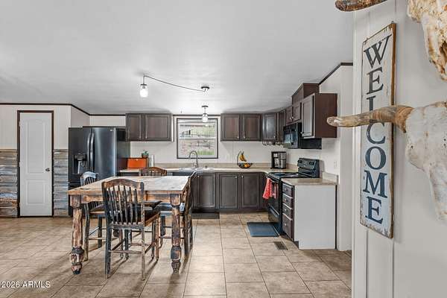
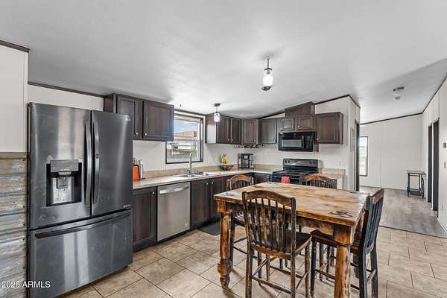
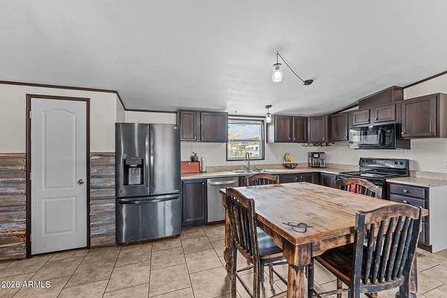
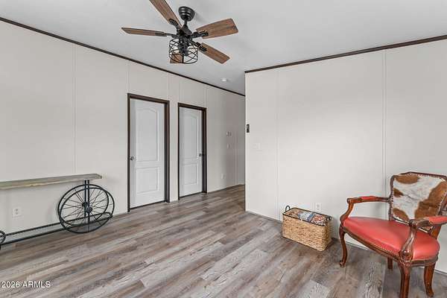
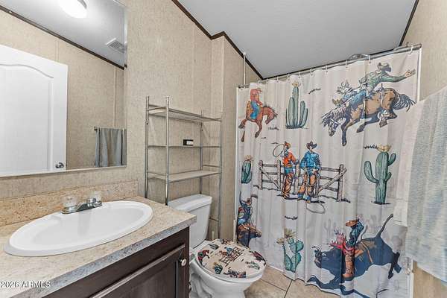
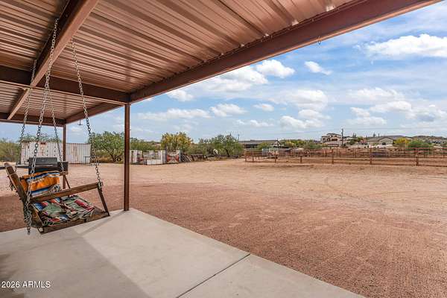
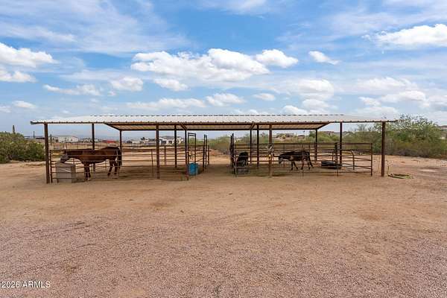
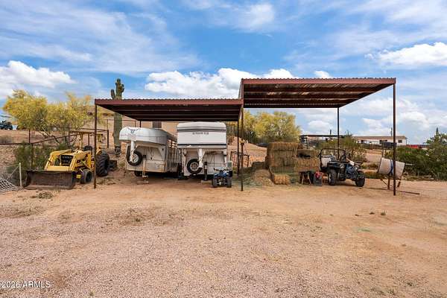
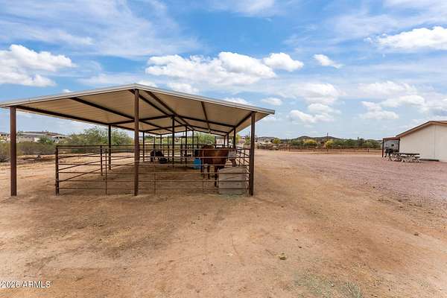
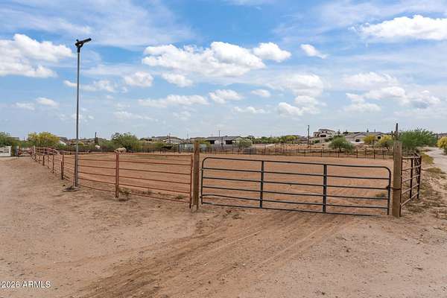
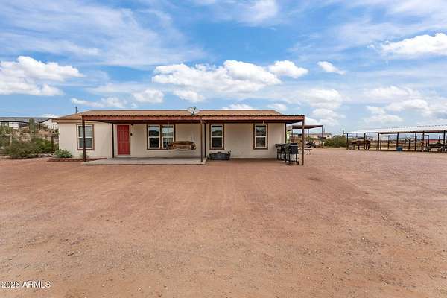
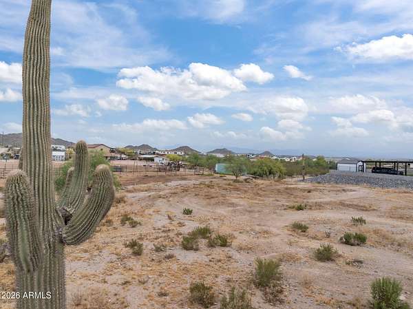
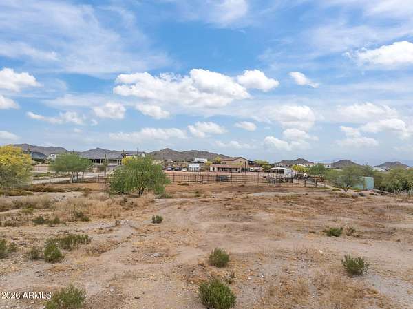
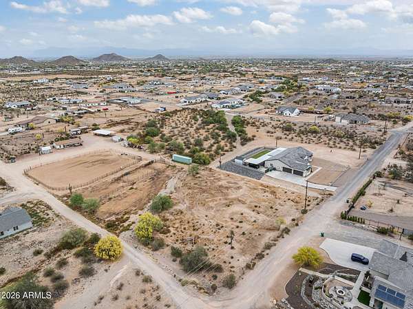
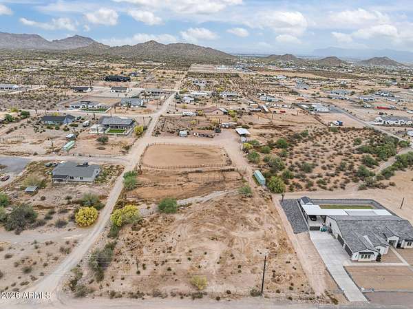
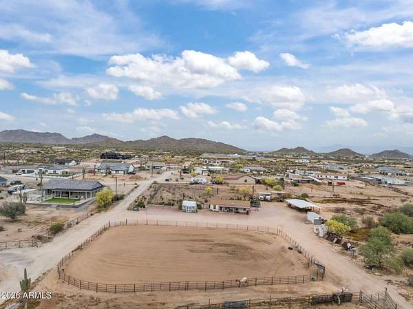
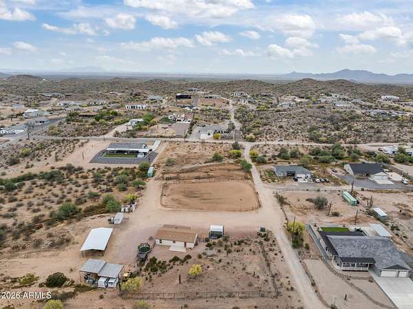
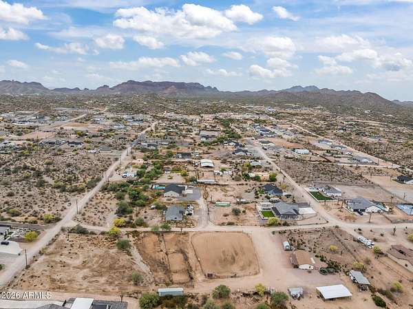
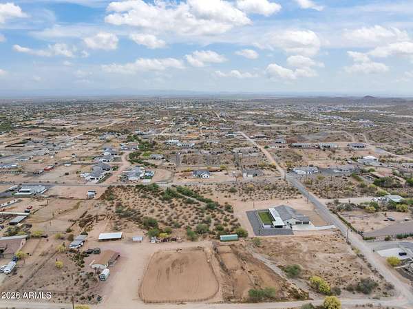
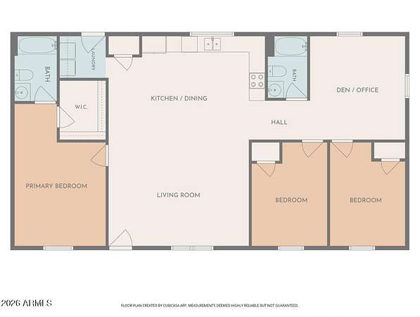
Discover the perfect blend of country living and modern convenience with this 3 bedroom, 2 bath horse property situated on 3.3 acres with subdivision potential. A brand-new A/C unit with warranty provides added peace of mind and comfort for years to come. With plenty of room for horses, trailers, RVs, toys, and future possibilities, the property also features accessible cleanouts adding even more convenience for RV owners, guests, or those who travel with a trailer. Equestrian and outdoor enthusiasts will love the location: 2.7 miles from the main trailhead at San Tan Mountain Regional Park, 8.1 miles to Horseshoe Park & Equestrian Center and only 8.4 miles to Queen Creek Marketplace for shopping, dining, and entertainment. Enjoy wide-open space, breathtaking sunsets over the San Tan Mountains, and the freedom of country living without sacrificing convenient access to city amenities. With its improved price, brand-new A/C, acreage, RV amenities, and subdivision potential, the owners have positioned this property to offer exceptional value and are ready to work with buyers. Come experience the possibilities this unique property has to offer.
Location
- Street address
- 28433 N Joliet Pl
- County
- Pinal County
- Zip code
- 85142
- Community
- S26 T3S R7E
- School district
- Florence Unified School District
- Elevation
- 1,665 feet
Directions
From Hunt Hwy & Thompson, turn right (south) onto Thompson & slight right to continue to Brenner Pass Rd, turn left onto W Judd Rd, turn right onto Marchant Trace, turn right onto Josiah Trail, turn r
Property details
- Acreage
- 3.33 acres
- MLS #
- ARMLS 7007590
- Posted
Property taxes
- 2025
- $1,112
Parcels
- 509-20-010-A
Legal description
BEG @ S1/4 COR OF SEC 26 N-1320.48 N89D E-660.82 TO POB N-660.37 N89D E-220.65 S-660.37 S89D W-220.6
Details and features
Listing
- Type
- Residential
- Subtype
- Manufactured Home
Lot
- View
- Desert
- Features
- Gravel/Stone Front, Natural Desert Back, North/South Exposure, Rural
Exterior
- Parking
- RV
- Pool
- Patio
Structure
- Stories
- 1
- Sewer
- Septic Tank
- Heating
- Forced Air
- Cooling
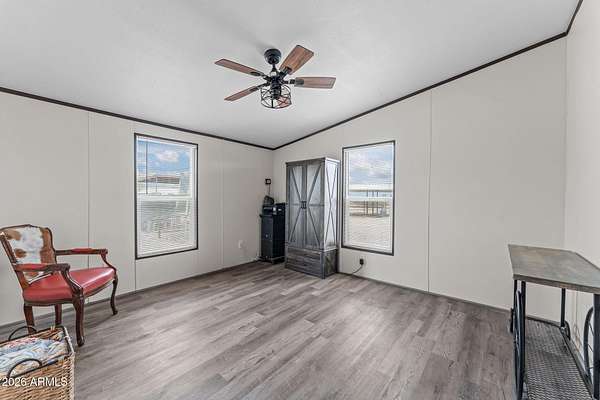
- Ceiling Fan(s), Central Air
- Materials
- Painted, Steel Frame, Wood Frame
- Roof
- Composition
Interior
- Rooms
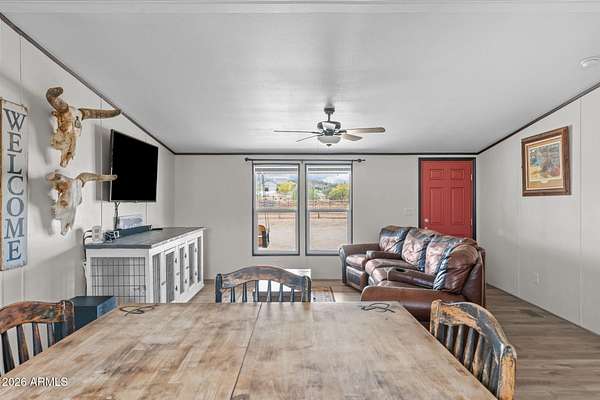
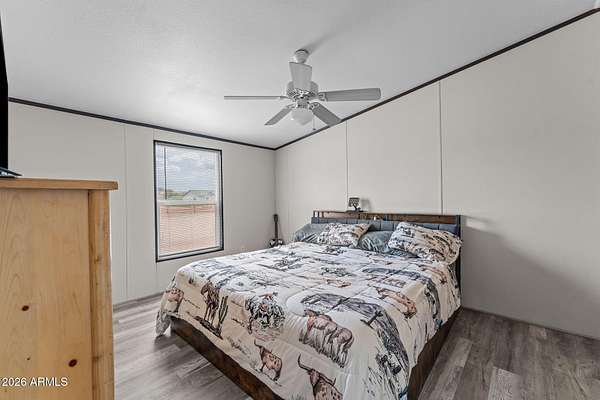
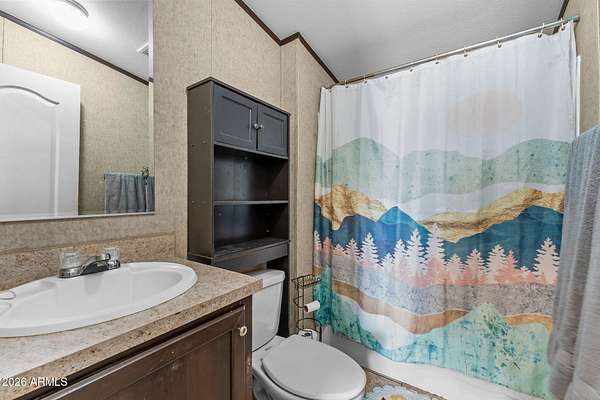
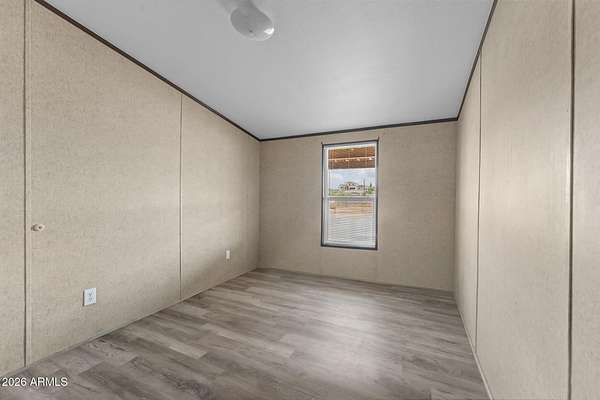
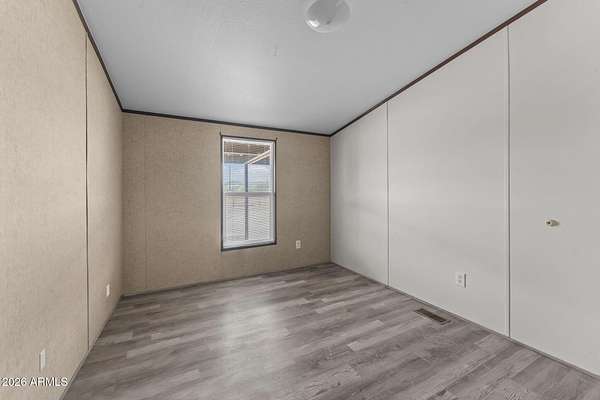
- Bathroom x 2, Bedroom x 3, Den
- Flooring
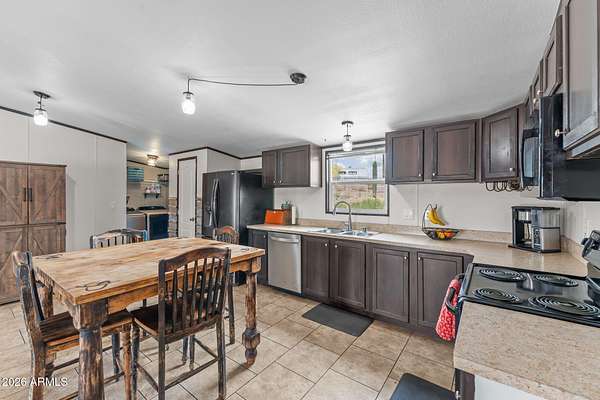
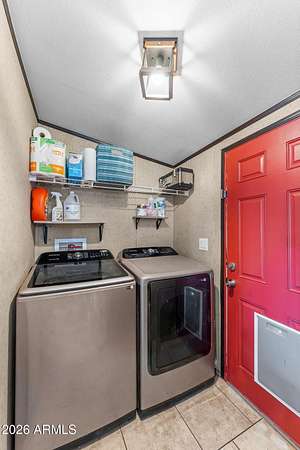
- Tile, Vinyl
- Appliances
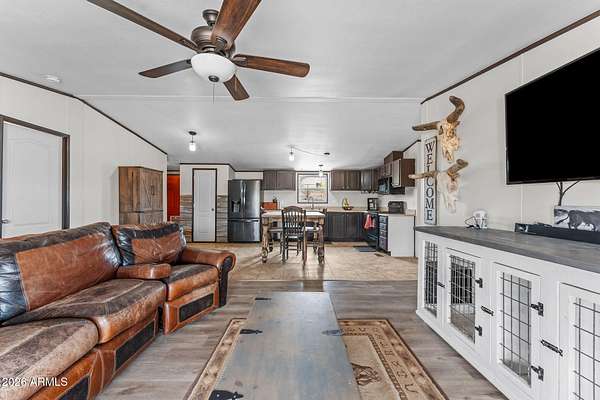
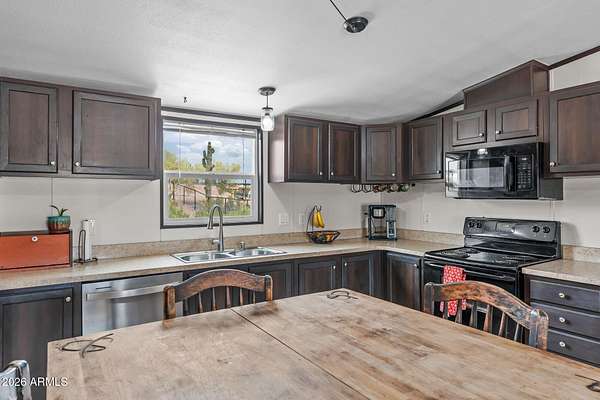
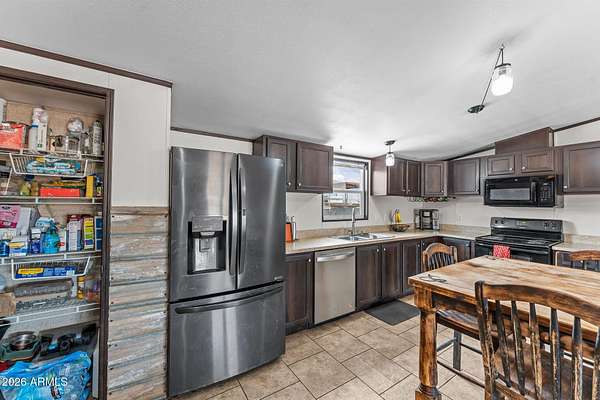
- Built-In Microwave, Dishwasher, Disposal, Electric Oven, Electric Range, Refrigerator
- Features
- Eat-In Kitchen, Full Bath Master Bedroom, Pantry, Vaulted Ceiling(s)
Nearby schools
| Name | Type | District |
|---|---|---|
| San Tan Heights Elementary | Elementary | Florence Unified School District |
| San Tan Heights Elementary | Middle | Florence Unified School District |
| San Tan Foothills High School | High | Florence Unified School District |
Listing history
| Date | Event | Price | Change | Source |
|---|---|---|---|---|
| July 9, 2026 | New listing | $580,000 | — | ARMLS |