
Land with Home for Sale in Scottsdale, Arizona
28450 N 76th St, Scottsdale, AZ 85266
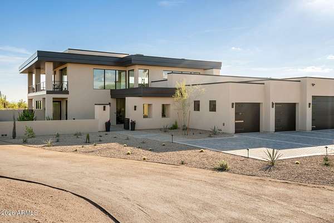
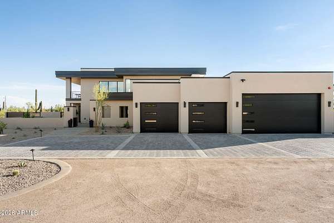
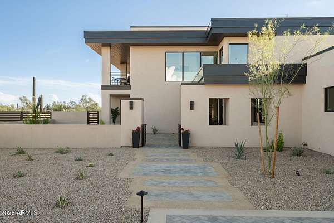
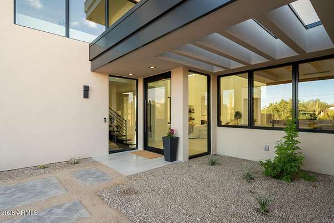
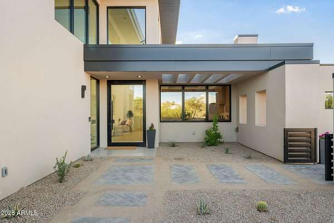
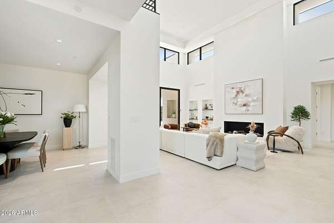
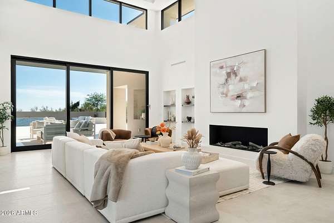
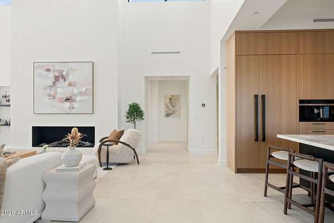
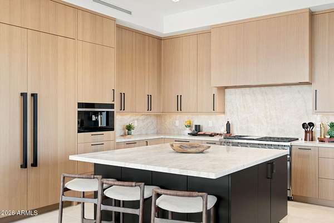
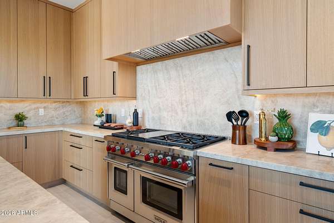
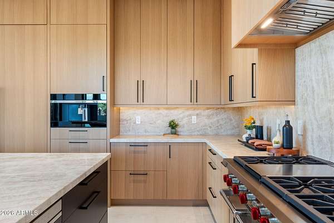
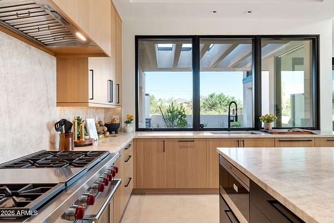
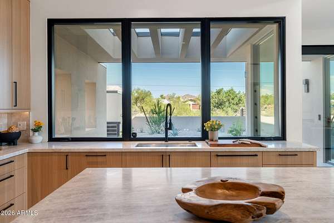
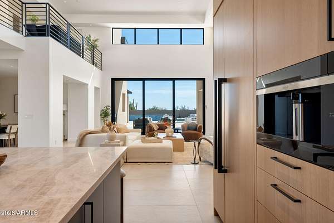
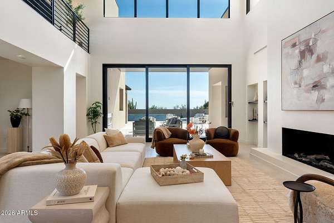
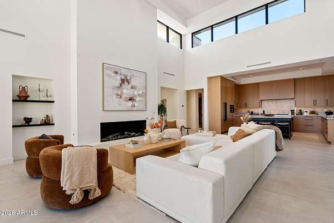
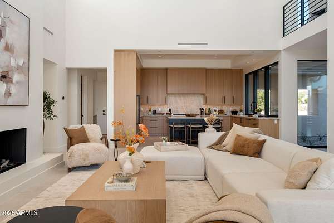
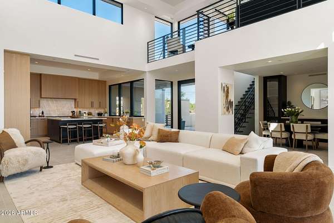
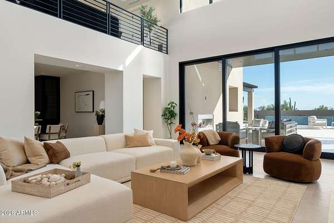
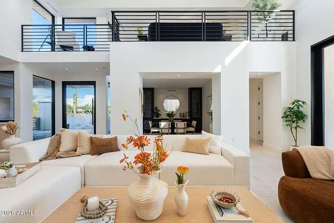
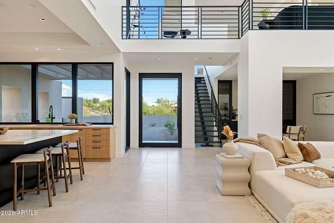
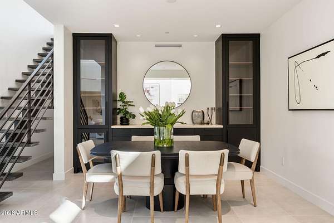
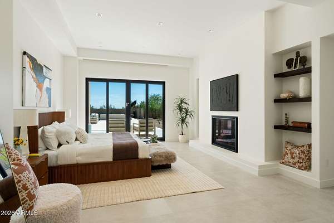
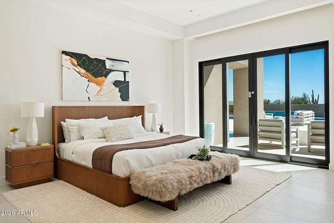
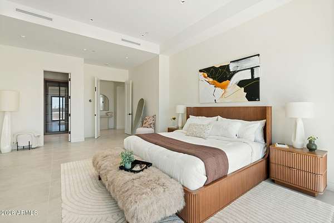
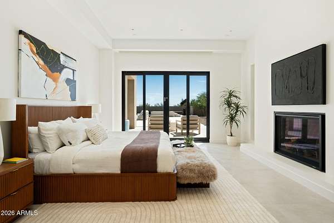
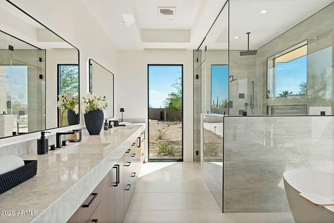
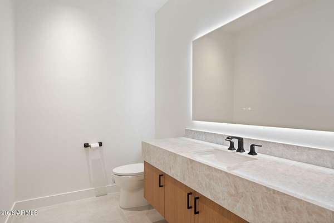
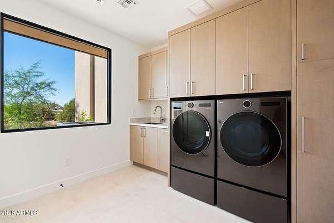
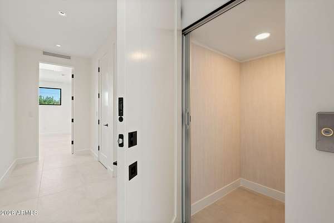
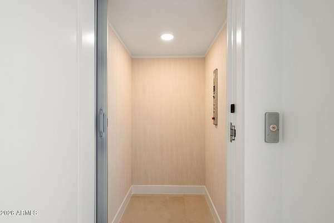
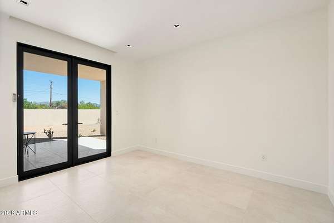
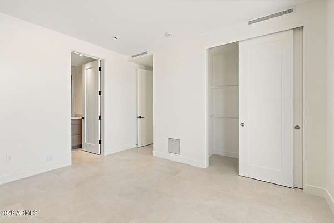
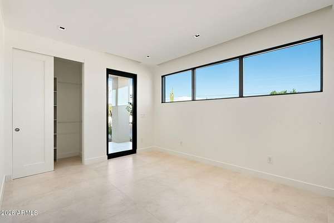
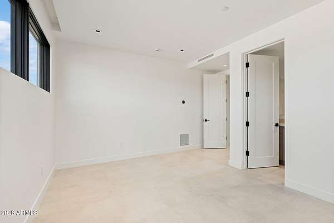
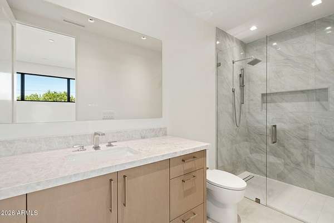
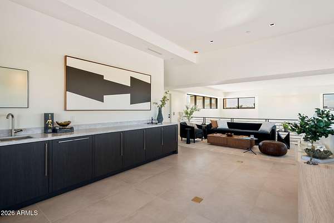
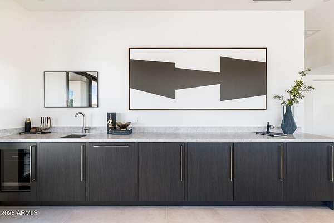
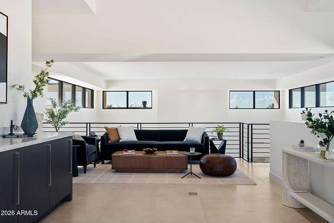
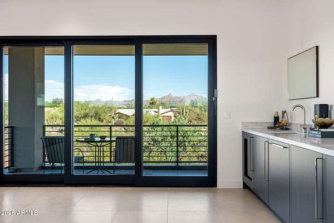
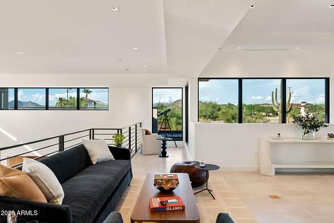
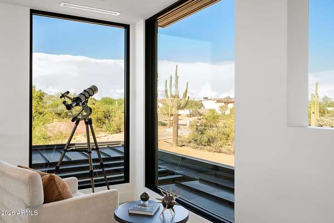
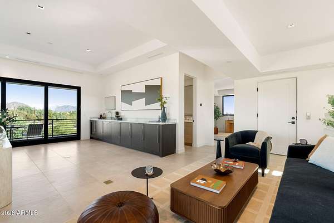
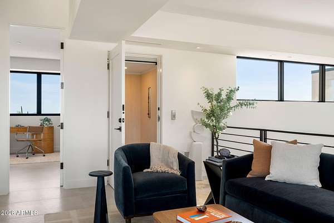
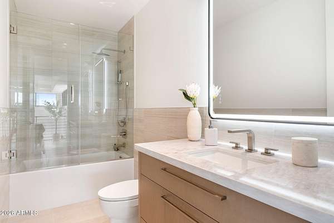
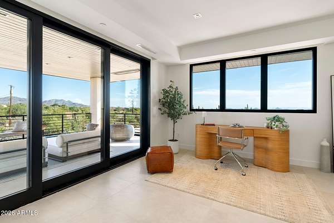
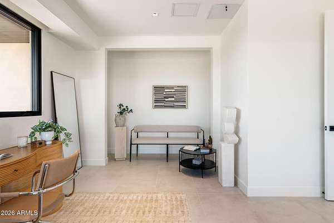
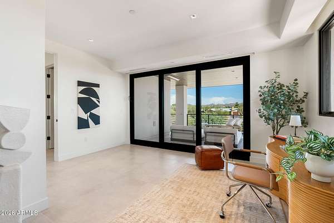
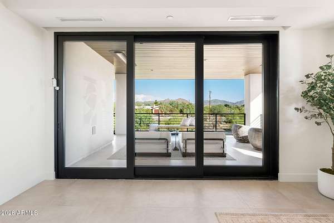
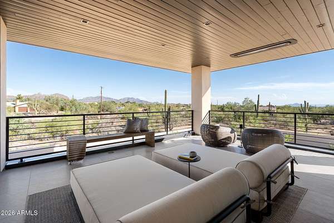
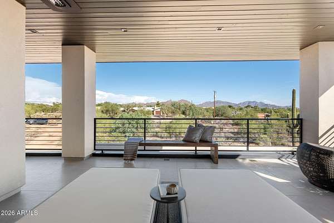
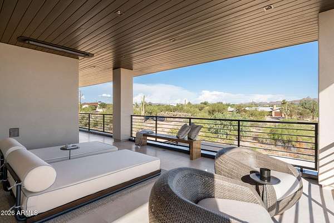
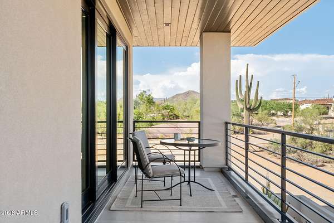
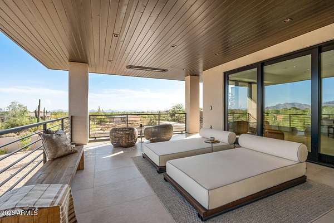
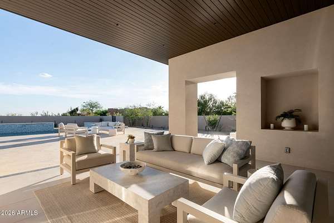
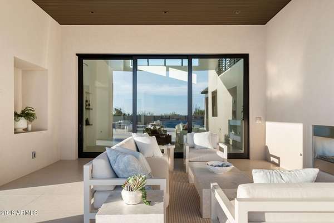
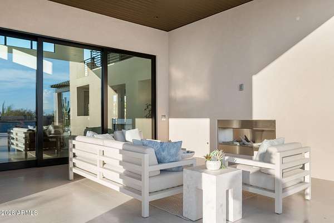
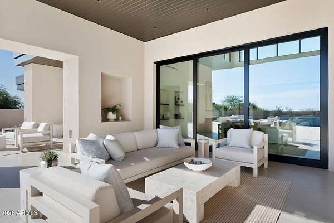
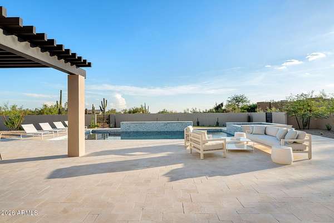
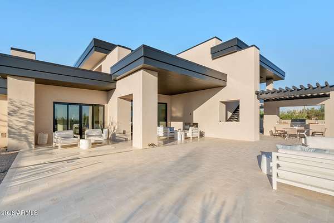
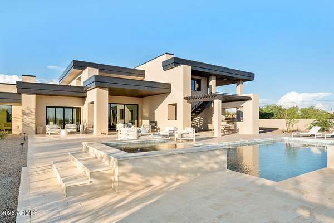
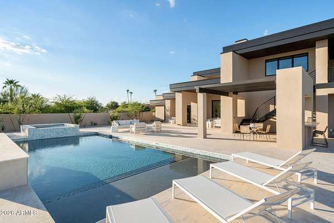
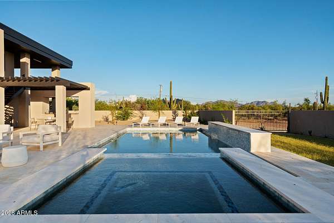
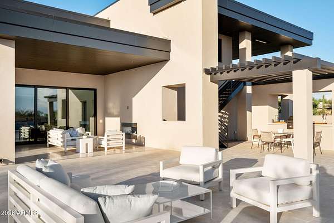
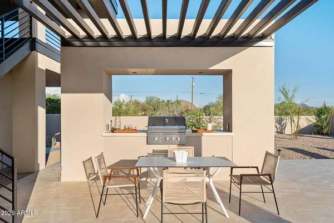
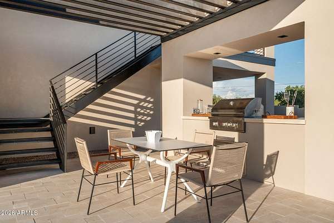
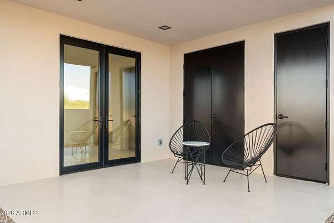
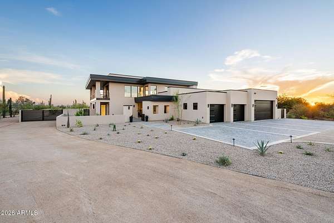
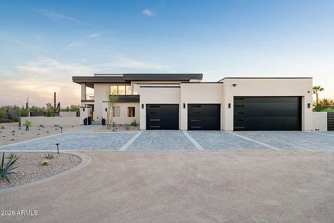
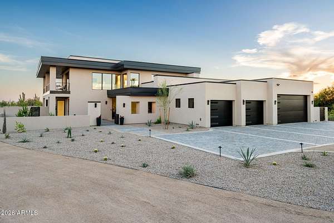
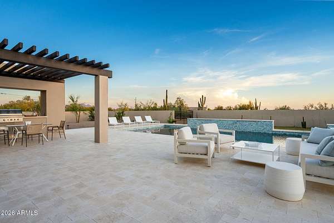
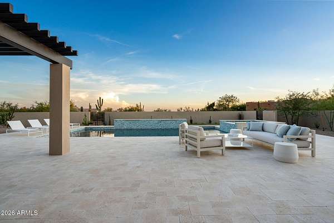
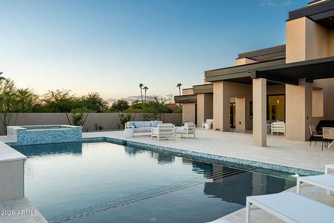
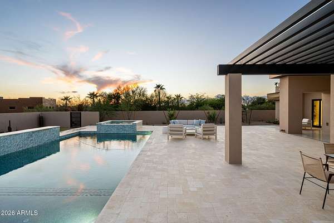
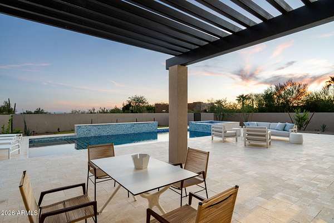
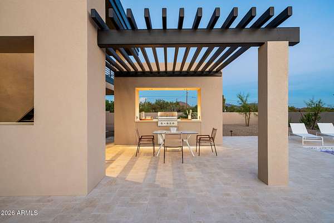
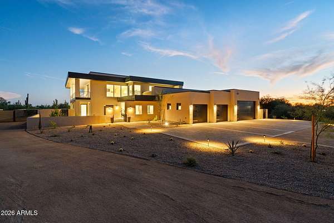
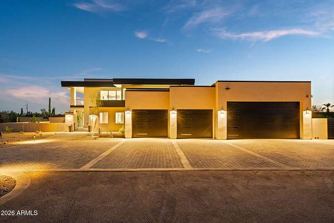
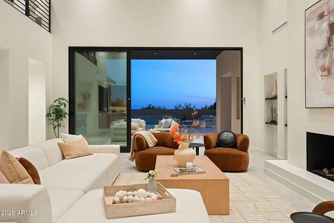
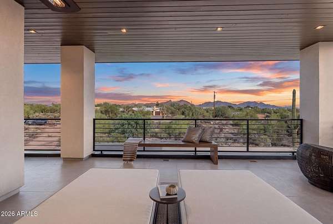
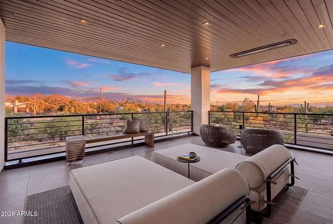
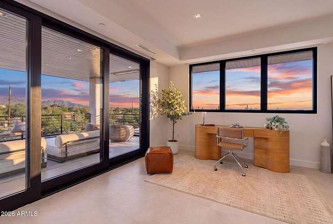
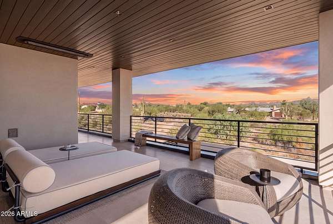
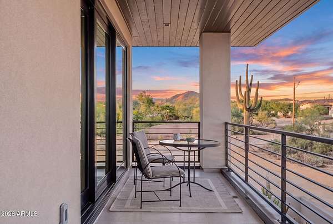
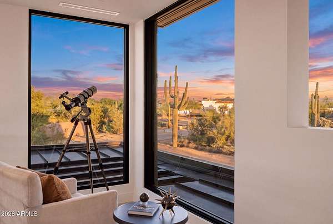
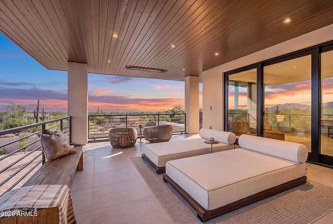
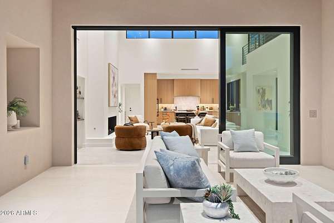
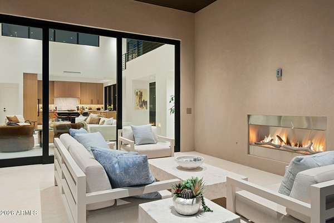
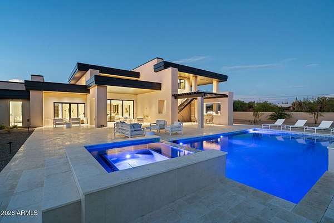
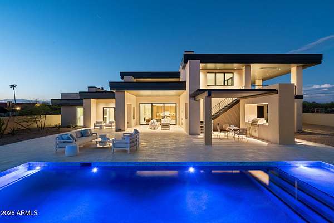
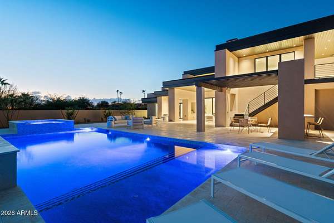
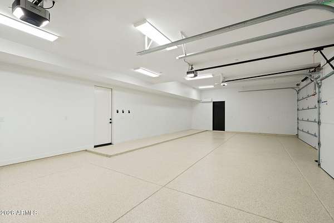
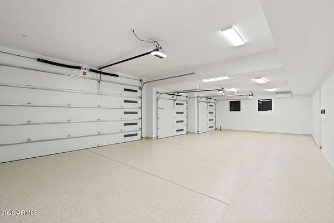
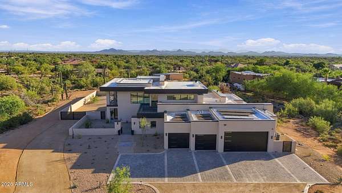
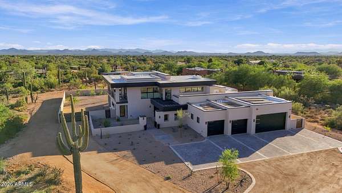
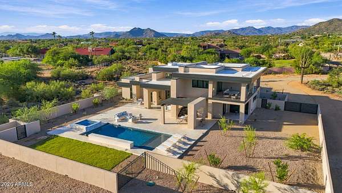
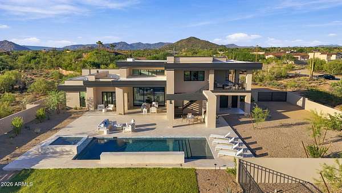
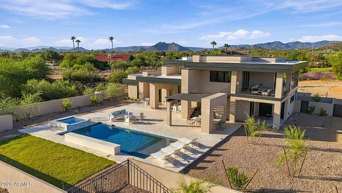
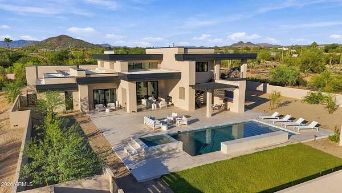
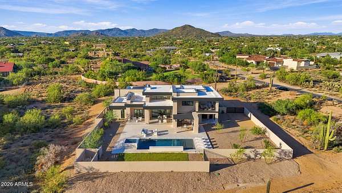
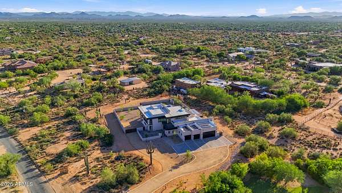
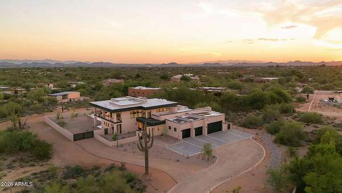
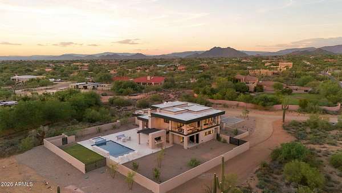
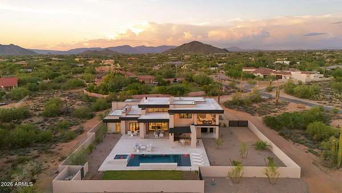
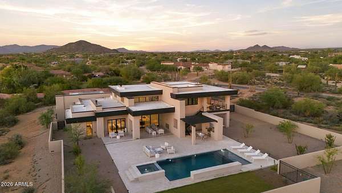
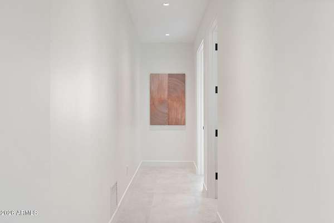
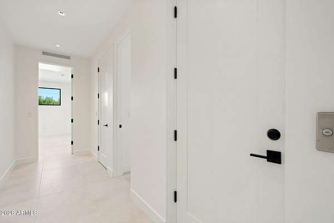
Scottsdale Foothills Custom Home offering the best of Arizona living. Thoughtfully designed across 2 levels to maximize panoramic mountain & city skyline views, with the convenience of a PRIVATE ELEVATOR for effortless access between floors. Perfect full-time residence or luxurious second home. Home offers true lock & leave convenience with Lutron whole-home automation, climate, & pool systems that can be monitored & controlled remotely. Enjoy expansive indoor-outdoor living with a covered upper deck with heaters, heated pool, built-in BBQ, limestone pavers & multiple fireplaces. Kitchen features Wolf appliances, Sub-Zero refrigeration, Wolf coffee system, custom Italian and Canadian cabinetry. Climate controlled garages & a FULLY OWNED 9kW solar system!
Location
- Street address
- 28450 N 76th St
- County
- Maricopa County
- Zip code
- 85266
- Community
- Scottsdale Foothills
- School district
- Cave Creek Unified District
- Elevation
- 2,150 feet
Directions
Take Scottsdale Rd to Dynamite Blvd. East on Dynamite for 1/2 mile to 76th St. North on 76th for 0.2 miles to the driveway entrance.
Property details
- Acreage
- 2.28 acres
- MLS #
- ARMLS 7082738
- Posted
Property taxes
- 2025
- $1,245
Parcels
- 216-69-186-A
Legal description
SE4 NE4 SE4 SW4 SEC 26 T5N R4E EX TH PT ROW DESC P/F 21-0018315
Details and features
Listing
- Type
- Residential
- Subtype
- Single Family Residence
Lot
- View
- City, Desert
- Features
- Auto Timer Water Back, Auto Timer Water Front, Desert Front, Dirt Front, Grass Back, Gravel/Stone Front, Irrigation Back, Irrigation Front, Natural Desert Front, Sprinklers in Front, Sprinklers in Rear
Exterior
- Parking
- Garage, Garage-Attached, Open, RV
- Pool
- Deck, Patio
- Hot Tub
- Yes
- Structures
- Gazebo, Storage
- Features
- Built-In Barbecue
Structure
- Condition
- Under Construction
- Style
- Contemporary
- Stories
- 1
- Water
- Public
- Sewer
- Septic Tank
- Heating
- Energy Star Qualified Equipment, Heat Pump
- Cooling
- Central Air, ENERGY STAR Qualified Equipment
- Materials
- Ducts Professionally Air-Sealed, ICAT Recessed Lighting, Spray Foam Insulation, Synthetic Stucco, Wood Frame
- Roof
- Foam, Metal
- Windows
- ENERGY STAR Qualified W Indows, Triple Pane Windows, Wood Frames
Interior
- Rooms
- Bathroom x 5, Bedroom x 4
- Flooring
- Tile
- Appliances
- Built-In Microwave, Dishwasher, Disposal, Dryer, Gas Cooktop, Gas Oven, Gas Range, Gas Stub For Range, Refrigerator, Washer
- Accessibility
- Accessible Approach With Ramp, Accessible Elevator Installed
- Features
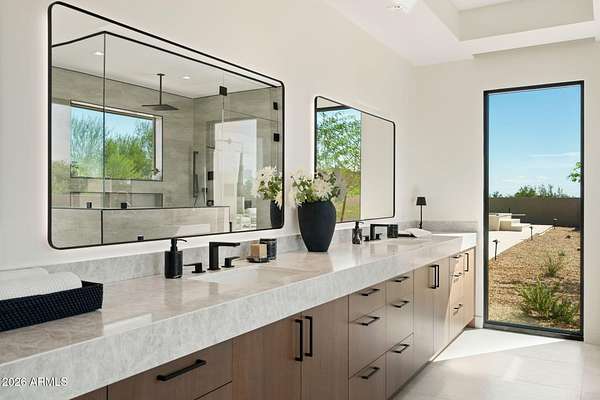
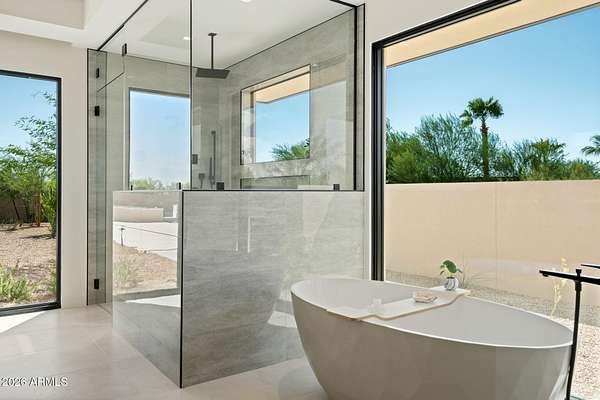
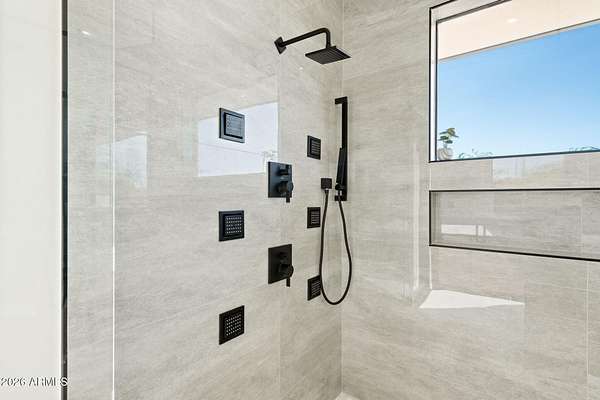
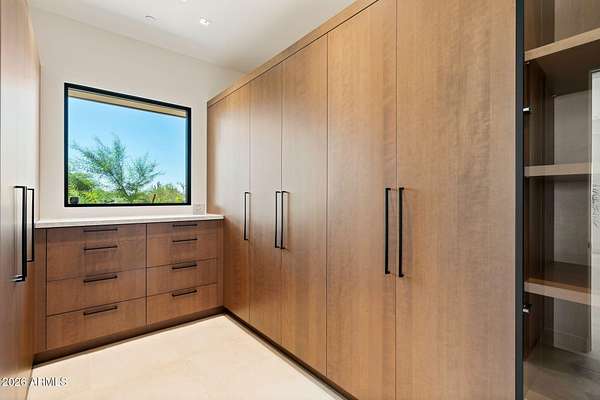
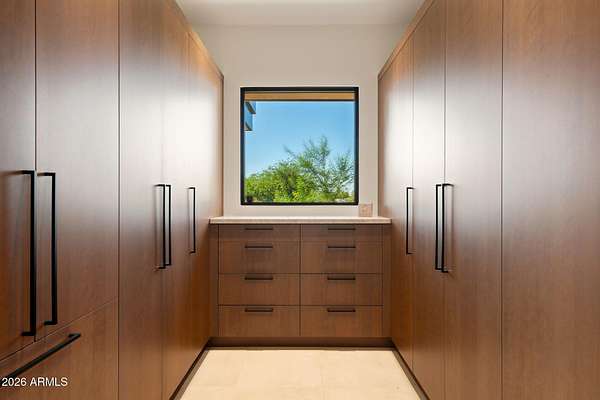
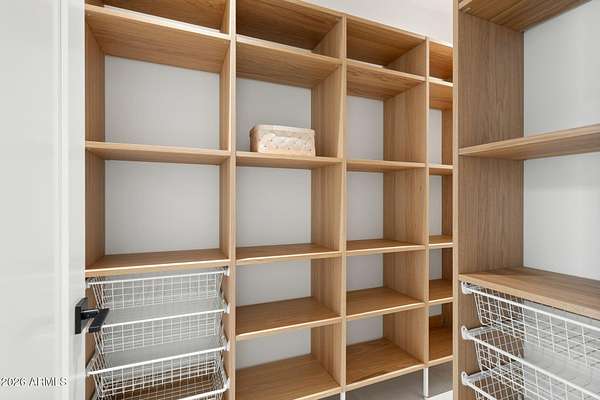
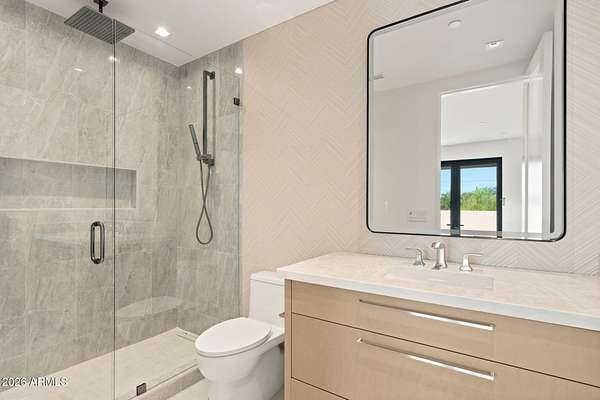
- 9+ Flat Ceilings, Breakfast Bar, Double Vanity, Elevator, Full Bath Master Bedroom, High Speed Internet, Kitchen Island, Master Downstairs, Separate Shower & Tub, Smart Home, Walk-In Pantry, Wet Bar
Property utilities
| Category | Type | Status |
|---|---|---|
| Gas | Propane | Connected |
Nearby schools
| Name | Type | District |
|---|---|---|
| Lone Mountain Elementary School | Elementary | Cave Creek Unified District |
| Sonoran Trails Middle School | Middle | Cave Creek Unified District |
| Cactus Shadows High School | High | Cave Creek Unified District |
Listing history
| Date | Event | Price | Change | Source |
|---|---|---|---|---|
| Sept 20, 2026 | New listing | $2,999,999 | — | ARMLS |