Land with Home for Sale in Weare, New Hampshire
285 Colby Rd, Weare, NH 03281
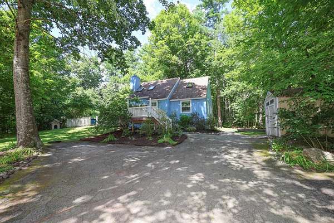
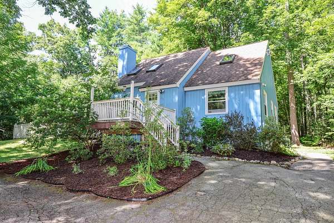
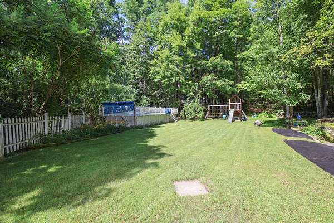
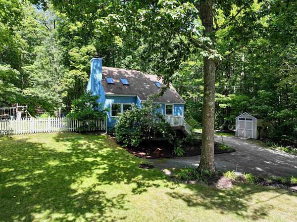
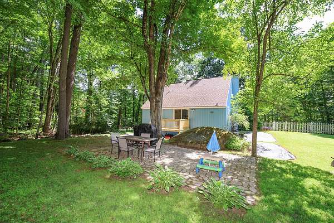
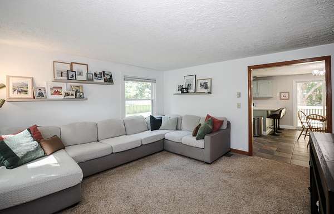
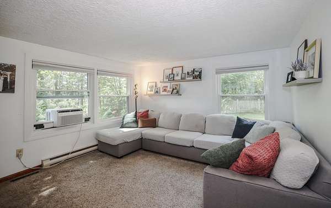
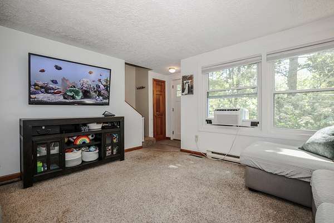
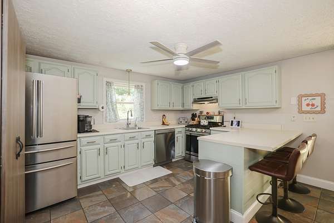
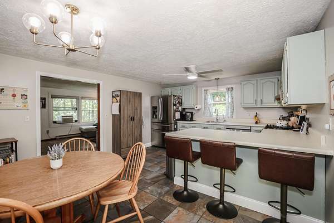
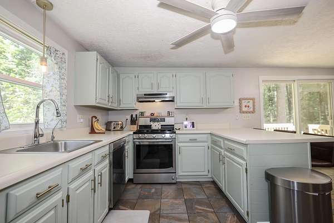
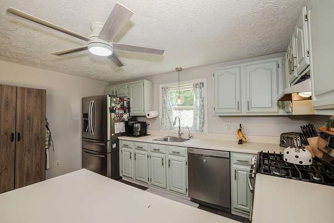
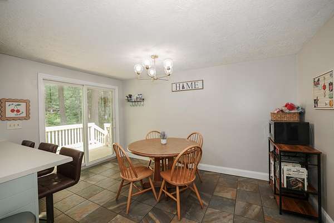
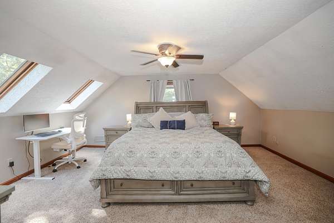
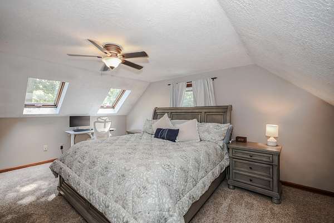
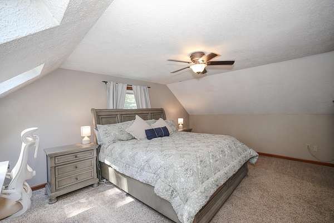
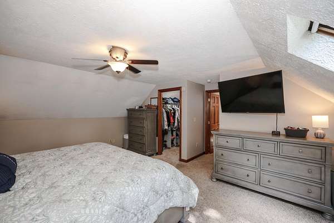
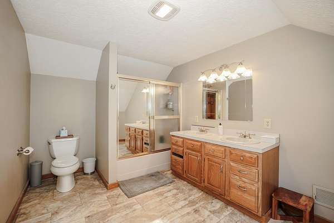
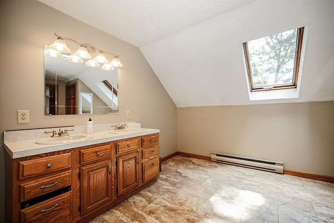
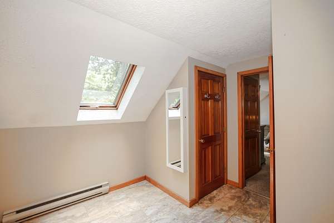
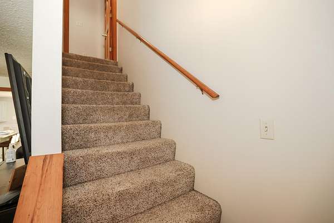
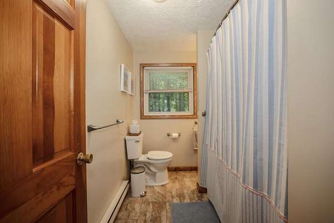
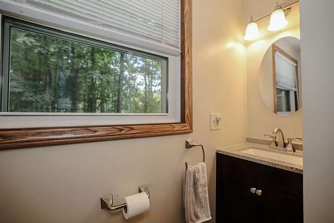
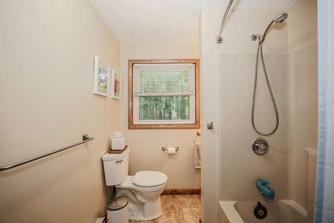
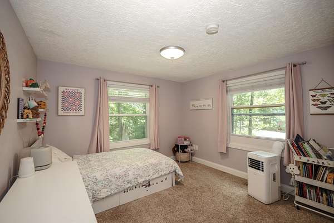
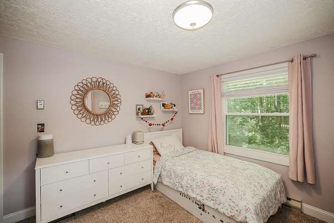
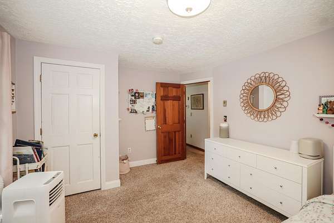
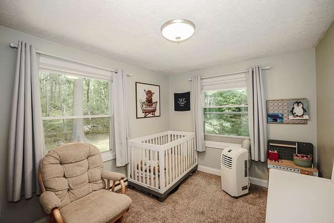
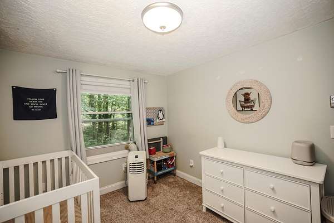
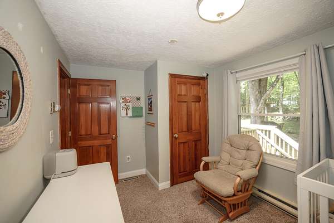
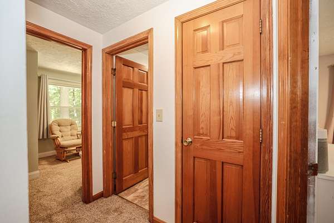
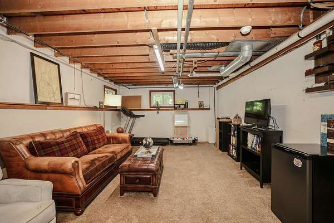
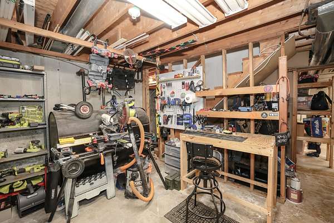
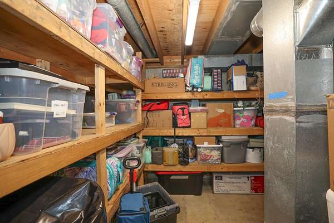
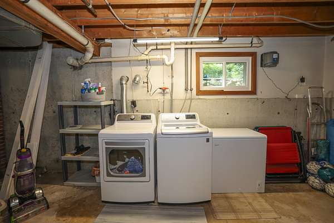
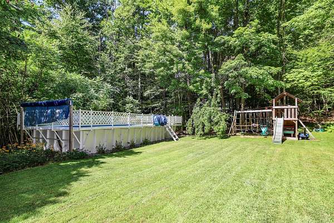
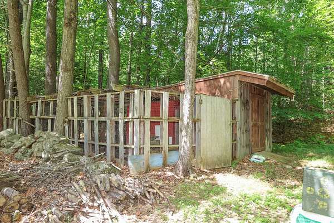
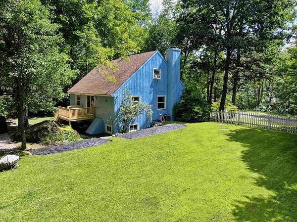
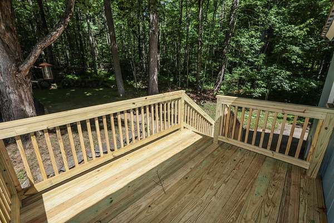
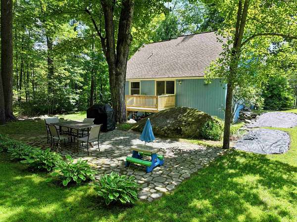
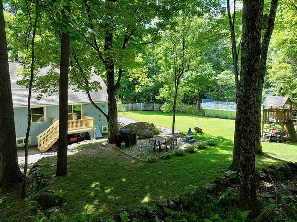
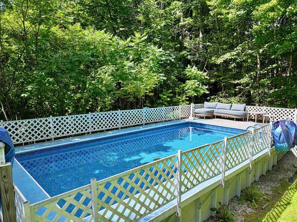
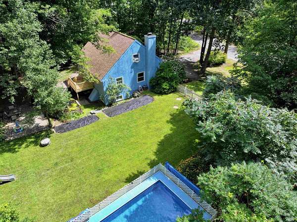
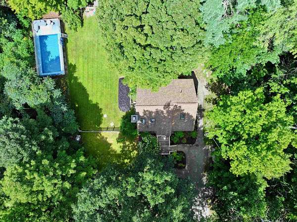
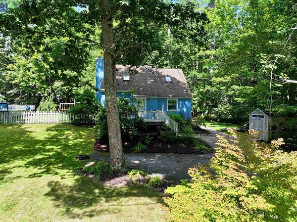
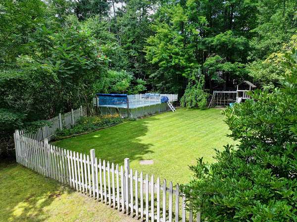
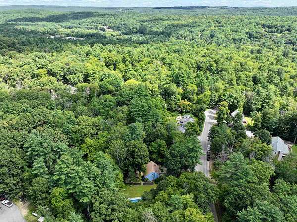
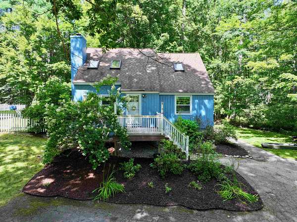
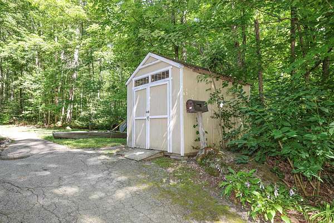
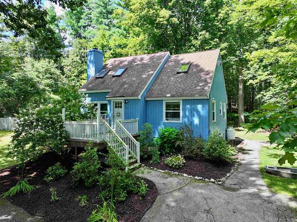
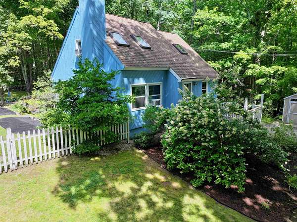
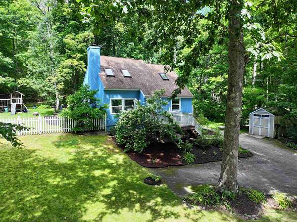
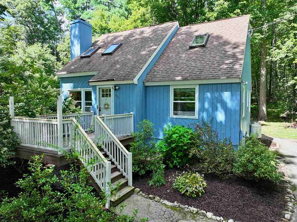
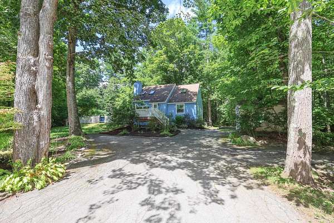
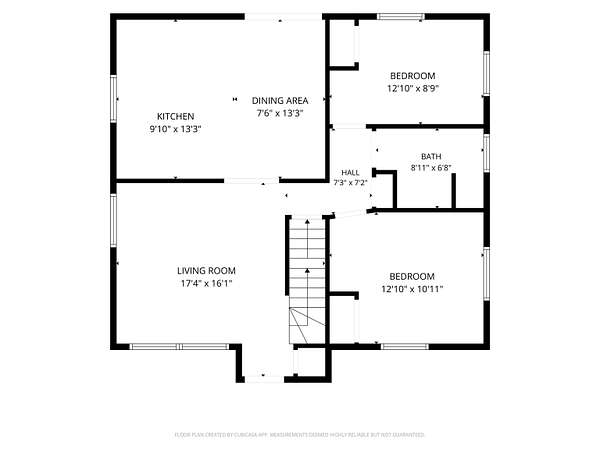
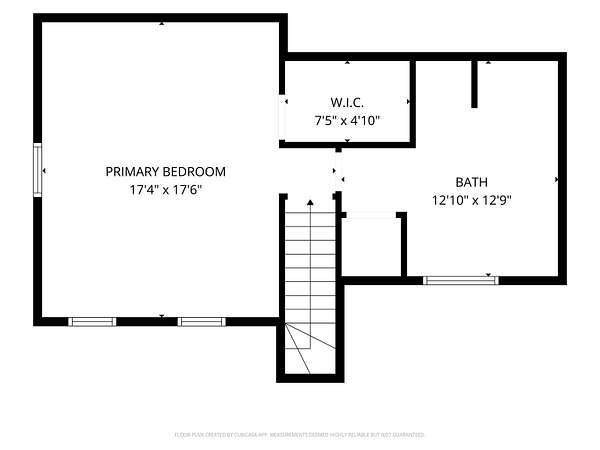
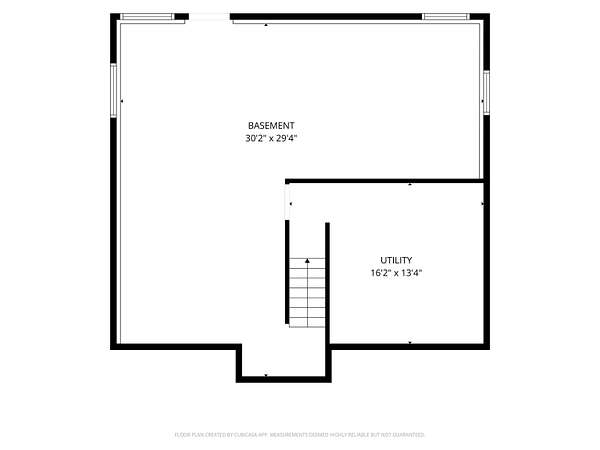
This lovingly maintained Cape is nestled on a spacious and private TWO ACRE wooded lot. Conveniently located to Concord and Manchester and just a short ride to Clough State Park. Step onto the front porch and into the home where you are greeted with a spacious and bright front-to-back open-concept living room and eat-in kitchen. The kitchen boasts stainless steel appliances including a GAS range, freshly painted walls, ample storage, ceramic tile flooring, and a glass slider leading out to the brand NEW back deck. The first floor also includes two generously sized bedrooms, a FULL bathroom, and access to the lower level. Heading upstairs, you'll find the primary suite of your dreams! A spacious bedroom complete with skylights and a large walk-in closet as well as an oversized en suite FULL bathroom with new fixtures and updated plumbing. The home also includes a partially finished lower level with a large storage area, utility room, laundry area/ flex space, and direct access to the backyard. Outside you'll find your own private oasis with a patio, above ground pool, shed (with electricity making a great space for a workshop), and plenty of space to entertain, play, and explore! New Washer/Dryer 2020, New Windows on first floor and basement 2021, New hot water heater 2023, New front and storm door 2024, New water filtration system 2024, and New back deck 2026! Don't miss out and schedule your showing today! PUBLIC OPEN HOUSE SUNDAY, 8/30 10:00-12:00.
Location
- Street address
- 285 Colby Rd
- County
- Hillsborough County
- Zip code
- 03281
- School district
- Weare
- Elevation
- 466 feet
Directions
From Manchester - Rt. 114 to Parker Station, to River Rd., left on Colby Rd. Property on right. Sign in front. From Concord- Clinton St. to Rt. 77, left onto River Rd., right on Colby Rd. (GPS Friendly)
Property details
- Acreage
- 2 acres
- Zoning
- RESIDE
- MLS #
- NNEREN 5107015
- Posted
Property taxes
- 2025
- $6,239
Details and features
Listing
- Type
- Residential
- Franchise
- Keller Williams Realty
Lot
- Features
- Country Setting, Landscaped, Neighborhood, Private, Wooded
Exterior
- Parking
- Driveway, On Street
- Fencing
- Partial
- Pool
- Deck, Patio
- Structures
- Poultry Coop, Storage
- Features
- Above Ground Pool, Garden Space, Natural Shade, Partial Fence, Shed
Structure
- Stories
- 2
- Heating
- Oil
- Materials
- Wood Exterior, Wood Frame
- Roof
- Shingle
Interior
- Room Count
- 5
- Rooms
- Basement, Bathroom x 2, Bedroom x 3, Dining Room, Game Room, Kitchen, Laundry Room
- Flooring
- Carpet, Tile-Ceramic
- Appliances
- Dishwasher, Gas Range, Propane Water Heater, Range Hood, Refrigerator
- Features
- Attic With Pulldown, Basement Laundry, Blinds, Ceiling Fan, Dining Area, Indoor Storage, Kitchen/Dining, Laundry Hook-Ups, Living/Dining, Natural Light, Natural Woodwork, Primary BRW/BA, Skylight, Walk-In Closet
Nearby schools
| Name | Type | District |
|---|---|---|
| Center Woods Elementary School | Elementary | Weare |
| Weare Middle School | Middle | Weare |
| John Stark Regional HS | High | Weare |
Listing history
| Date | Event | Price | Change | Source |
|---|---|---|---|---|
| Aug 27, 2026 | New listing | $435,000 | — | NNEREN |