Land with Home for Sale in Climax, Georgia
285 Hidden Springs Rd, Climax, GA 39834
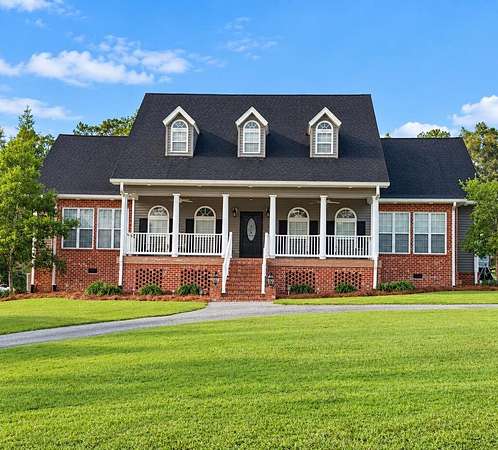
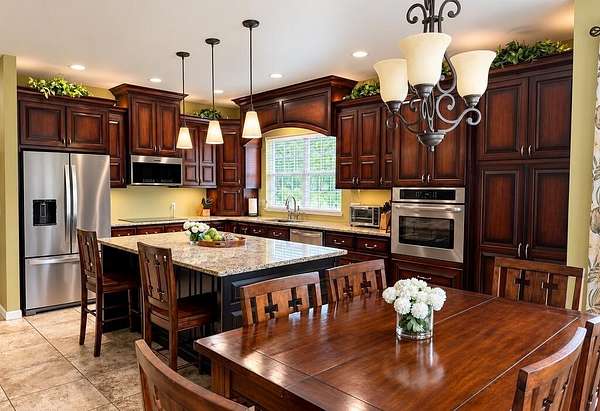
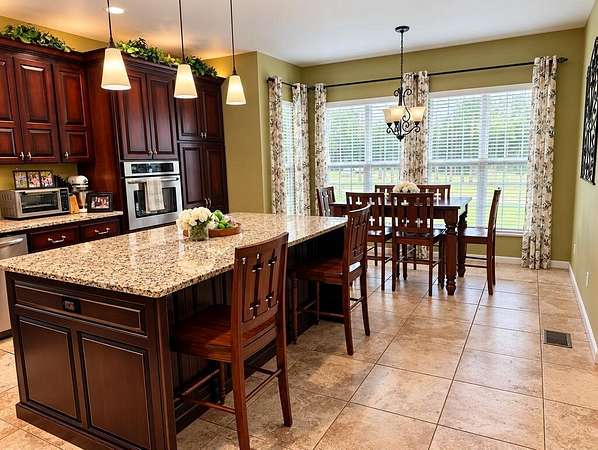
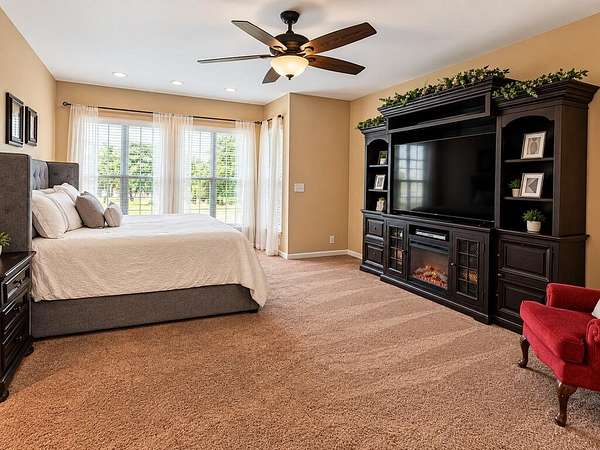
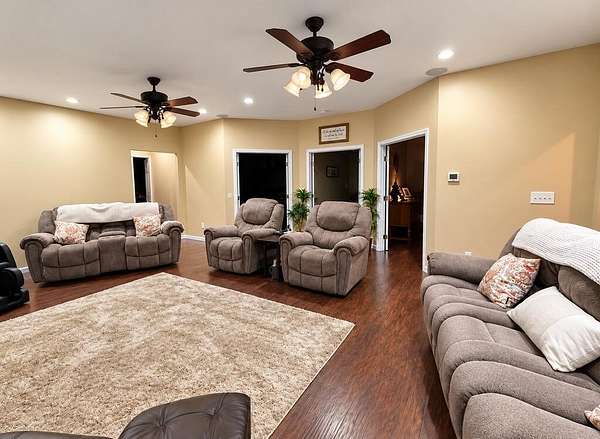
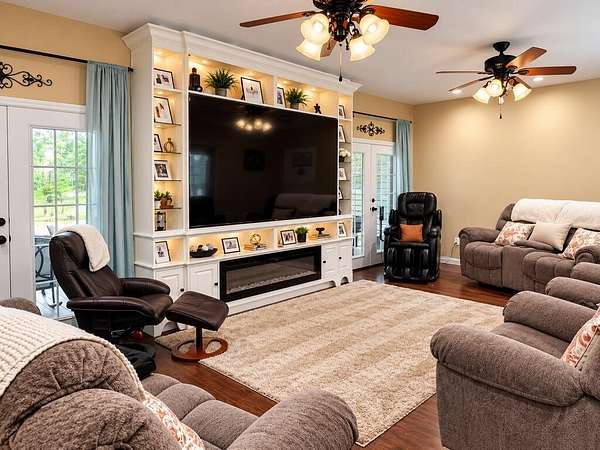
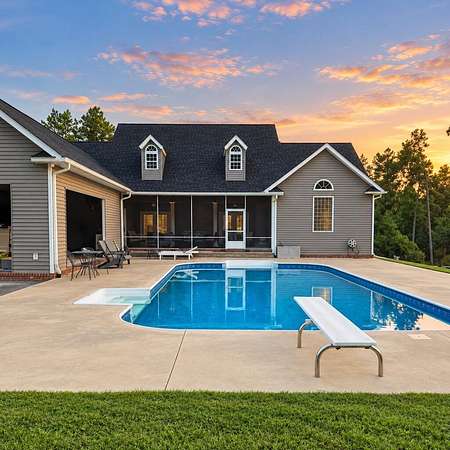
YOUR DREAM HOME AWAITS! Welcome to 285 Hidden Springs Road in Climax, GA! This move-in-ready home offers 3,988 sq. ft. of heated and cooled living space on 2.29 acres. The finish build was completed in 2014 and features 5 bedrooms, 3.5 bathrooms, a private office, formal dining room, separate upstairs and downstairs living areas, and a custom kitchen with granite countertops and abundant cabinetry. Enjoy the outdoors with a covered front porch, screened back porch, and a 20x40 saltwater pool with a large concrete deck. Additional amenities include an attached 2-car garage, a 25x30 auxiliary building with bathroom and small kitchen, a 12x30 wired shop, and a 25x20 RV/camper shelter with 50-amp service. Spray-foam insulation, separate HVAC systems, a propane tankless water heater, and a roof replaced in 2018 add to the home's appeal. A wooded wildlife observation stand, scenic view of a nearby pond (not included), security cameras, and no HOA complete this unique property. Enjoy space, privacy, and versatility in a peaceful country setting! Call today for your private tour of this Hidden Spring DREAM HOME! More photos and property details coming soon.....
Location
- Street address
- 285 Hidden Springs Rd
- County
- Decatur County
- Zip code
- 39834
- Community
- Hidden Springs
- Elevation
- 259 feet
Directions
Take 84 East from Bainbridge to Hidden Springs on the right at the top of the hill. Follow Hidden Springs road to the back of the neighborhood on top of the hill. House on Left
Property details
- Acreage
- 2.29 acres
- MLS #
- SWGABR 16085
- Posted
Details and features
Listing
- Type
- Residential
Lot
- Features
- Paved Road
Exterior
- Parking
- Carport
- Pool
- Deck, Patio, Porch
- Structures
- Storage, Workshop
- Features
- Kennels, Patio Covered, Patio Open, Pool in Ground-Vinyl, Porch Covered, Porch Screened, Storage Building, Workshop Wired
Structure
- Stories
- 2
- Water
- Well
- Roof
- Shingle
- Windows
- Blinds
Interior
- Rooms
- Bathroom x 4, Bedroom x 5, Laundry Room
- Flooring
- Carpet, Tile-Ceramic, Vinyl, Wood
- Appliances
- Cook Top Electric, Dishwasher, Microwave Built-In, Oven, Oven-Wall, Range Hood Microwave, Refrigerator, Refrigerator Icemaker, Smooth Top, Stainless
- Features
- Granite Counter Tops, Hard Surface, His & Hers Walk-In Closets, Kitchen Island, Lighting Recessed, Mother-in-Law Suite, Open Floor Plan, Pantry, Sitting Area Master, Walk-In Closets
Property utilities
| Category | Type | Status |
|---|---|---|
| Gas | Propane | Connected |
Listing history
| Date | Event | Price | Change | Source |
|---|---|---|---|---|
| Oct 13, 2026 | New listing | $695,000 | — | SWGABR |