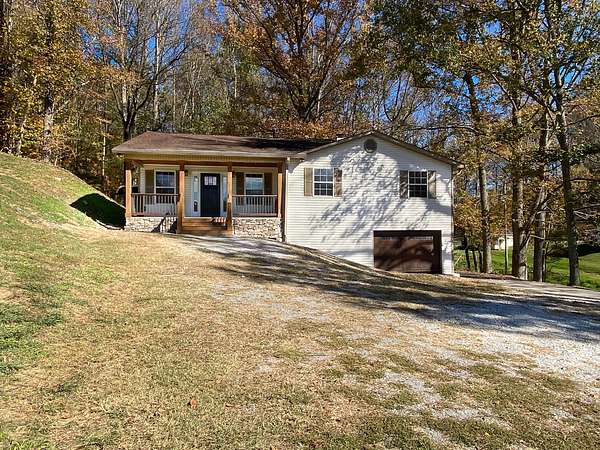
Land with Home for Sale in Shelbyville, Tennessee
285 Joe Hart Rd, Shelbyville, TN 37160
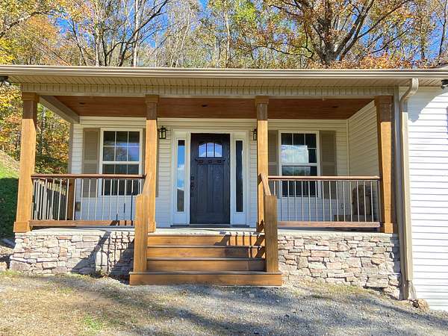
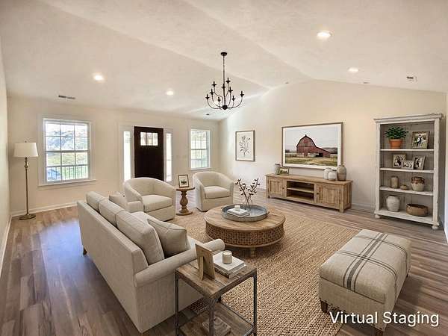
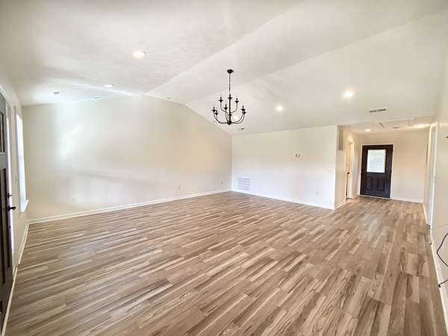
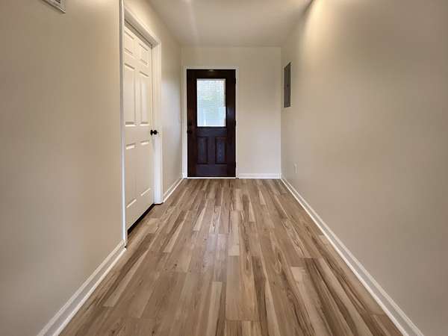
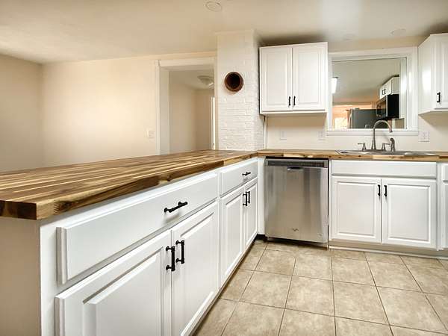
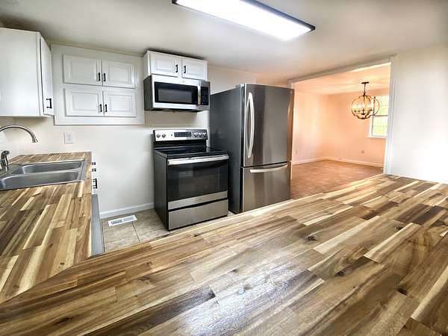
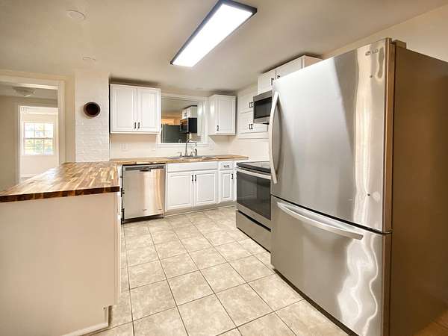
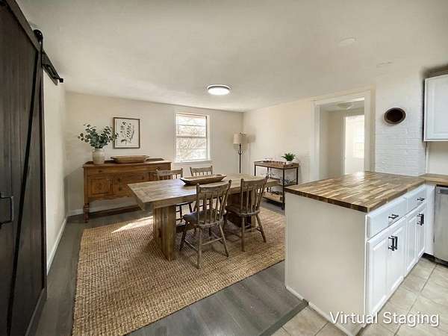
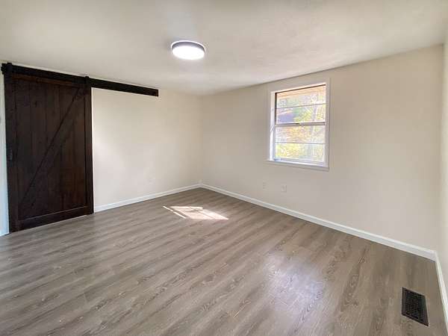
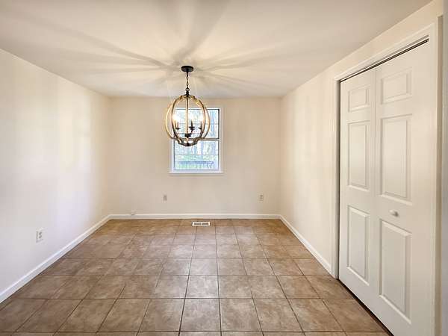
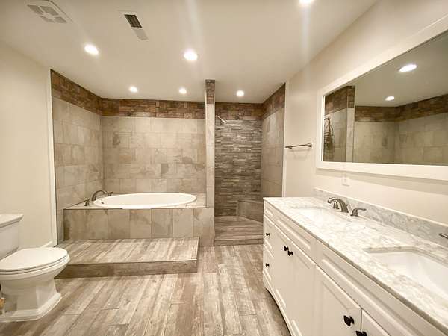
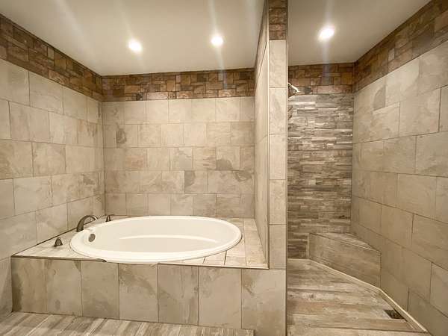
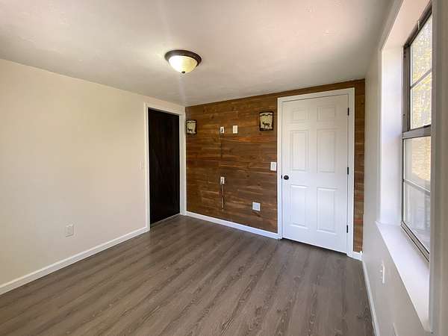
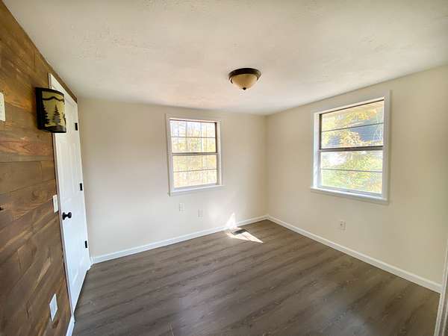
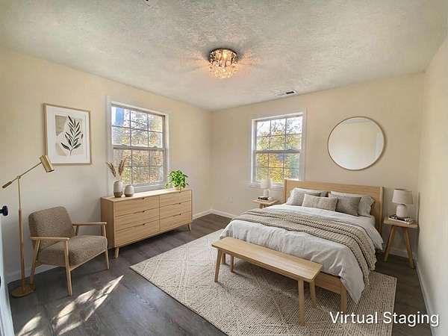
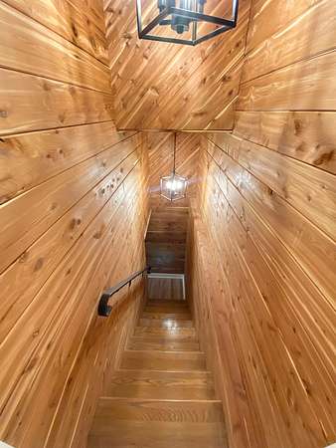
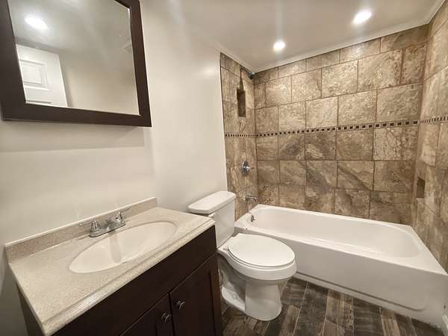
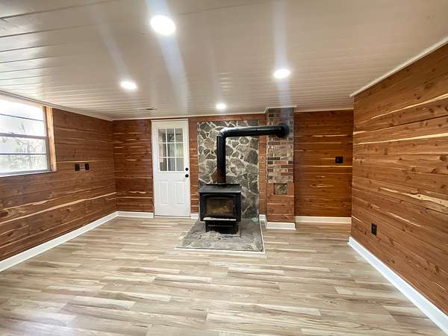
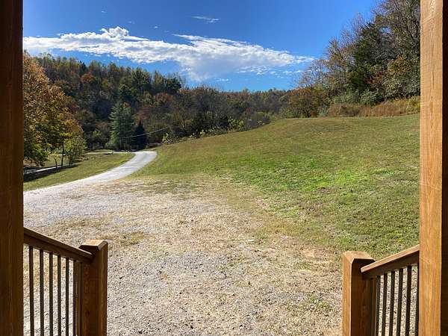
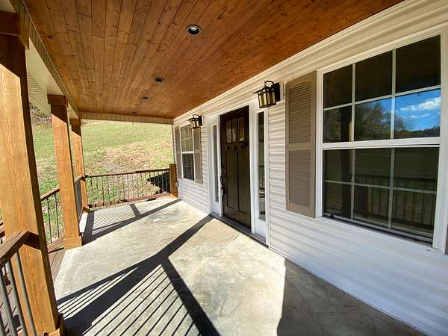
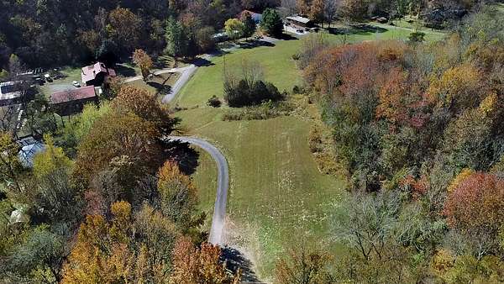
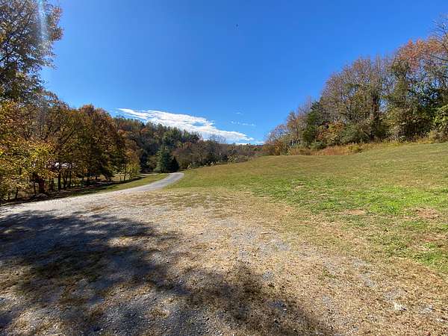
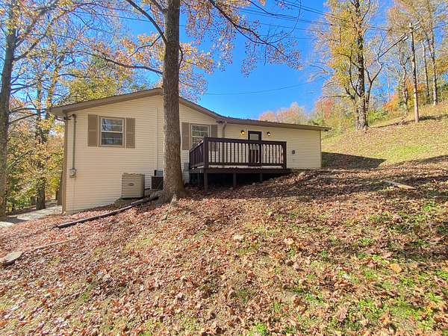
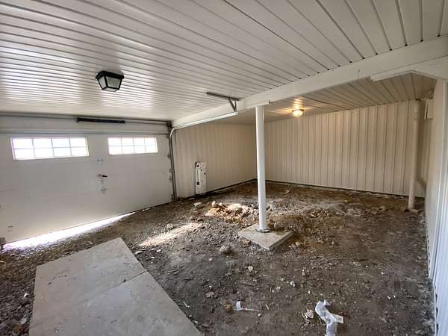
Fantastic location! Cute 3 bedroom home with basement and comes a total of 2 ACRES in a lovely country setting. The sellers have made this home shine and ready for the new owners with fresh paint, New flooring in living room, updated kitchen with fresh paint and butcher block counters and more. The upstairs bath is elegant and spacious with the soaker tub and seporate shower along with the double vanities. The basement with its den and wood burning fireplace will keep the new owners toasty and cozy with wood walls for that rustic feel. The basement has a full bath. There are a couple of flex space rooms that would make nice offices or hobby rooms or a potential extra bedroom upstairs if a door was added, the room has a closet. Lots of space to stretch out and enjoy the peaceful country life all near Lynchburg and Shelbyville. The carport will remain and a small chicken coop if the new owner wanted to have a few chickens. The home has well water, Utility water runs down the road. There is a small garage/storage area at the basement level.
- Listed by Dana Dillinger, (931) 434-2491, RE/MAX 1st Realty
Location
- Street address
- 285 Joe Hart Rd
- County
- Bedford County
- Zip code
- 37160
- Elevation
- 925 feet
Directions
From the intersection of E Depot st and S Jefferson st. Turn right onto S Jefferson St. Continue onto S Brittanin St. Turn left ont o TN-82/Kingree Rd. Take New Herman Rd to Joe Hart Rd/Wiseman Rd. Turn righto ont New Center church Rd. Trun Left onto New Herman Rd. Turn left onto Joe Hart Rd/Wiseman Rd. Follow down 0.8 miles. Home on left.
Property details
- Acreage
- 2 acres
- MLS #
- REALTRACS 3635454
- Posted
Property taxes
- Recent
- $875
Parcels
- 143 01401 000
Details and features
Listing
- Type
- Residential
- Subtype
- Single Family Residence
- Possession
- Close of Escrow
Lot
- Size Source
- Assessor
- Dimensions
- 2 Acres
Exterior
- Parking Spaces
- 1
- Parking
- Basement
- Garage
- Attached
- Outdoor Spaces
- Covered, Deck, Patio, Porch
Structure
- Style
- Traditional
- Stories
- 2
- Basement
- Finished, Walk-Out Access
- Water
- Well
- Sewer
- Septic Tank
- Heating
- Central
- Cooling
- Central Air
- Materials
- Vinyl Siding
- Foundation
- Block
Interior
- Above Grade
- 1,626 sq ft
- Below Grade
- 576 sq ft
- Rooms
- Bedroom x 3, Dining Room, Kitchen, Living Room, Recreation Room
- Flooring
- Laminate, Tile
- Fireplaces
- Wood Burning
- Appliances
- Dishwasher, Electric Range, Microwave, Refrigerator, Stainless Steel Appliance(s)
- Features
- Ceiling Fan(s), Walk-In Closet(s)
Property utilities
| Category | Type | Status |
|---|---|---|
| Sewage | Septic System | Connected |
| Water | Private Well | Connected |
Nearby schools
| Name | Type |
|---|---|
| Liberty Elementary | Elementary |
| Liberty Elementary | Middle |
| Shelbyville Central High School | High |
Listing history
| Date | Event | Price | Change | Source |
|---|---|---|---|---|
| Nov 16, 2026 | Under contract | $335,000 | — | REALTRACS |
| Nov 11, 2026 | New listing | $335,000 | — | REALTRACS |
Payment calculator

Based on information submitted to the MLS GRID as of Nov 19, 2026 8:00 pm MT. All data is obtained from various sources and may not have been verified by broker or MLS GRID. Supplied Open House Information is subject to change without notice. All information should be independently reviewed and verified for accuracy. Properties may or may not be listed by the office/agent presenting the information. Some IDX listings have been excluded from this website. View more